1217 7th Street
Argyle, TX 76226
$3,950
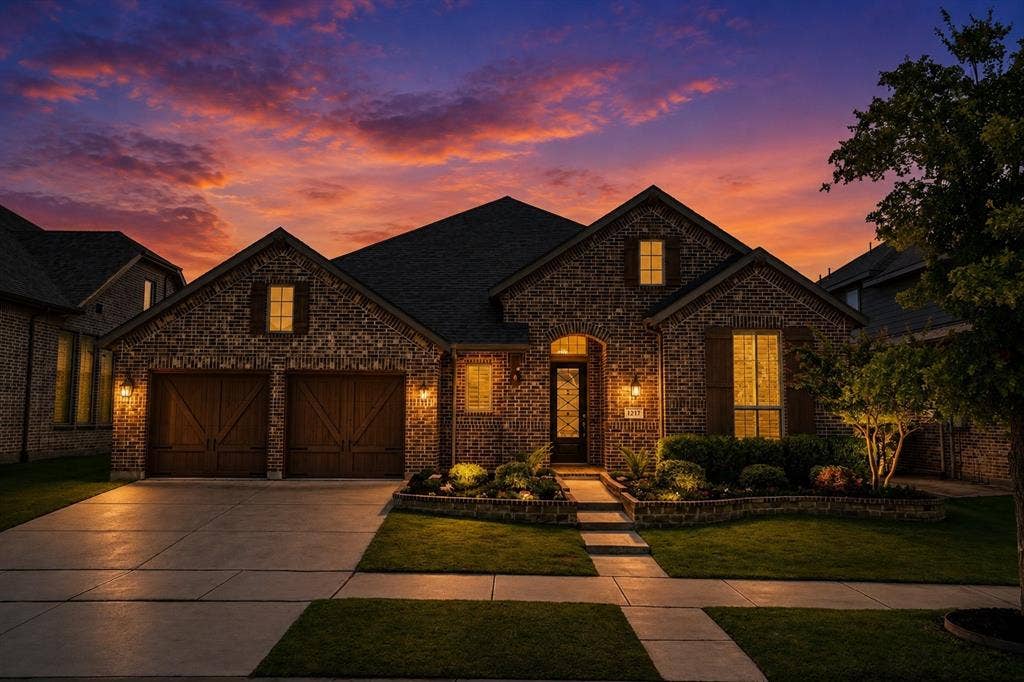
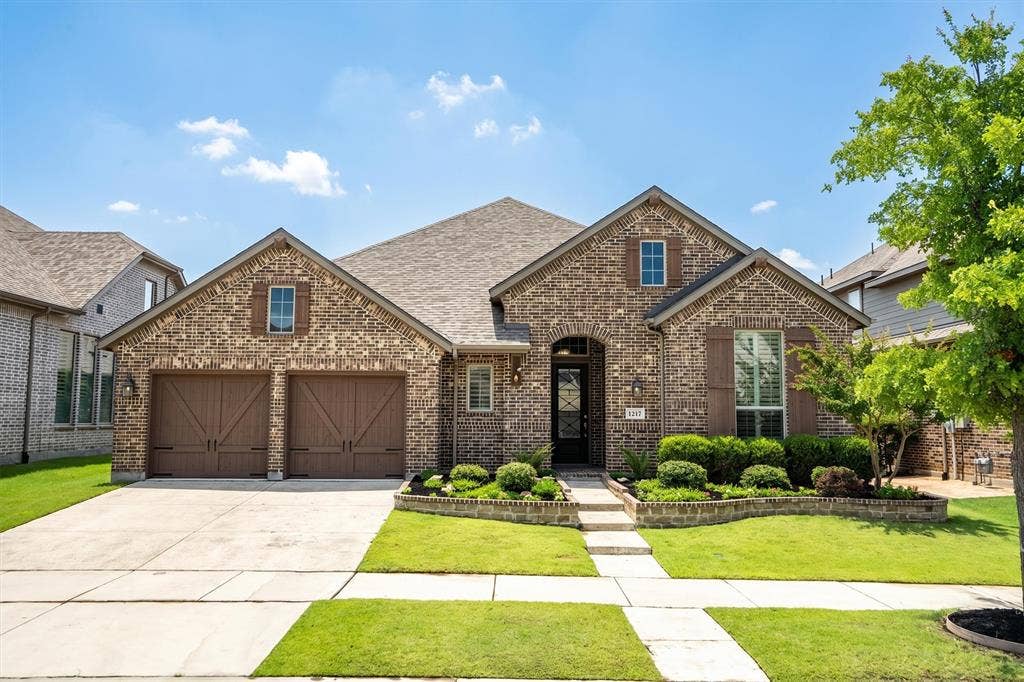
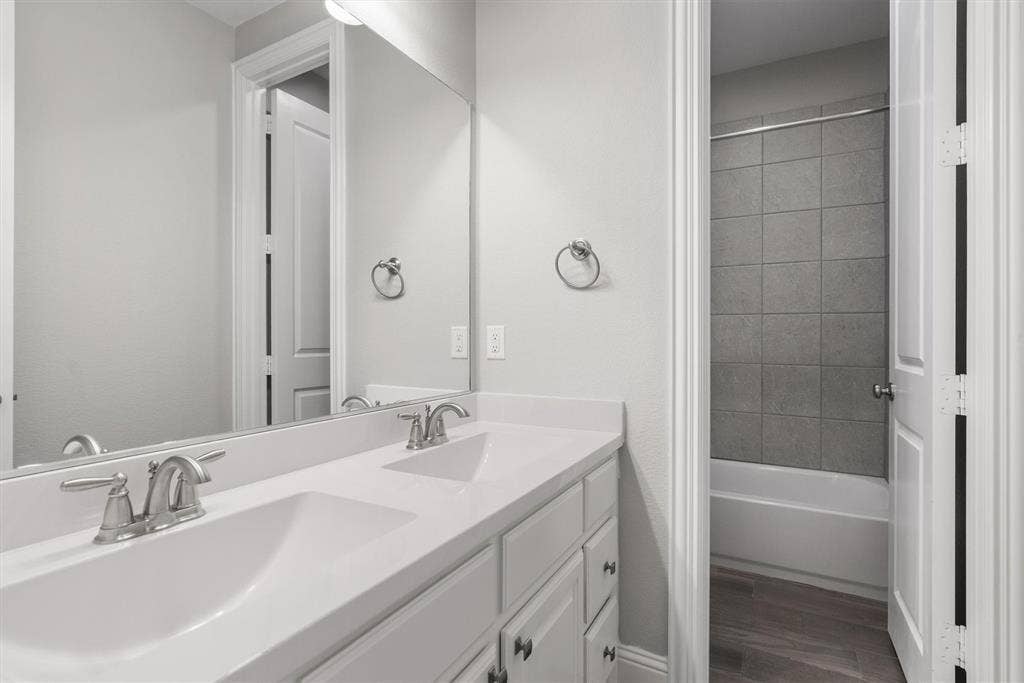
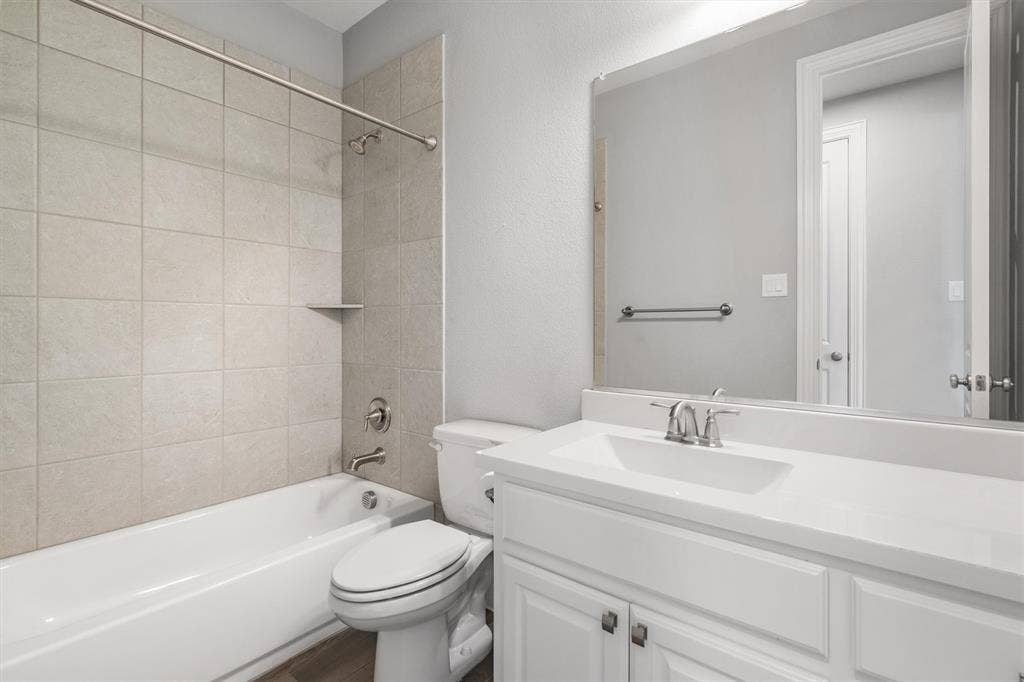
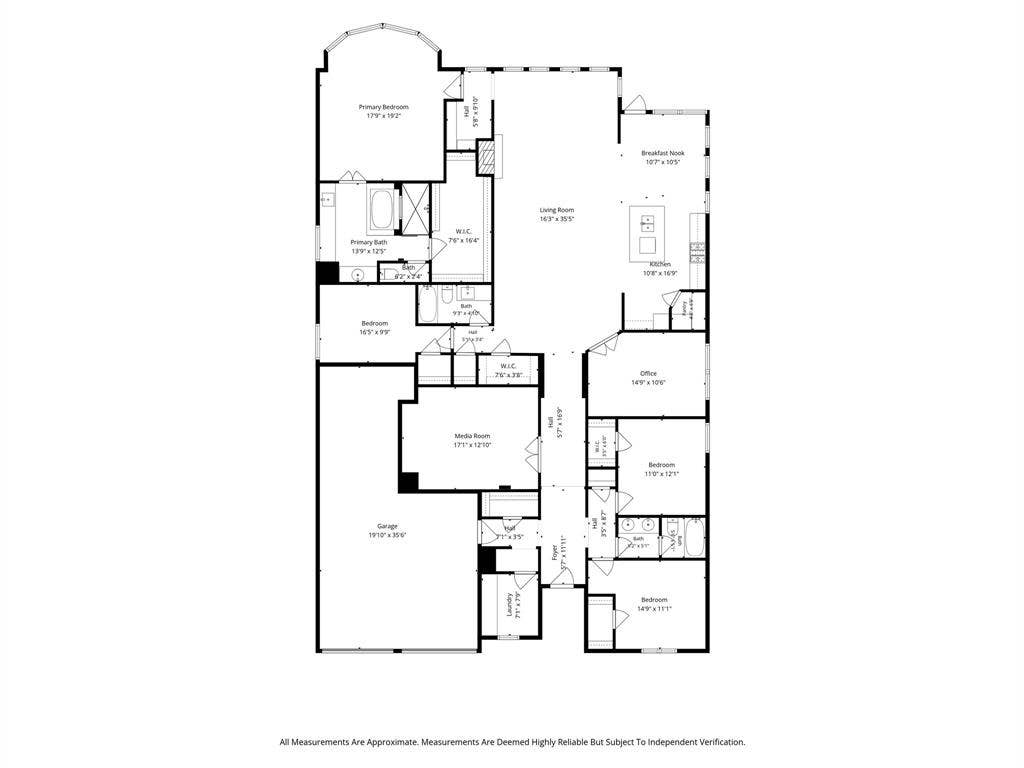
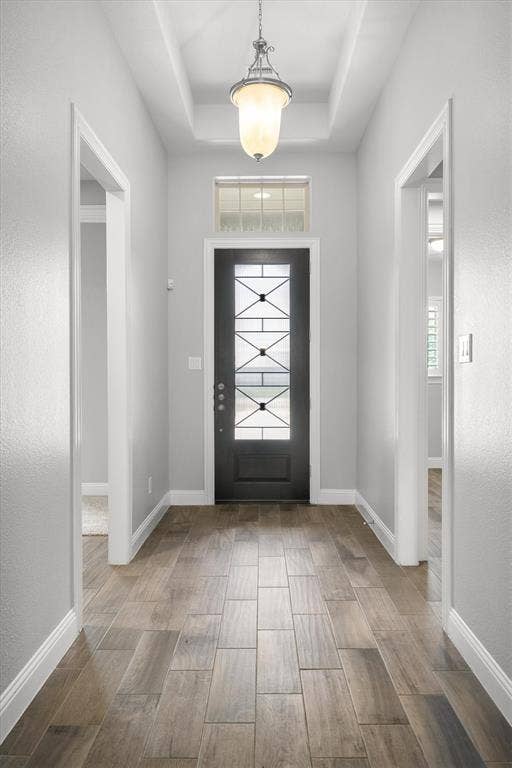
Spacious Living with Luxurious Comfort - ARGYLE ISD! This stunning 4-bedroom, 3-bathroom residence perfectly combines modern luxury with cozy charm. Featuring a 3-car tandem garage, this exquisite home provides all the space and comfort you need for a relaxed lifestyle.
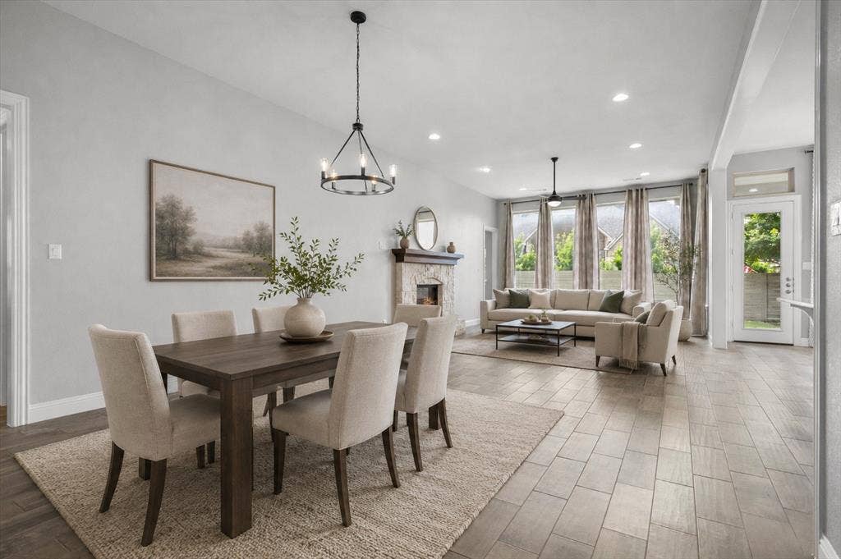
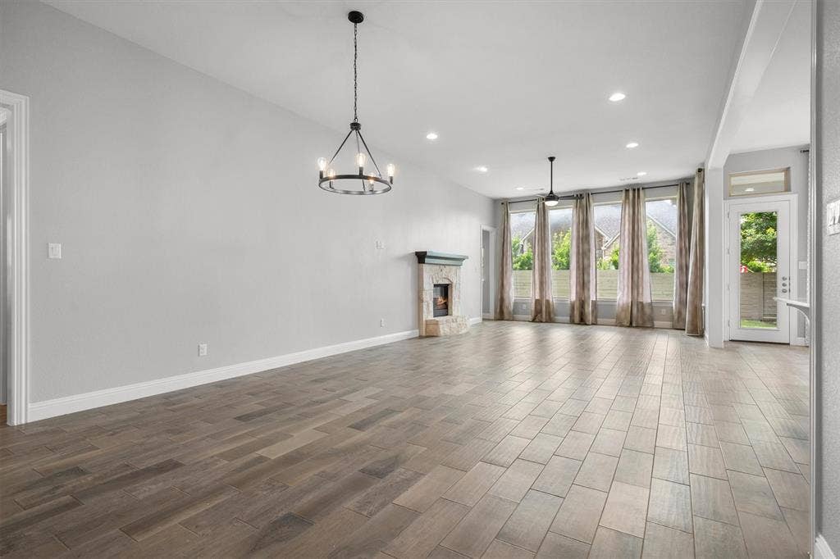
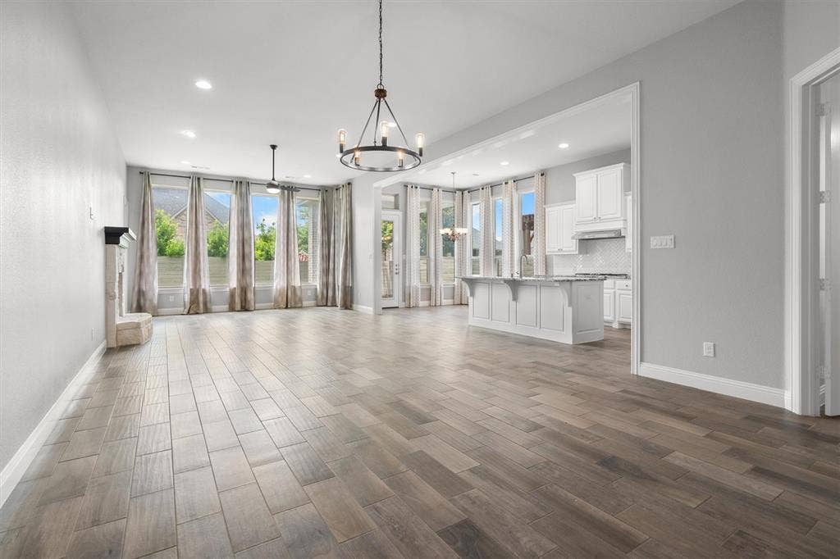
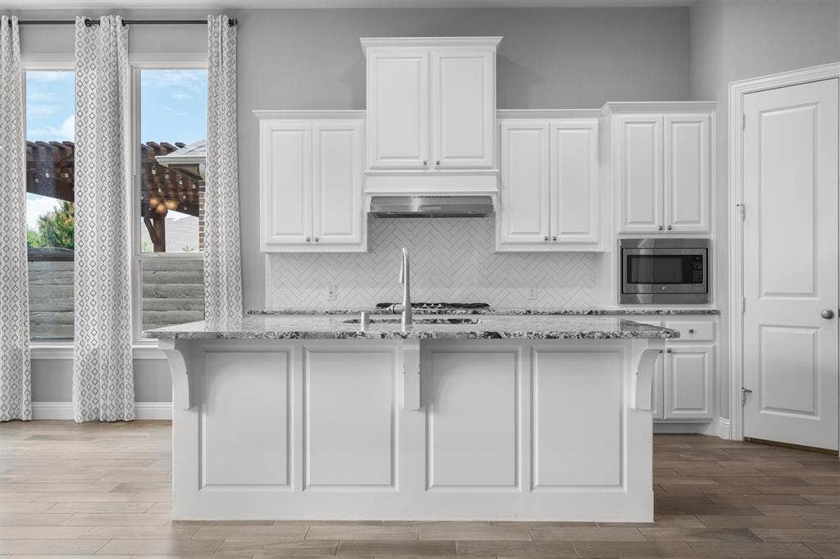
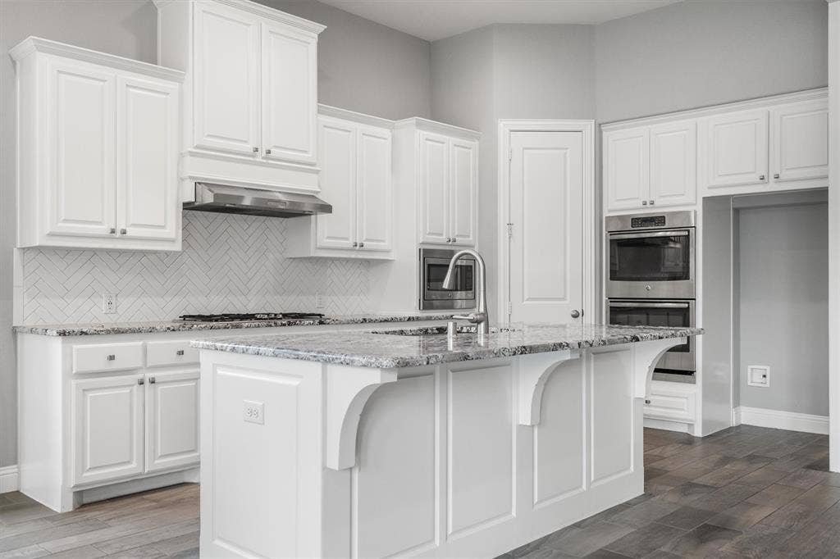
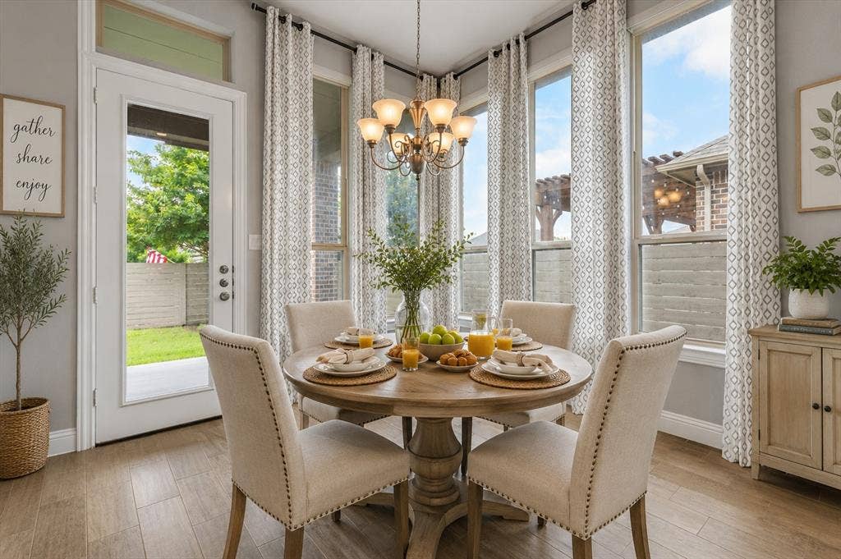
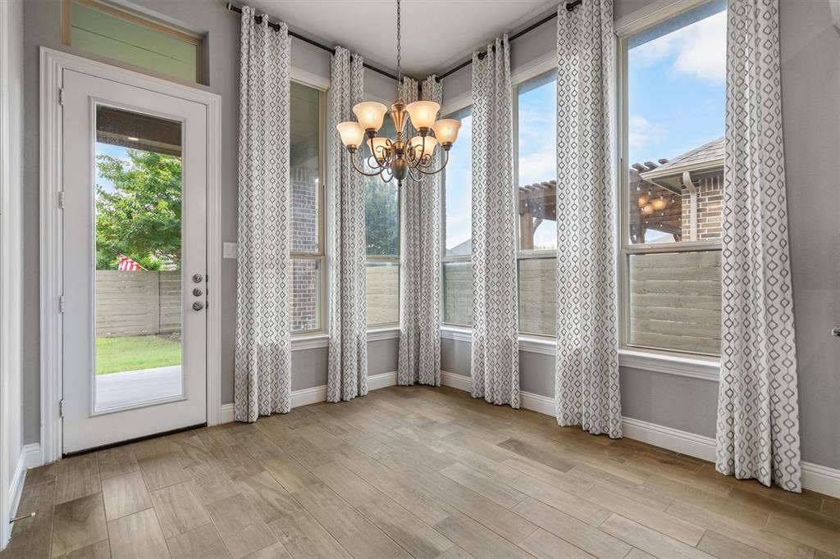
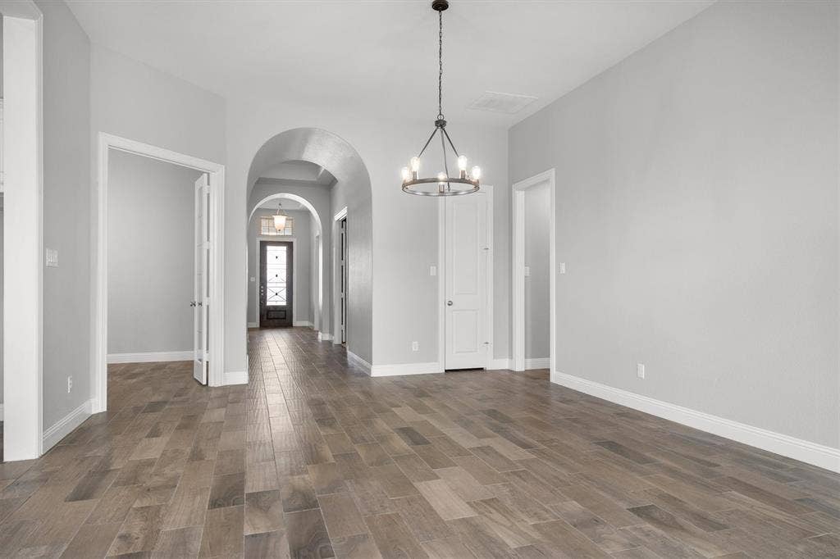
Stepping inside, you're greeted by an open-concept floor plan that seamlessly connects the living, dining, and kitchen areas, creating a warm and inviting atmosphere. The spacious living room, with its abundance of natural light and gas fireplace, sets the perfect tone for entertaining guests or enjoying quiet evenings at home. The gourmet kitchen boasts high-end stainless steel appliances, granite countertops, gas cooktop and a large island - a true culinary haven for aspiring chefs.
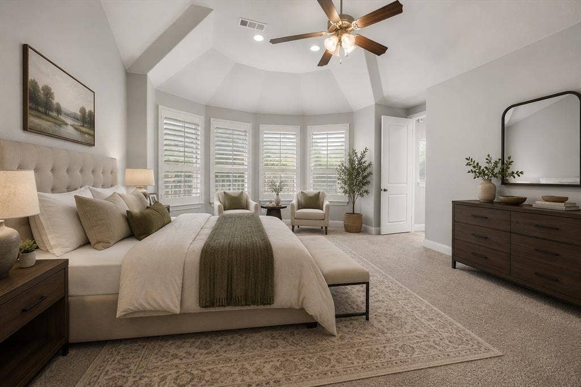
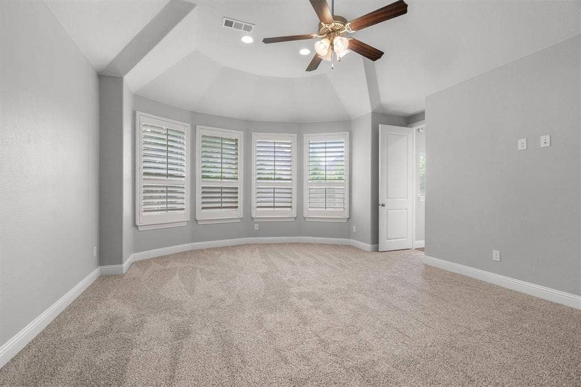
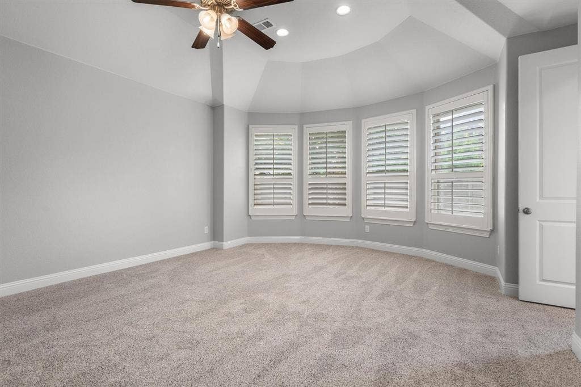
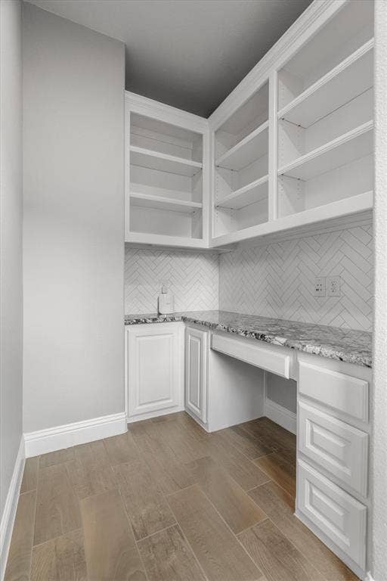
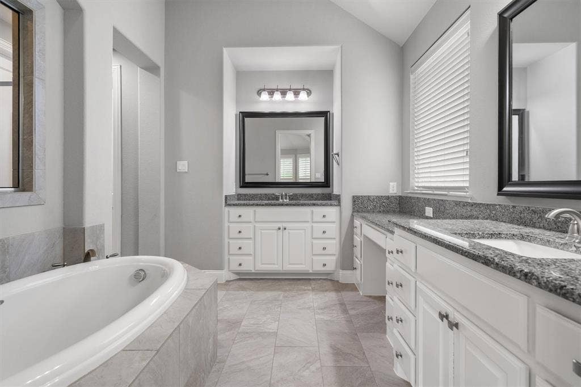
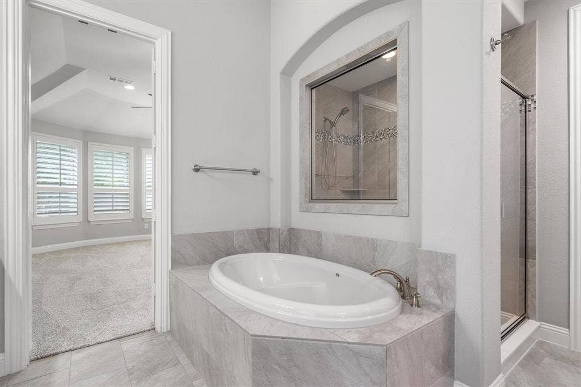
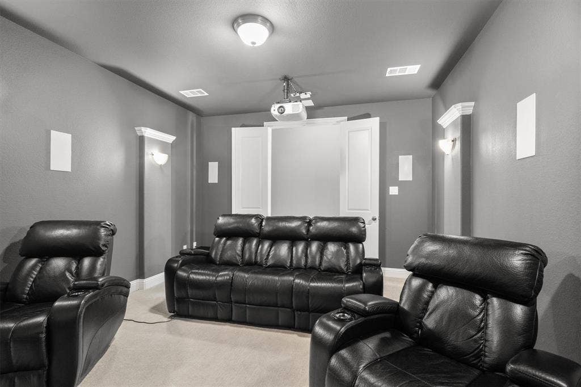
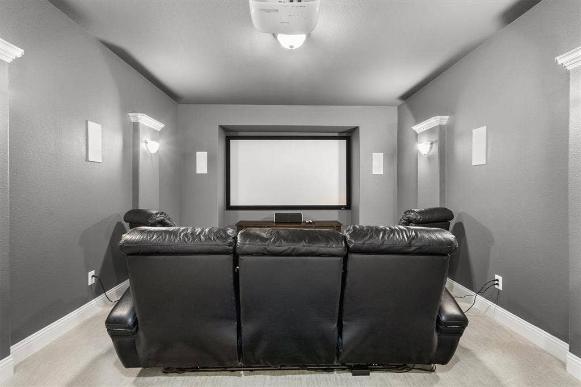
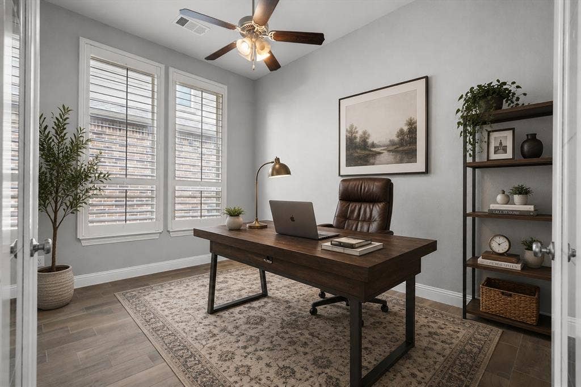
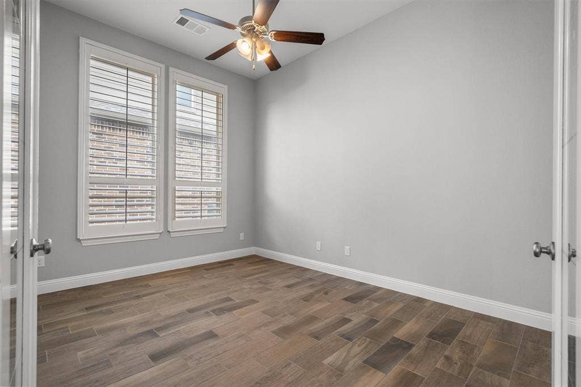
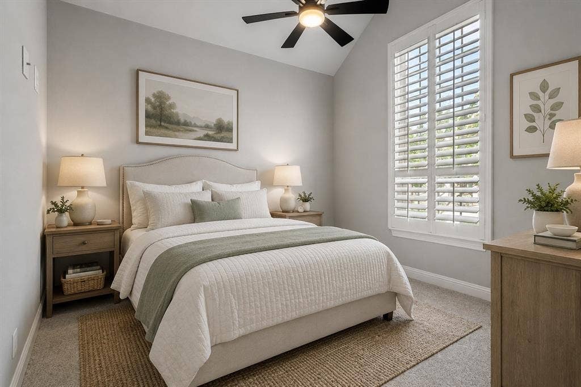
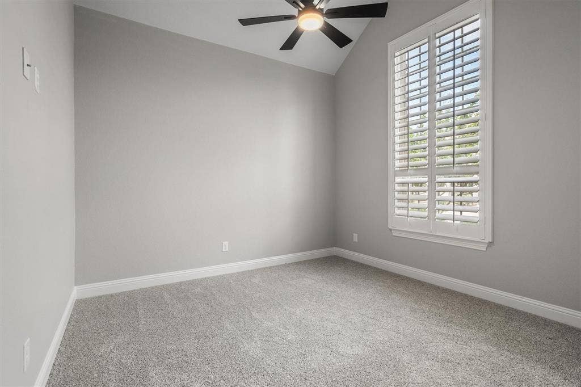
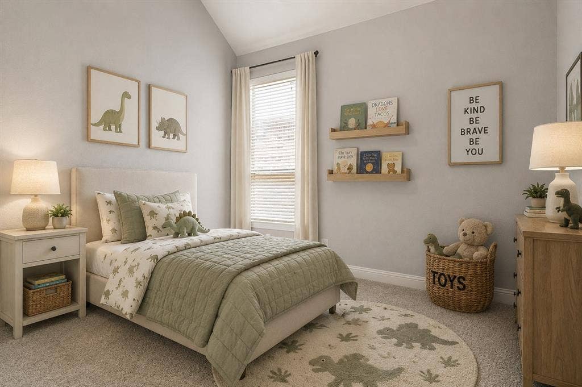
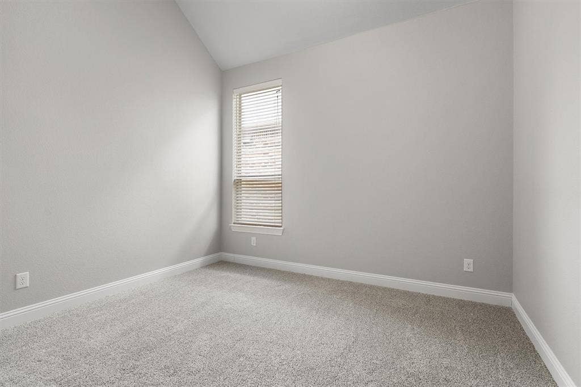
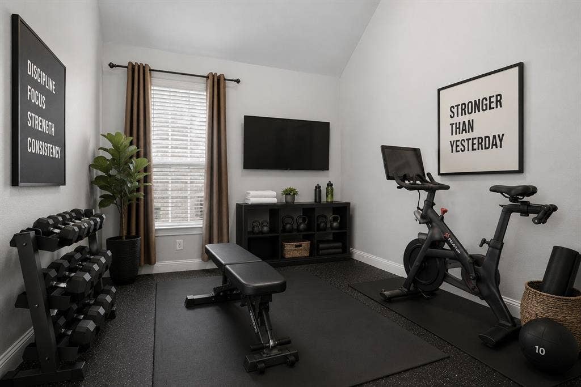
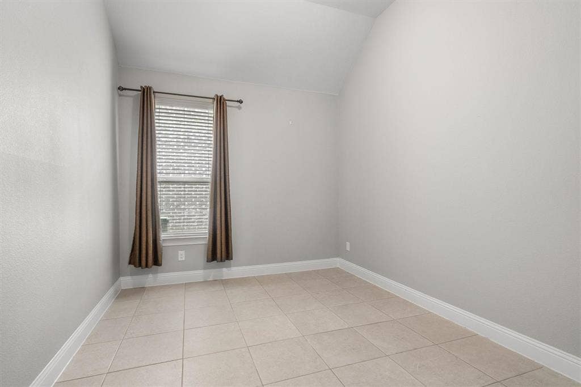
The primary suite serves as a private oasis, featuring a roomy layout and an elegant en-suite bathroom complete with dual vanities, a soaking tub, and a separate shower. The nook just outside the primary suite is perfect place for crafts or a 2nd office. Accompanying the primary suite are three additional bedrooms, an office and a fully-equipped media room. Furniture, speakers, screen and projector are staying with the home.
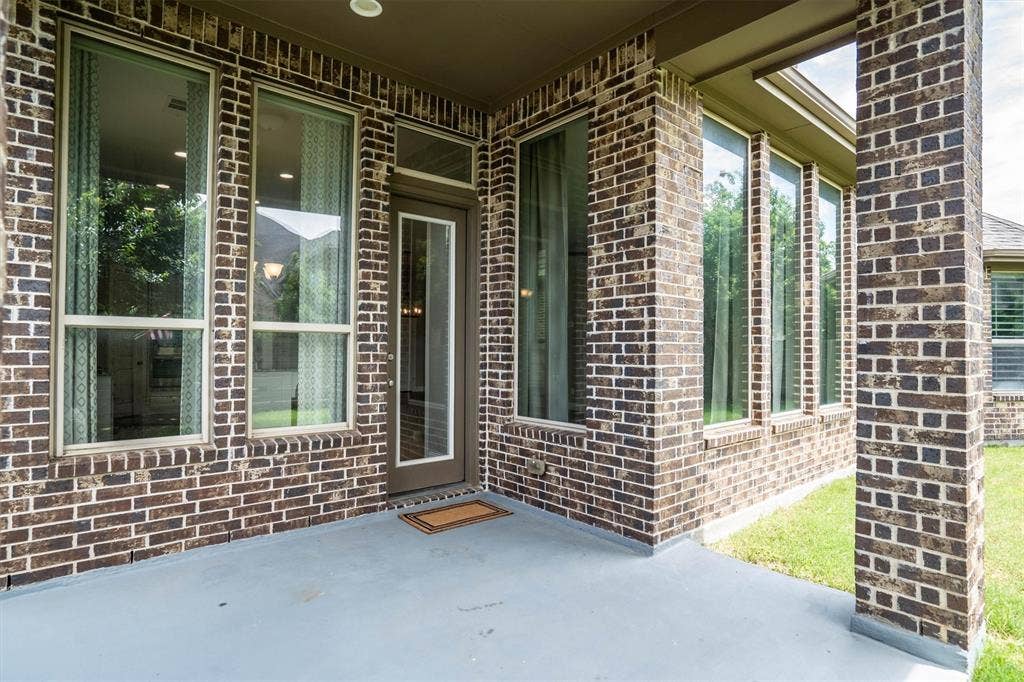
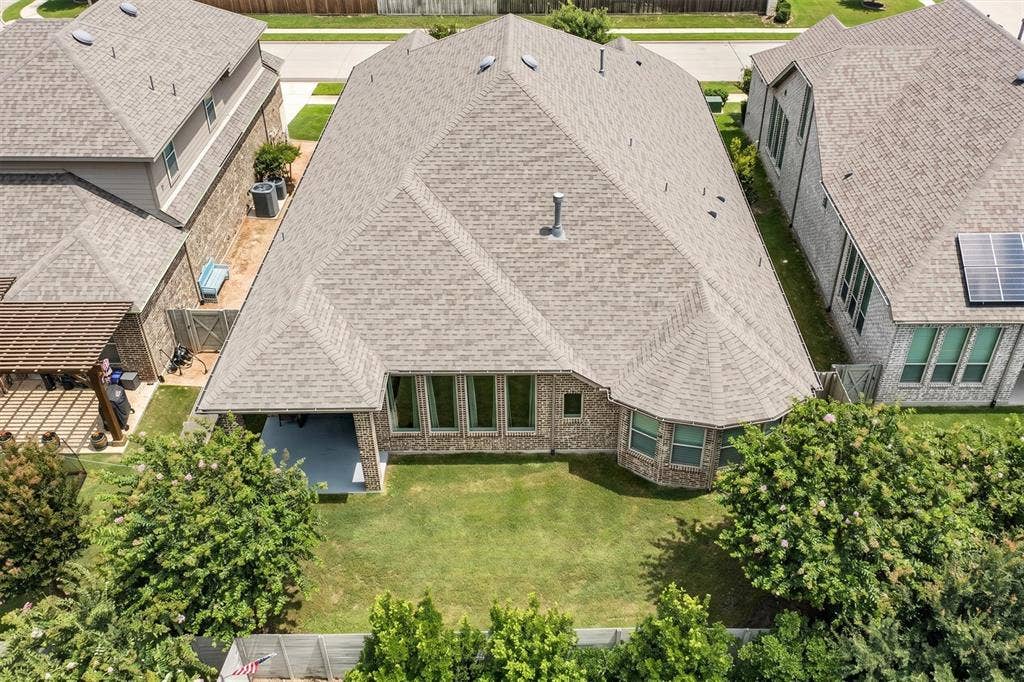
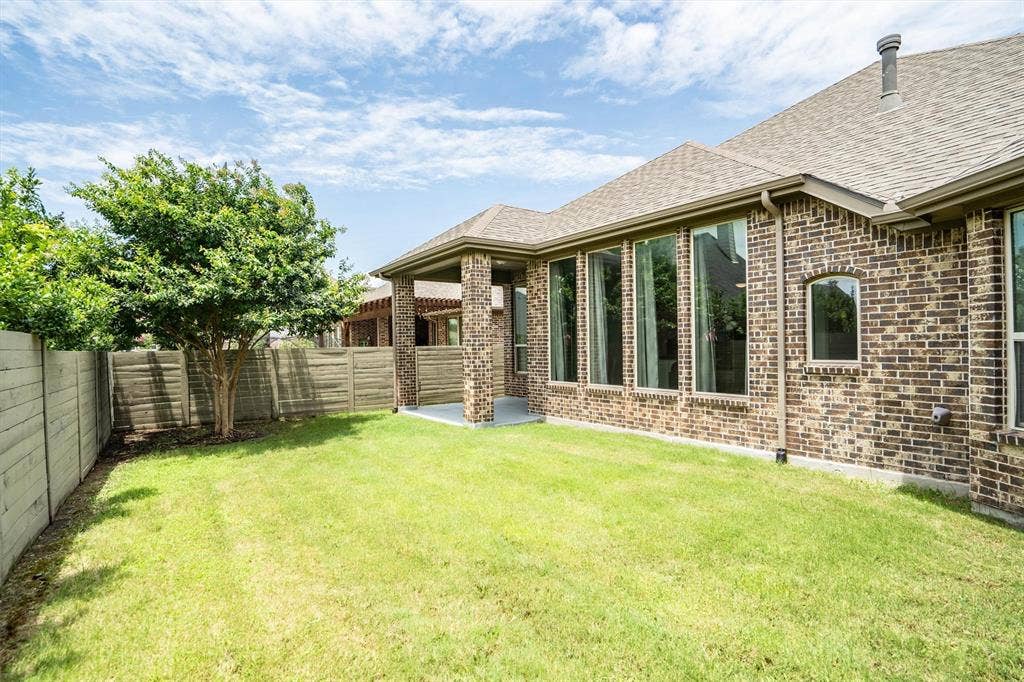
Outside, the property continues to impress with its newly landscaped yard, providing a picturesque setting for outdoor enjoyment. A covered patio and generous backyard allows plenty of room for gardening and recreational activities. In 2024, a new complete Duration Storm Class 4 roof system, by Owen Corning, was installed.
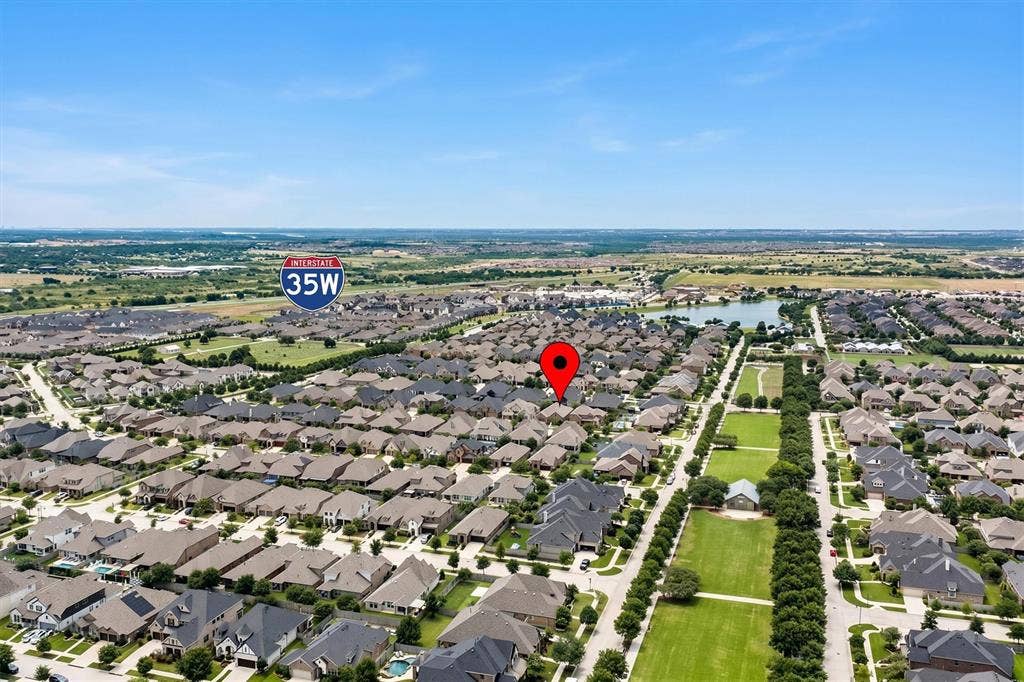
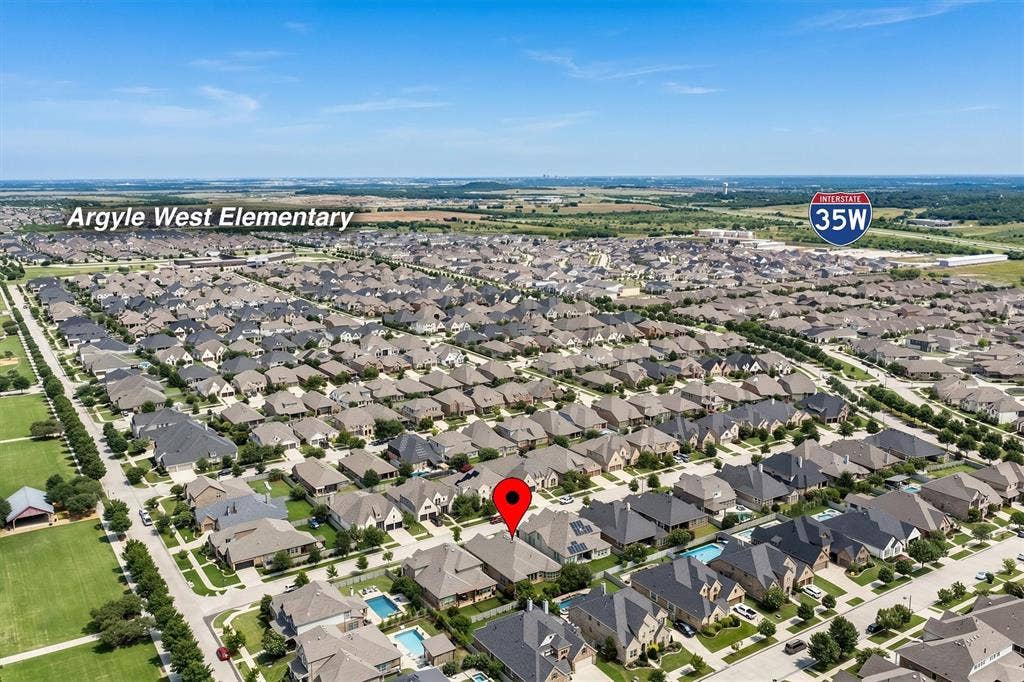
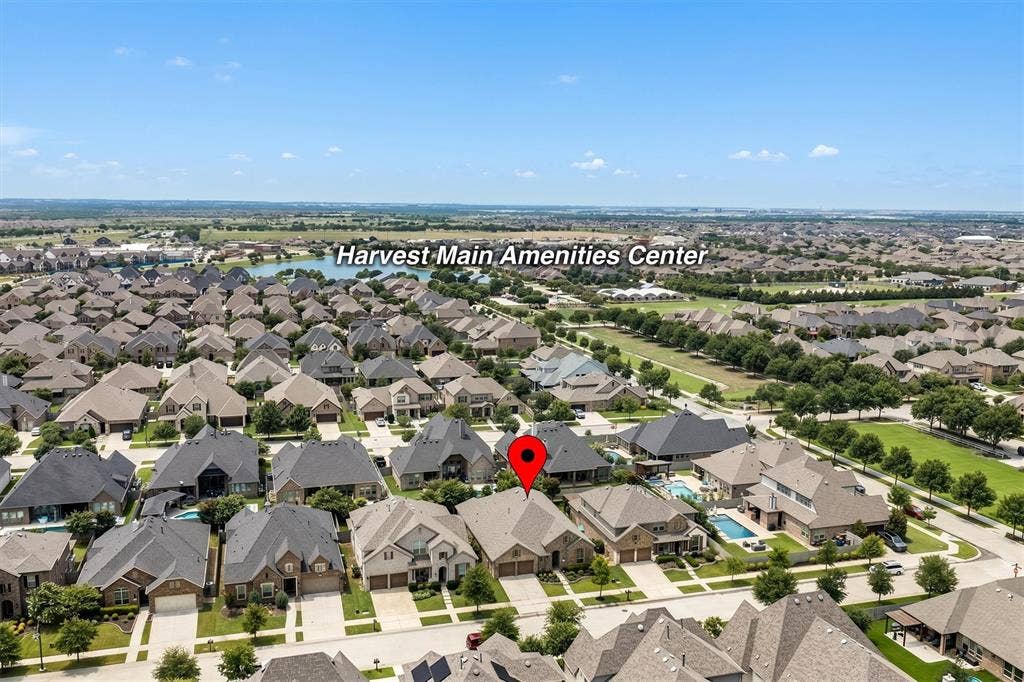
With its prime location in Argyle, Texas, ...
+ Read More| Listing Id: | 21396524 |
|---|---|
| List Price: | $3,950 |
| Property Type: | Residential Lease |
| Property Sub Type: | Single Family Residence |
| Status: | Active |
| Bedrooms Total: | 4 |
| Bathrooms Full: | 3 |
| Living Area: | 3,049 |
| Association Fee: | $1,035 |
| Lot Size Square Feet: | 7,056.7200 |
| Lot Size Acres: | 0.162 |
| Architectural Style: | Traditional |
| Waterfront?: | No |
| City: | Argyle |
| County Or Parish: | Denton |
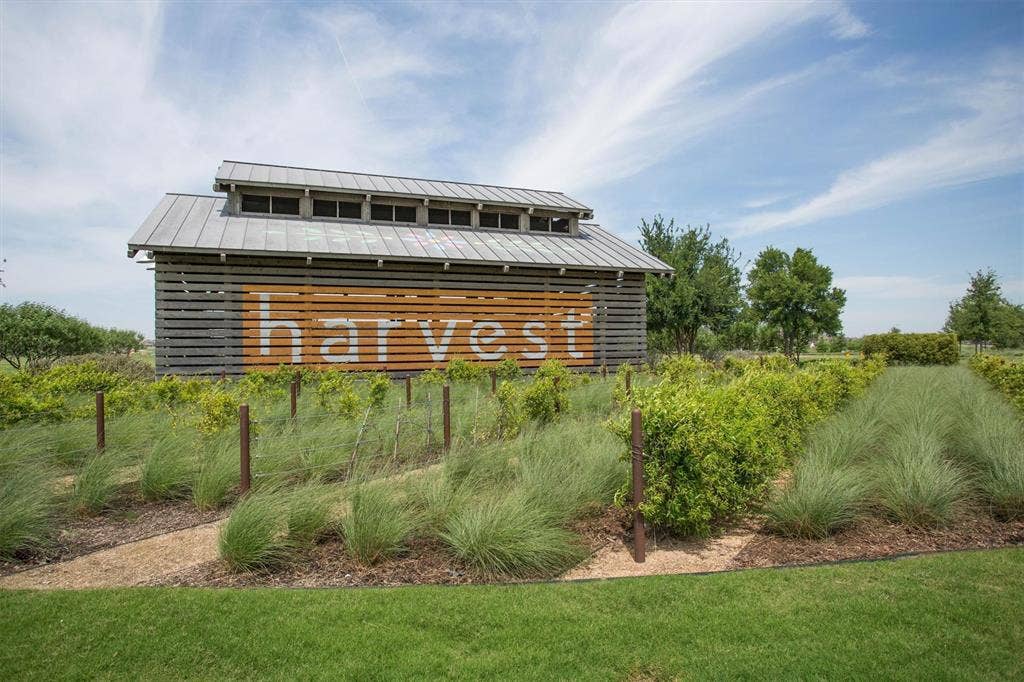
| Subdivision Name: | Harvest Ph 2b |
| Postal Code: | 76226 |
| Year Built: | 2017 |
| Accessibility Features Yn: | No |
| Accessory Unit?: | No |
| Appliances: | Dishwasher,Disposal,Gas Cooktop,Microwave,Double Oven,Tankless Water Heater |
| Application Fee Amount: | $60 |
| Association Fee Frequency: | Semi-Annual |
| Association Fee Includes: | Full Use of Facilities, Management Fees |
| Association Type: | Mandatory |
| Attached Garage?: | Yes |
| Availability Date: | 2026-09-28 |
| Basement Yn: | No |
| Bathrooms Total Decimal: | 3.00 |
| Bathrooms Total Integer: | 3 |
| Consent for Visitors to Record: | None |
| Construction Materials: | Brick, Rock/Stone |
| Cooling: | Central Air, Electric |
| Covered Spaces: | 3 |
| Deposit Amount: | $3,950 |
| Deposit Pet: | $500 |
| Directions: | From FM 407, turn north on Harvest Way. Turn west on 7th Street. Home will be on your left. From FM 407, turn north on Cleveland Gibbs Rd. Turn east on 6th Street, north on Sunflower Ave and east on 7th Street. Home will be on your right. |
| Elementary School: | Argyle West |
| Elementary School Name: | Argyle West |
| Exclusions: | none |
| Fencing: | Wood |
| Fireplace Features: | Gas, Gas Logs |
| Fireplaces Total: | 1 |
| Flooring: | Carpet, Ceramic Tile |
| Foundation Details: | Slab |
| Furnished?: | No |
| Garage Spaces: | 3 |
| Garage?: | Yes |
| Heating: | Central, Natural Gas |
| High School Name: | Argyle |
| Hoa Management Company: | First Service Residential |
| Hoa Management Company Phone: | 877-378-2388 |
| Interior Features: | Eat-in Kitchen, Granite Counters, Kitchen Island, Open Floorplan, Pantry |
| Lake Pump Yn: | No |
| Lease Conditions: | Application Fee, Written Application (+) |
| Lease Term: | 12 Months |
| Lease Type: | 1 Year Plus |
| Levels: | One |
| Room Count: | 9 |
| Lot Features: | Interior Lot, Landscaped |
| Lot Size: | Less Than .5 Acre (not Zero) |
| Lot Size Area: | 0.1620 |
| Lot Size Source: | Public Records |
| Lot Size Units: | Acres |
| Middle School Name: | Argyle |
| Monies Required: | Pet Deposit, Security Deposit |
| Monthly Pet Fee: | $25 |
| Multi Parcel ID: | No |
| Municipal Utility District?: | Yes |
| Notice Surveillance Devices Pres: | None |
| Number Of Days Guests Allowed: | 14 |
| Number Of Dining Areas: | 1 |
| Number Of Living Areas: | 1 |
| Number Of Parking Spaces: | 3 |
| Number Of Vehicles: | 3 |
| Parking Features: | Garage Double Door, Garage Faces Front, Tandem |
| Pets Allowed: | Breed Restrictions |
| Pool?: | No |
| Postal Code Plus 4: | 1677 |
| Property Attached?: | No |
| Restrictions: | No Smoking, No Sublease, No Waterbeds, Pet Restrictions |
| Roof: | Asphalt |
| School District: | Argyle ISD |
| Senior Community Yn: | No |
| Smart Home Features Appor Pass Y: | 0 |
| Special Taxing Entities: | 1 |
| Structural Style: | Single Detached |
| Tenant Pays: | All Utilities, Grounds Care |
| Transaction Type: | For Lease |
| Utilities: | City Sewer, City Water, Community Mailbox |
| Will Subdivide: | No |
| Year Built Details: | Preowned |
Listing Courtesy of: Coldwell Banker Apex, Realtors
Listing Agent: Ashley Alford
972-741-2647
All listings featuring the  icon are provided courtesy of North Texas Real Estate Information Systems, Inc. (NTREIS), Copyright 2026. All rights reserved.
All information is believed accurate but not guaranteed. The properties displayed may not be all of the properties available through the IDX Program. Any use of this site other than by potential buyers or sellers is strictly prohibited.
North Texas Real Estate Information Systems, Inc. data last updated on October 08, 2026 04:15 PM - CT
Property Last Updated: October 08, 2026 04:15 PM - CT
