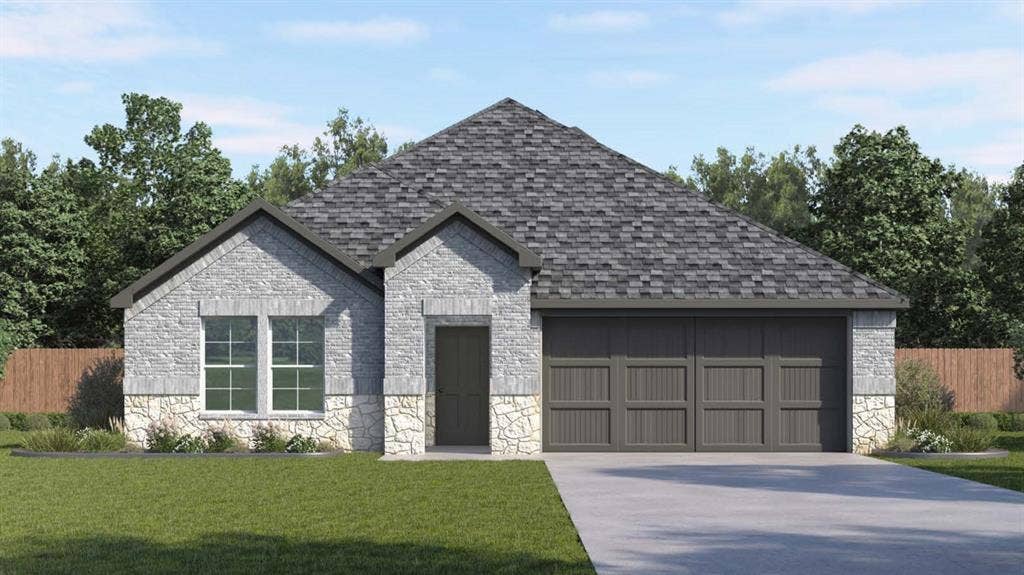
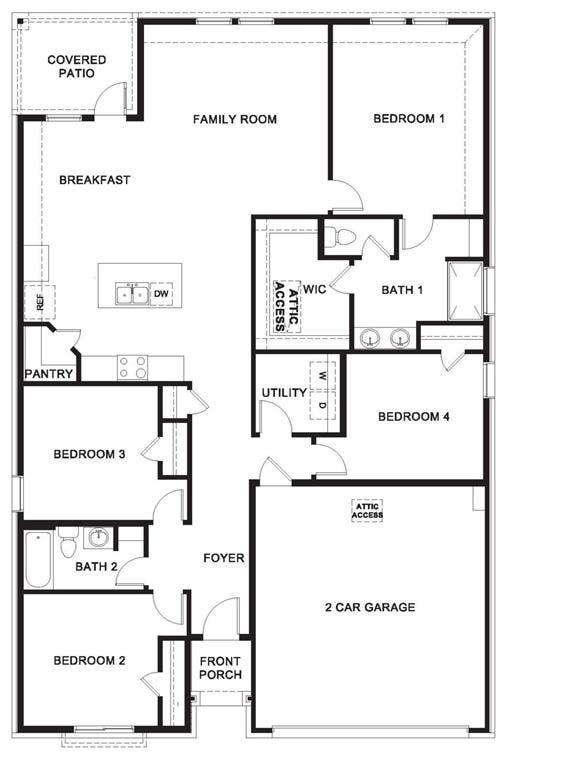
The Cali is one of our beautiful one-story floorplans featured in our Audra Oaks community.
Inside this 4 bedroom, 2 bathroom home, you'll find 1,837 square feet of comfortable living. Plus two different exterior elevations to choose from with a 2 car garage. A home designed to combine elegance, functionality, and modern living.
This floorplan offers a spacious kitchen, quartz countertops, and stainless steel appliances throughout. Perfectly equipped with everything a home chook or chef needs.
Retreat to the primary bedroom, where relaxation awaits. Here, you'll find an attached bathroom complete with a quartz vanity top, name brand chrome faucets, and enclosed shower.
Plus laminated flooring in family, kitchen, entries and hallway (based on availability per package)
Not only does the Cali offer functional living space, but it boasts stylish finishes throughout with every detail carefully considered to create a comfortable and inviting atmosphere. Explore our smart home package features, including a video doorbell, smart thermostat, and deadbolt- bringing convenience to your fingertips.
Photos shown here may not depict the specified home and features. Elevations, exterior colors, iinterior colors, options, available upgrades that require an additional charge, and standard features will vary in each community and subject change without notice. Calls to learn more about the Cali floorplan and find your home in Audra Oaks today!
| Listing Id: | 21303371 |
|---|---|
| List Price: | $349,990 |
| Property Type: | Residential |
| Property Sub Type: | Single Family Residence |
| Status: | Closed |
| Bedrooms Total: | 4 |
| Bathrooms Full: | 2 |
| Living Area: | 1,837 |
| Lot Size Square Feet: | 6,000.0000 |
| Lot Size Acres: | 0.1377 |
| Waterfront?: | No |
| City: | Denton |
| County Or Parish: | Denton |
| Subdivision Name: | Audra Oaks |
| Postal Code: | 76209 |
| Year Built: | 2026 |
| Accessibility Features Yn: | No |
| Appliances: | Dishwasher,Disposal,Electric Range,Microwave |
| Association Type: | None |
| Attached Garage?: | Yes |
| Bathrooms Total Decimal: | 2.00 |
| Bathrooms Total Integer: | 2 |
| Buyer Financing: | VA |
| Construction Materials: | Brick, Siding |
| Cooling: | Ceiling Fan(s), Central Air, Zoned |
| Covered Spaces: | 2 |
| Directions: | From Dallas North Tollway, exit US-380 and go west. Turn left on FM 423. Continue north on FM 423, then left on Frontier Pkwy. Turn right on Worthington Way, then right on Northampton Dr. The office will be on the right at 400 Northampton Dr, Little Elm, TX 75068. |
| Easements: | Telephone, Utilities |
| Elementary School: | Alice Moore Alexander |
| Elementary School Name: | Alice Moore Alexander |
| Exterior Features: | Covered Patio/Porch, Rain Gutters |
| Fencing: | Back Yard, Fenced, Wood |
| Flooring: | Carpet, Ceramic Tile, Laminate |
| Foundation Details: | Pillar/Post/Pier, Slab |
| Garage Spaces: | 2 |
| Garage?: | Yes |
| Heating: | Central, Heat Pump, Zoned |
| High School Name: | Denton |
| Interior Features: | Kitchen Island, Open Floorplan, Pantry, Smart Home System, Vaulted Ceiling(s), Wired for Data |
| Lake Pump Yn: | No |
| Levels: | One |
| Room Count: | 5 |
| Lot Features: | Sprinkler System |
| Lot Size: | Less Than .5 Acre (not Zero) |
| Lot Size Area: | 6,000.0000 |
| Lot Size Units: | Square Feet |
| Middle School Name: | Calhoun |
| Multi Parcel ID: | No |
| Municipal Utility District?: | No |
| Number Of Dining Areas: | 1 |
| Number Of Living Areas: | 1 |
| Number Of Parking Spaces: | 2 |
| Other Equipment: | Irrigation Equipment |
| Parking Features: | Additional Parking, Driveway, Garage, Garage Faces Front, Garage Single Door |
| Pool?: | No |
| Possession: | Closing/Funding |
| Property Attached?: | No |
| Restrictions: | Easement(s) |
| Roof: | Shingle |
| School District: | Denton ISD |
| Security Features: | Fire Alarm |
| Senior Community Yn: | No |
| Smart Home Features Appor Pass Y: | 1 |
| Structural Style: | Single Detached |
| Transaction Type: | For Sale |
| Utilities: | City Sewer |
| Will Subdivide: | No |
| Year Built Details: | New Construction - Incomplete |
Listing Courtesy of: Keller Williams Realty Lone St
Listing Agent: Kristapher Haney
512-868-1771
Mortgage Calculator
All listings featuring the  icon are provided courtesy of North Texas Real Estate Information Systems, Inc. (NTREIS), Copyright 2026. All rights reserved.
All information is believed accurate but not guaranteed. The properties displayed may not be all of the properties available through the IDX Program. Any use of this site other than by potential buyers or sellers is strictly prohibited.
North Texas Real Estate Information Systems, Inc. data last updated on October 08, 2026 04:15 PM - CT
Property Last Updated: October 08, 2026 04:15 PM - CT
