1430 Eagle Bend
Southlake, TX 76092
$4,495,000
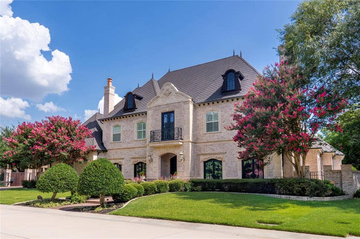
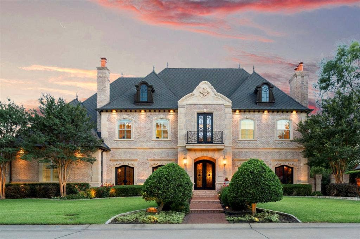
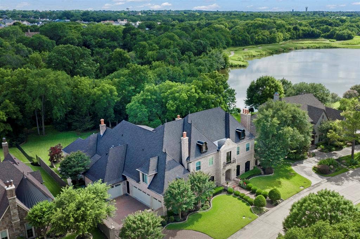
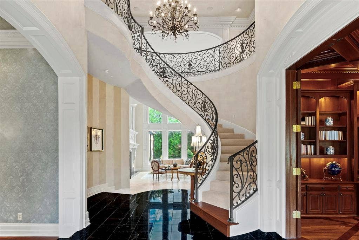
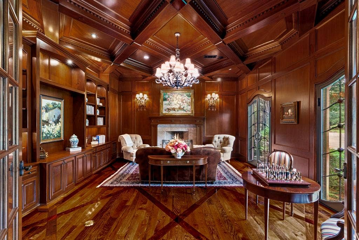
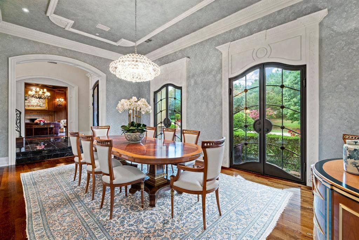
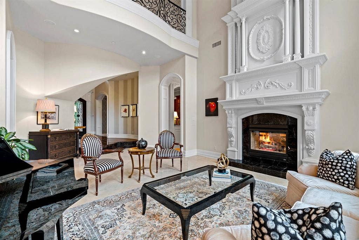
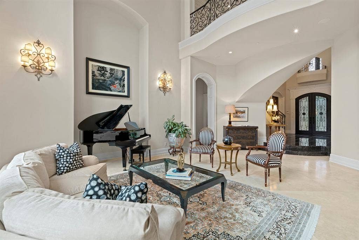
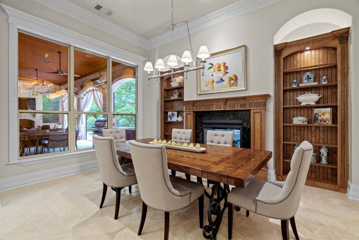
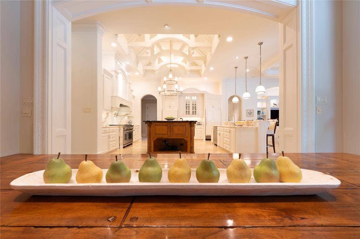
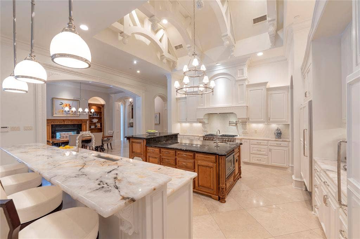
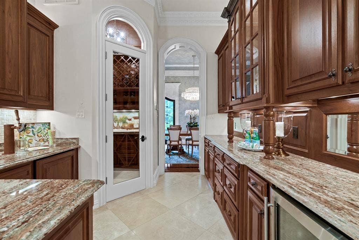
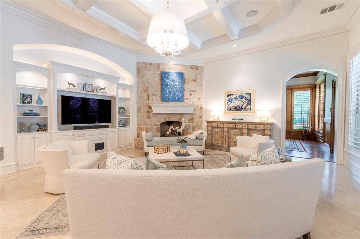
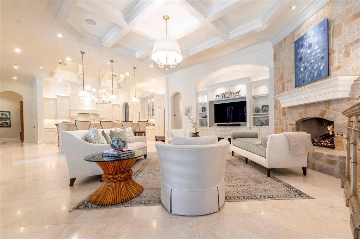
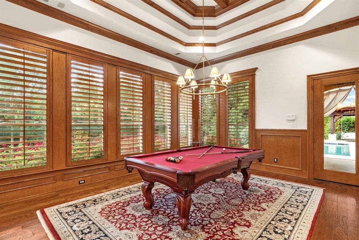
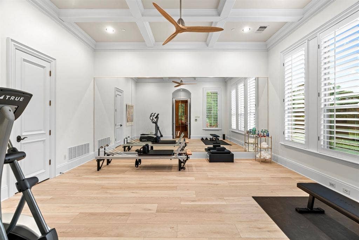
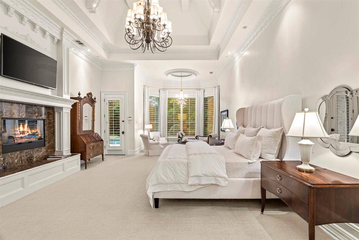
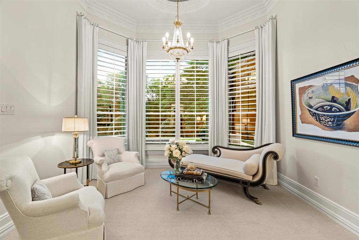
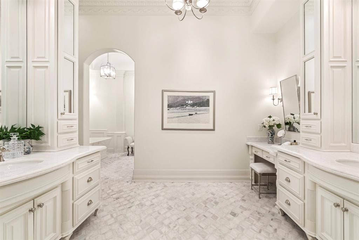
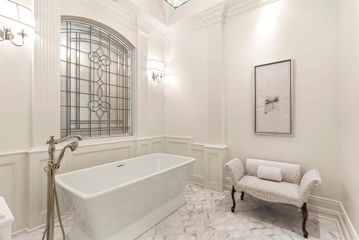
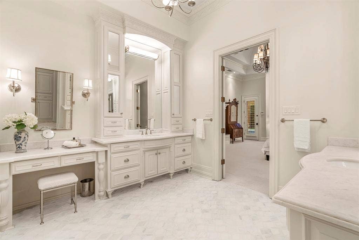
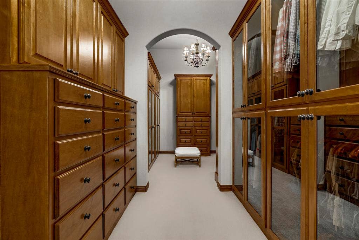
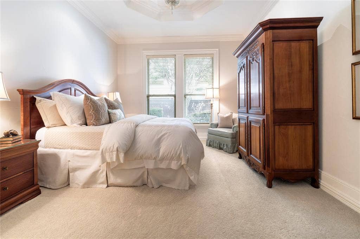
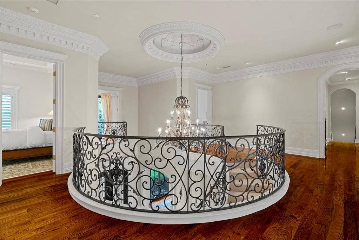
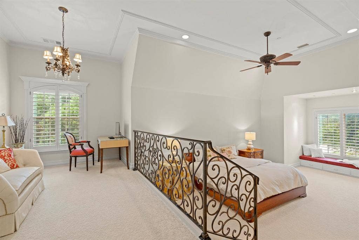
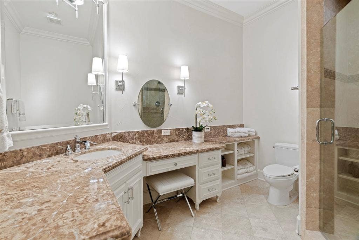
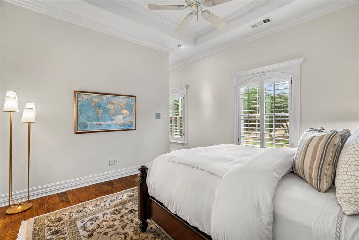
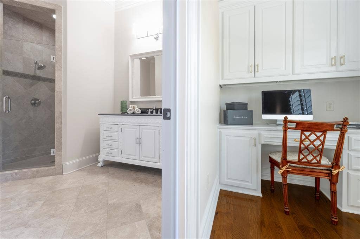
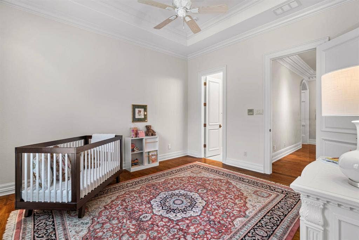
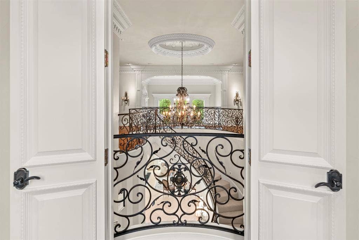
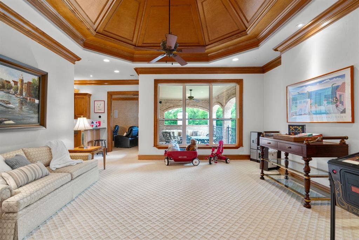
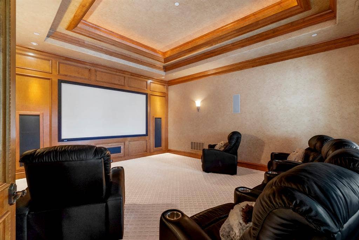
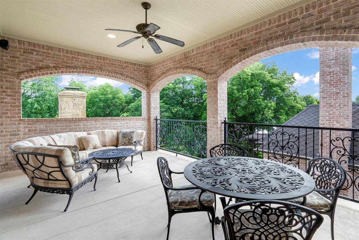
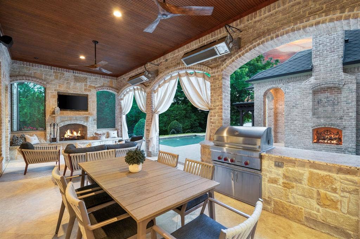
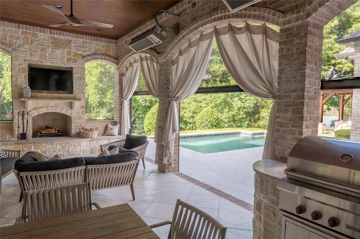
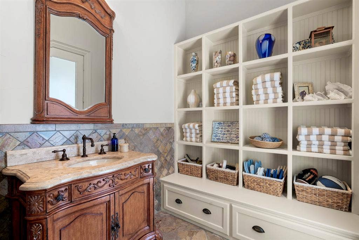
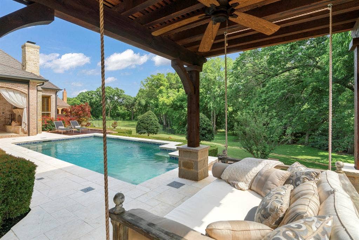
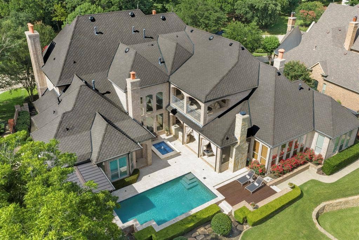
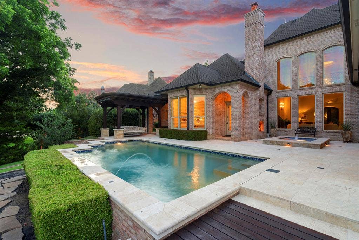
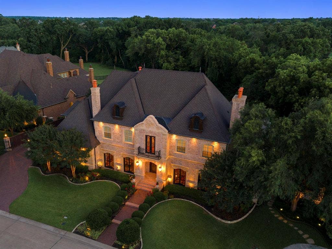
Privately positioned on an oversized lot within the prestigious Eagle Bend Estates section of Timarron, this remarkable, timeless estate sits in a serene wooded setting with tranquil pond views and breathtaking sunsets. This first-time-offered home delivers a unique blend of fine craftsmanship, privacy, and resort lifestyle. Built as the builder’s personal home, this masterpiece showcases timeless architecture, generous scale, and thoughtful details throughout. Marble floors, custom millwork, paneled archways, hand-painted finishes, detailed hardwood inlays, art lighting, and multiple masonry fireplaces create an elegant and inviting atmosphere. The story begins in the fireside study, a warm and refined space ideal for work or reading. From there, the home opens to grand entertaining areas, a chef’s kitchen, an oversized butler’s pantry with climate-controlled wine room, and formal dining. Updated kitchen blends beauty and function with Wolf and Sub-Zero appliances, island sink, quartzite counters, and seamless connections to main living areas. The large private primary suite offers a true retreat with a fireplace positioned to enjoy from bed, a renovated marble bath with polished nickel fixtures, steam shower, body sprays, and a boutique-style closet with glass door cabinets. Flexible spaces throughout the home support work, fitness, billiards, guests, storage, and daily organization, complemented by two laundry rooms, central vacuum, tornado shelter-safe room, whole-house generator, remote water shutoff, hot water recirculation, newly upgraded garage doors and openers, and epoxy garage flooring. Outdoors, enjoy a private resort setting with pool, separate tiled spa, marble deck, ...
+ Read More| Listing Id: | 21388182 |
|---|---|
| List Price: | $4,495,000 |
| Property Type: | Residential |
| Property Sub Type: | Single Family Residence |
| Status: | Active |
| Bedrooms Total: | 5 |
| Bathrooms Full: | 6 |
| Bathrooms Half: | 2 |
| Living Area: | 8,935 |
| Association Fee: | $1,450 |
| Unexempt Taxes: | $32,126 |
| Lot Size Square Feet: | 31,276.0800 |
| Lot Size Acres: | 0.718 |
| Architectural Style: | Traditional |
| Waterfront?: | No |
| City: | Southlake |
| County Or Parish: | Tarrant |
| Subdivision Name: | Timarron Add |
| Postal Code: | 76092 |
| Year Built: | 2005 |
| Accessibility Features Yn: | No |
| Appliances: | Built-in Gas Range,Built-in Refrigerator,Commercial Grade Range,Commercial Grade Vent,Dishwasher,Disposal,Gas Cooktop,Gas Oven,Gas Water Heater,Microwave,Convection Oven,Double Oven,Plumbed For Gas in Kitchen |
| Association Fee Frequency: | Annually |
| Association Fee Includes: | Full Use of Facilities, Maintenance Grounds, Management Fees |
| Association Type: | Mandatory |
| Attached Garage?: | Yes |
| Bathrooms Total Decimal: | 6.20 |
| Bathrooms Total Integer: | 8 |
| Consent for Visitors to Record: | None |
| Construction Materials: | Brick |
| Cooling: | Ceiling Fan(s), Central Air, Electric, Multi Units, Zoned, Other |
| Covered Spaces: | 4 |
| Directions: | Going east on Southlake Blvd, turn right on S White Chapel Blvd, left on E Continental Blvd, right on Bent Creek Drive then immediate left on Eagle Bend Drive down to 1430 Eagle Bend on your right towards back of cul-de-sac. |
| Elementary School: | Rockenbaug |
| Elementary School Name: | Rockenbaug |
| Exclusions: | **Exclude - Formal Dining Room Chandelier, Primary Suite Chandelier in Sitting Area and Outdoor Daybed Swing under Covered Patio**. |
| Exterior Features: | Attached Grill, Balcony, Courtyard, Covered Patio/Porch, Gas Grill, Rain Gutters, Outdoor Grill, Outdoor Kitchen, Outdoor Living Center |
| Fencing: | Back Yard, Fenced, Gate, Wood, Wrought Iron |
| Fireplace Features: | Decorative, Den, Family Room, Gas, Gas Starter, Library, Living Room, Masonry, Primary Bedroom, Outside, Raised Hearth, See Through Fireplace, Stone, Wood Burning |
| Fireplaces Total: | 7 |
| Flooring: | Carpet, Engineered Wood, Hardwood, Marble, Slate, Travertine Stone |
| Foundation Details: | Slab |
| Garage Length: | 22 |
| Garage Spaces: | 4 |
| Garage Width: | 31 |
| Garage?: | Yes |
| Heating: | Central, Fireplace(s), Natural Gas, Zoned, Other |
| High School Name: | Carroll |
| Hoa Management Company: | Timarron Owner's Association |
| Hoa Management Company Phone: | 817-424-3027 |
| Horse Permitted Yn: | No |
| Interior Features: | Built-in Features, Built-in Wine Cooler, Central Vacuum, Chandelier, Decorative Lighting, Granite Counters, High Speed Internet Available, Kitchen Island, Multiple Staircases, Natural Woodwork, Open Floorplan, Paneling, Vaulted Ceiling(s), Wainscoting, Walk-In Closet(s), Wet Bar |
| Intermediate School Name: | Eubanks |
| Levels: | Two |
| Listing Terms: | Cash, Conventional |
| Room Count: | 27 |
| Lot Features: | Interior Lot, Landscaped, Lrg. Backyard Grass, Many Trees, On Golf Course, Sprinkler System, Subdivision, Water/Lake View |
| Lot Size: | .5 to < 1 Acre |
| Lot Size Area: | 0.7180 |
| Lot Size Source: | Public Records |
| Lot Size Units: | Acres |
| Middle School Name: | Dawson |
| Multi Parcel ID: | No |
| Municipal Utility District?: | No |
| Notice Surveillance Devices Pres: | Audio, Video |
| Number Of Dining Areas: | 2 |
| Number Of Living Areas: | 4 |
| Number Of Parking Spaces: | 4 |
| Other Equipment: | Generator, Home Theater, Intercom, Other |
| Parking Features: | Driveway, Electric Gate, Enclosed, Epoxy Flooring, Garage, Garage Door Opener, Garage Double Door, Garage Faces Front, Garage Faces Side, Garage Single Door, Gated, Kitchen Level, Lighted, Oversized |
| Pool Features: | In Ground, Outdoor Pool, Pool Sweep, Separate Spa/Hot Tub, Sport, Water Feature |
| Pool?: | Yes |
| Possession: | Closing/Funding |
| Postal Code Plus 4: | 9426 |
| Property Attached?: | No |
| Restrictions: | Architectural, Building, Deed |
| Roof: | Other |
| School District: | Carroll ISD |
| Security Features: | Fire Sprinkler System, Prewired, Security System, Smoke Detector(s) |
| Senior High School Name: | Carroll |
| Smart Home Features Appor Pass Y: | 1 |
| Soil Type: | Unknown |
| Structural Style: | Single Detached |
| Transaction Type: | For Sale |
| Utilities: | City Sewer, City Water, Concrete, Curbs, Electricity Available, Electricity Connected, Individual Gas Meter, Natural Gas Available, Underground Utilities |
| Vegetation: | Grassed |
| Will Subdivide: | No |
| Year Built Details: | Preowned |
Listing Courtesy of: Randy White Real Estate Svcs
Listing Agent: Randy White
817-865-6400
Mortgage Calculator
All listings featuring the  icon are provided courtesy of North Texas Real Estate Information Systems, Inc. (NTREIS), Copyright 2026. All rights reserved.
All information is believed accurate but not guaranteed. The properties displayed may not be all of the properties available through the IDX Program. Any use of this site other than by potential buyers or sellers is strictly prohibited.
North Texas Real Estate Information Systems, Inc. data last updated on October 08, 2026 04:15 PM - CT
Property Last Updated: October 08, 2026 04:15 PM - CT
