191 Stirling Drive
Argyle, TX 76226
$1,189,900
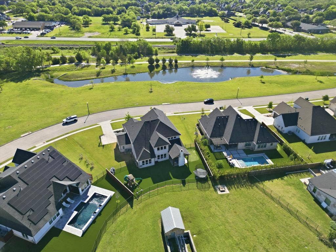
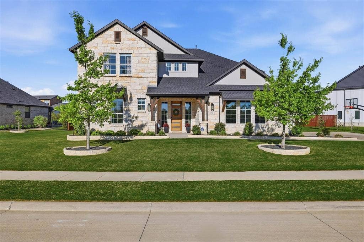
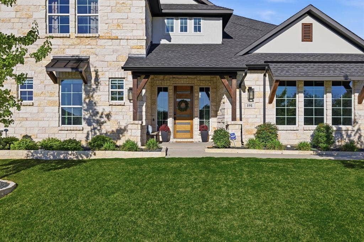
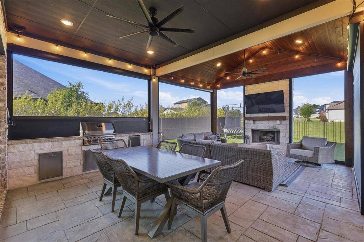
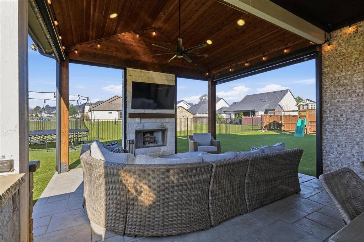
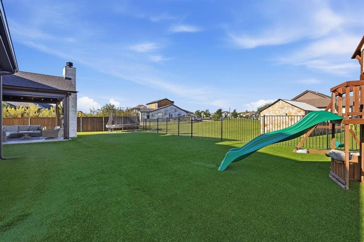
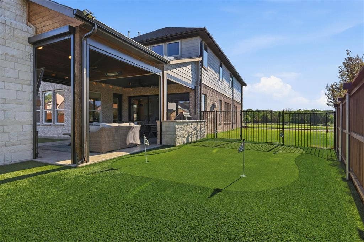
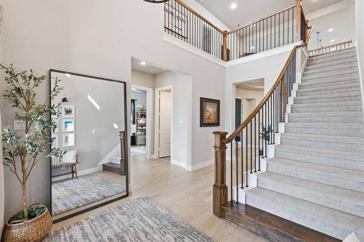
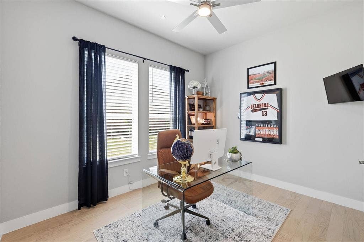
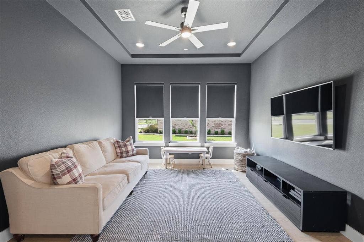
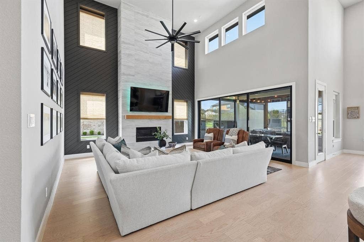
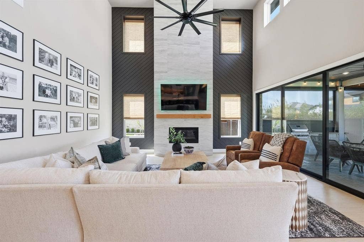
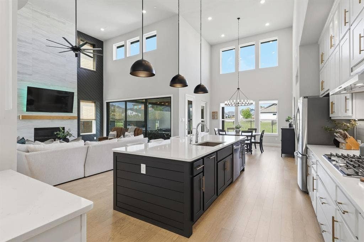
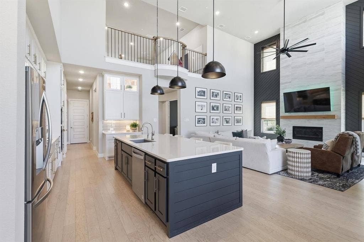
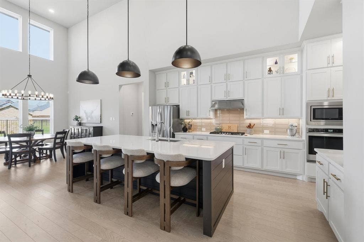
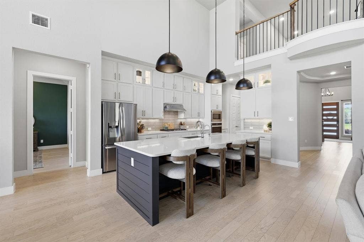
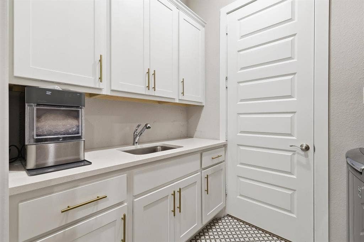
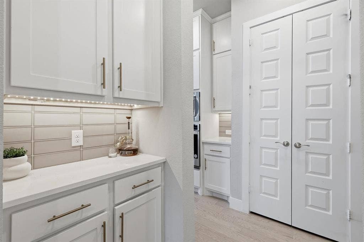
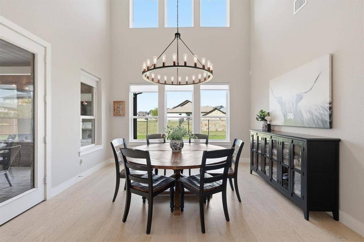
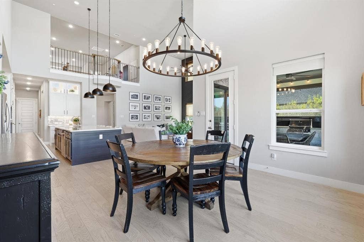
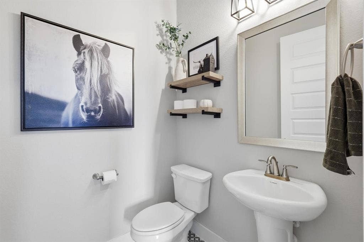
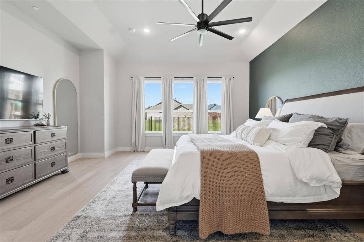
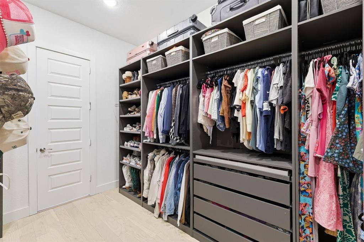
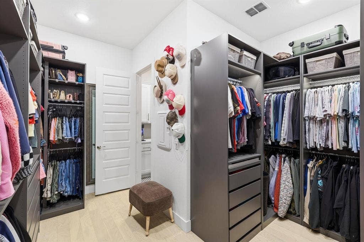
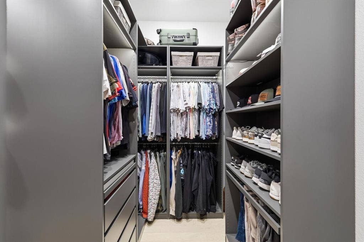
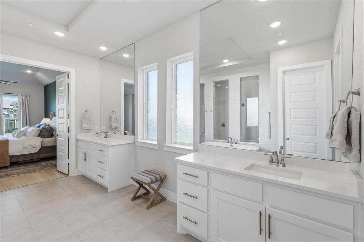
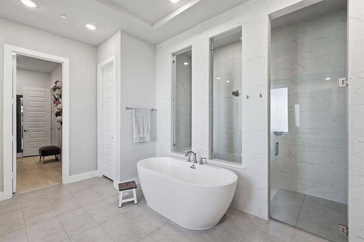
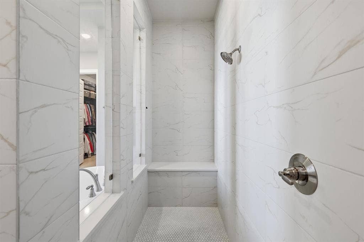
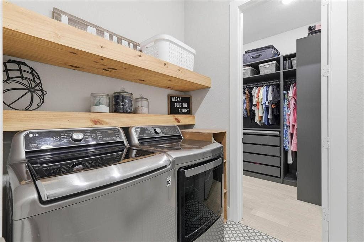
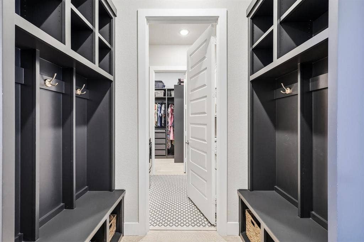
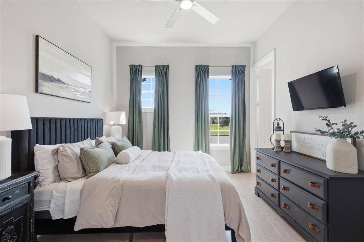
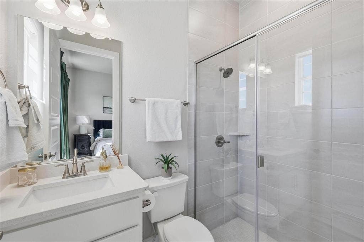
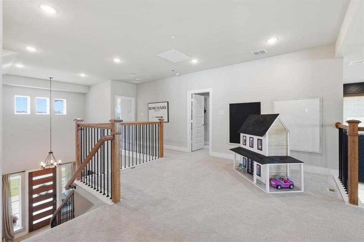
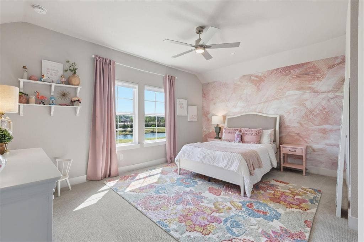
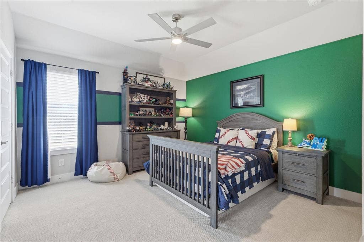
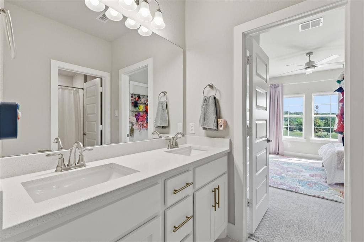
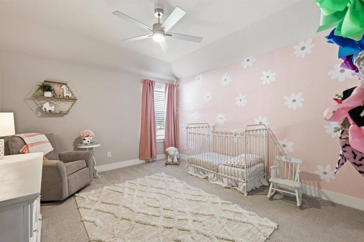
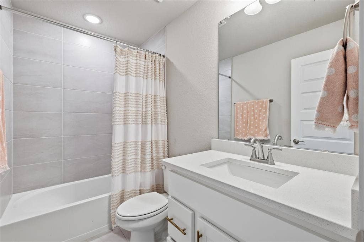
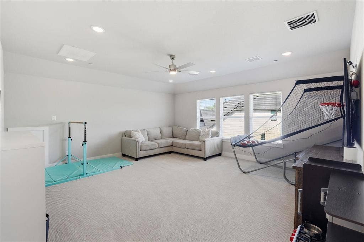
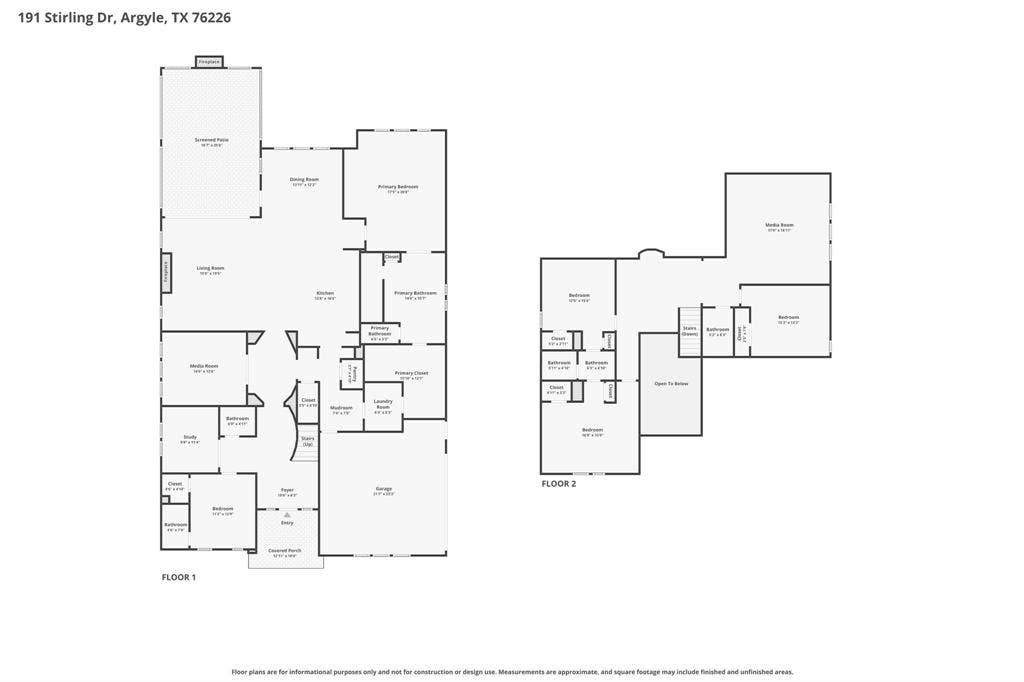
Breathtaking “Kennedy” home with modern, high-end finishes, ideally situated on a prime lot backing to serene green space for added privacy and directly across from a lush greenbelt and neighborhood pond. This rare 5-bedroom layout offers exceptional flexibility, including a full guest suite on the main level—perfect for multi-generational living. Paired with a stunning outdoor sanctuary, this home delivers the ultimate combination of comfort, functionality, and luxury both inside and out. The interior showcases stunning owner enhancements, including a beautifully designed custom primary closet, expanded mudroom cabinetry for added storage and organization, striking accent walls in the main living areas and bedrooms, upgraded lighting throughout, and a cohesive, designer-curated palette that elevates every space. At the heart of the home is a dramatic two-story family room with a fireplace and expansive sliding glass doors, flowing seamlessly into a chef-inspired kitchen featuring an extended island, abundant counter space, beautiful glass front cabinetry, large walk-in pantry and whole home water filtration system. A dedicated study and versatile flex room add even more functionality to the main level. The primary suite offers a luxurious retreat with a freestanding soaking tub, frameless shower, double vanities and direct access from the spacious walk-in closet to the laundry room. Upstairs, you’ll find three generously sized secondary bedrooms, two full baths, a loft, and a game room. Step outside to an incredible backyard oasis designed for easy entertaining and low maintenance, complete with stamped concrete covered ...
+ Read More| Listing Id: | 21242564 |
|---|---|
| List Price: | $1,189,900 |
| Property Type: | Residential |
| Property Sub Type: | Single Family Residence |
| Status: | Closed |
| Bedrooms Total: | 5 |
| Bathrooms Full: | 4 |
| Bathrooms Half: | 1 |
| Living Area: | 4,310 |
| Association Fee: | $3,000 |
| Unexempt Taxes: | $16,813 |
| Lot Size Square Feet: | 15,333.1200 |
| Lot Size Acres: | 0.352 |
| Architectural Style: | Traditional |
| Waterfront?: | No |
| City: | Argyle |
| County Or Parish: | Denton |
| Subdivision Name: | Lakes Of Argyle Phas |
| Postal Code: | 76226 |
| Year Built: | 2022 |
| Accessibility Features Yn: | No |
| Appliances: | Dishwasher,Disposal,Electric Oven,Gas Cooktop,Microwave |
| Association Fee Frequency: | Annually |
| Association Fee Includes: | Maintenance Grounds, Management Fees |
| Association Type: | Mandatory |
| Attached Garage?: | Yes |
| Bathrooms Total Decimal: | 4.10 |
| Bathrooms Total Integer: | 5 |
| Buyer Financing: | Cash |
| Consent for Visitors to Record: | Audio, Video |
| Construction Materials: | Brick, Rock/Stone, Stucco |
| Cooling: | Central Air |
| Covered Spaces: | 3 |
| Directions: | Please use preferred method of mapping |
| Elementary School: | Hilltop |
| Elementary School Name: | Hilltop |
| Exterior Features: | Attached Grill, Covered Patio/Porch, Gas Grill, Rain Gutters, Lighting, Outdoor Kitchen, Playground, Private Yard, Putting Green |
| Fencing: | Metal, Wood |
| Fireplace Features: | Gas Starter |
| Fireplaces Total: | 1 |
| Flooring: | Carpet, Tile, Wood |
| Foundation Details: | Slab |
| Garage Spaces: | 3 |
| Garage?: | Yes |
| Heating: | Central, Natural Gas |
| High School Name: | Argyle |
| Hoa Management Company: | Secure Association Management |
| Hoa Management Company Phone: | (940) 497-7328 |
| Interior Features: | Built-in Features, Cathedral Ceiling(s), Chandelier, Decorative Lighting, Double Vanity, Eat-in Kitchen, Flat Screen Wiring, Granite Counters, High Speed Internet Available, In-Law Suite Floorplan, Kitchen Island, Loft, Natural Woodwork, Open Floorplan, Paneling, Pantry, Vaulted Ceiling(s), Walk-In Closet(s) |
| Laundry Features: | Full Size W/D Area |
| Levels: | Two |
| Listing Terms: | Cash, Conventional, FHA, VA Loan |
| Room Count: | 18 |
| Lot Features: | Few Trees, Greenbelt, Landscaped, Level, Lrg. Backyard Grass, Sprinkler System, Subdivision |
| Lot Size: | Less Than .5 Acre (not Zero) |
| Lot Size Area: | 0.3520 |
| Lot Size Source: | Assessor |
| Lot Size Units: | Acres |
| Middle School Name: | Argyle |
| Multi Parcel ID: | No |
| Municipal Utility District?: | No |
| Notice Surveillance Devices Pres: | Audio, Video |
| Number Of Dining Areas: | 1 |
| Number Of Living Areas: | 4 |
| Number Of Parking Spaces: | 3 |
| Parking Features: | Garage Faces Side, Oversized |
| Patio And Porch Features: | Covered, Screened |
| Pool?: | No |
| Possession: | Closing/Funding, Negotiable |
| Postal Code Plus 4: | 2055 |
| Property Attached?: | No |
| Roof: | Composition |
| School District: | Argyle ISD |
| Smart Home Features Appor Pass Y: | 0 |
| Special Taxing Entities: | 0 |
| Structural Style: | Single Detached |
| Transaction Type: | For Sale |
| Utilities: | City Sewer, City Water |
| Will Subdivide: | No |
| Window Features: | Window Coverings |
| Year Built Details: | Preowned |
Listing Courtesy of: Keller Williams Realty-FM
Listing Agent: Katherine Allen
469-298-8307
Mortgage Calculator
All listings featuring the  icon are provided courtesy of North Texas Real Estate Information Systems, Inc. (NTREIS), Copyright 2026. All rights reserved.
All information is believed accurate but not guaranteed. The properties displayed may not be all of the properties available through the IDX Program. Any use of this site other than by potential buyers or sellers is strictly prohibited.
North Texas Real Estate Information Systems, Inc. data last updated on October 08, 2026 04:15 PM - CT
Property Last Updated: October 08, 2026 04:15 PM - CT
