201 Park Ridge Boulevard
Southlake, TX 76092
$5,500,000
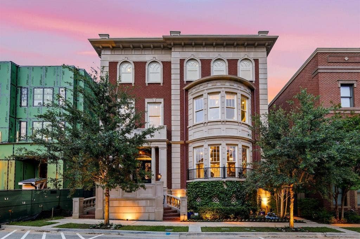
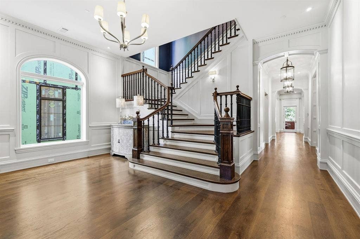
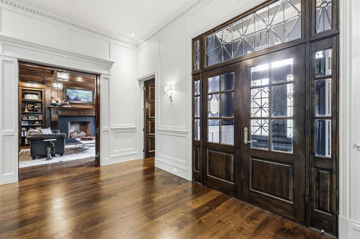
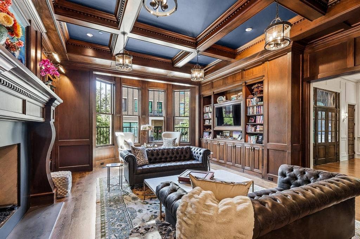
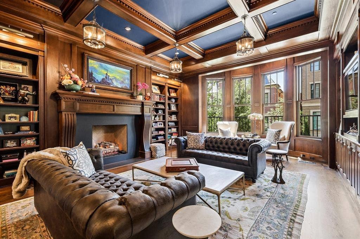
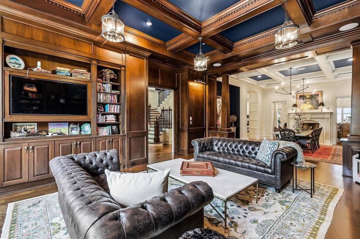
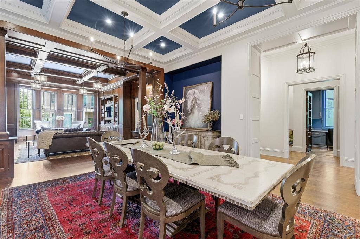
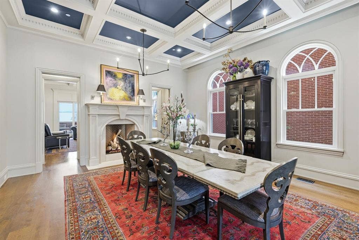
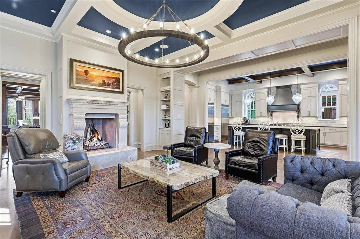
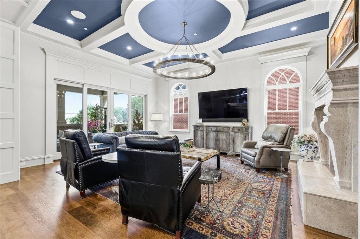
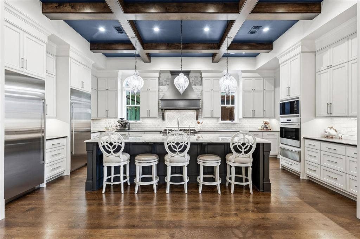
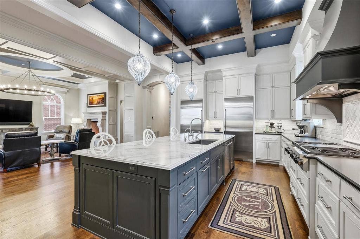
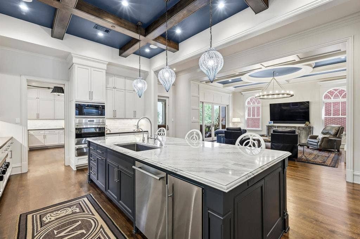
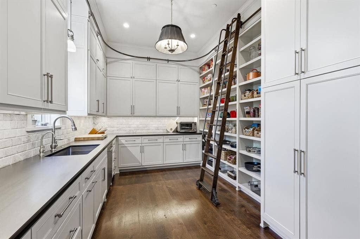
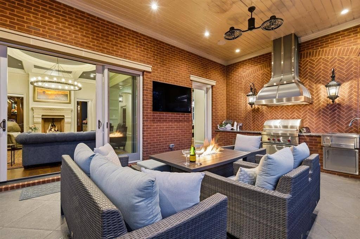
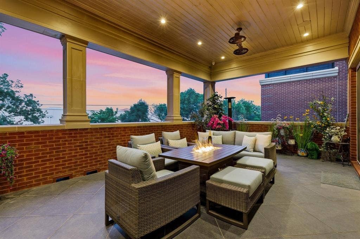
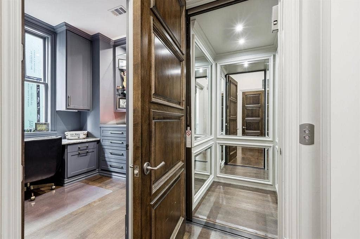
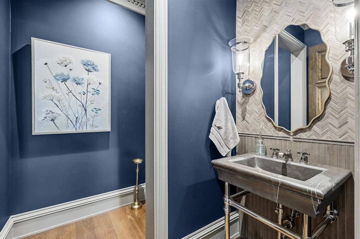
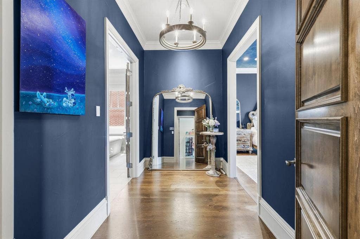
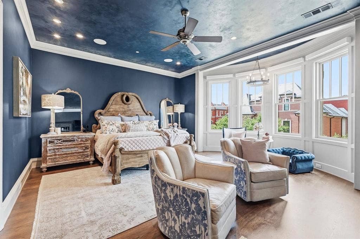
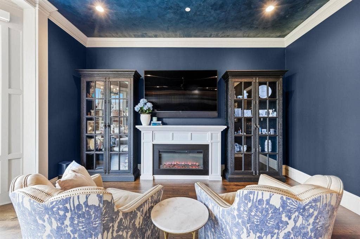
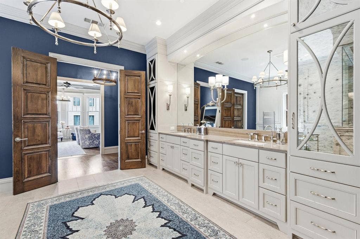
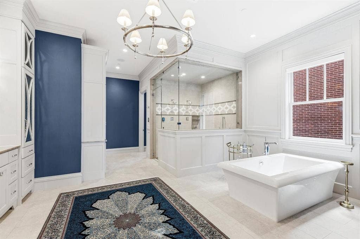
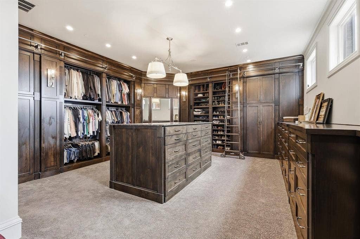
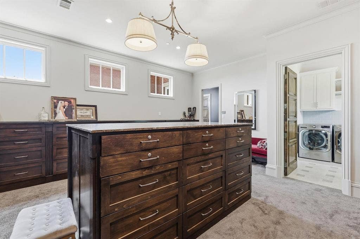
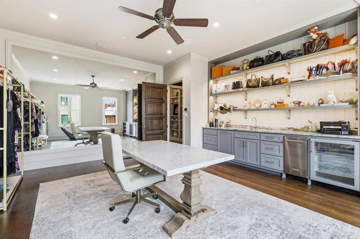
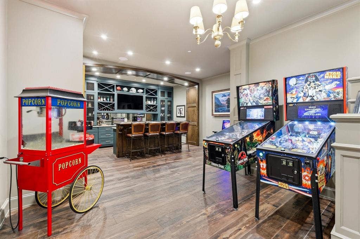
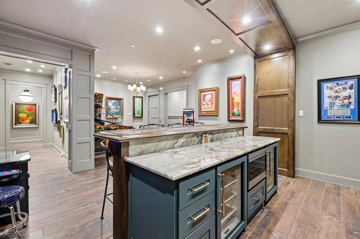
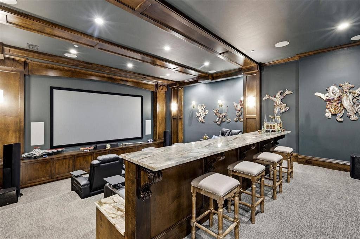
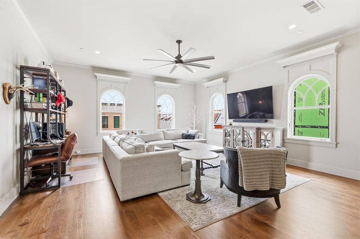
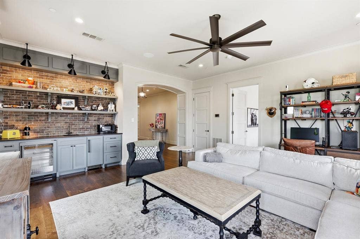
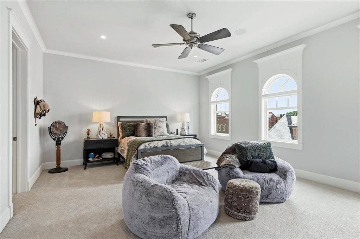
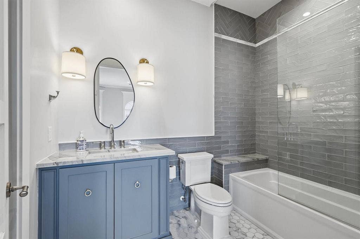
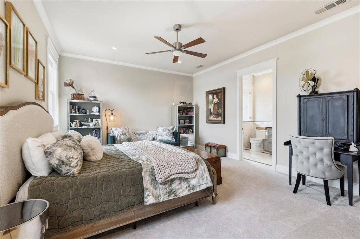
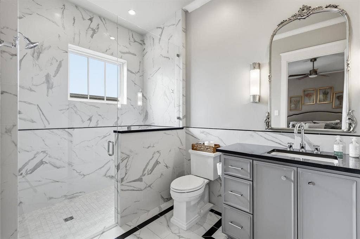
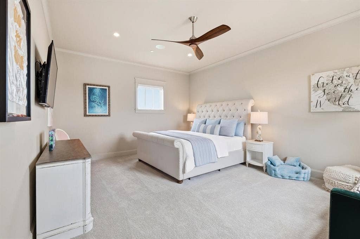
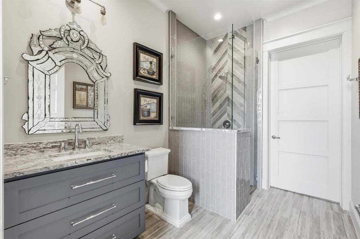
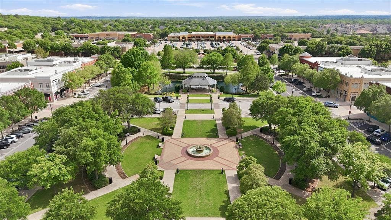
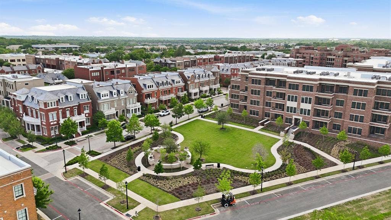
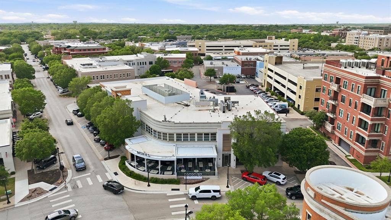
Introducing one of Southlake Town Square’s premier single-family Brownstone residences, this home offers the scale, privacy, and presence of a luxury estate with the convenience of a lock-and-leave lifestyle. Acclaimed dining, boutiques, cafés, and entertainment are just moments from your front door, while DFW International Airport is only minutes away. Boiserie paneling, intricate ironwork, custom millwork, hand-blown Italian lighting, and three stone fireplaces define the interiors. The main level unfolds through a grand foyer, richly appointed library with fireplace, executive office with built-ins, formal dining room with stone fireplace, and an inviting living room centered around a third stone fireplace. The main living spaces flow seamlessly into the chef’s kitchen and screened outdoor living room with grilling station and built-in hood, creating an ideal setting for entertaining and everyday living. The chef’s kitchen features luxury appliances, floor-to-ceiling cabinetry, an oversized island, and a walk-in pantry complete with a library ladder, secondary sink, and additional dishwasher. The owner’s level includes a spacious primary suite, spa-inspired bath, custom dressing room, private laundry suite, and adjoining flex space with a built-in bar, ideal as an office, wellness studio, or lounge. Upper-level guest suites offer en-suite baths and walk-in closets, while a game room with wet bar provides additional gathering space. A separate laundry room serves this level. The lower level is designed for entertaining with a fully equipped bar, cinema-style media room, & generous storage. Additional highlights include a fully integrated Savant smart-home ...
+ Read More| Listing Id: | 21125607 |
|---|---|
| List Price: | $5,500,000 |
| Property Type: | Residential |
| Property Sub Type: | Single Family Residence |
| Status: | Active |
| Bedrooms Total: | 4 |
| Bathrooms Full: | 4 |
| Bathrooms Half: | 3 |
| Living Area: | 9,968 |
| Association Fee: | $6,110 |
| Unexempt Taxes: | $42,659 |
| Lot Size Square Feet: | 5,662.8000 |
| Lot Size Acres: | 0.13 |
| Architectural Style: | Traditional,Other |
| Waterfront?: | No |
| City: | Southlake |
| County Or Parish: | Tarrant |
| Subdivision Name: | Garden District & Ph C |
| Postal Code: | 76092 |
| Year Built: | 2017 |
| Accessibility Features Yn: | No |
| Appliances: | Built-in Gas Range,Built-in Refrigerator,Commercial Grade Range,Commercial Grade Vent,Dishwasher,Disposal,Dryer,Electric Oven,Gas Cooktop,Gas Water Heater,Ice Maker,Microwave,Convection Oven,Plumbed For Gas in Kitchen,Refrigerator,Tankless Water Heater,Vented Exhaust Fan,Warming Drawer,Washer,Water Filter,Other |
| Association Fee Frequency: | Annually |
| Association Fee Includes: | Front Yard Maintenance, Full Use of Facilities, Maintenance Grounds, Management Fees |
| Association Type: | Mandatory |
| Attached Garage?: | Yes |
| Basement Yn: | Yes |
| Bathrooms Total Decimal: | 4.30 |
| Bathrooms Total Integer: | 7 |
| Community Features: | Curbs, Greenbelt, Jogging Path/Bike Path, Park, Sidewalks, Other |
| Consent for Visitors to Record: | Video |
| Construction Materials: | Brick |
| Cooling: | Ceiling Fan(s), Central Air |
| Covered Spaces: | 4 |
| Directions: | From 114 turn onto Central Ave then turn left onto Park Ridge BLVD home will be on the left. |
| Elementary School: | Johnson |
| Elementary School Name: | Johnson |
| Exterior Features: | Attached Grill, Balcony, Built-in Barbecue, Gas Grill, Rain Gutters, Lighting, Outdoor Grill, Outdoor Living Center |
| Fencing: | Metal |
| Fireplace Features: | Dining Room, Family Room, Gas, Gas Logs, Library, Masonry, Stone |
| Fireplaces Total: | 3 |
| Flooring: | Carpet, Ceramic Tile, Hardwood |
| Foundation Details: | Slab |
| Garage Spaces: | 4 |
| Garage?: | Yes |
| Green Energy Efficient: | Other, Insulation, Low Flow Commode |
| Heating: | Central, Fireplace(s), Natural Gas |
| High School Name: | Carroll |
| Hoa Management Company: | Villa Manna Association Management, LLC |
| Hoa Management Company Phone: | (817) 918-9470 |
| Interior Features: | Built-in Features, Built-in Wine Cooler, Cable TV Available, Chandelier, Decorative Lighting, Double Vanity, Eat-in Kitchen, Elevator, Flat Screen Wiring, Granite Counters, High Speed Internet Available, Kitchen Island, Open Floorplan, Other, Paneling, Pantry, Smart Home System, Sound System Wiring, Wainscoting, Walk-In Closet(s), Wet Bar, Wired for Data |
| Intermediate School Name: | Durham |
| Laundry Features: | Electric Dryer Hookup, Full Size W/D Area, Stacked W/D Area |
| Levels: | Three Or More |
| Listing Terms: | Cash, Conventional |
| Room Count: | 24 |
| Lot Features: | Few Trees, Greenbelt, Interior Lot, No Backyard Grass, Other, Sloped, Sprinkler System, Subdivision, Zero Lot Line |
| Lot Size: | Less Than .5 Acre (not Zero) |
| Lot Size Area: | 0.1300 |
| Lot Size Units: | Acres |
| Middle School Name: | Carroll |
| Multi Parcel ID: | No |
| Municipal Utility District?: | No |
| Notice Surveillance Devices Pres: | Audio, Video |
| Number Of Dining Areas: | 2 |
| Number Of Living Areas: | 5 |
| Number Of Parking Spaces: | 4 |
| Other Equipment: | Generator, Home Theater, List Available |
| Parking Features: | Alley Access, Basement, Direct Access, Enclosed, Epoxy Flooring, Garage Door Opener, Garage Double Door, Garage Faces Rear, Inside Entrance, Private, Side By Side |
| Patio And Porch Features: | Covered, Front Porch, Rear Porch, Screened, Other |
| Pool?: | No |
| Possession: | Negotiable |
| Postal Code Plus 4: | 1400 |
| Property Attached?: | No |
| Roof: | Flat, Other |
| School District: | Carroll ISD |
| Security Features: | Burglar, Carbon Monoxide Detector(s), Fire Alarm, Fire Sprinkler System, Prewired, Security Lights, Security Service, Security System, Security System Owned, Smoke Detector(s), Other |
| Senior High School Name: | Carroll |
| Smart Home Features Appor Pass Y: | 1 |
| Soil Type: | Unknown |
| Structural Style: | Garden/Zero Lot Line, Single Detached |
| Transaction Type: | For Sale |
| Utilities: | All Weather Road, Alley, Cable Available, City Sewer, City Water, Community Mailbox, Concrete, Curbs, Individual Gas Meter, Individual Water Meter, Natural Gas Available, Sidewalk, Underground Utilities |
| Will Subdivide: | No |
| Window Features: | Bay Window(s), Electric Shades |
Listing Courtesy of: Robin Massey
Listing Agent: Robin Massey
(214) 926-3856
Mortgage Calculator
All listings featuring the  icon are provided courtesy of North Texas Real Estate Information Systems, Inc. (NTREIS), Copyright 2026. All rights reserved.
All information is believed accurate but not guaranteed. The properties displayed may not be all of the properties available through the IDX Program. Any use of this site other than by potential buyers or sellers is strictly prohibited.
North Texas Real Estate Information Systems, Inc. data last updated on October 08, 2026 04:15 PM - CT
Property Last Updated: October 08, 2026 04:15 PM - CT
