2327 Jack Rabbit Way
Northlake, TX 76247
$3,200
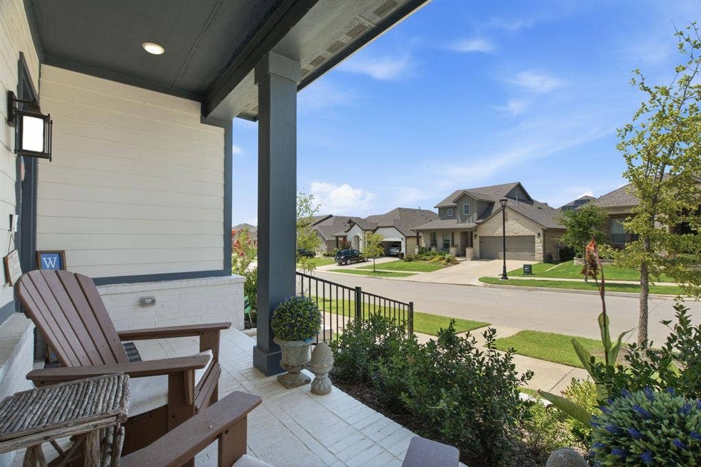
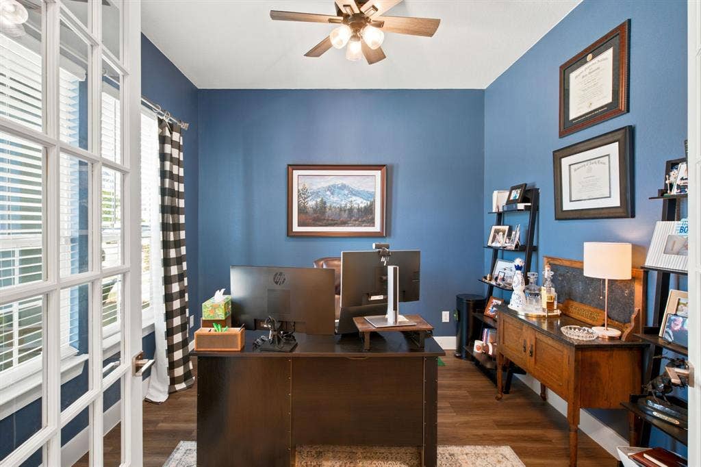
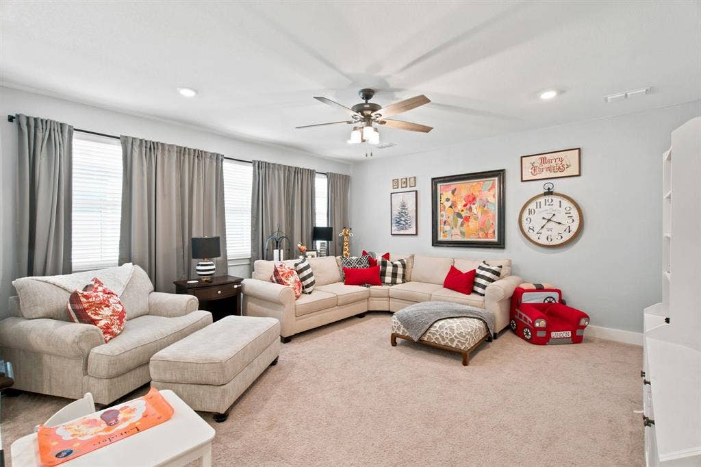
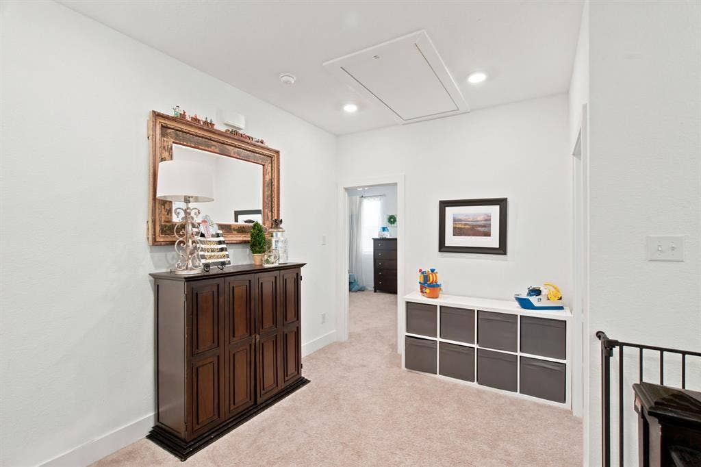
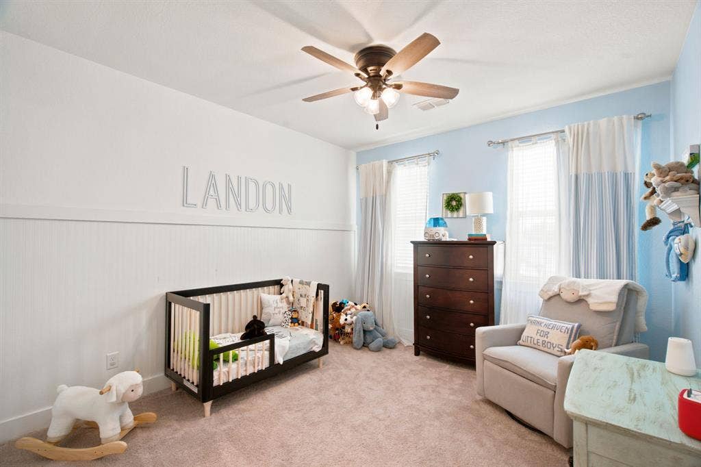
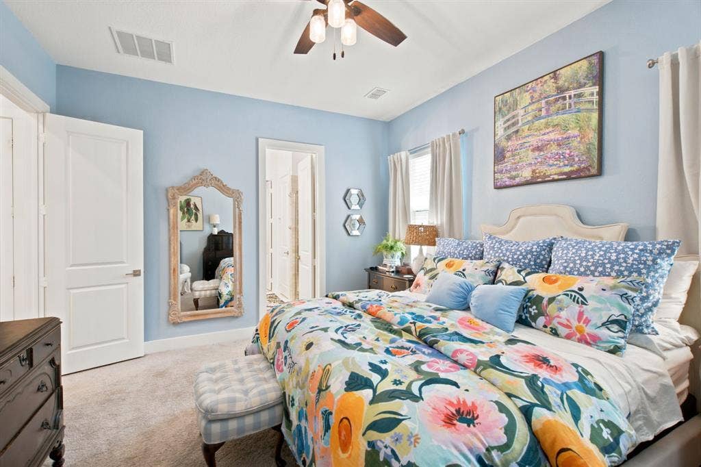
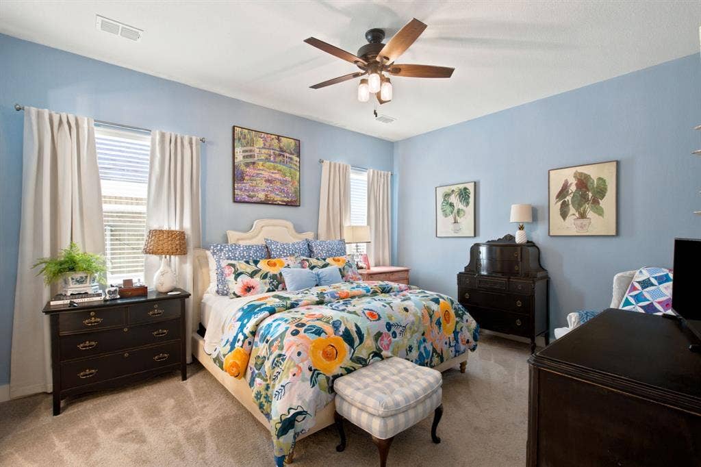
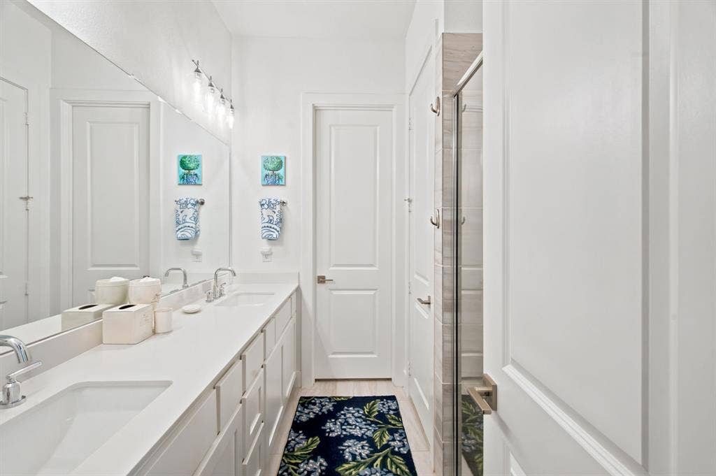
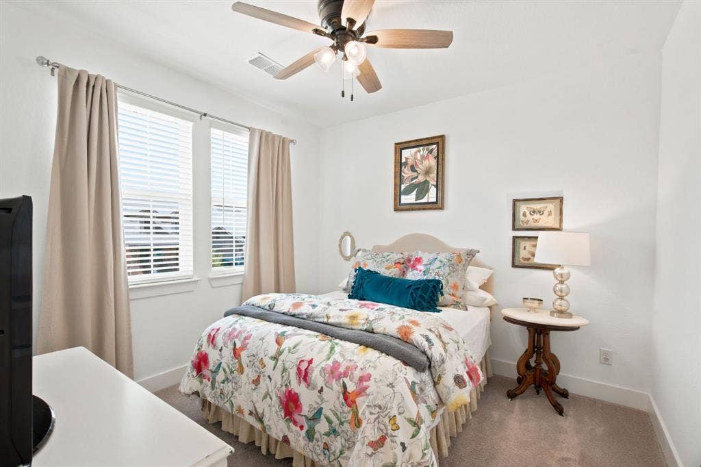
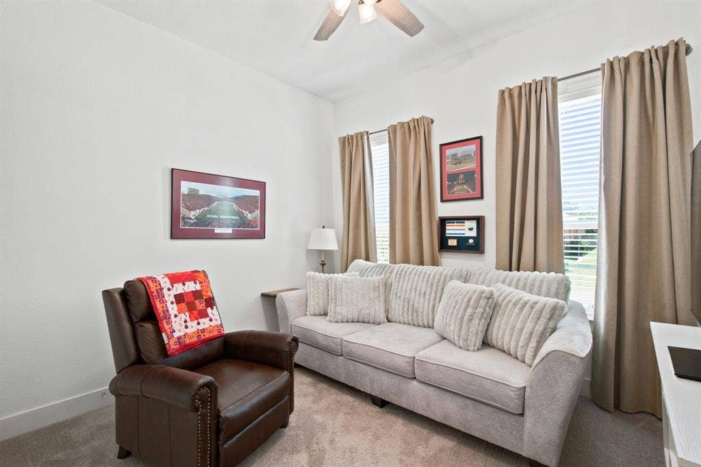
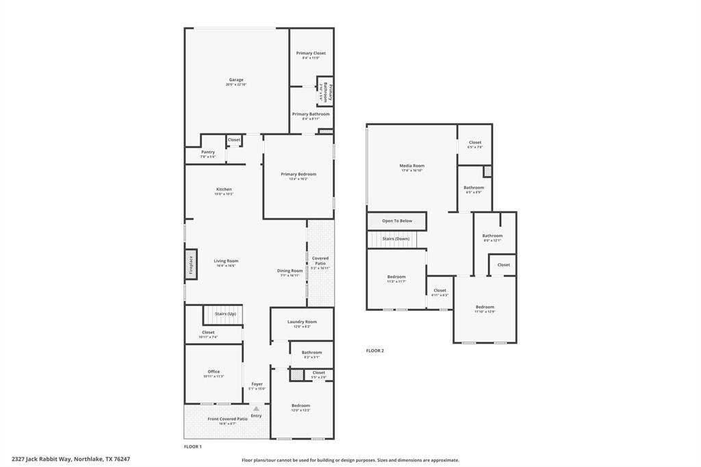
This 4 bedroom home offers 2 beds on the main level, 4 full bathrooms, game room, office, fantastic storage and exceptional layout. Built in 2022,
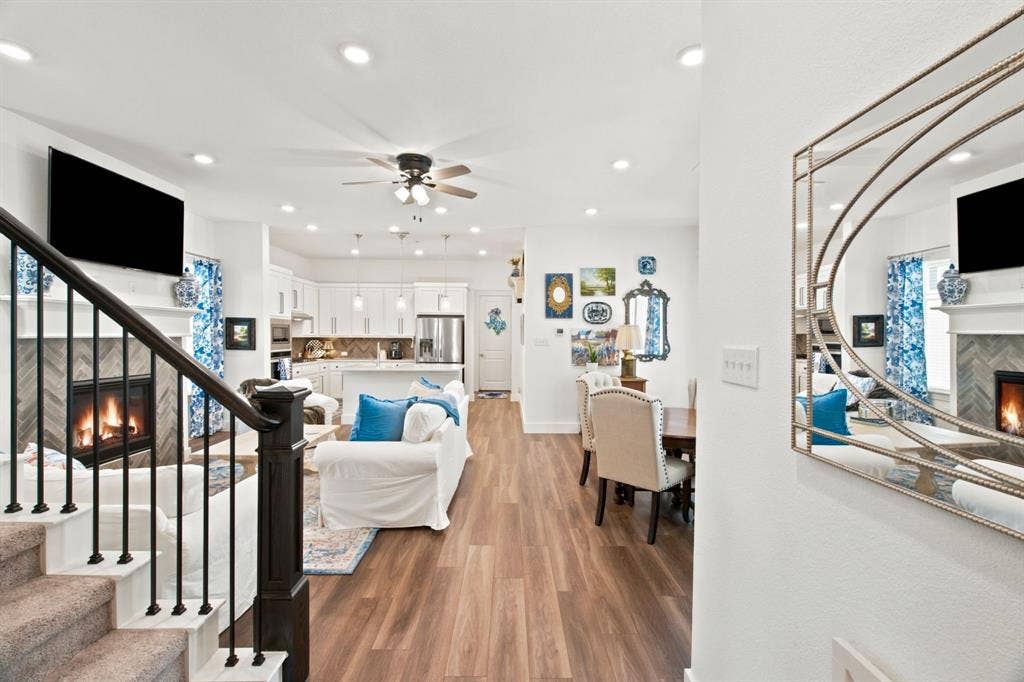
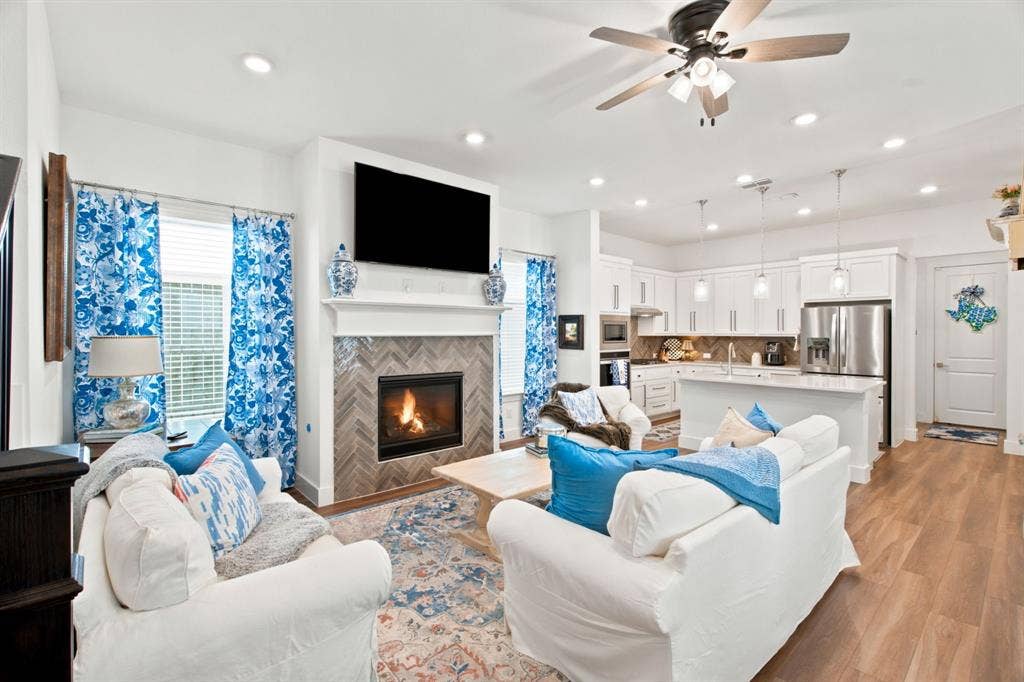
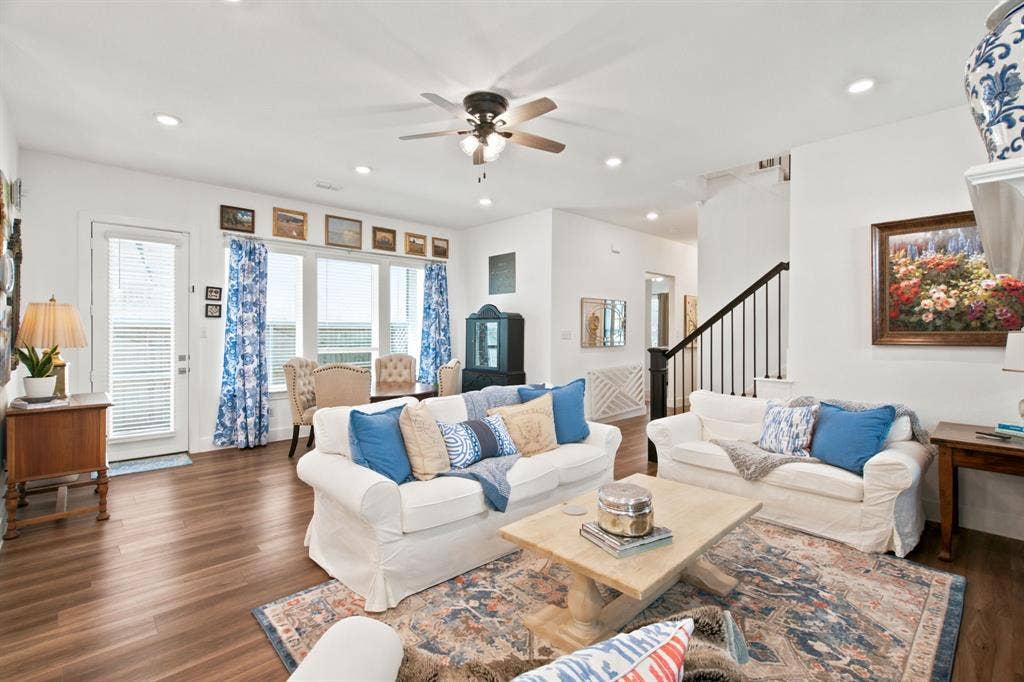
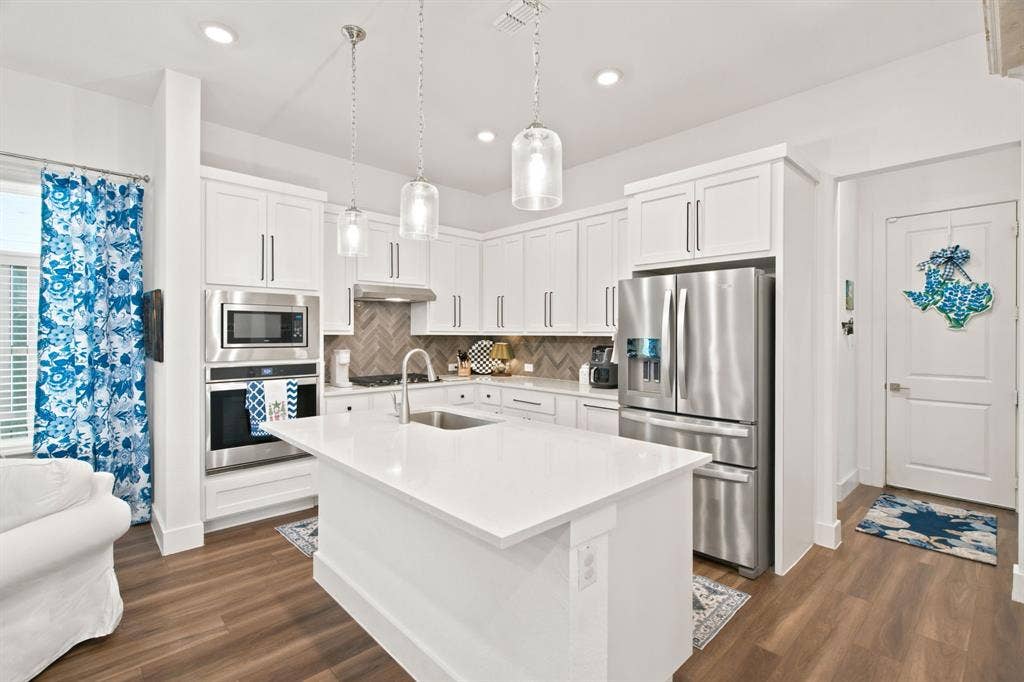
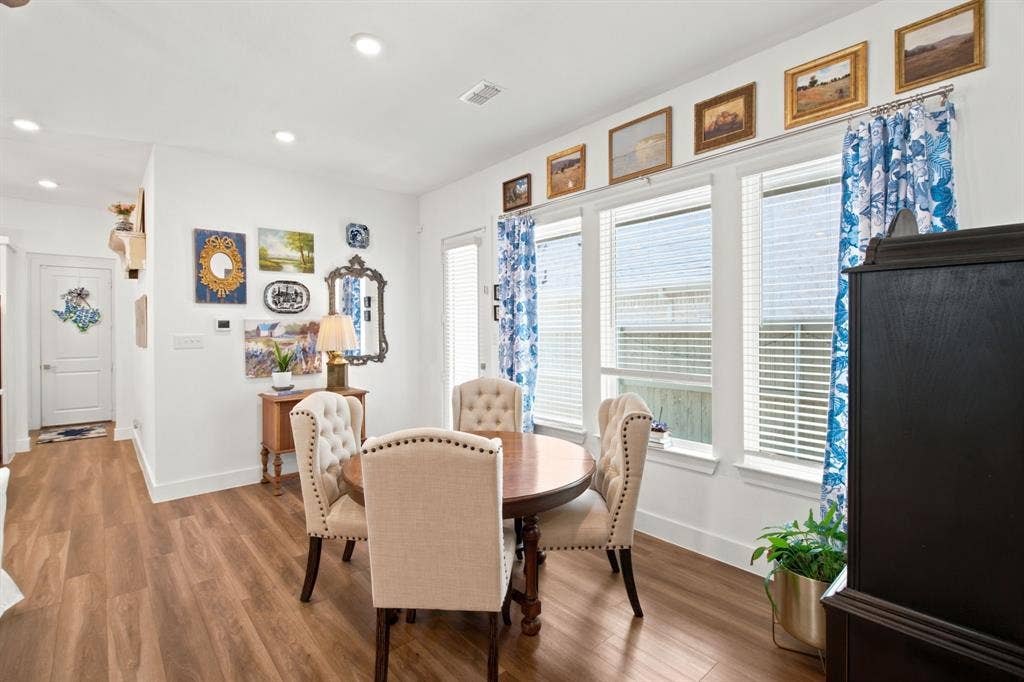
the Ashton Woods Jack floorplan feels like living new but without the headaches of construction. The kitchen, dining and living room are the center of the home and the perfect place to both relax and entertain. Natural light shining through the large windows accentuates the decorative lighting, 42 in cabinets, generous island, and cozy fireplace, which truly makes the hub of this home feel warm and welcoming. Off the center, you'll find the spacious primary bedroom with beautiful ensuite tucked away in the back of the home, and also a secondary bedroom adjacent to full bathroom toward the front of the house, which is incredibly helpful for family and guests alike. Located within Pecan Square, a master planned community uniquely designed to feel like a modern small town, you aren't just moving into your dream home but your dream community. The town square hosts many amenities within walking distance - think covered sports courts, playground, fire pits, grilling stations, and even pizza ovens! Cool off in the resort-style pools, work-out in the fitness facility, play beach volleyball, or practice your putting; whatever your interests are, this community has you covered. Work from home? Well, you're in luck because Pecan Square also offers a co-work space for its community- think WiFi, coffee station, even a conference room. ...
| Listing Id: | 21396939 |
|---|---|
| List Price: | $3,200 |
| Property Type: | Residential Lease |
| Property Sub Type: | Single Family Residence |
| Status: | Active |
| Bedrooms Total: | 4 |
| Bathrooms Full: | 4 |
| Living Area: | 2,675 |
| Lot Size Square Feet: | 4,399.5600 |
| Lot Size Acres: | 0.101 |
| Architectural Style: | Traditional |
| Waterfront?: | No |
| City: | Northlake |
| County Or Parish: | Denton |
| Subdivision Name: | Pecan Square Ph 2b-2 |
| Postal Code: | 76247 |
| Year Built: | 2022 |
| Appliances: | Built-in Gas Range,Dishwasher,Disposal,Electric Oven,Microwave,Tankless Water Heater |
| Application Fee Amount: | $100 |
| Association Fee Frequency: | Semi-Annual |
| Association Fee Includes: | Front Yard Maintenance, Full Use of Facilities, Maintenance Grounds, Maintenance Structure, Management Fees |
| Association Type: | Mandatory |
| Attached Garage?: | Yes |
| Availability Date: | 2026-09-26 |
| Basement Yn: | No |
| Bathrooms Total Decimal: | 4.00 |
| Bathrooms Total Integer: | 4 |
| Consent for Visitors to Record: | Audio, Video |
| Cooling: | Ceiling Fan(s) |
| Covered Spaces: | 2 |
| Deposit Amount: | $3,200 |
| Directions: | GPS accurate |
| Elementary School: | Johnie Daniel |
| Elementary School Name: | Johnie Daniel |
| Exterior Features: | Covered Patio/Porch, Rain Gutters, Lighting |
| Fencing: | Wood |
| Fireplace Features: | Gas, Living Room |
| Fireplaces Total: | 1 |
| Flooring: | Carpet, Luxury Vinyl Plank, Tile |
| Foundation Details: | Slab |
| Furnished?: | No |
| Garage Spaces: | 2 |
| Garage?: | Yes |
| Heating: | Central |
| High School Name: | Byron Nelson |
| Hoa Management Company: | Pecan Square Residential Community Association |
| Hoa Management Company Phone: | 877-378-2388 |
| Interior Features: | Built-in Features, Cable TV Available, Decorative Lighting, Double Vanity, Eat-in Kitchen, Flat Screen Wiring, High Speed Internet Available, Kitchen Island, Open Floorplan, Pantry, Smart Home System, Sound System Wiring, Vaulted Ceiling(s), Walk-In Closet(s) |
| Laundry Features: | Utility Room, Full Size W/D Area |
| Lease Conditions: | Application Fee, References Required |
| Lease Term: | Negotiable |
| Lease Type: | Six Month, Yearly |
| Levels: | Two |
| Room Count: | 10 |
| Lot Features: | Interior Lot |
| Lot Size: | Less Than .5 Acre (not Zero) |
| Lot Size Area: | 0.1010 |
| Lot Size Source: | Assessor |
| Lot Size Units: | Acres |
| Middle School Name: | Pike |
| Monies Required: | First Months Rent, Security Deposit |
| Multi Parcel ID: | No |
| Municipal Utility District?: | Yes |
| Notice Surveillance Devices Pres: | Audio, Video |
| Number Of Dining Areas: | 2 |
| Number Of Living Areas: | 2 |
| Number Of Parking Spaces: | 2 |
| Parking Features: | Garage, Garage Door Opener, Garage Faces Rear |
| Patio And Porch Features: | Covered |
| Pets Allowed: | Call |
| Pool?: | No |
| Postal Code Plus 4: | 2073 |
| Property Attached?: | No |
| Restrictions: | Deed |
| Roof: | Composition |
| School District: | Northwest ISD |
| Security Features: | Smoke Detector(s) |
| Senior Community Yn: | No |
| Smart Home Features Appor Pass Y: | 1 |
| Soil Type: | Unknown |
| Structural Style: | Single Detached |
| Tenant Pays: | All Utilities |
| Transaction Type: | For Lease |
| Utilities: | Cable Available, Community Mailbox, MUD Sewer, MUD Water |
| Will Subdivide: | No |
| Window Features: | Window Coverings |
| Year Built Details: | Preowned |
Listing Courtesy of: eXp Realty LLC
Listing Agent: Morgan Tower
508-320-8277
All listings featuring the  icon are provided courtesy of North Texas Real Estate Information Systems, Inc. (NTREIS), Copyright 2026. All rights reserved.
All information is believed accurate but not guaranteed. The properties displayed may not be all of the properties available through the IDX Program. Any use of this site other than by potential buyers or sellers is strictly prohibited.
North Texas Real Estate Information Systems, Inc. data last updated on October 08, 2026 04:15 PM - CT
Property Last Updated: October 08, 2026 04:15 PM - CT
