2404 Watercrest Drive
Keller, TX 76248
$625,000
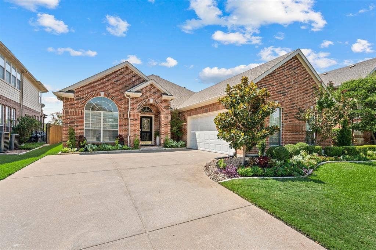
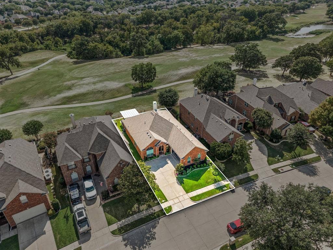
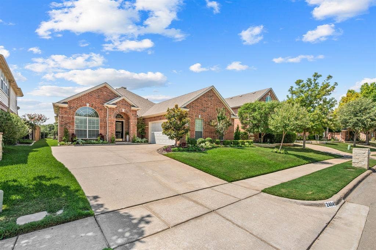
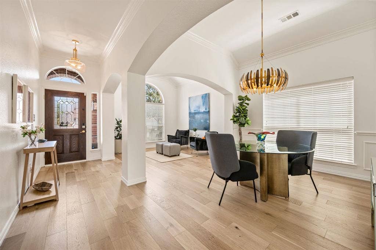
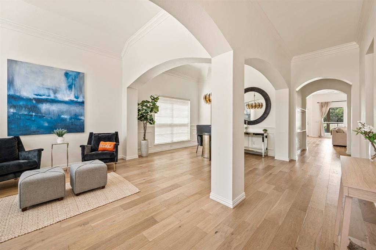
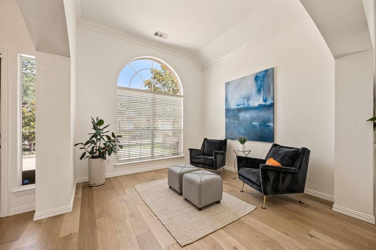
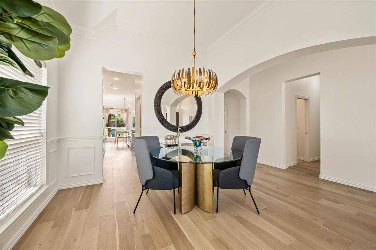
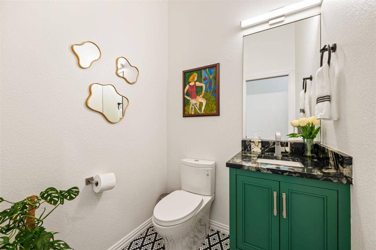
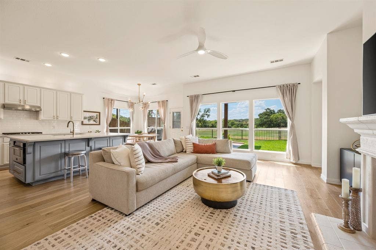
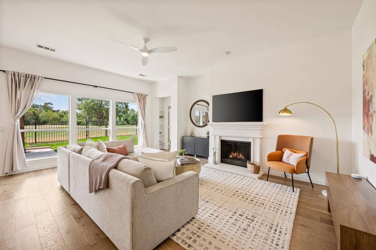
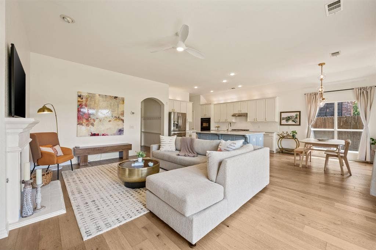
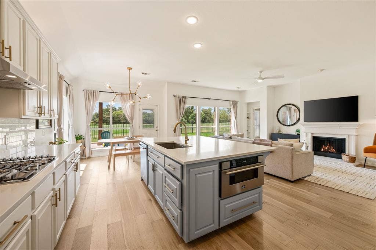
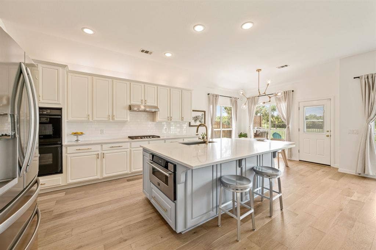
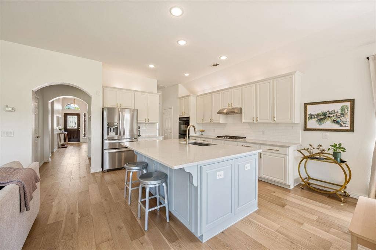
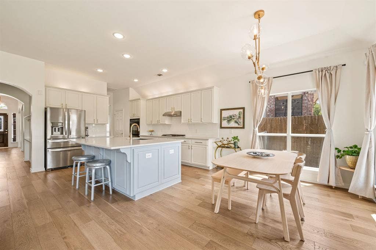
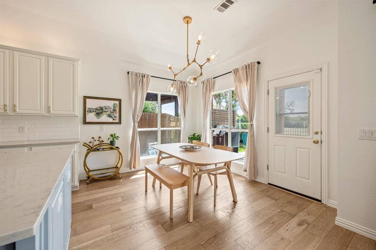
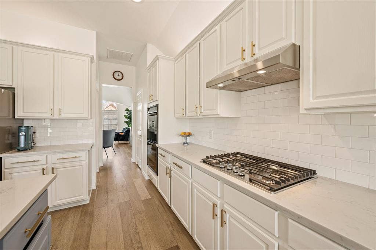
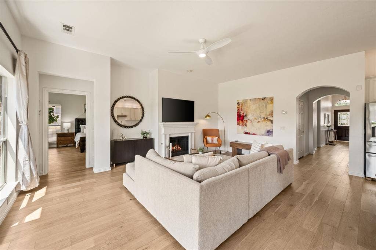
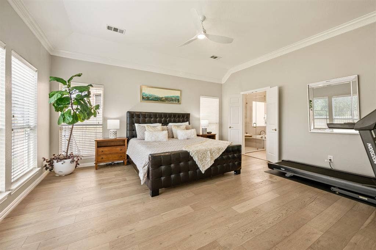
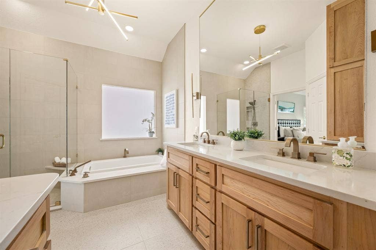
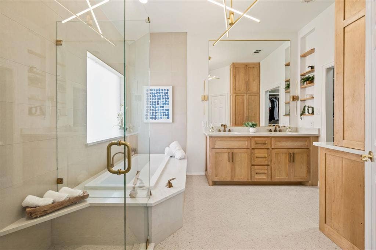
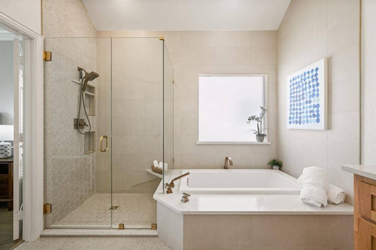
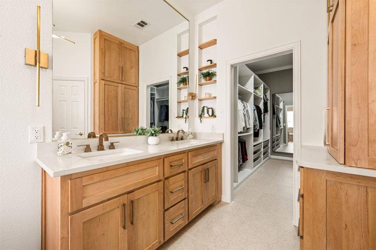
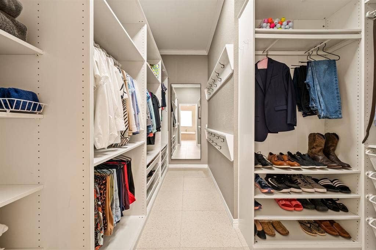
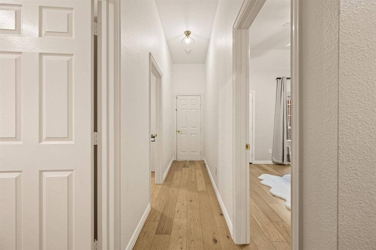
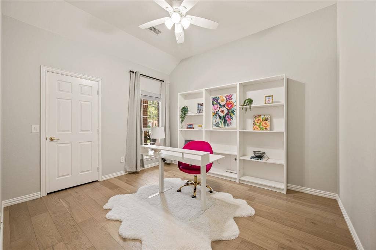
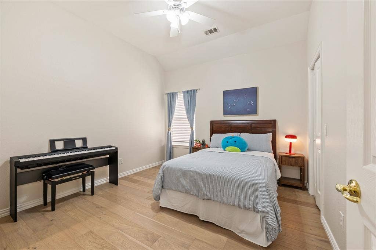
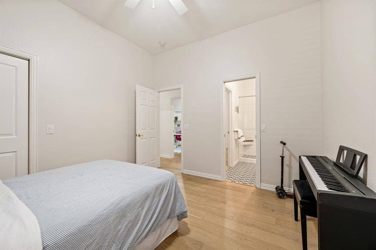
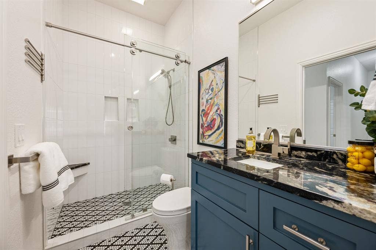
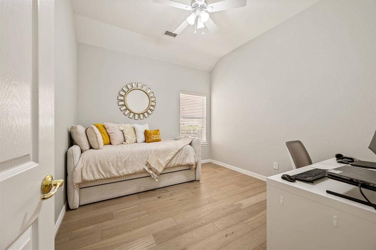
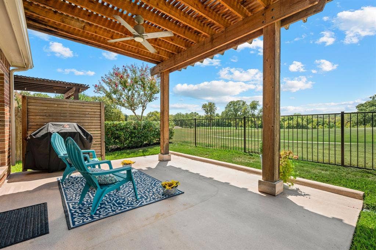
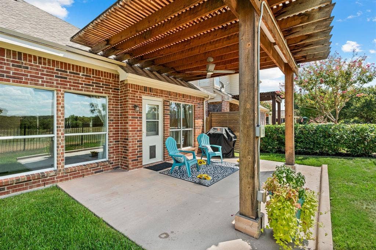
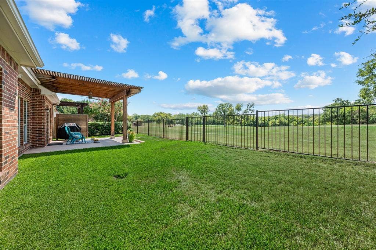
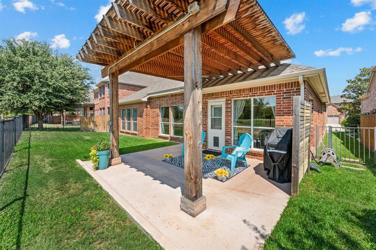
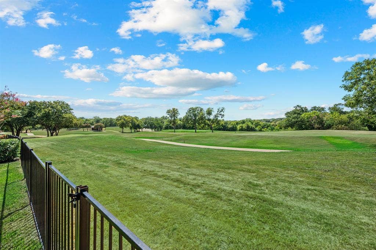
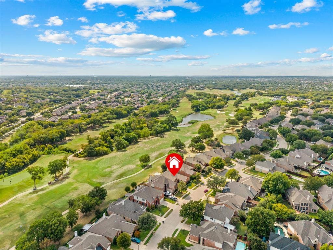
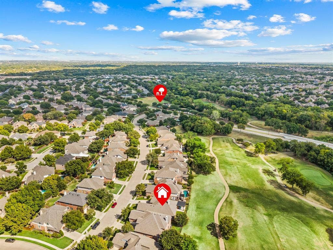
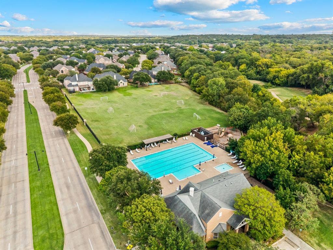
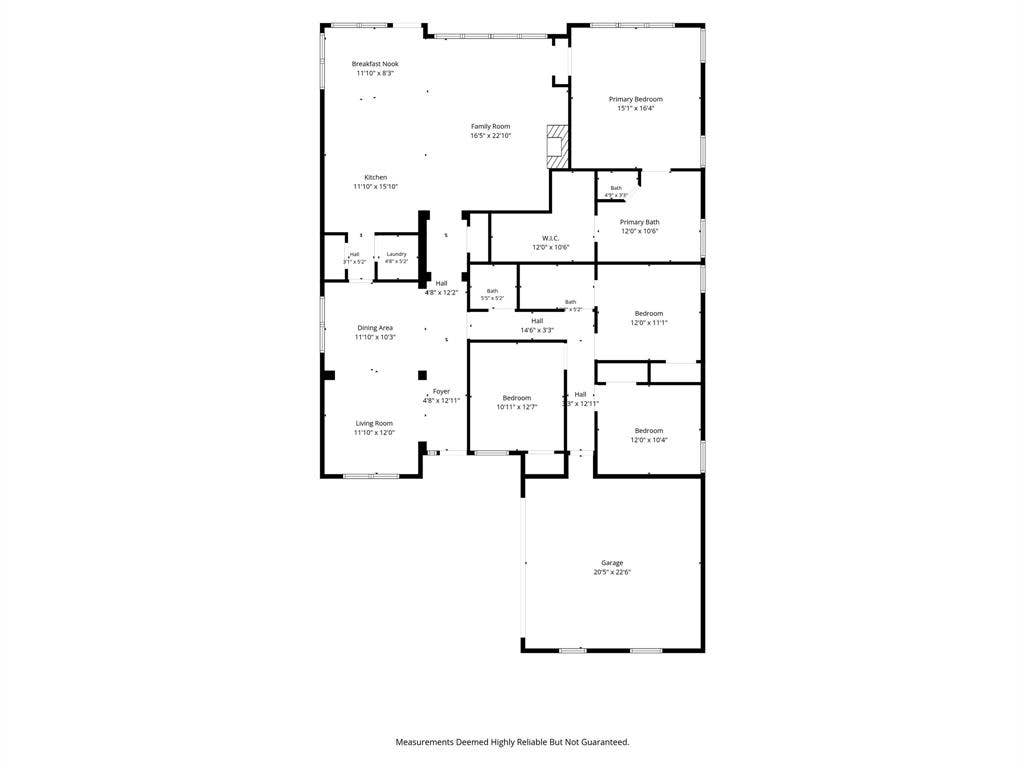
BEAUTIFULLY UPDATED AND PERFECTLY POSITIONED along the 7th Fairway of the prestigious Sky Creek Ranch Golf Club. This one-story Keller Proper gem in sought-after Hidden Lakes has it all. Gorgeous curb appeal and lush landscaping welcome you into a home where pride of ownership and meticulous care shine throughout. Featuring 4 bedrooms and 2.5 baths, the home has been thoughtfully transformed with timeless finishes, warm wood flooring (no carpet) and has an abundance of natural light. The stunning remodeled kitchen is the heart of the home, showcasing an oversized island, quartz countertops and a built-in microwave drawer that adds refined luxury to the thoughtfully designed space. All bathrooms have been tastefully renovated, including the half bath, which the sellers added for convenience. Newer HVAC, added attic insulation and ventilation, whole home surge protection and newer water heater offer additional peace of mind plus too many more updates to list! Outside, enjoy the low-maintenance grassy backyard with extended patio and pergola with privacy fence while taking in the serene golf course views. Hidden Lakes offers 3 community pools, tennis courts, biking and walking trails with prestigious Sky Creek Ranch Golf Club conveniently located nearby. Exemplary Hidden Lakes Elementary is located within the community, and shopping, dining, schools, and major highways are just minutes away. Truly MOVE-IN READY and an incredible place to call home.
| Listing Id: | 21371056 |
|---|---|
| List Price: | $625,000 |
| Property Type: | Residential |
| Property Sub Type: | Single Family Residence |
| Status: | Closed |
| Bedrooms Total: | 4 |
| Bathrooms Full: | 2 |
| Bathrooms Half: | 1 |
| Living Area: | 2,397 |
| Association Fee: | $785 |
| Unexempt Taxes: | $9,417 |
| Lot Size Square Feet: | 6,577.5600 |
| Lot Size Acres: | 0.151 |
| Architectural Style: | Ranch |
| Waterfront?: | No |
| City: | Keller |
| County Or Parish: | Tarrant |
| Subdivision Name: | Preserve At Hidden Lakes The |
| Postal Code: | 76248 |
| Year Built: | 2003 |
| Accessibility Features Yn: | No |
| Accessory Unit?: | No |
| Appliances: | Dishwasher,Gas Cooktop,Gas Water Heater,Microwave,Double Oven,Plumbed For Gas in Kitchen |
| Association Fee Frequency: | Annually |
| Association Fee Includes: | Full Use of Facilities, Maintenance Grounds, Management Fees |
| Association Type: | Mandatory |
| Attached Garage?: | Yes |
| Bathrooms Total Decimal: | 2.10 |
| Bathrooms Total Integer: | 3 |
| Buyer Financing: | Cash |
| Community Features: | Club House, Community Pool, Greenbelt, Jogging Path/Bike Path, Park, Playground, Sidewalks, Tennis Court(s) |
| Consent for Visitors to Record: | Audio, Video |
| Construction Materials: | Brick |
| Cooling: | Attic Fan, Ceiling Fan(s), Central Air, Electric |
| Covered Spaces: | 2 |
| Directions: | From Davis Blvd., turn west onto Bear Creek Parkway. Turn right onto Watercrest Drive. Home will be on the left at 2404 Watercrest Drive. |
| Dock Permitted?: | No |
| Elementary School: | Hiddenlake |
| Elementary School Name: | Hiddenlake |
| Exclusions: | Round chandelier in dining room. Seller will replace prior to closing with another chandelier that goes with the space. |
| Exterior Features: | Covered Patio/Porch, Rain Gutters |
| Fencing: | Metal, Wood |
| Fireplace Features: | Decorative, Gas, Living Room |
| Fireplaces Total: | 1 |
| Flooring: | Ceramic Tile, Engineered Wood, Other |
| Foundation Details: | Slab |
| Garage Spaces: | 2 |
| Garage?: | Yes |
| Heating: | Central, Fireplace(s), Natural Gas |
| High School Name: | Keller |
| Hoa Management Company: | First Service Residential |
| Hoa Management Company Phone: | 877-378-2388 |
| Horse Permitted Yn: | No |
| Interior Features: | Cable TV Available, Chandelier, Decorative Lighting, Eat-in Kitchen, Flat Screen Wiring, Granite Counters, High Speed Internet Available, Kitchen Island, Natural Woodwork, Open Floorplan, Pantry, Walk-In Closet(s) |
| Intermediate School Name: | Bear Creek |
| Lake Pump Yn: | No |
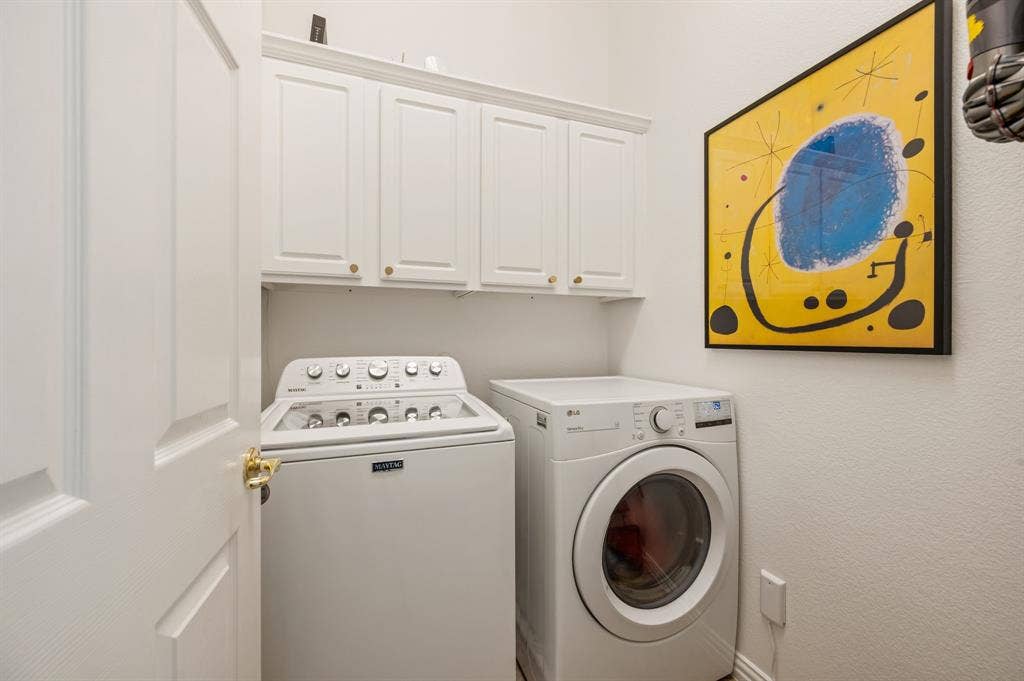
| Laundry Features: | Utility Room, Full Size W/D Area, Dryer Hookup, On Site |
| Levels: | One |
| Listing Terms: | Cash, Conventional, VA Loan |
| Room Count: | 13 |
| Lot Features: | Few Trees, Interior Lot, Landscaped, On Golf Course, Sprinkler System, Subdivision |
| Lot Size: | Less Than .5 Acre (not Zero) |
| Lot Size Area: | 0.1510 |
| Lot Size Units: | Acres |
| Middle School Name: | Keller |
| Multi Parcel ID: | No |
| Municipal Utility District?: | No |
| Notice Surveillance Devices Pres: | Audio, Video |
| Number Of Dining Areas: | 2 |
| Number Of Living Areas: | 2 |
| Number Of Parking Spaces: | 2 |
| Parking Features: | Driveway, Garage, Side By Side |
| Patio And Porch Features: | Covered, Patio |
| Pool?: | No |
| Possession: | Closing/Funding |
| Postal Code Plus 4: | 8344 |
| Property Attached?: | No |
| Restrictions: | Deed |
| Roof: | Composition |
| School District: | Keller ISD |
| Security Features: | Carbon Monoxide Detector(s), Key Card Entry, Smoke Detector(s) |
| Senior Community Yn: | No |
| Smart Home Features Appor Pass Y: | 0 |
| Soil Type: | Unknown |
| Special Taxing Entities: | 0 |
| Structural Style: | Single Detached |
| Transaction Type: | For Sale |
| Utilities: | Cable Available, City Sewer, City Water, Curbs, Individual Water Meter, Natural Gas Available, Sidewalk, Underground Utilities |
| Vegetation: | Grassed |
| Will Subdivide: | No |
| Window Features: | Window Coverings |
| Year Built Details: | Preowned |
Listing Courtesy of: BHHS Premier Properties
Listing Agent: Andrea Gendel
817-806-4100
Mortgage Calculator
All listings featuring the  icon are provided courtesy of North Texas Real Estate Information Systems, Inc. (NTREIS), Copyright 2026. All rights reserved.
All information is believed accurate but not guaranteed. The properties displayed may not be all of the properties available through the IDX Program. Any use of this site other than by potential buyers or sellers is strictly prohibited.
North Texas Real Estate Information Systems, Inc. data last updated on October 08, 2026 04:15 PM - CT
Property Last Updated: October 08, 2026 04:15 PM - CT
