Private 3-Acre Estate in Argyle – Custom Home, Barn, and Guest Quarters!
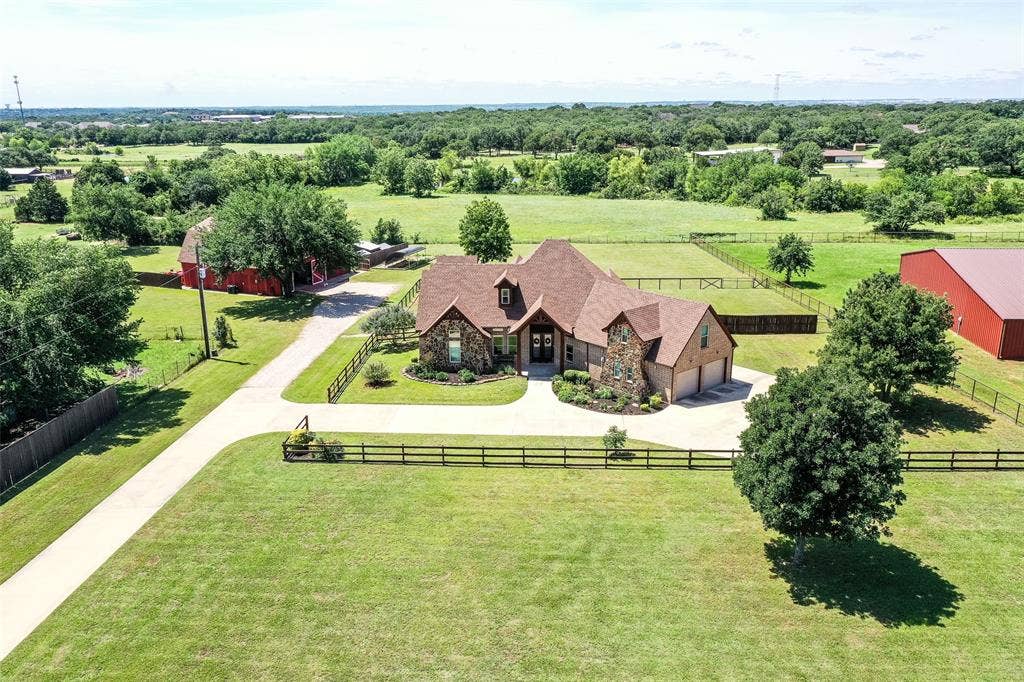
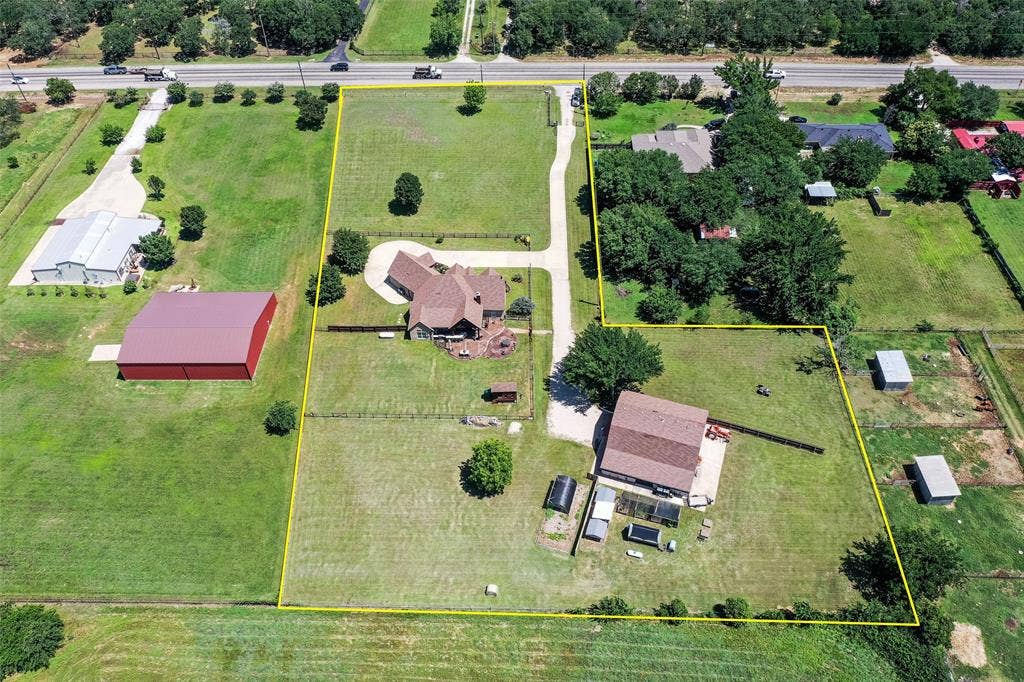
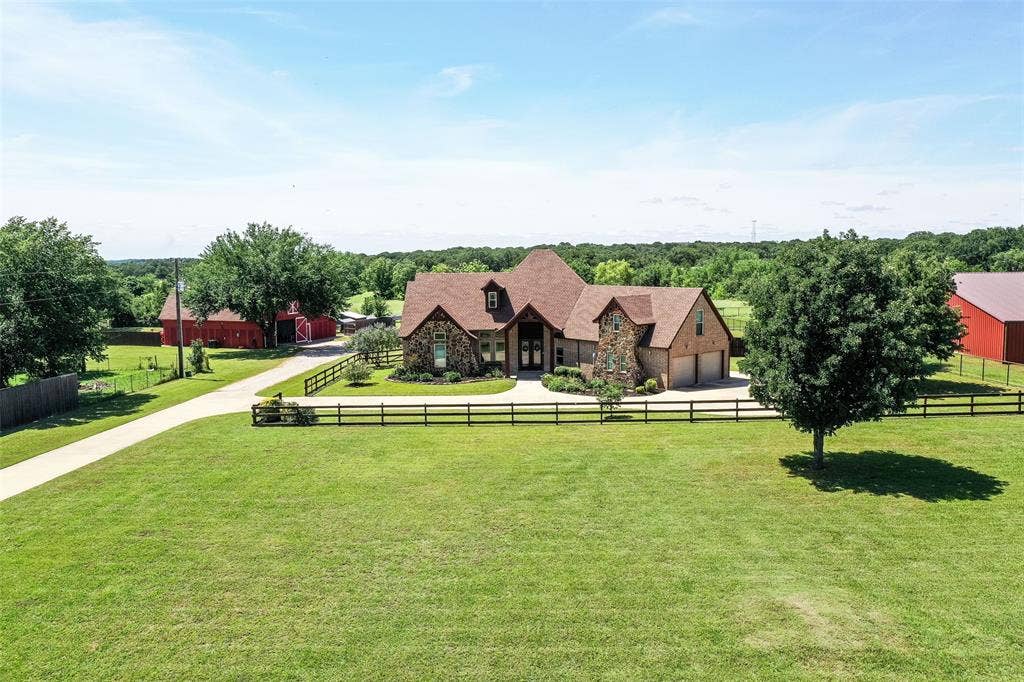
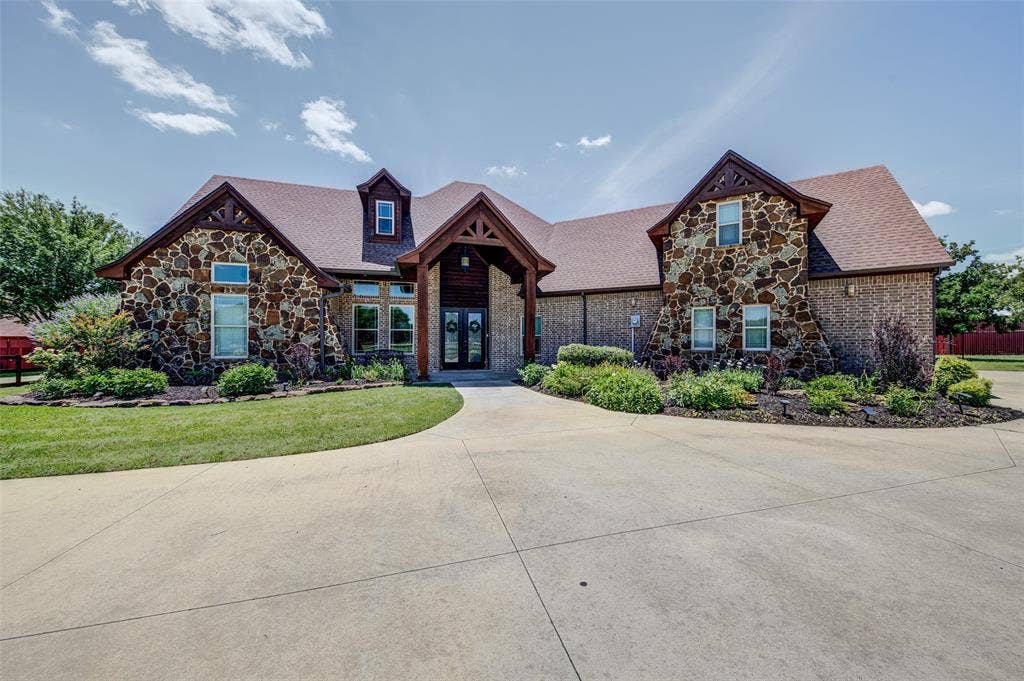
Nestled on nearly 3 acres and set back from the road for ultimate privacy, this phenomenal north-facing, two-story custom home combines timeless craftsmanship with modern luxury. Surrounded by mature trees and beautifully maintained grounds, it offers serene living and breathtaking sunset views from the expansive back patio. Built with durable 2x6 construction, every detail of this residence reflects quality, comfort, and sophistication.
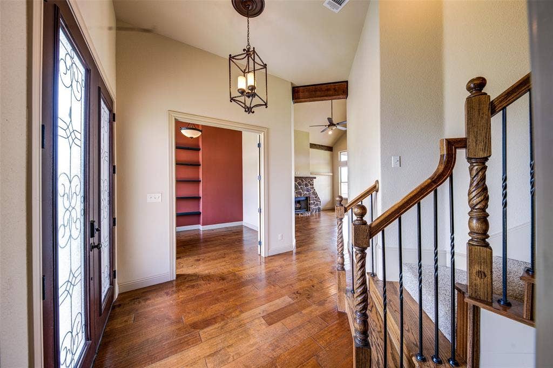
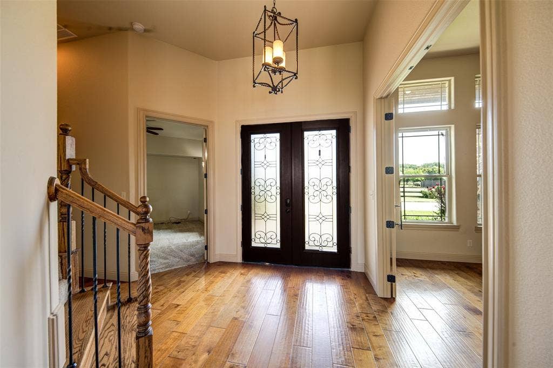
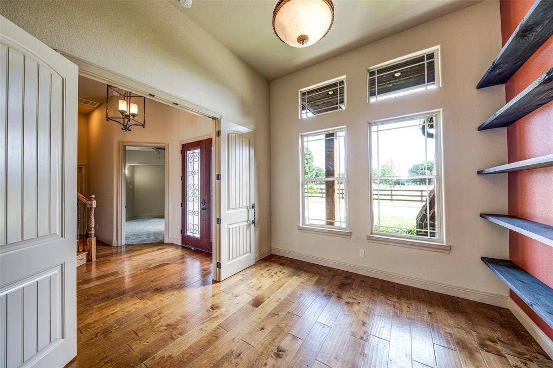
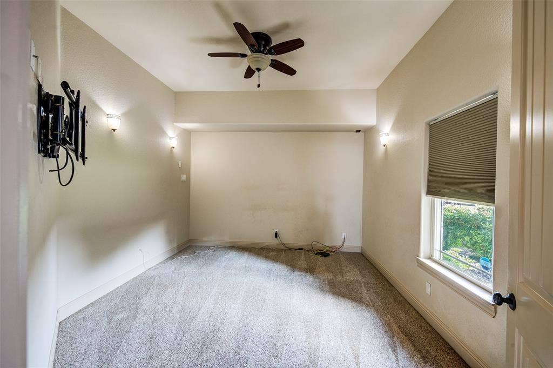
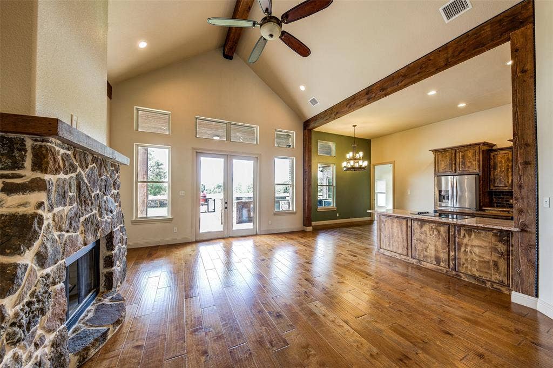
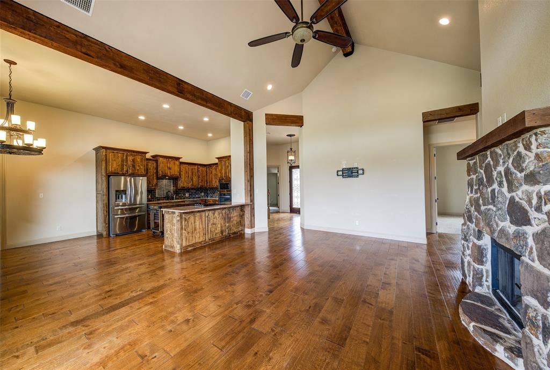
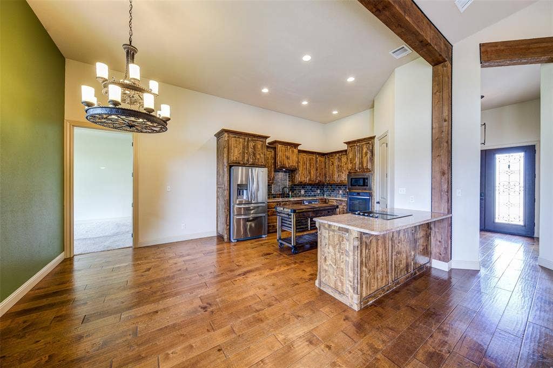
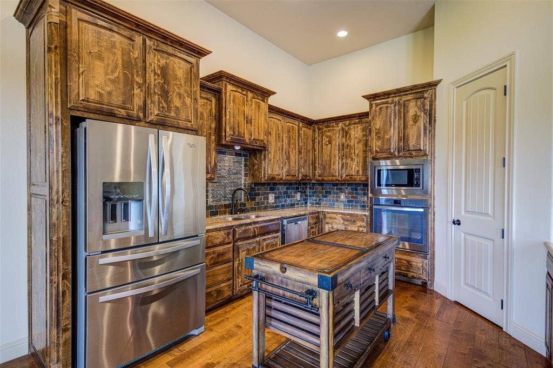
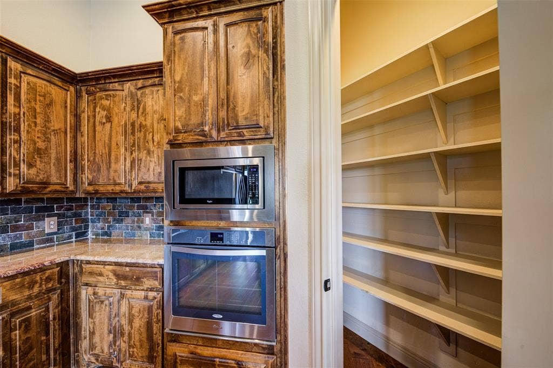
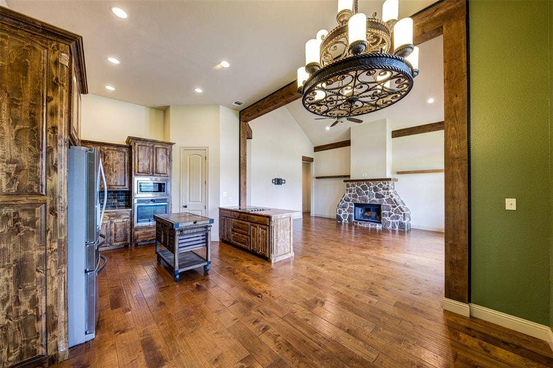
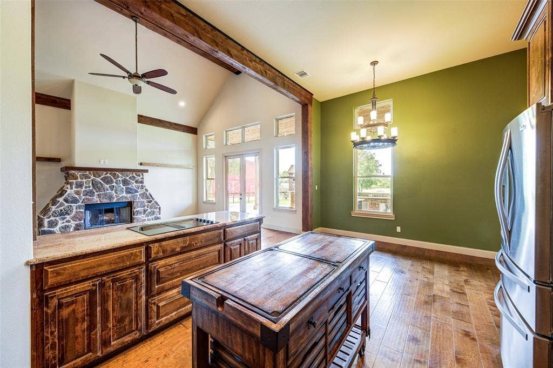
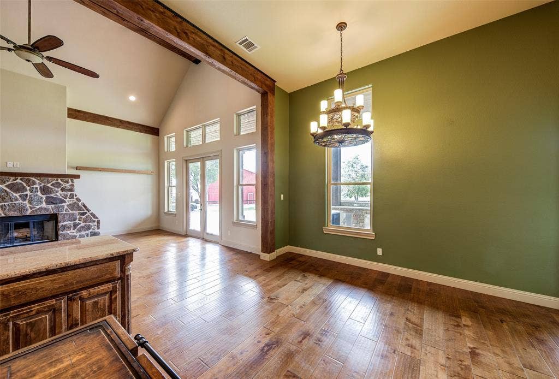
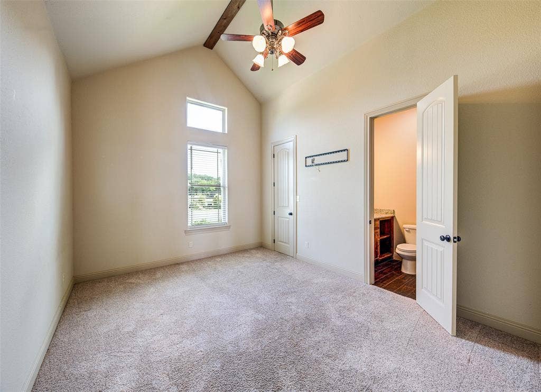
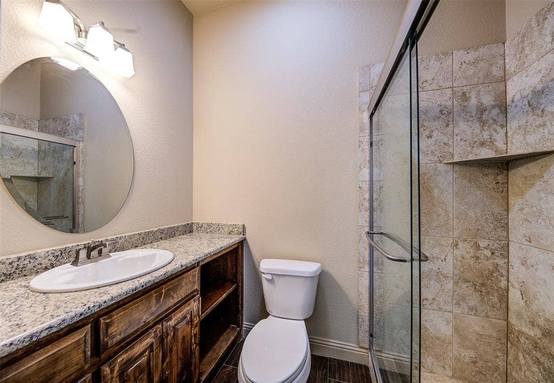
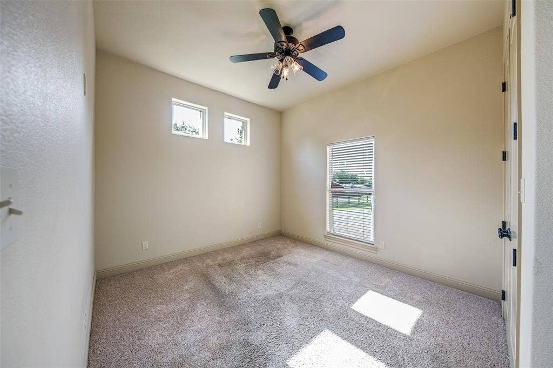
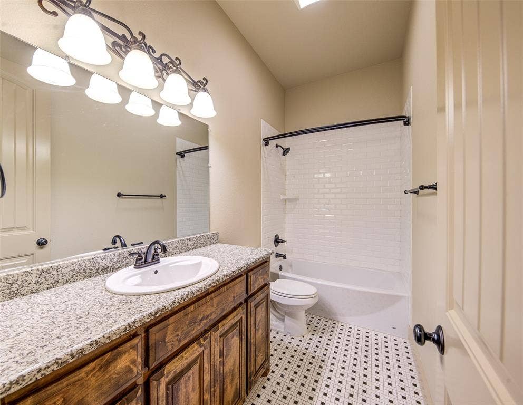
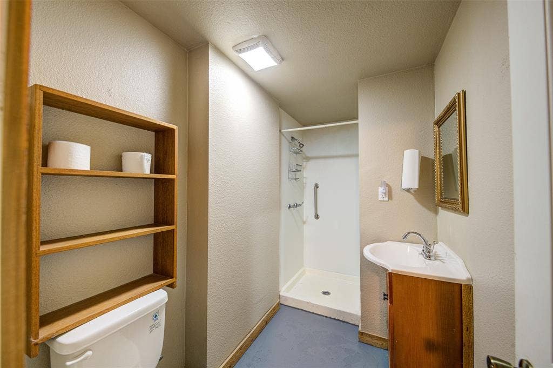
Inside, the home features 4 spacious bedrooms and 4 full baths, providing generous accommodations for family and guests. The thoughtfully designed layout blends classic architectural elements with contemporary touches throughout. The gourmet kitchen is a chef’s dream—complete with stainless steel appliances, custom cabinetry, and expansive countertops ideal for meal prep and entertaining. The open living and dining areas create a welcoming flow, while flexible spaces easily adapt for a home theater, office, or playroom.
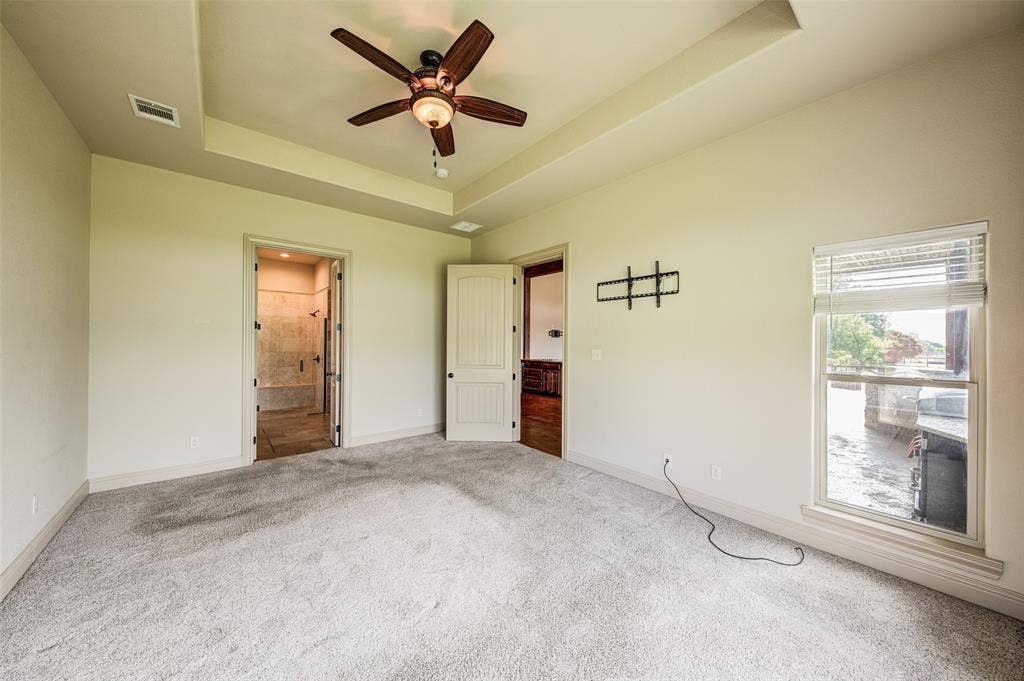
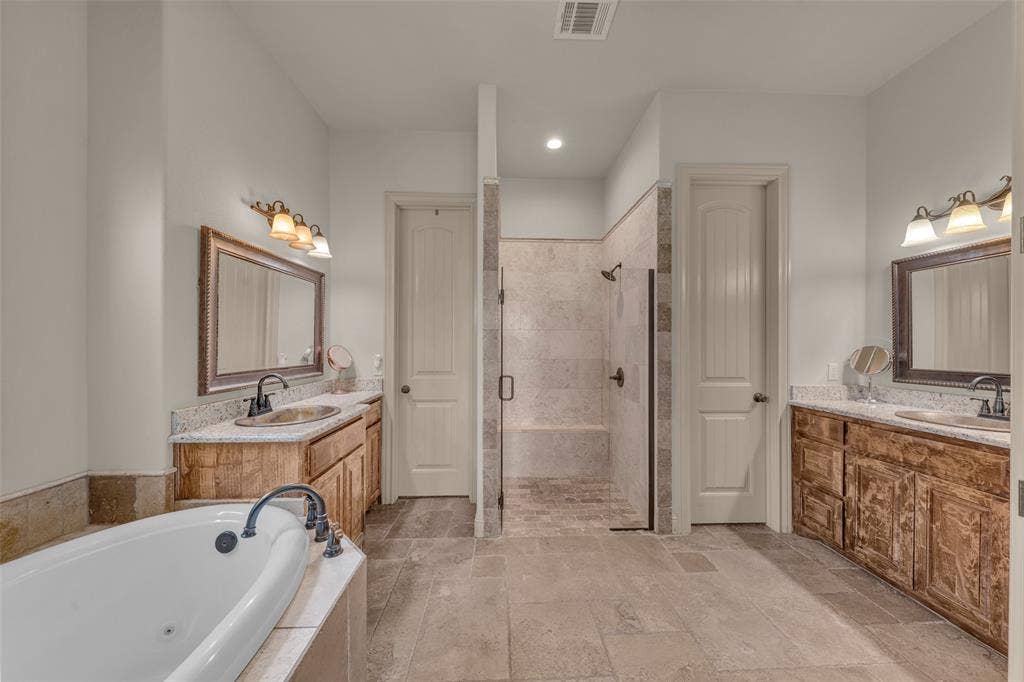
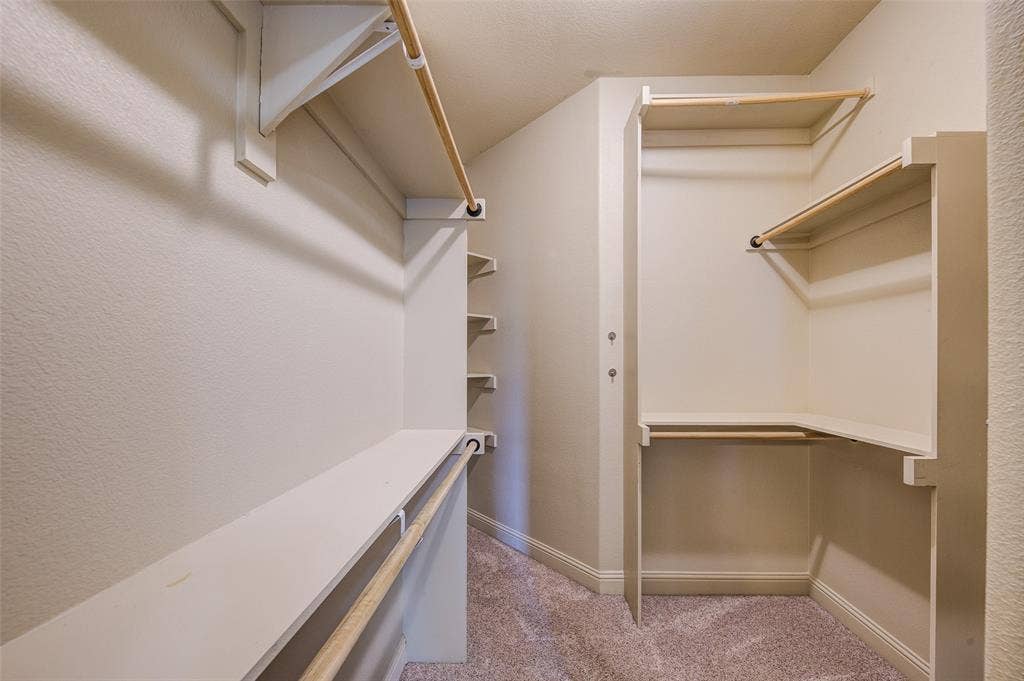
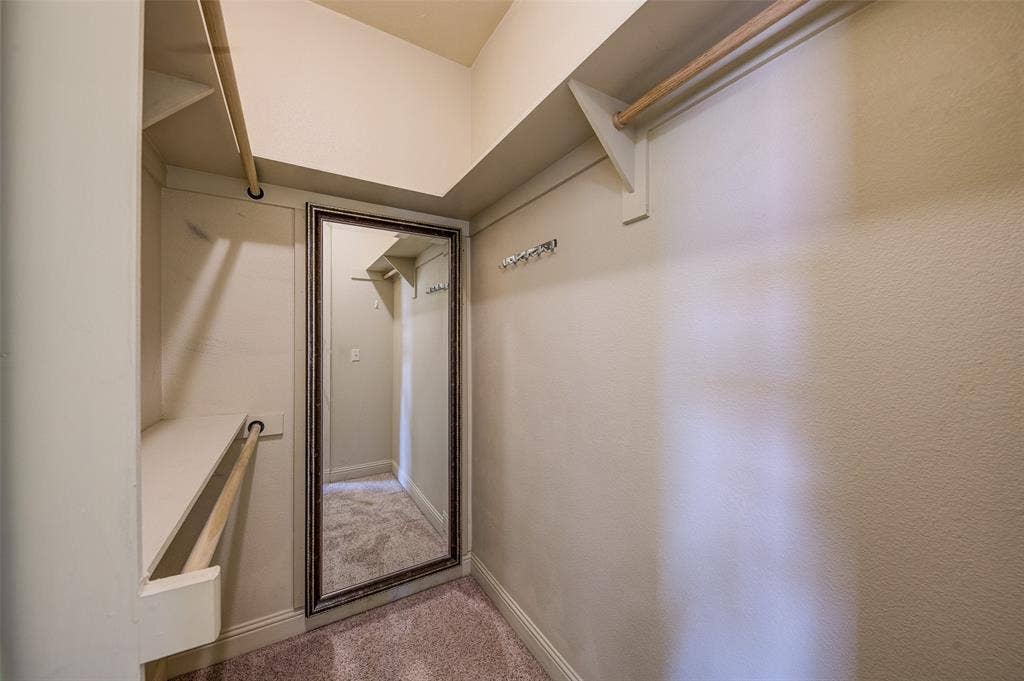
The luxurious primary suite serves as a private retreat with a spa-inspired ensuite bath, dual walk-in closets, and sweeping views of the peaceful landscape. Every room has been designed for comfort, function, and connection to the property’s natural surroundings.
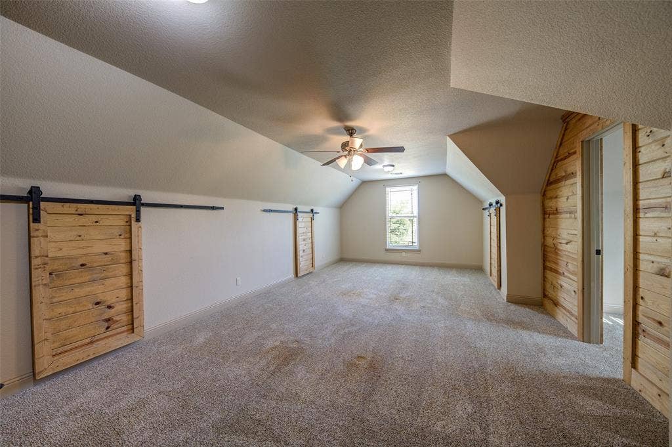
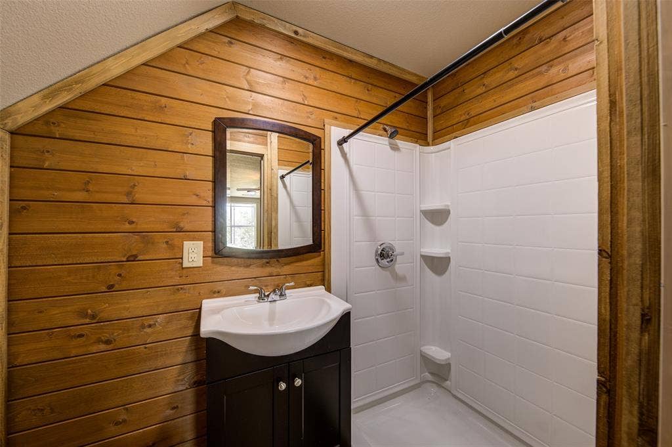
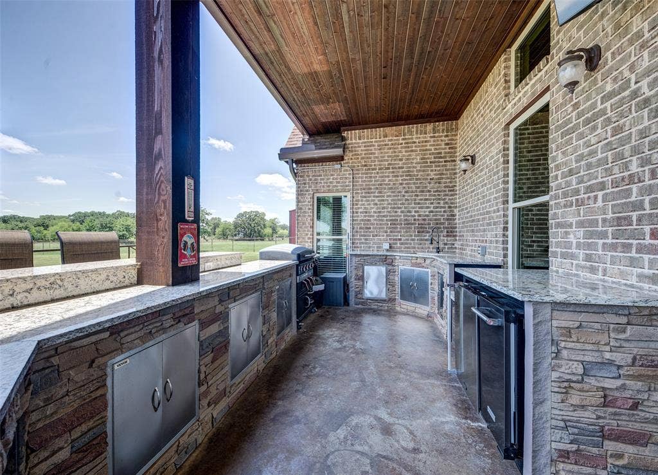
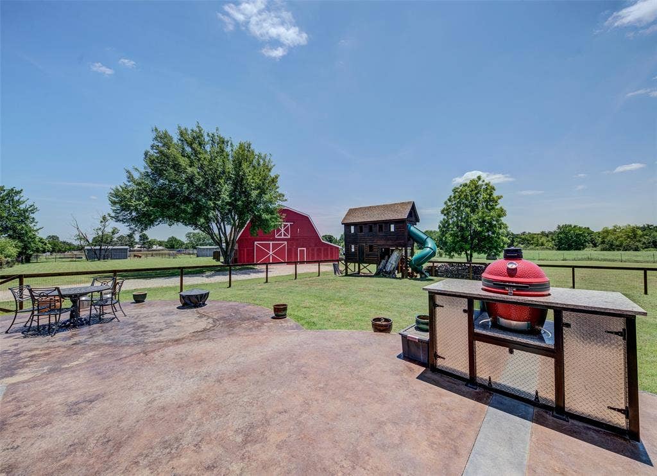
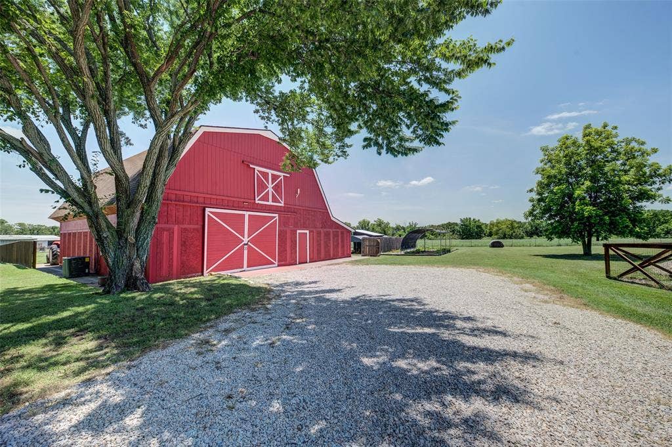
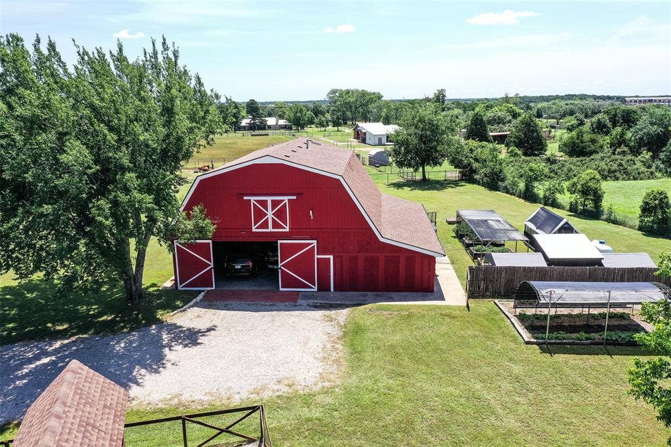
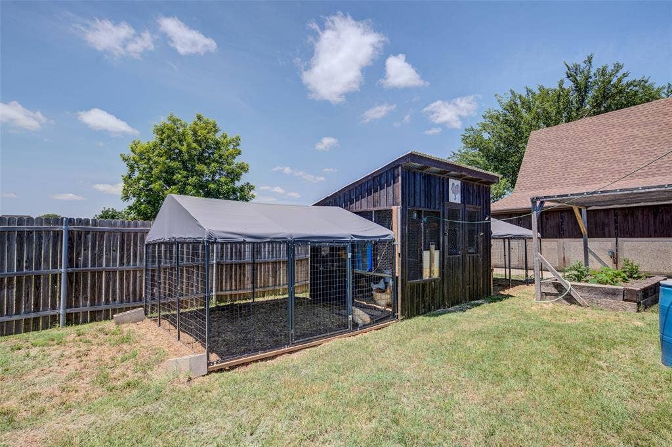
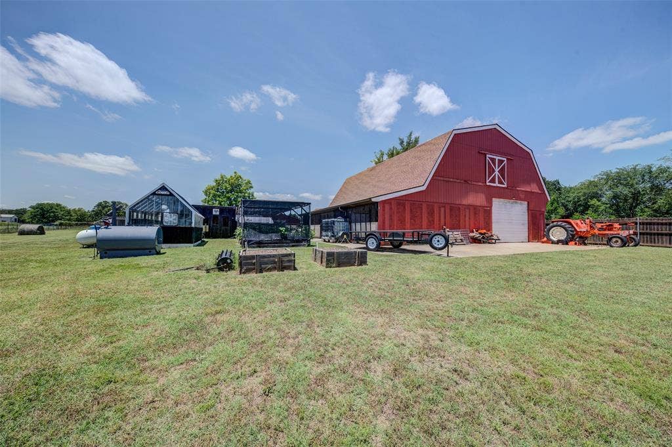
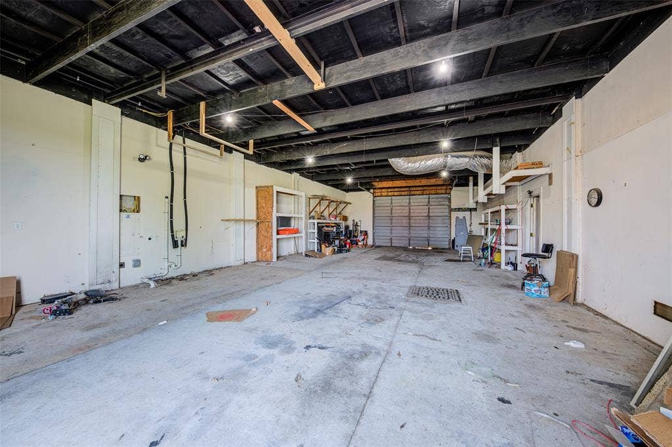
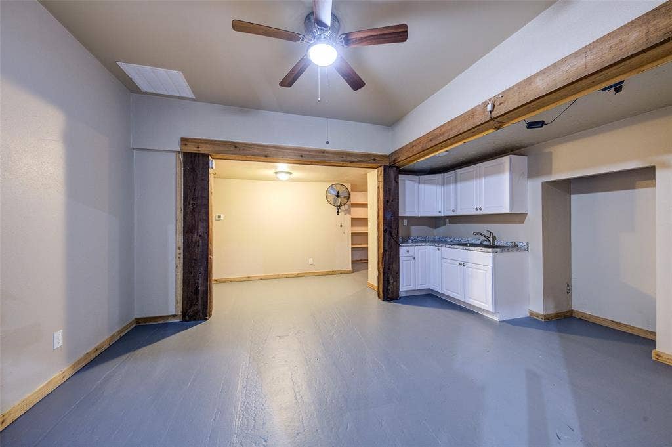
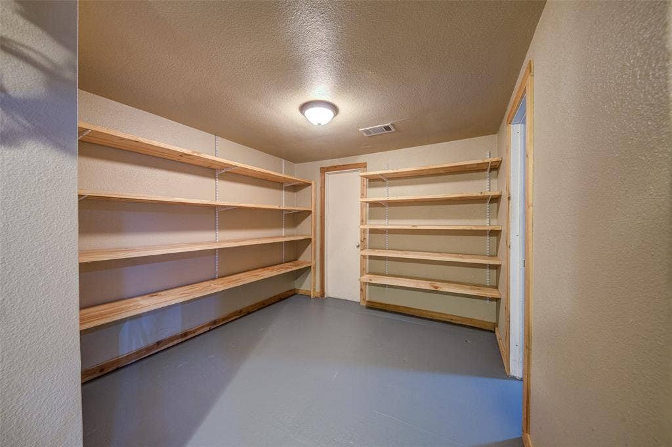
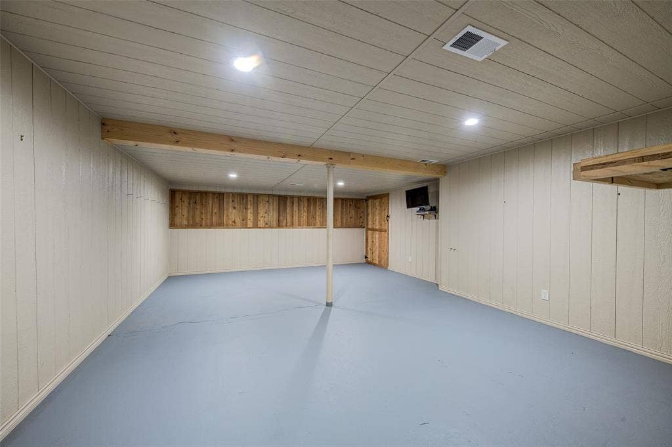
Outside, enjoy multiple patios perfect for relaxing or hosting under the trees. The grounds are meticulously landscaped, offering ample room for recreation, gardening, or simply enjoying nature. The impressive gambrel-style barn includes garage space for up to four vehicles, a private gym area, and a fully equipped accessory dwelling unit (ADU) ideal for guests, extended family, or ...
| Listing Id: | 21286690 |
|---|---|
| List Price: | $1,399,999 |
| Property Type: | Residential |
| Property Sub Type: | Single Family Residence |
| Status: | Active |
| Bedrooms Total: | 4 |
| Bathrooms Full: | 4 |
| Living Area: | 3,536 |
| Unexempt Taxes: | $15,040 |
| Lot Size Square Feet: | 126,759.6000 |
| Lot Size Acres: | 2.91 |
| Architectural Style: | Ranch,Traditional |
| Waterfront?: | No |
| City: | Argyle |
| County Or Parish: | Denton |
| Subdivision Name: | Huffer Add Ph 2 |
| Postal Code: | 76226 |
| Year Built: | 2014 |
| Accessibility Features Yn: | No |
| Accessory Unit Sf: | 700 |
| Accessory Unit Type: | Accessory Dwelling Unit (ADU) |
| Accessory Unit?: | Yes |
| Appliances: | Dishwasher,Disposal,Electric Cooktop,Electric Oven,Electric Water Heater,Ice Maker,Microwave,Refrigerator,Vented Exhaust Fan |
| Association Type: | None |
| Attached Garage?: | Yes |
| Bathrooms Total Decimal: | 4.00 |
| Bathrooms Total Integer: | 4 |
| Carport Spaces: | 4 |
| Consent for Visitors to Record: | Video |
| Construction Materials: | Brick, Rock/Stone, Wood |
| Cooling: | Ceiling Fan(s), Central Air, Electric, Heat Pump |
| Covered Spaces: | 6 |
| Directions: | From Denton-take I-35W south to FM 407, turn left (east) on FM 407; property will be on your right, approx. 1.8 miles down. From Fort Worth: take I-35W North to exit FM 407. Turn right (east) on FM 407; property will be down on your right, approx. 1.6 miles down. Sign in yard. |
| Easements: | Electric, Pipeline, Water Lines |
| Elementary School: | Argyle South |
| Elementary School Name: | Argyle South |
| Exclusions: | Silver refrigerator in kitchen negotiable; See full exclusion doc in transaction desk. See upgrades and extras list in transaction desk. |
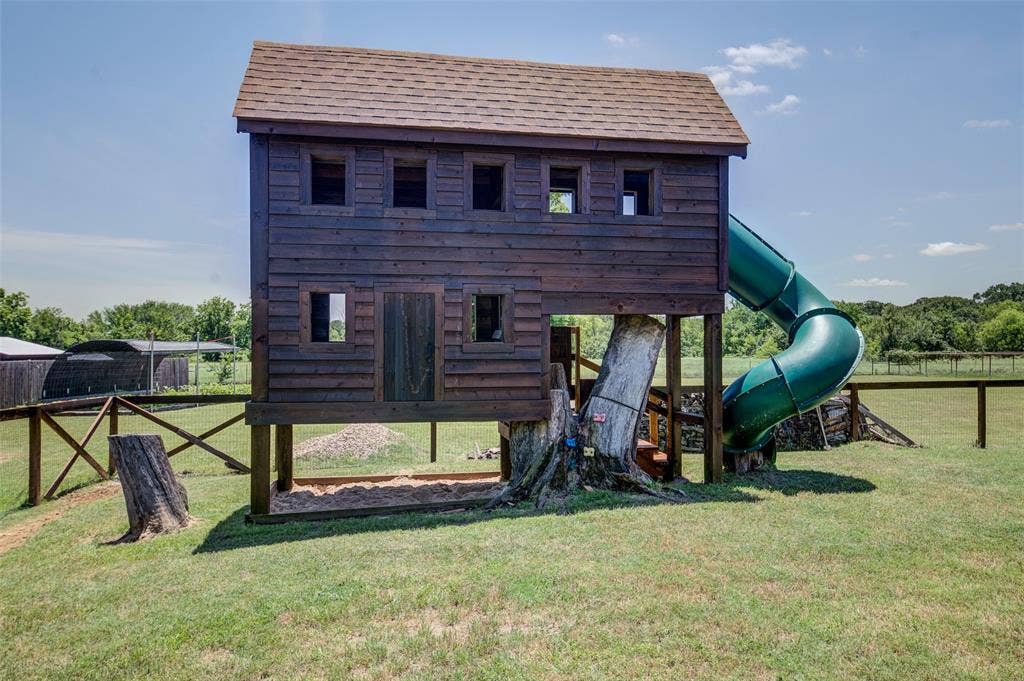
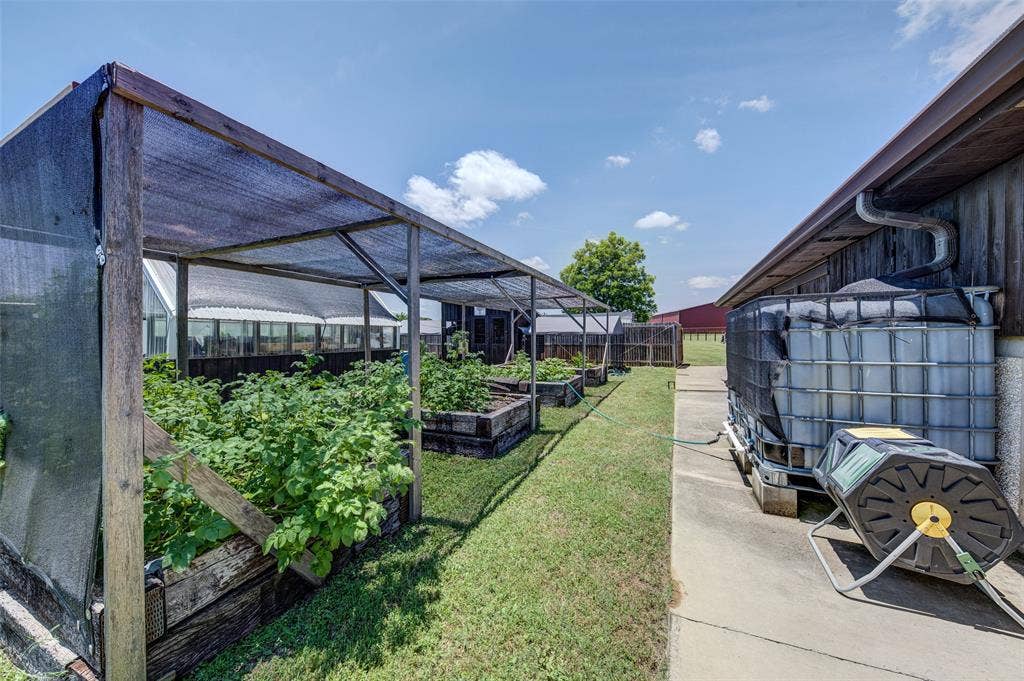
| Exterior Features: | Attached Grill, Built-in Barbecue, Covered Patio/Porch, Garden(s), Gas Grill, Gray Water System, Rain Gutters, Lighting, Outdoor Grill, Outdoor Kitchen, Outdoor Living Center, Playground, Private Yard, Rain Barrel/Cistern(s), RV Hookup, RV/Boat Parking, Stable/Barn, Storage |
| Fencing: | Back Yard, Fenced, Front Yard, Full, Gate, Partial Cross, Perimeter, Pipe, Split Rail, Wood, Wrought Iron |
| Fireplace Features: | Living Room, Masonry, Raised Hearth, Stone, Wood Burning |
| Fireplaces Total: | 1 |
| Flooring: | Carpet, Simulated Wood, Tile |
| Foundation Details: | Slab |
| Garage Length: | 24 |
| Garage Spaces: | 2 |
| Garage Width: | 22 |
| Garage?: | Yes |
| Green Energy Efficient: | Insulation, Low Flow Commode, Rain Water Catchment |
| Green Landscaping: | Rain Water Harvesting, Veg. (Productive) Garden |
| Green Verification Count: | 1 |
| Heating: | Central, Electric, Fireplace(s), Heat Pump |
| High School Name: | Argyle |
| Horse Permitted Yn: | Yes |
| Interior Features: | Built-in Features, Cable TV Available, Cathedral Ceiling(s), Chandelier, Decorative Lighting, Double Vanity, Eat-in Kitchen, Flat Screen Wiring, Granite Counters, High Speed Internet Available, Kitchen Island, Natural Woodwork, Open Floorplan, Pantry, Vaulted Ceiling(s), Walk-In Closet(s), Wired for Data, Second Primary Bedroom |
| Intermediate School Name: | Argyle |
| Lake Pump Yn: | No |
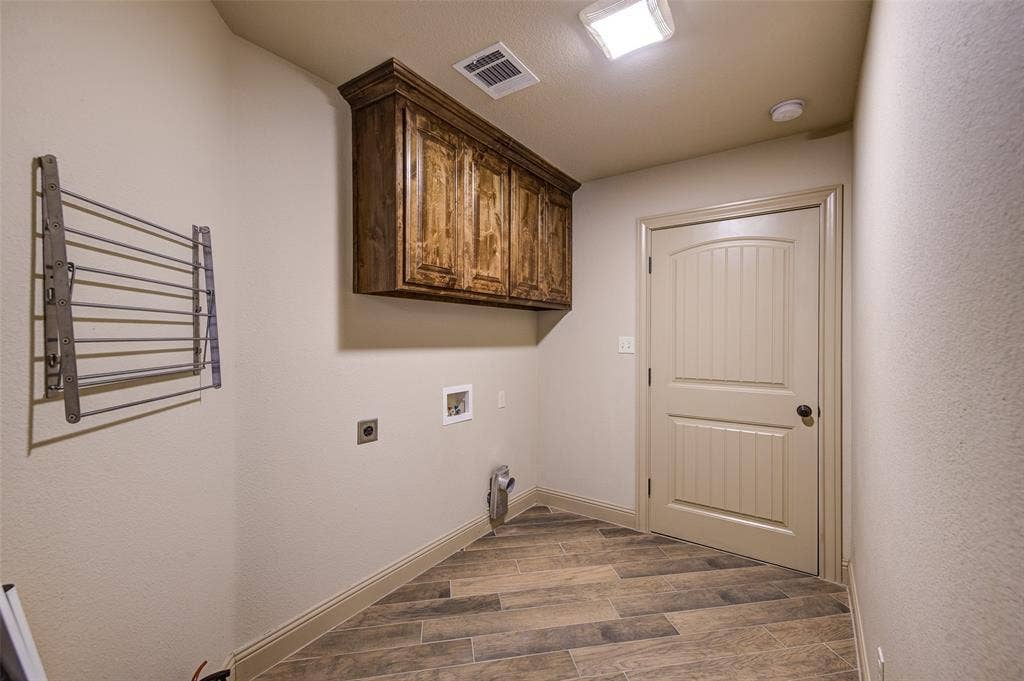
| Laundry Features: | Electric Dryer Hookup, Utility Room, Full Size W/D Area, Washer Hookup |
| Levels: | Two |
| Listing Terms: | Cash, Conventional, VA Loan |
| Room Count: | 16 |
| Lot Features: | Acreage, Cleared, Few Trees, Landscaped, Level, Lrg. Backyard Grass, Oak, Sprinkler System, Subdivision |
| Lot Size: | 1 to < 3 Acres |
| Lot Size Area: | 2.9100 |
| Lot Size Source: | Assessor |
| Lot Size Units: | Acres |
| Middle School Name: | Argyle |
| Multi Parcel ID: | No |
| Municipal Utility District?: | No |
| Notice Surveillance Devices Pres: | Audio, Video |
| Number Of Dining Areas: | 1 |
| Number Of Living Areas: | 2 |
| Number Of Parking Spaces: | 2 |
| Other Equipment: | Irrigation Equipment, Livestock Equipment, Other |
| Other Structures: | Barn(s), Garage(s), Greenhouse, Guest House, Outbuilding, Outdoor Kitchen, Poultry Coop, Residence, RV/Boat Storage, Second Garage, See Remarks, Separate Entry Quarters, Shed(s), Storage, Workshop, Workshop w/Electric |
| Parking Features: | Additional Parking, Concrete, Direct Access, Drive Through, Driveway, Electric Gate, Garage, Garage Door Opener, Garage Double Door, Garage Faces Side, Gravel, Inside Entrance, Kitchen Level, Other, Oversized, RV Access/Parking, RV Garage, Side By Side, Workshop in Garage |
| Patio And Porch Features: | Covered, Front Porch, Patio |
| Pool?: | No |
| Possession: | Closing/Funding |
| Postal Code Plus 4: | 5809 |
| Property Attached?: | No |
| Restrictions: | Easement(s), No Known Restriction(s), Pipeline |
| Roof: | Composition |
| School District: | Argyle ISD |
| Security Features: | Security Gate, Security Lights, Smoke Detector(s), Wireless |
| Senior Community Yn: | No |
| Smart Home Features Appor Pass Y: | 0 |
| Soil Type: | Sandy Loam |
| Special Taxing Entities: | 1 |
| Structural Style: | Single Detached |
| Transaction Type: | For Sale |
| Utilities: | Asphalt, Co-op Electric, Co-op Water, Electricity Connected, Gravel/Rock, Individual Water Meter, Propane, Septic, Sidewalk, Underground Utilities |
| Vegetation: | Cleared, Grassed |
| Will Subdivide: | No |
| Window Features: | Window Coverings |
| Year Built Details: | Preowned |
Listing Courtesy of: Coldwell Banker Realty
Listing Agent: Colleen Walker
817-329-9005
Mortgage Calculator
All listings featuring the  icon are provided courtesy of North Texas Real Estate Information Systems, Inc. (NTREIS), Copyright 2026. All rights reserved.
All information is believed accurate but not guaranteed. The properties displayed may not be all of the properties available through the IDX Program. Any use of this site other than by potential buyers or sellers is strictly prohibited.
North Texas Real Estate Information Systems, Inc. data last updated on October 08, 2026 04:15 PM - CT
Property Last Updated: October 08, 2026 04:15 PM - CT
