2702 View Meadow
Grapevine, TX 76051
$4,300
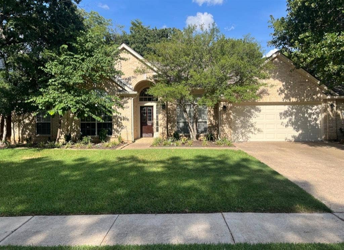
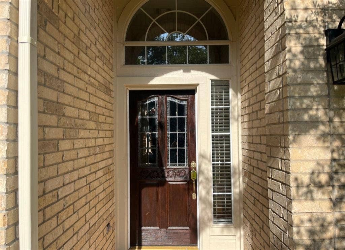
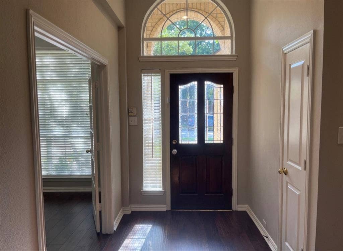
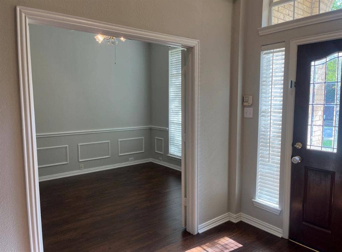
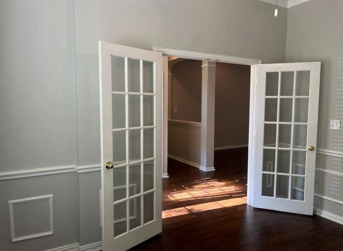
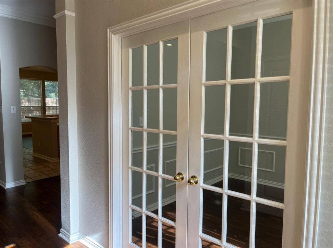
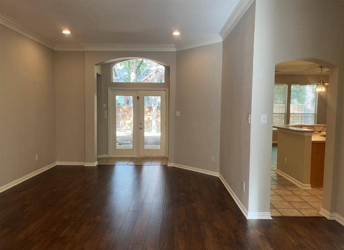
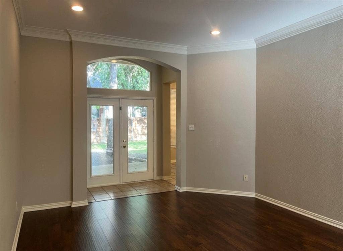
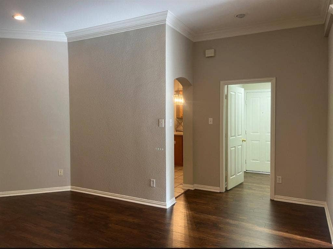
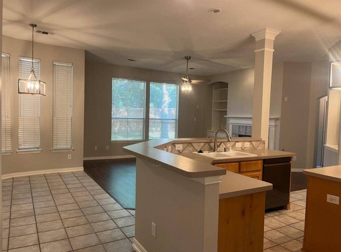
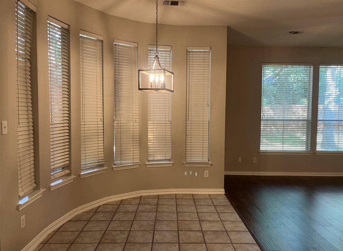
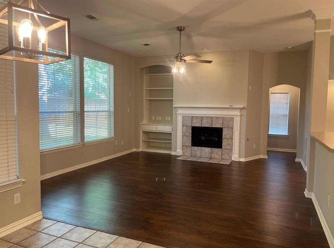
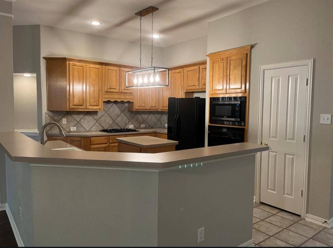
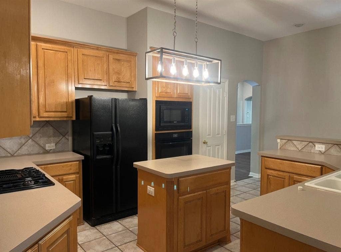
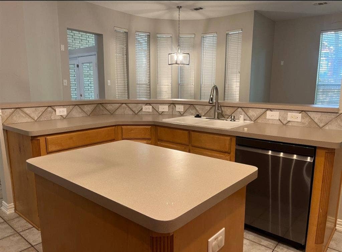
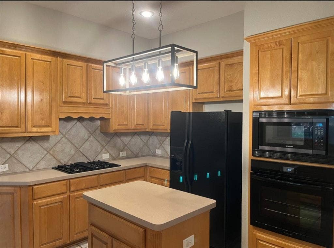
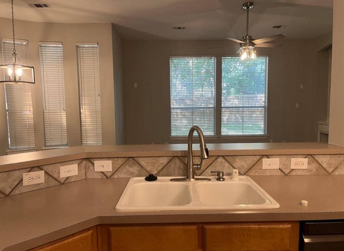
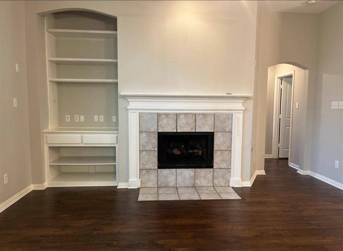
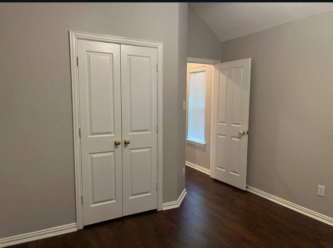
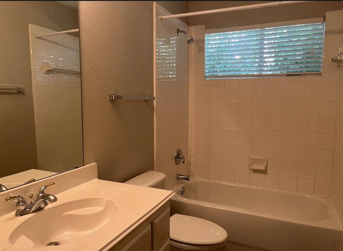
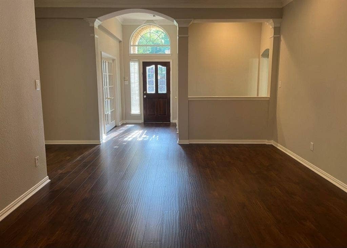
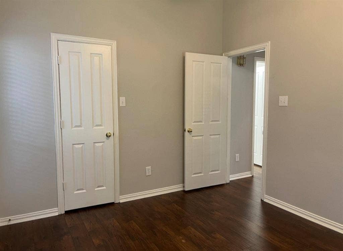
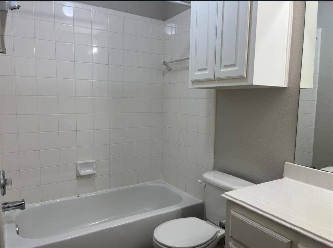
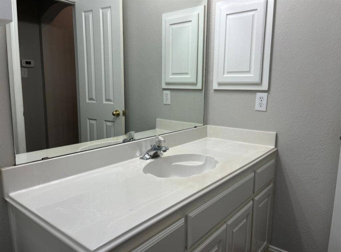
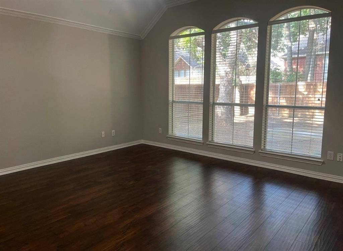
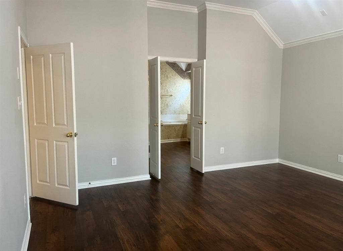
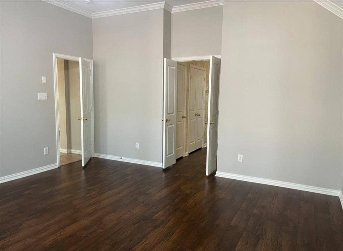
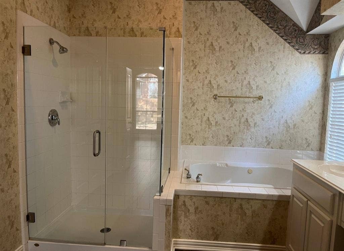
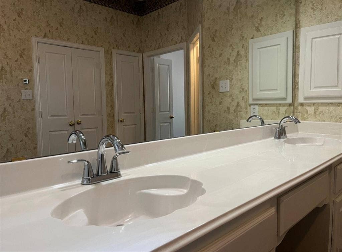
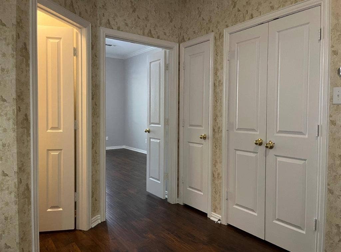
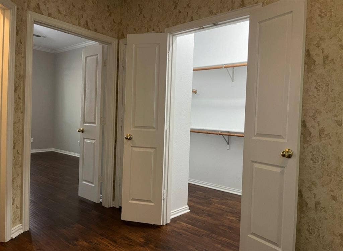
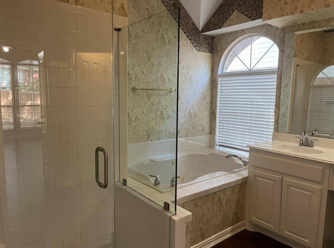
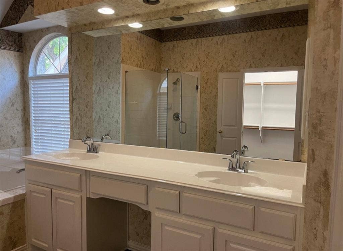
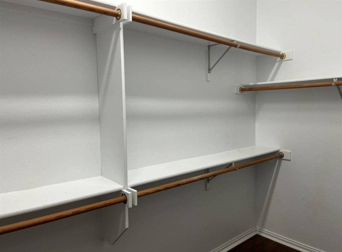
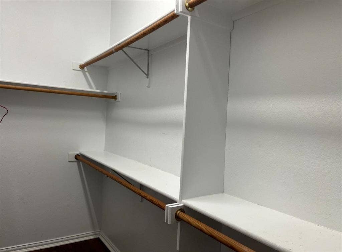
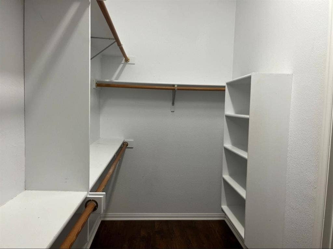
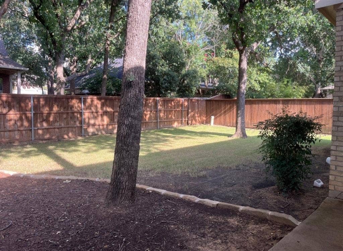
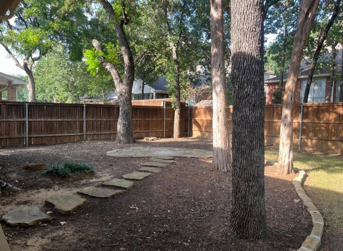
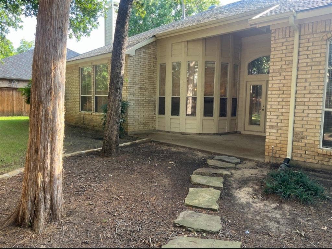
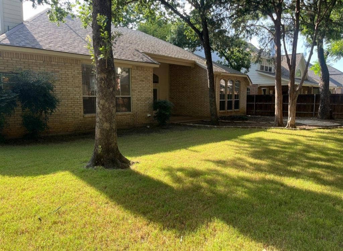
Don't miss out on this beautiful single story home in the highly sought after neighborhood of Lakeside Estates near Grapevine Lake. This home is also located within Carroll ISD boundaries and has a community park close by. Great curb appeal as the landscaping is very welcoming. Open concept and flexible floor plan features. Formal dining can also be used as an office or flex space. Kitchen is open to the Family Room and Breakfast Area and offers a large island bar. 4 spacious bedrooms in a 3-way split. Master Bathroom features dual sinks with separate tub and shower and a large walk-in closet. No carpet, just tile and wood laminate floors throughout. This home also offers a 2-car over-sized garage and an automatic irrigation system. Included: washer, dryer, refrigerator, HOA dues, yard maintenance.
| Listing Id: | 21323457 |
|---|---|
| List Price: | $4,300 |
| Property Type: | Residential Lease |
| Property Sub Type: | Single Family Residence |
| Status: | Closed |
| Bedrooms Total: | 4 |
| Bathrooms Full: | 3 |
| Living Area: | 2,431 |
| Lot Size Square Feet: | 10,890.0000 |
| Lot Size Acres: | 0.25 |
| Waterfront?: | No |
| City: | Grapevine |
| County Or Parish: | Tarrant |
| Subdivision Name: | Lakeside Estates |
| Postal Code: | 76051 |
| Year Built: | 1998 |
| Appliances: | Dishwasher,Disposal,Dryer,Gas Cooktop,Microwave,Refrigerator,Washer |
| Application Fee Amount: | $69 |
| Association Type: | Mandatory |
| Attached Garage?: | Yes |
| Availability Date: | 2026-07-31 |
| Basement Yn: | No |
| Bathrooms Total Decimal: | 3.00 |
| Bathrooms Total Integer: | 3 |
| Cooling: | Central Air |
| Covered Spaces: | 2 |
| Deposit Amount: | $4,300 |
| Deposit Pet: | $500 |
| Directions: | Kimball N past Dove to Lakeside Estates. Right on Lake Park Dr. Right on View Meadow. |
| Elementary School: | Johnson |
| Elementary School Name: | Johnson |
| Fencing: | Back Yard, Wood |
| Fireplace Features: | Living Room |
| Fireplaces Total: | 1 |
| Flooring: | Ceramic Tile, Laminate |
| Furnished?: | No |
| Garage Spaces: | 2 |
| Garage?: | Yes |
| Heating: | Central |
| High School Name: | Carroll |
| Hoa Management Company: | Lakeside Estates HOA |
| Hoa Management Company Phone: | 214-368-3388 |
| Lease Conditions: | Application Fee, Credit Report, Prior Residence Info., Written Application (+) |
| Lease Type: | Yearly |
| Levels: | One |
| Room Count: | 2 |
| Lot Size Area: | 0.2500 |
| Lot Size Units: | Acres |
| Middle School Name: | Dawson |
| Monies Required: | First Months Rent, Pet Deposit, Security Deposit, Other |
| Monthly Pet Fee: | $25 |
| Move In Date: | 09/01/2026 |
| Multi Parcel ID: | No |
| Municipal Utility District?: | No |
| Non Refundable Pet Fee?: | Yes |
| Number Of Days Guests Allowed: | 7 |
| Number Of Dining Areas: | 2 |
| Number Of Living Areas: | 2 |
| Number Of Parking Spaces: | 2 |
| Number Of Pets Allowed: | 2 |
| Number Of Vehicles: | 4 |
| Parking Features: | Concrete, Driveway, Garage, Garage Door Opener |
| Pets Allowed: | Yes Pets Allowed, Cats OK, Dogs OK, Number Limit |
| Pool?: | No |
| Property Attached?: | No |
| Restrictions: | No Smoking, No Sublease, No Waterbeds, Pet Restrictions |
| School District: | Carroll ISD |
| Smart Home Features Appor Pass Y: | 0 |
| Special Taxing Entities: | 0 |
| Structural Style: | Single Detached |
| Tenant Pays: | All Utilities, Grounds Care, Insurance, Pest Control |
| Transaction Type: | For Lease |
| Utilities: | City Sewer, City Water, Electricity Connected, Individual Gas Meter |
| Will Subdivide: | No |
Listing Courtesy of: Story Real Estate
Listing Agent: Misty Story
817-953-3110
All listings featuring the  icon are provided courtesy of North Texas Real Estate Information Systems, Inc. (NTREIS), Copyright 2026. All rights reserved.
All information is believed accurate but not guaranteed. The properties displayed may not be all of the properties available through the IDX Program. Any use of this site other than by potential buyers or sellers is strictly prohibited.
North Texas Real Estate Information Systems, Inc. data last updated on October 08, 2026 04:15 PM - CT
Property Last Updated: October 08, 2026 04:15 PM - CT
