


2712 Glasgow Way
Denton, TX 76207
$390,000
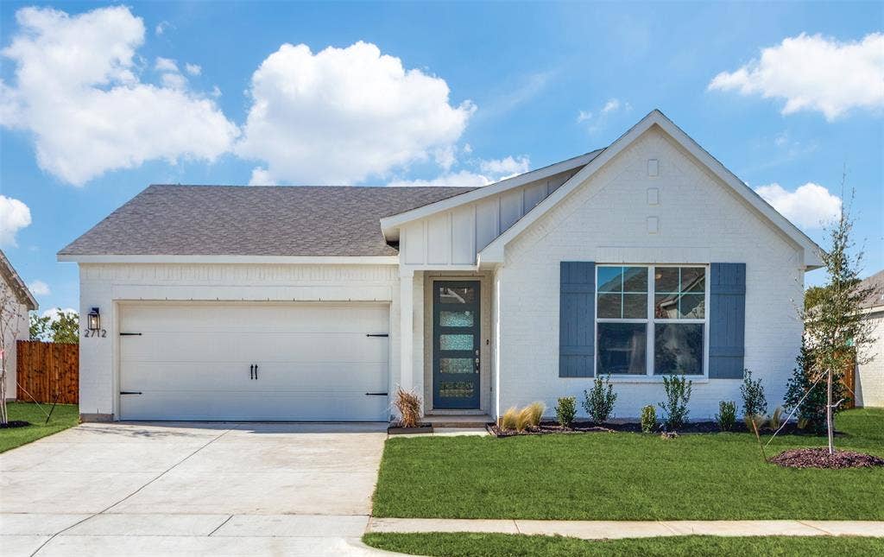
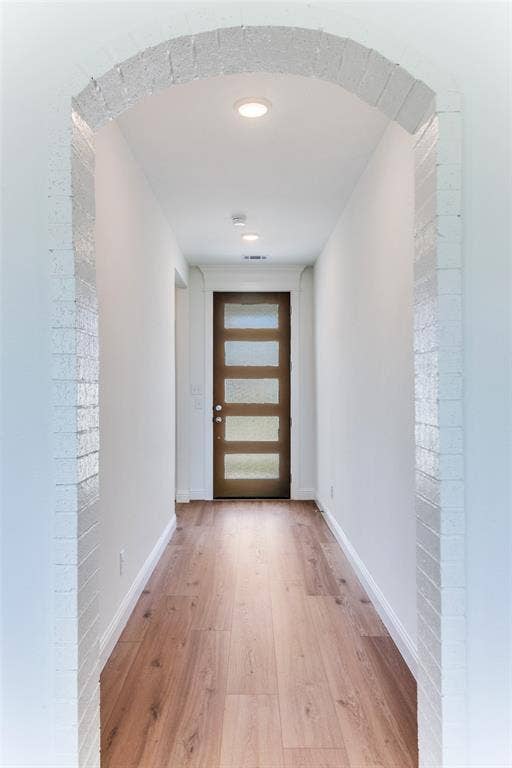
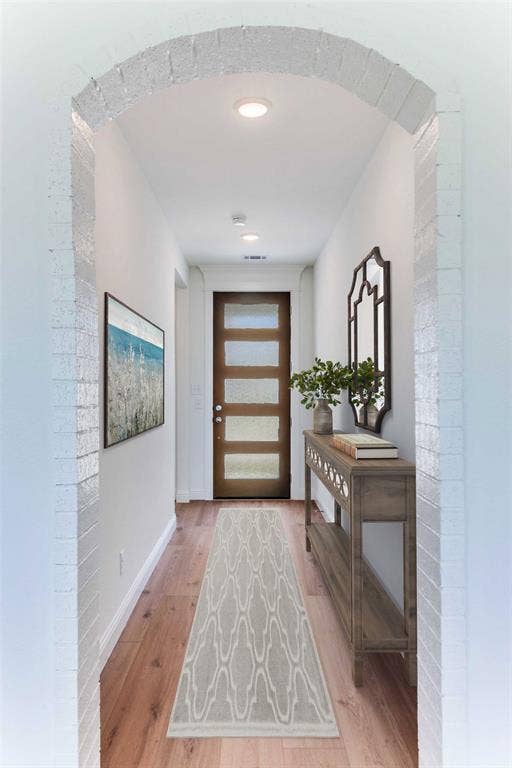
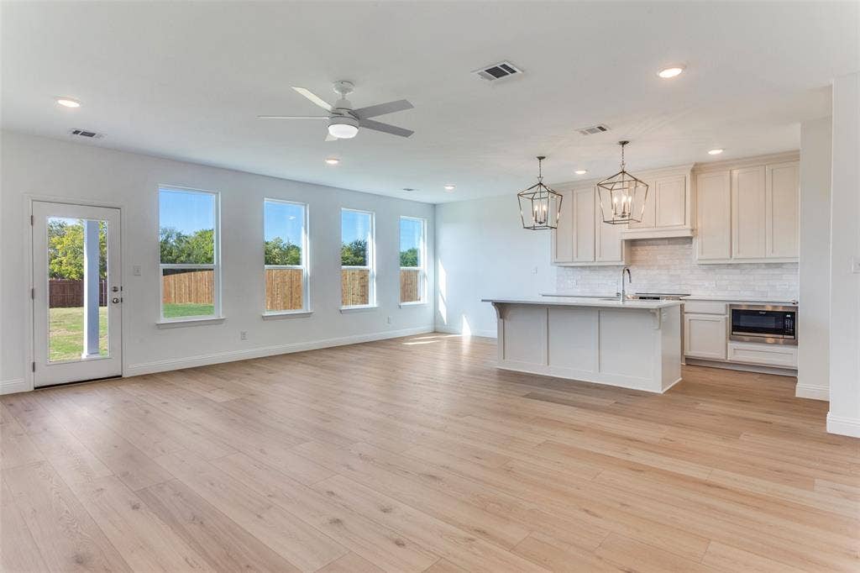
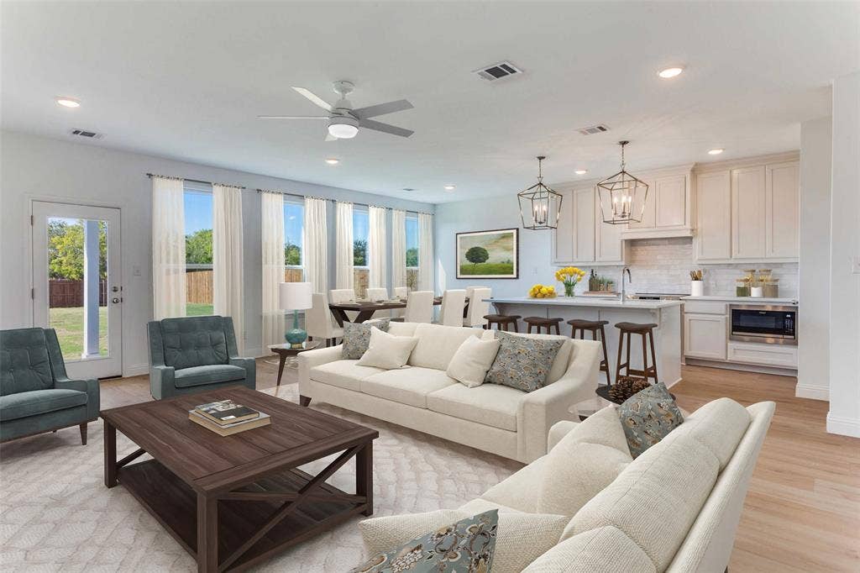
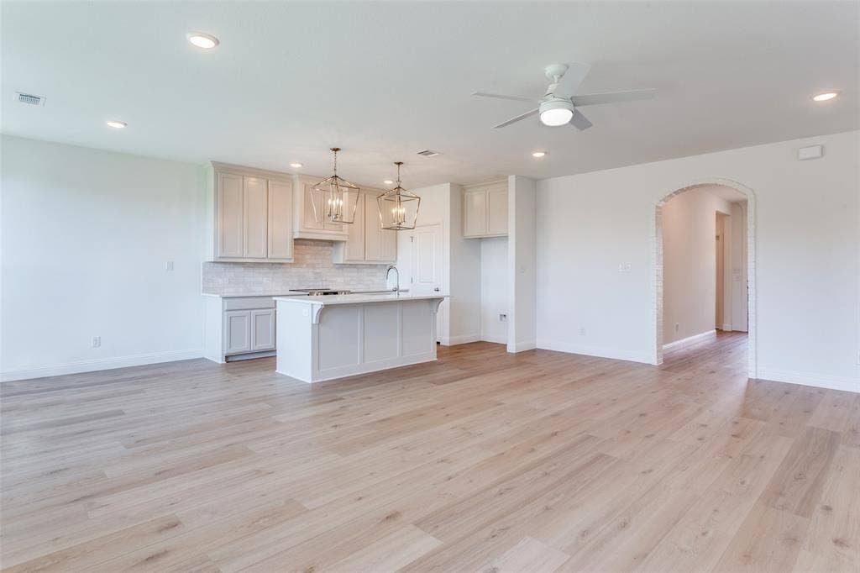
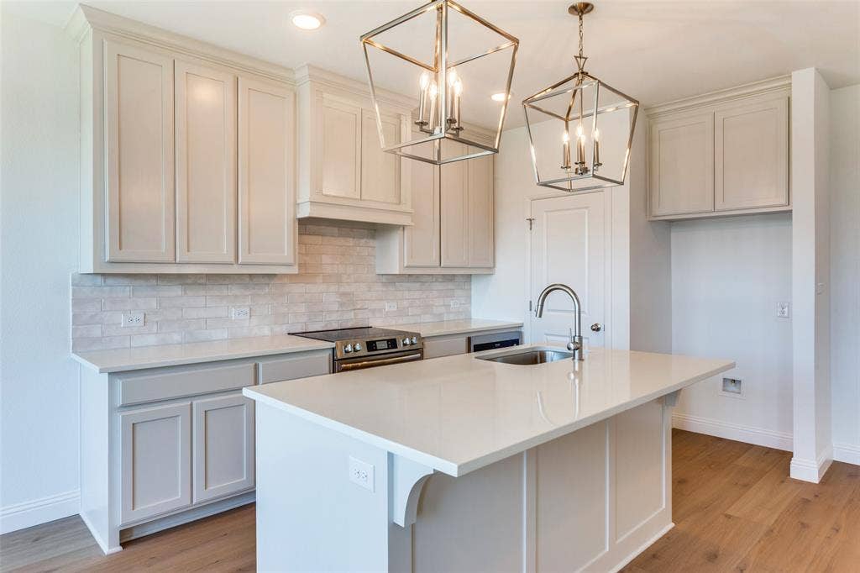
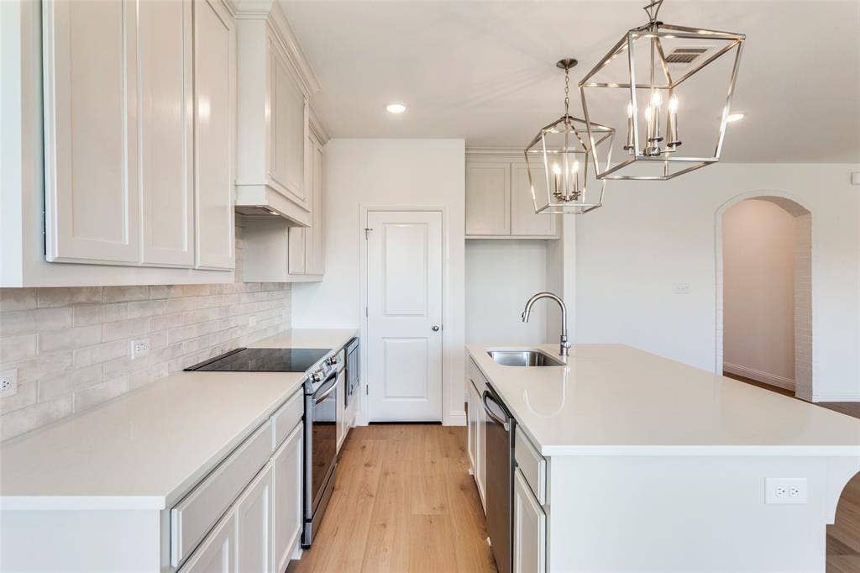
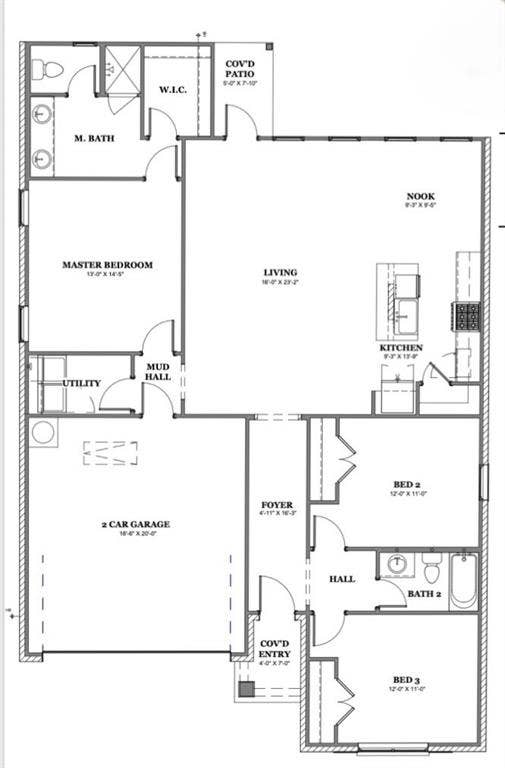
Welcome to 2712 Glasgow Way, a stunning new construction home in one of Denton’s most desirable communities! This thoughtfully designed plan features luxury vinyl wood-style flooring in the entry, living, kitchen, mud hall, utility, and halls for a seamless, modern look. The chef’s
dream kitchen offers an expansive eat-in island, stainless steel appliances, and stylish finishes, perfect for entertaining or family gatherings.
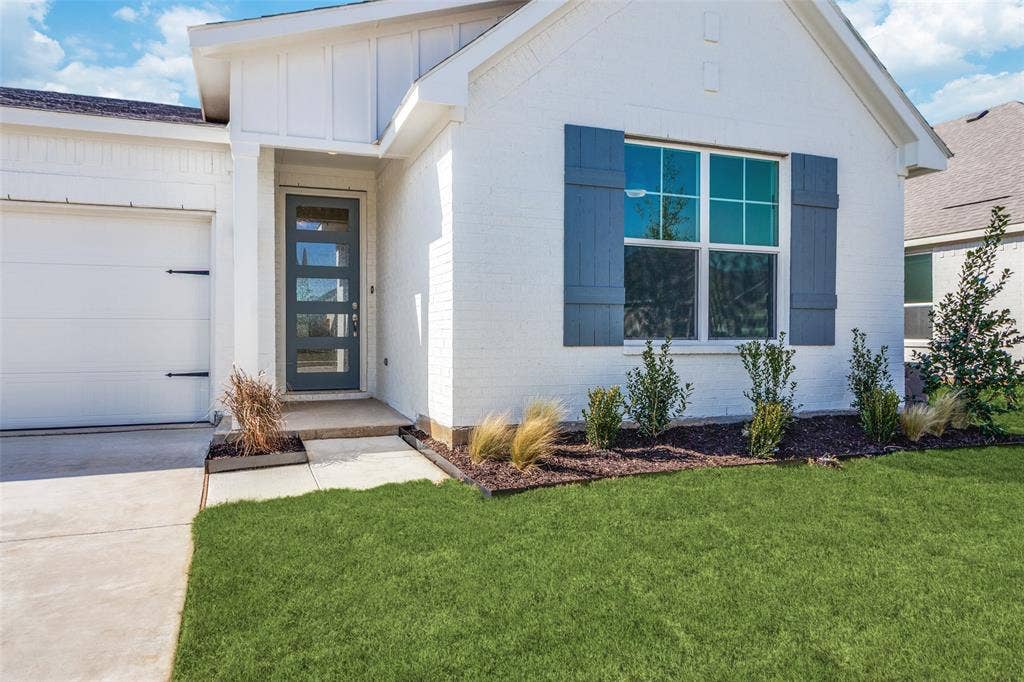
Throughout the home, designer lighting adds warmth and character, while the full landscaping package with irrigation ensures year-round curb appeal. Located in The Courts of Bonnie Brae, this home combines comfort, style, and convenience with easy access to shopping, dining, schools, and major highways.
Experience the best of Denton living at 2712 Glasgow Way!
| Listing Id: | 21280148 |
|---|---|
| List Price: | $390,000 |
| Property Type: | Residential |
| Property Sub Type: | Single Family Residence |
| Status: | Closed |
| Bedrooms Total: | 3 |
| Bathrooms Full: | 2 |
| Living Area: | 1,619 |
| Association Fee: | $500 |
| Lot Size Square Feet: | 1,020.0000 |
| Lot Size Acres: | 0.0234 |
| Architectural Style: | Tudor |
| Waterfront?: | No |
| City: | Denton |
| County Or Parish: | Denton |
| Subdivision Name: | The Courts Bonnie Brae |
| Postal Code: | 76207 |
| Year Built: | 2025 |
| Accessibility Features Yn: | No |
| Accessory Unit?: | No |
| Appliances: | Dishwasher,Disposal,Electric Range,Electric Water Heater,Microwave,Vented Exhaust Fan |
| Association Fee Frequency: | Annually |
| Association Fee Includes: | Maintenance Grounds |
| Association Type: | Mandatory |
| Attached Garage?: | Yes |
| Bathrooms Total Decimal: | 2.00 |
| Bathrooms Total Integer: | 2 |
| Buyer Financing: | Conventional |
| Construction Materials: | Brick, Radiant Barrier |
| Cooling: | Ceiling Fan(s), Central Air, Electric, Heat Pump |
| Covered Spaces: | 2 |
| Directions: | From Fort Worth, head North on Interstate I35. Exit Ponder Rd, take a right onto Ponder and then left onto Bonnie Brae and then take a right into the neighborhood on Erskine Lane and an immediate left onto Glasgow. |
| Dock Permitted?: | No |
| Easements: | Access, Utilities |
| Elementary School: | Borman |
| Elementary School Name: | Borman |
| Exterior Features: | Covered Patio/Porch, Rain Gutters, Lighting, Private Yard |
| Fencing: | Back Yard, Fenced, Gate, Privacy, Wood |
| Fireplace Features: | Family Room, Wood Burning |
| Fireplaces Total: | 1 |
| Flooring: | Carpet, Luxury Vinyl Plank, Tile |
| Foundation Details: | Slab |
| Garage Length: | 20 |
| Garage Spaces: | 2 |
| Garage Width: | 20 |
| Garage?: | Yes |
| Heating: | Electric, ENERGY STAR Qualified Equipment, Fireplace(s), Heat Pump |
| High School Name: | Denton |
| Hoa Management Company: | Newroc Services |
| Hoa Management Company Phone: | 972-252-3873 |
| Horse Permitted Yn: | No |
| Interior Features: | Cable TV Available, Decorative Lighting, Eat-in Kitchen, Granite Counters, High Speed Internet Available, Kitchen Island, Open Floorplan, Pantry, Smart Home System, Walk-In Closet(s) |
| Lake Pump Yn: | No |
| Levels: | One |
| Listing Terms: | Cash, Conventional, FHA, VA Loan |
| Room Count: | 12 |
| Lot Features: | Landscaped, Lrg. Backyard Grass, Sprinkler System, Subdivision |
| Lot Size: | Less Than .5 Acre (not Zero) |
| Lot Size Area: | 1,020.0000 |
| Lot Size Dimensions: | 60 x 167 |
| Lot Size Source: | Plans |
| Lot Size Units: | Square Feet |
| Middle School Name: | Mcmath |
| Multi Parcel ID: | No |
| Municipal Utility District?: | No |
| Number Of Dining Areas: | 1 |
| Number Of Living Areas: | 1 |
| Number Of Parking Spaces: | 2 |
| Other Equipment: | Irrigation Equipment |
| Parking Features: | Concrete, Driveway, Garage, Garage Door Opener, Garage Double Door, Garage Faces Front, Inside Entrance, Kitchen Level, Lighted |
| Planned Development: | Bonnie Brae |
| Pool?: | No |
| Possession: | Closing/Funding |
| Property Attached?: | No |
| Restrictions: | Building |
| Roof: | Composition, Shingle |
| School District: | Denton ISD |
| Security Features: | Carbon Monoxide Detector(s), Security Lights, Smoke Detector(s) |
| Smart Home Features Appor Pass Y: | 1 |
| Soil Type: | Unknown |
| Special Taxing Entities: | 0 |
| Structural Style: | Single Detached |
| Transaction Type: | For Sale |
| Utilities: | City Sewer, City Water, Community Mailbox, Curbs, Sidewalk, Underground Utilities |
| Vegetation: | Grassed |
| Will Subdivide: | No |
| Year Built Details: | New Construction - Complete |
Listing Courtesy of: The Atkins Agency
Listing Agent: Nicole Hooper
817-980-8321
Mortgage Calculator
All listings featuring the  icon are provided courtesy of North Texas Real Estate Information Systems, Inc. (NTREIS), Copyright 2026. All rights reserved.
All information is believed accurate but not guaranteed. The properties displayed may not be all of the properties available through the IDX Program. Any use of this site other than by potential buyers or sellers is strictly prohibited.
North Texas Real Estate Information Systems, Inc. data last updated on October 08, 2026 04:15 PM - CT
Property Last Updated: October 08, 2026 04:15 PM - CT
