Seller financing available! Purchase this home with 10% down at 9.49% interest, with an estimated principal and interest payment of approximately $1,814 per month (taxes and insurance not included).
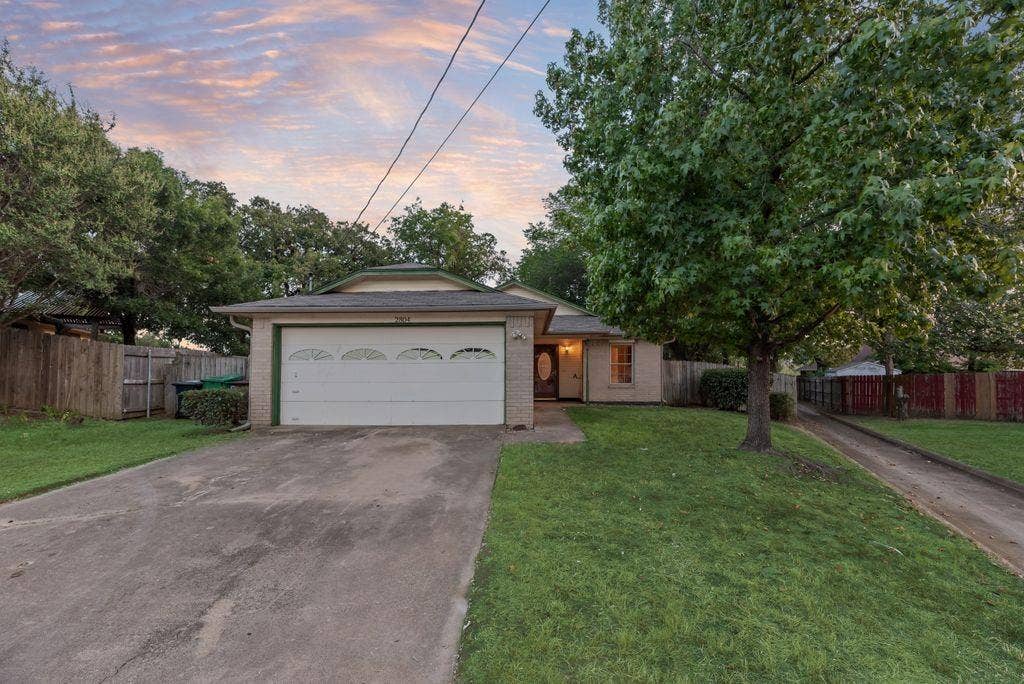
New garage door being installed next week.
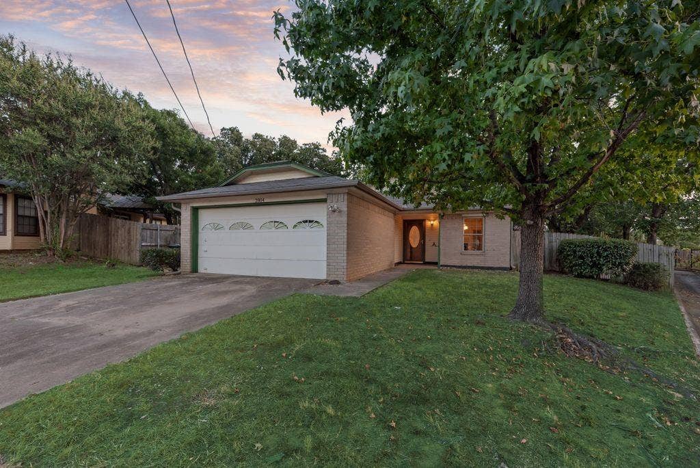
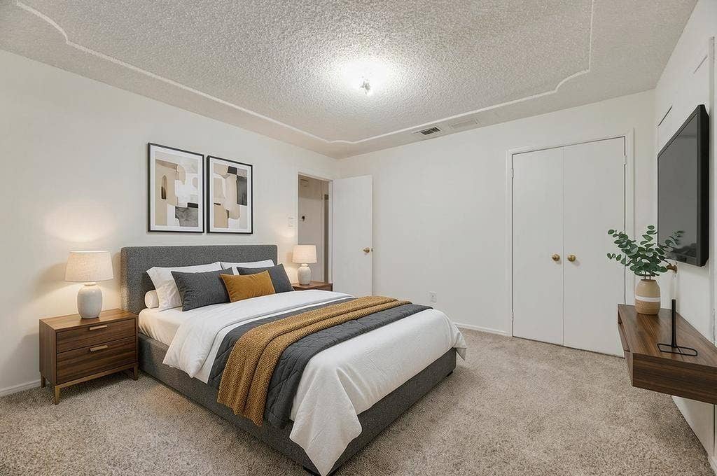
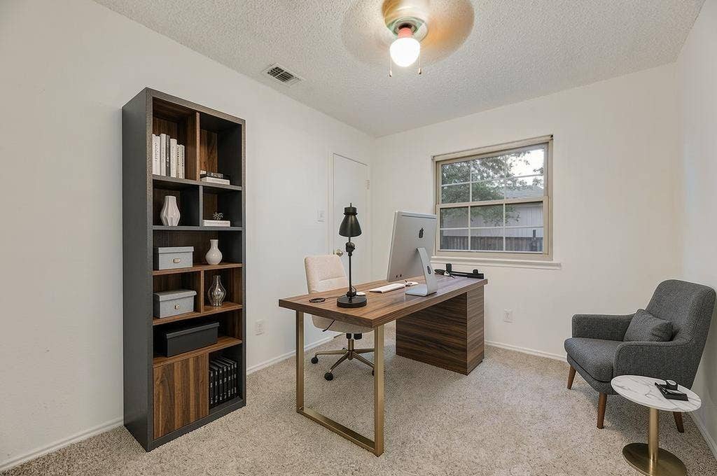
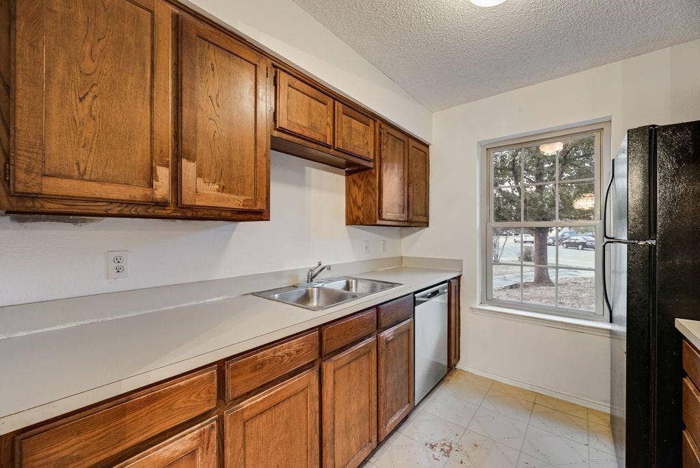
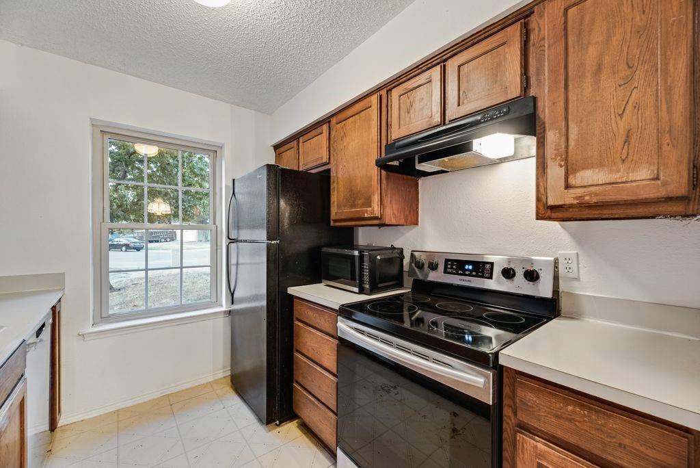
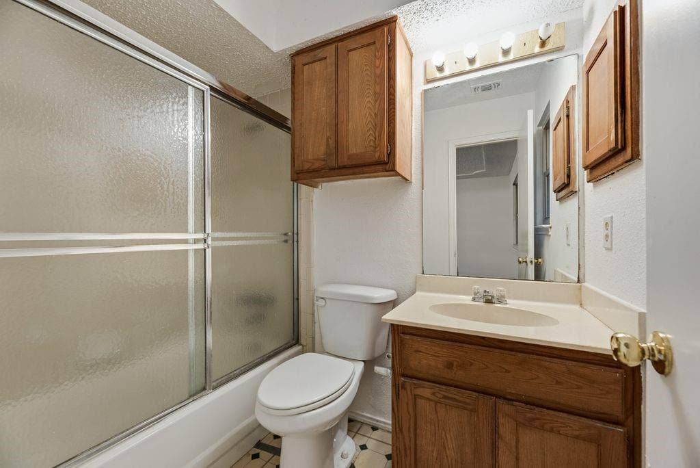
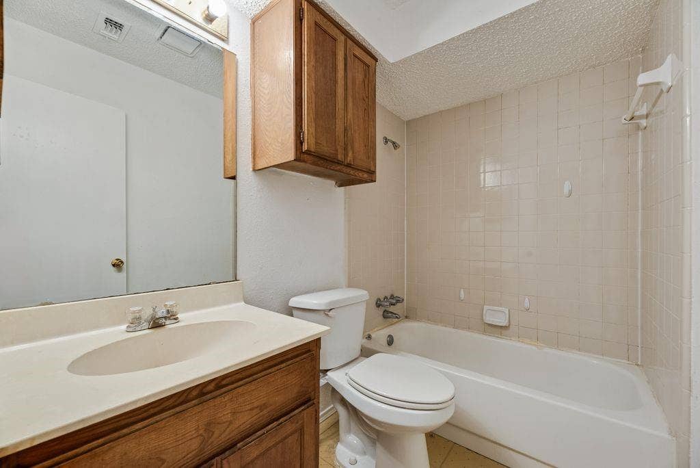
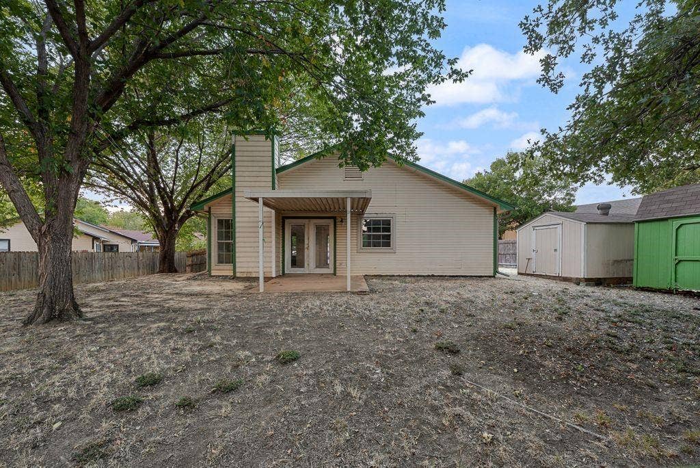
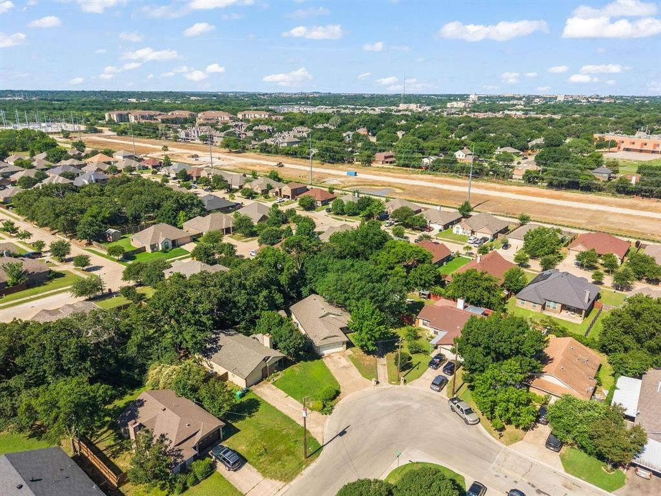
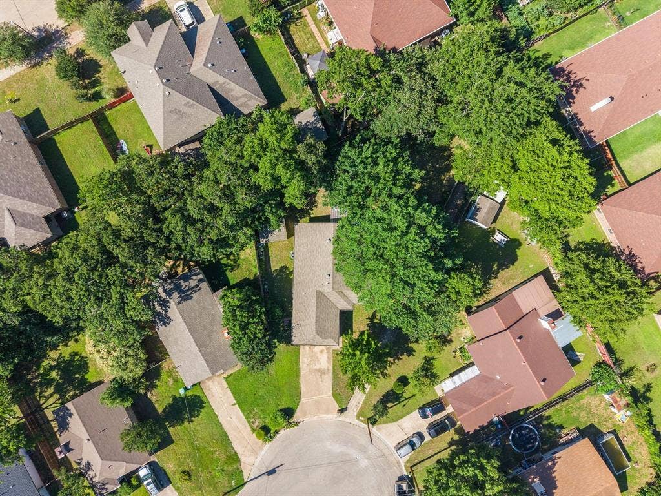
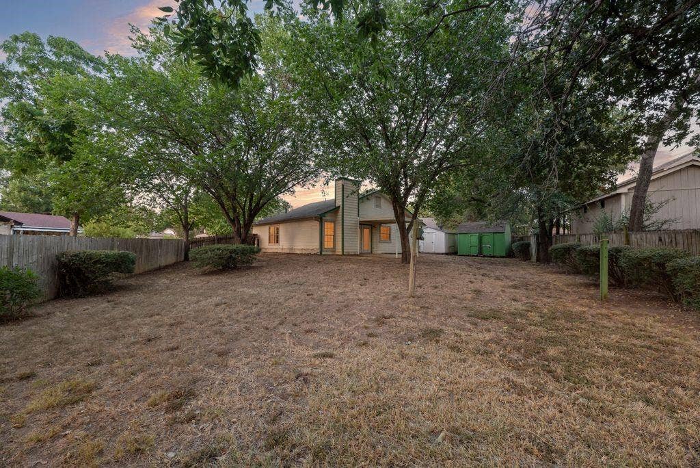
Welcome to this well-maintained 3-bedroom, 2-bath home offering 1,575 square feet of comfortable living space on a large corner lot in an established Denton neighborhood. With recent updates, ample storage, and flexible financing options, this move-in-ready home is an exceptional opportunity.
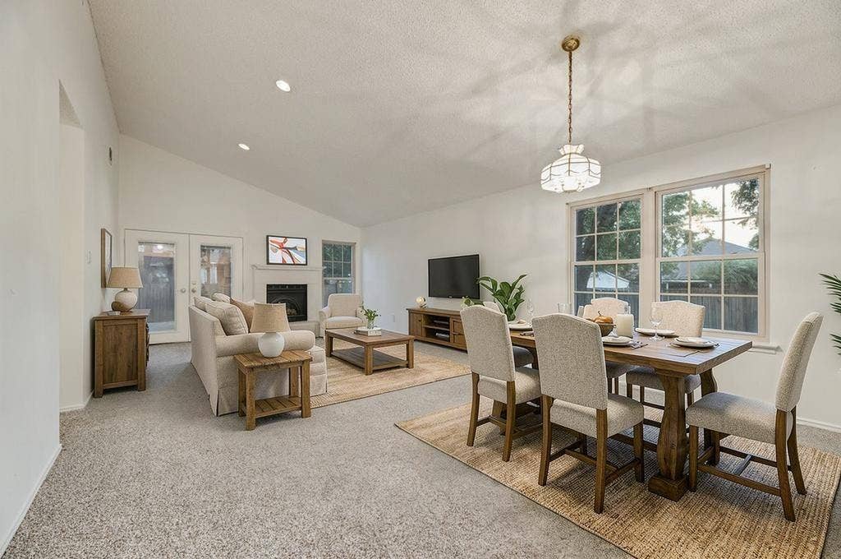
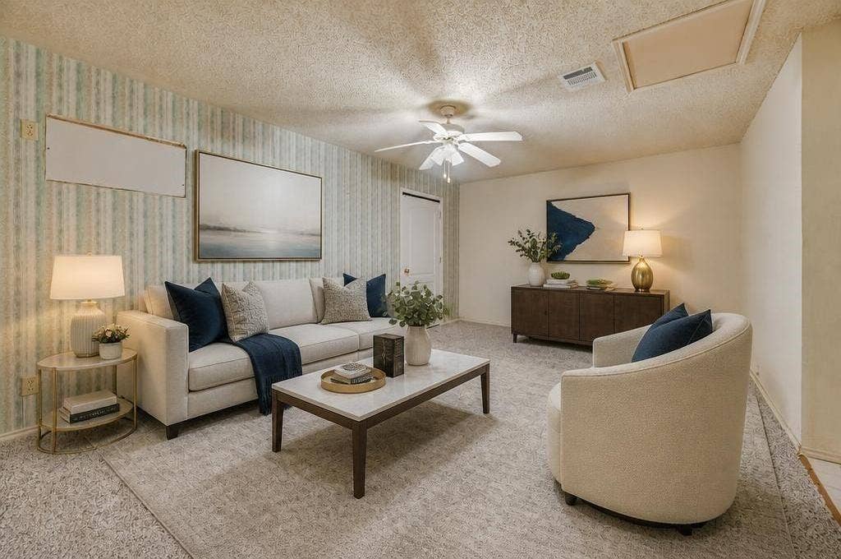
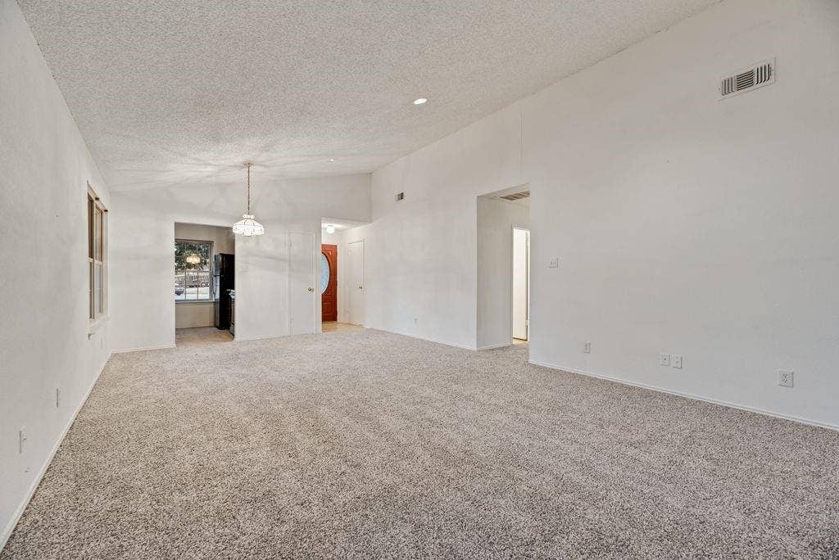
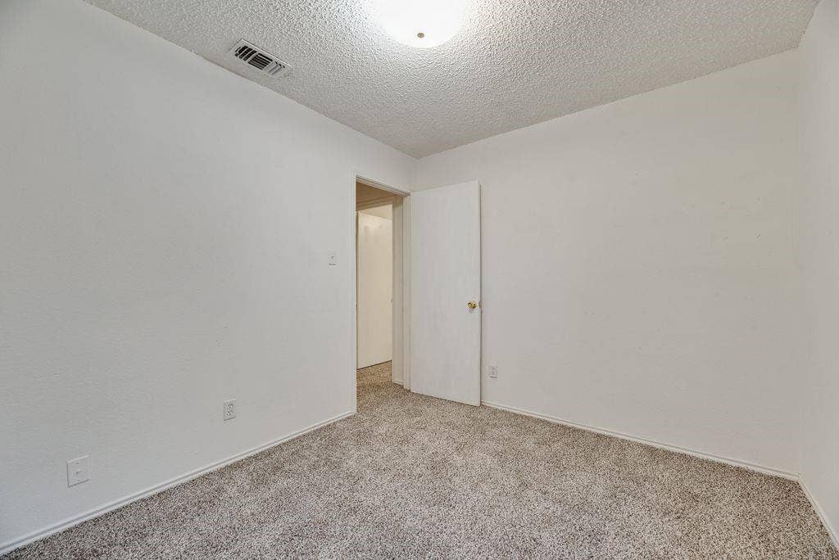
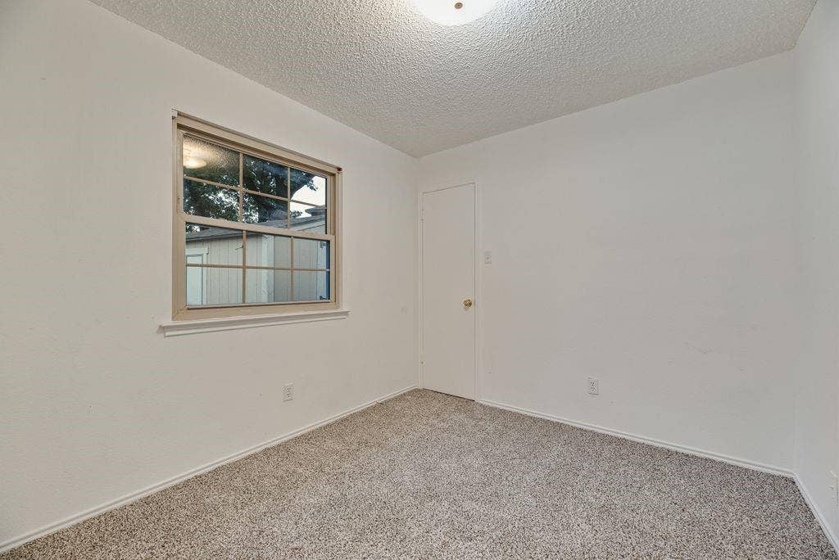
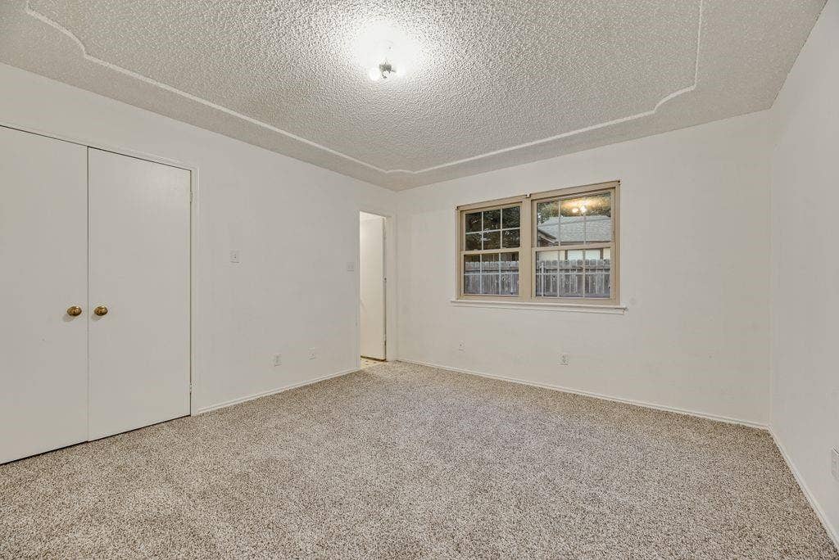
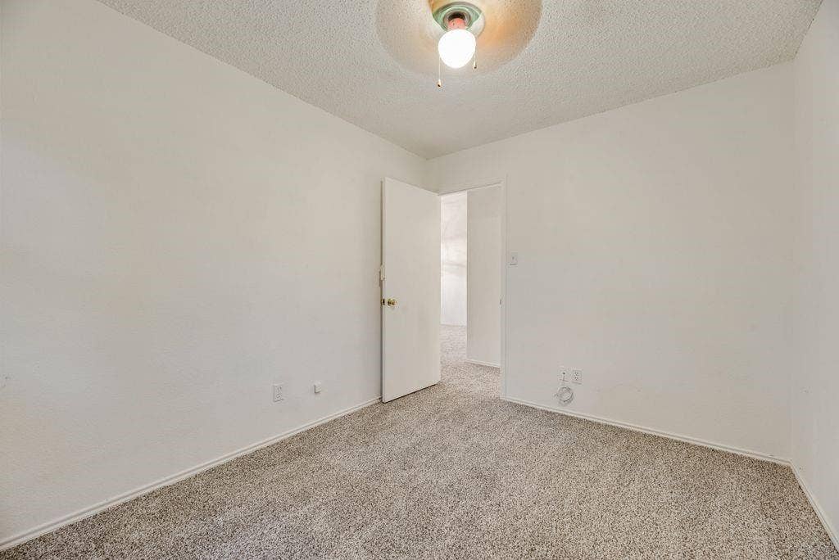
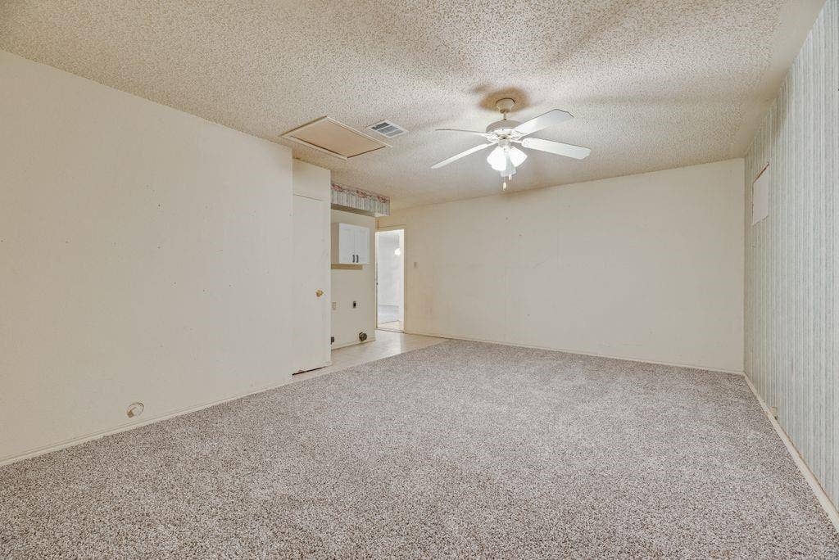
Inside, you'll find fresh interior paint and brand-new carpet, creating a bright and inviting atmosphere. The spacious living room features a cozy wood-burning fireplace, while the functional floor plan is ideal for both everyday living and entertaining.
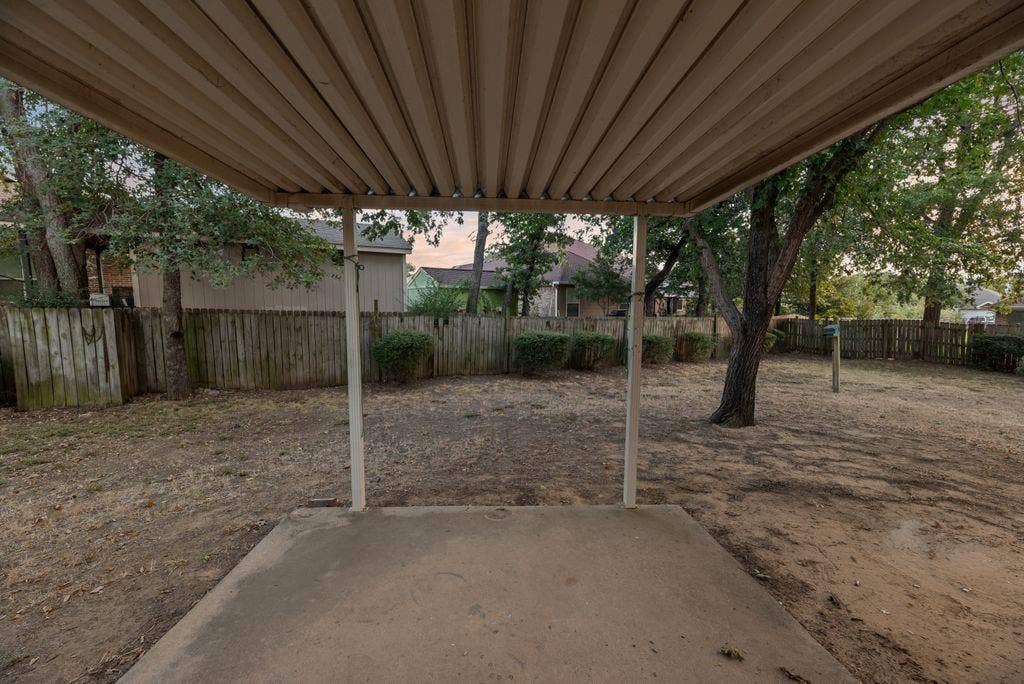
The HVAC system was replaced within the last eight years, and a new garage door will be installed next week, adding even more value and curb appeal. Outside, the oversized corner lot provides plenty of space to relax or entertain, while two storage buildings offer excellent room for tools, lawn equipment, hobbies, or additional storage.
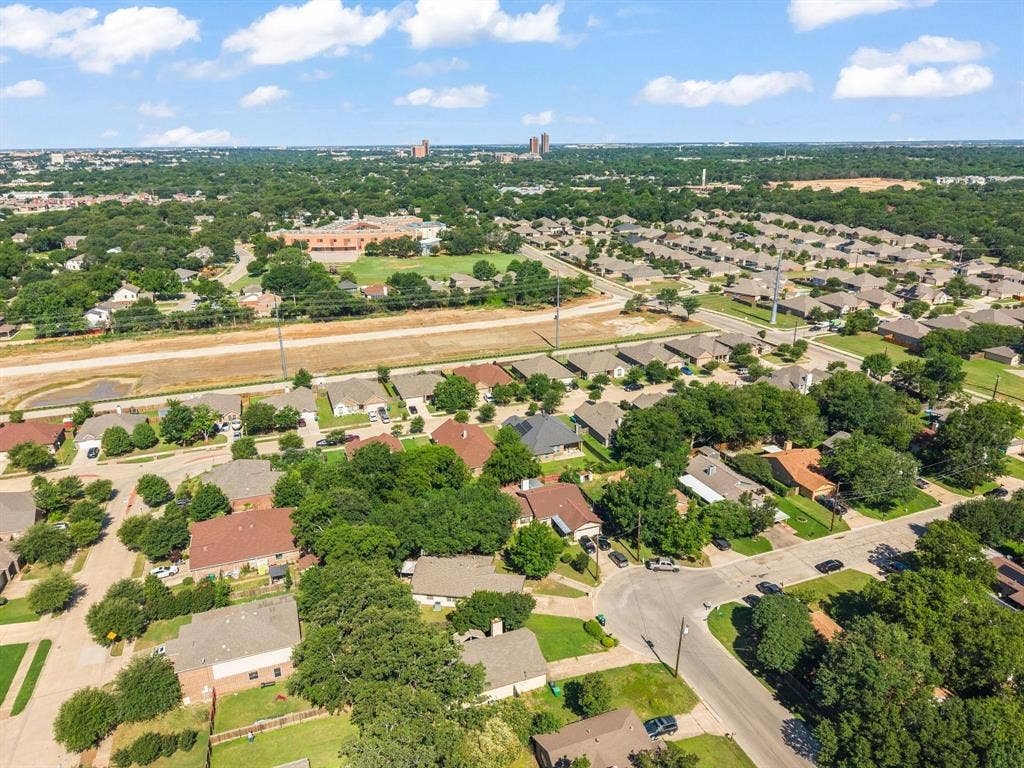
Conveniently located near schools, shopping, restaurants, parks, and with easy access to major roadways, this home combines comfort, convenience, and affordability.
| Listing Id: | 21347659 |
|---|---|
| List Price: | $239,950 |
| Property Type: | Residential |
| Property Sub Type: | Single Family Residence |
| Status: | Closed |
| Bedrooms Total: | 3 |
| Bathrooms Full: | 2 |
| Living Area: | 1,575 |
| Unexempt Taxes: | $5,492 |
| Lot Size Square Feet: | 9,191.1600 |
| Lot Size Acres: | 0.211 |
| Architectural Style: | Ranch,Traditional |
| Waterfront?: | No |
| City: | Denton |
| County Or Parish: | Denton |
| Subdivision Name: | Bellaire Heights Ph 1 |
| Postal Code: | 76209 |
| Year Built: | 1984 |
| Accessibility Features Yn: | No |
| Appliances: | Dishwasher,Electric Cooktop,Electric Oven,Electric Range,Microwave,Refrigerator |
| Association Type: | None |
| Attached Garage?: | Yes |
| Bathrooms Total Decimal: | 2.00 |
| Bathrooms Total Integer: | 2 |
| Buyer Financing: | Conventional |
| Consent for Visitors to Record: | Video |
| Construction Materials: | Frame |
| Cooling: | Ceiling Fan(s), Central Air |
| Directions: | Great location in Denton |
| Elementary School: | Alice Moore Alexander |
| Elementary School Name: | Alice Moore Alexander |
| Exterior Features: | Covered Deck, Covered Patio/Porch |
| Fencing: | Wood |
| Fireplace Features: | Family Room, Living Room |
| Fireplaces Total: | 1 |
| Flooring: | Carpet, Linoleum |
| Foundation Details: | Slab |
| Garage Length: | 10 |
| Garage Spaces: | 0 |
| Garage Width: | 18 |
| Garage?: | Yes |
| Heating: | Central |
| High School Name: | Ryan H S |
| Interior Features: | Built-in Features, Cable TV Available, Cathedral Ceiling(s), Chandelier, Eat-in Kitchen, High Speed Internet Available, Open Floorplan, Other, Pantry |
| Laundry Features: | Utility Room, Full Size W/D Area, Dryer Hookup, Washer Hookup |
| Levels: | One |
| Listing Terms: | Cash, Contact Agent, Conventional, Owner Will Carry, Private Financing Available, Special Funding, Other |
| Room Count: | 7 |
| Lot Features: | Corner Lot |
| Lot Size: | Less Than .5 Acre (not Zero) |
| Lot Size Area: | 0.2110 |
| Lot Size Units: | Acres |
| Middle School Name: | Strickland |
| Multi Parcel ID: | No |
| Municipal Utility District?: | No |
| Notice Surveillance Devices Pres: | None |
| Number Of Dining Areas: | 1 |
| Number Of Living Areas: | 2 |
| Parking Features: | Driveway |
| Pool?: | No |
| Possession: | Closing/Funding |
| Postal Code Plus 4: | 4862 |
| Property Attached?: | No |
| Roof: | Composition |
| School District: | Denton ISD |
| Senior Community Yn: | No |
| Smart Home Features Appor Pass Y: | 0 |
| Soil Type: | Unknown |
| Structural Style: | Single Detached |
| Transaction Type: | For Sale |
| Utilities: | All Weather Road, Cable Available, City Sewer, City Water, Concrete, Curbs, Individual Water Meter |
| Will Subdivide: | Subdivided |
| Year Built Details: | Preowned |
Listing Courtesy of: VIP Realty
Listing Agent: Doug Reinscheld
214-295-4888
Mortgage Calculator
All listings featuring the  icon are provided courtesy of North Texas Real Estate Information Systems, Inc. (NTREIS), Copyright 2026. All rights reserved.
All information is believed accurate but not guaranteed. The properties displayed may not be all of the properties available through the IDX Program. Any use of this site other than by potential buyers or sellers is strictly prohibited.
North Texas Real Estate Information Systems, Inc. data last updated on October 08, 2026 04:15 PM - CT
Property Last Updated: October 08, 2026 04:15 PM - CT
