308 Bradbury Drive
Euless, TX 76040
$537,775
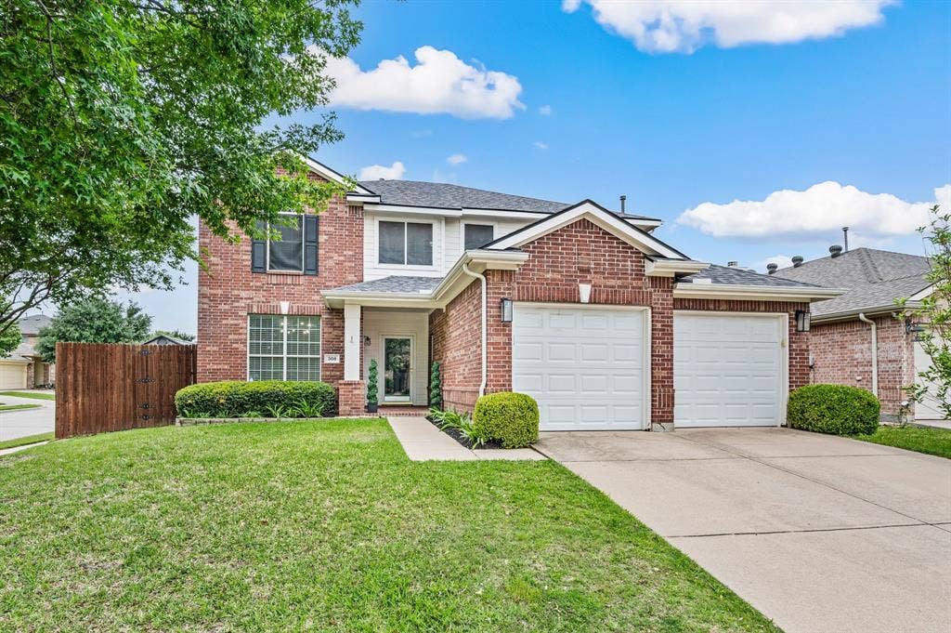
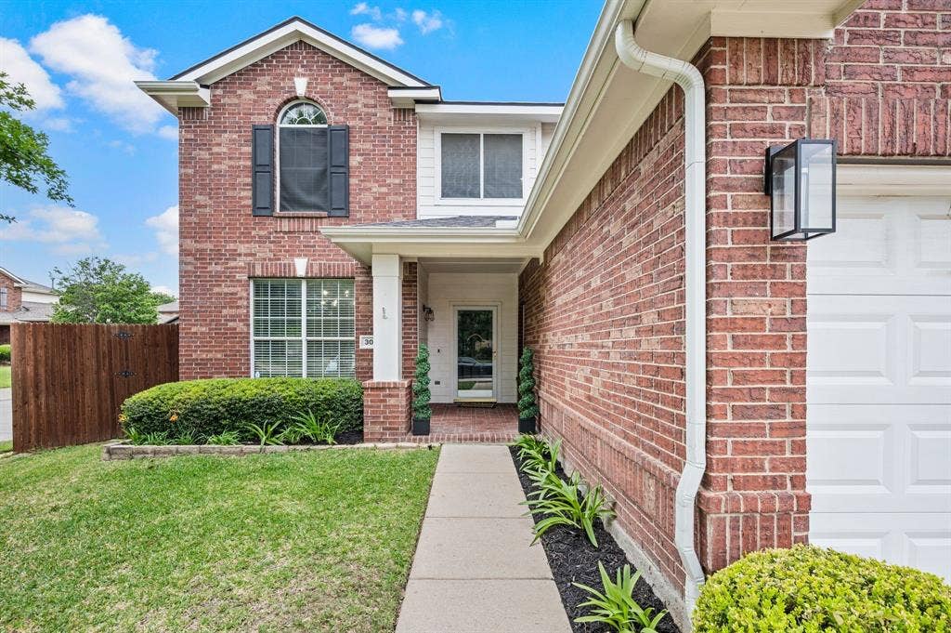
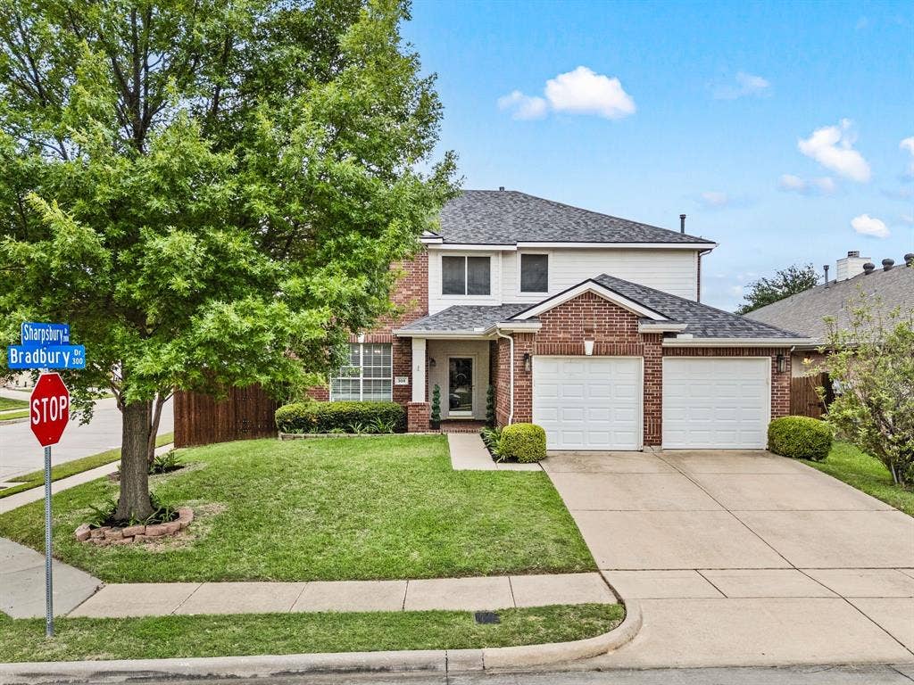
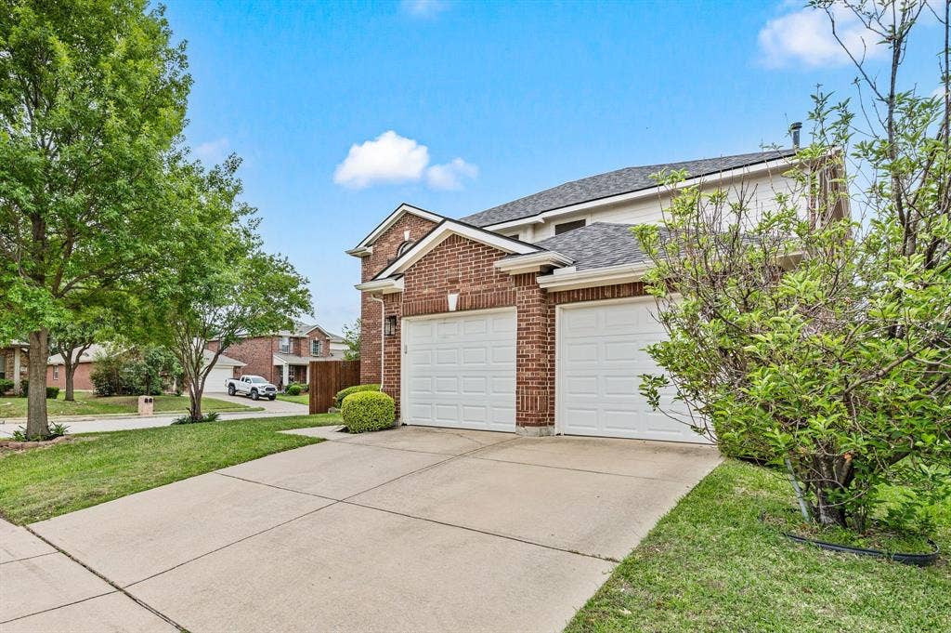
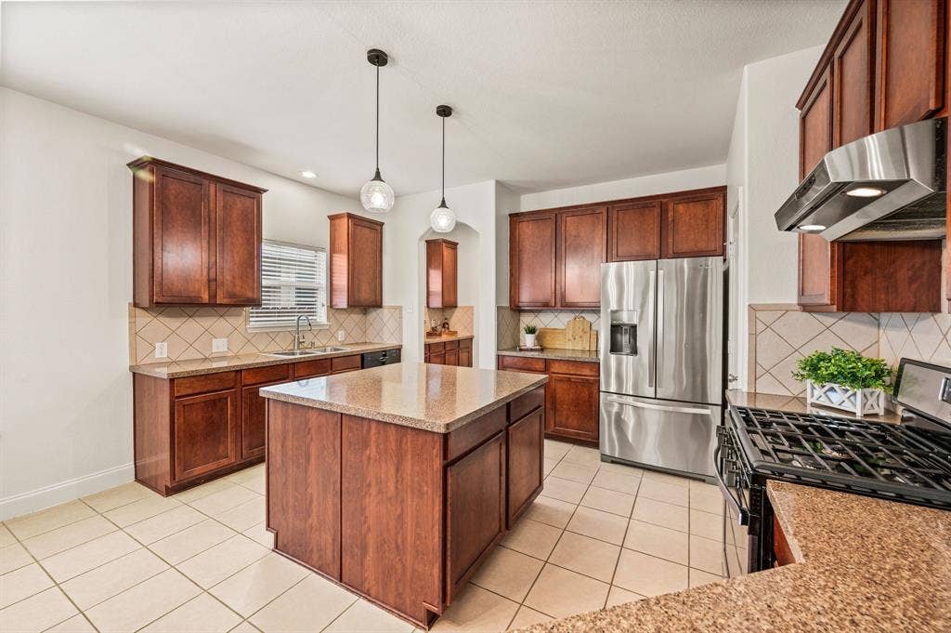
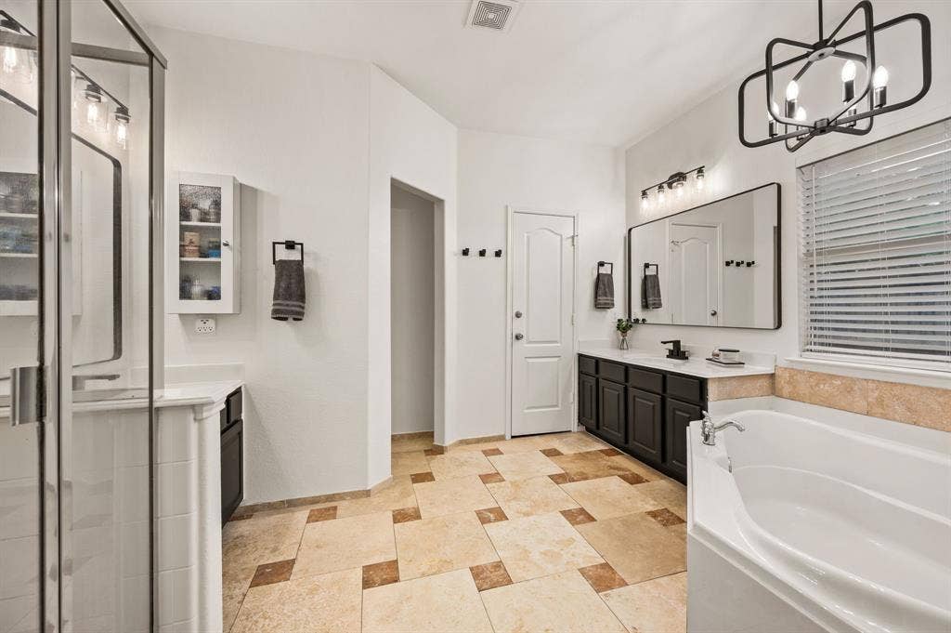
Welcome to 308 Bradbury Dr. in Euless, a home that perfectly blends comfort, style, efficiency, and an unbeatable central location! From the moment you arrive, you’ll notice the pride of ownership and charming curb appeal, while inside you’ll discover tons of adorable updates that give the home a warm, fresh, and inviting feel throughout. HEB ISD is a highly regarded top tier school for academic achievments.
One of the biggest highlights of this property is the fully paid-off solar panel system, offering incredible energy efficiency and the potential for substantial savings on utility bills. It’s a rare feature that adds both value and peace of mind while helping make everyday living more affordable.
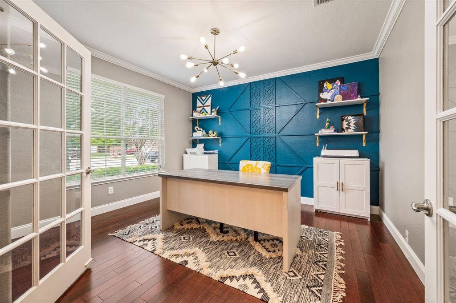
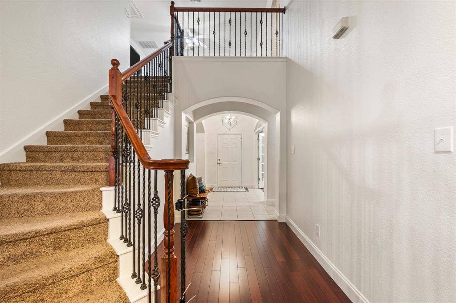
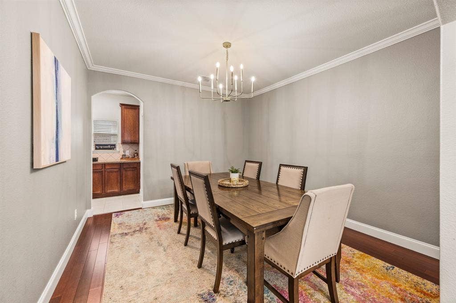
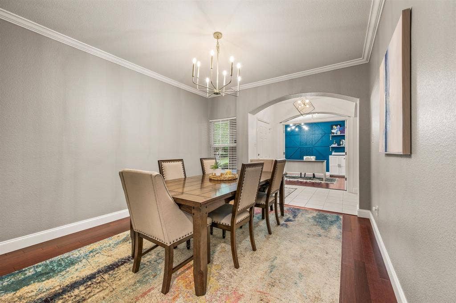
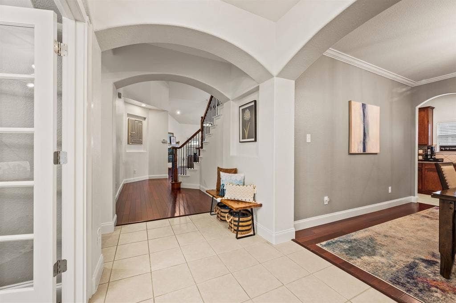
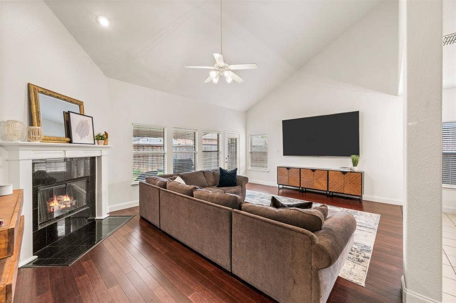
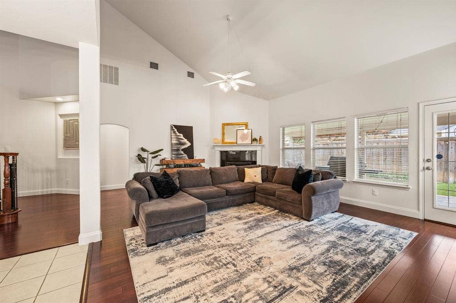
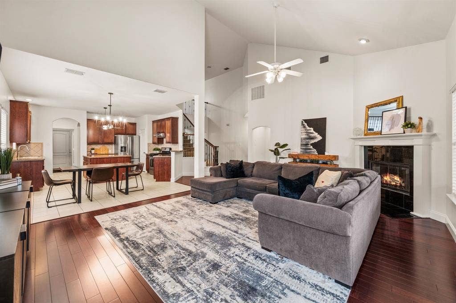
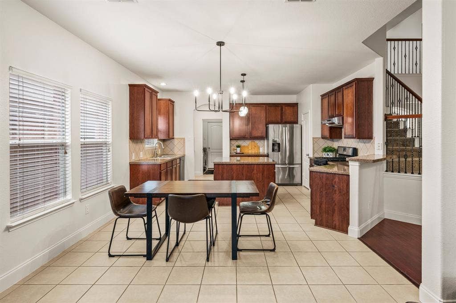
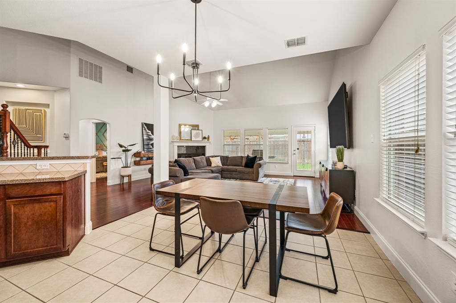
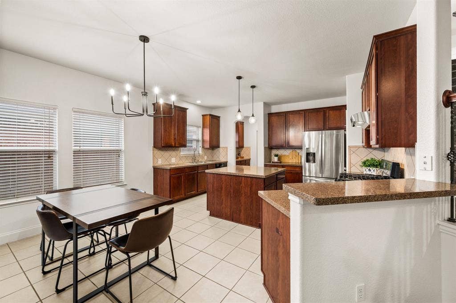
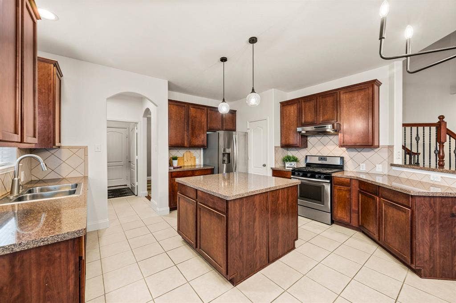
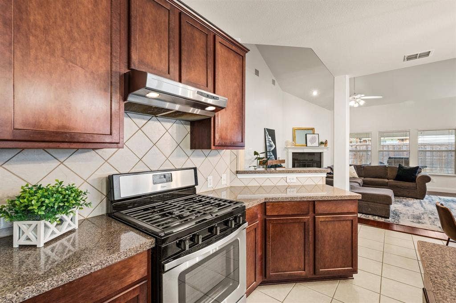
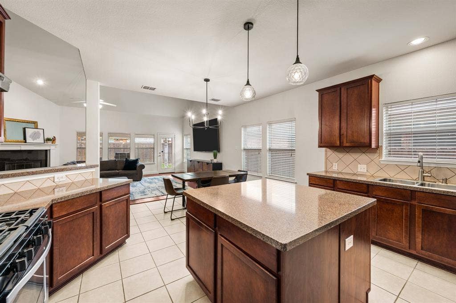
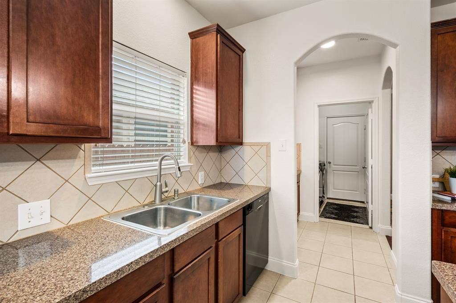
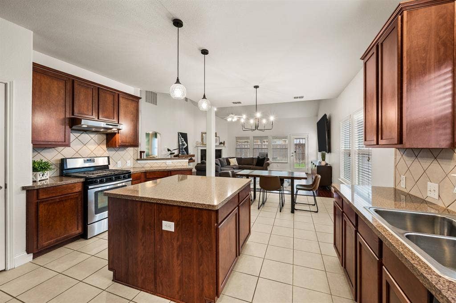
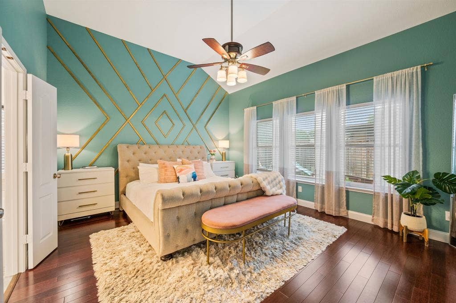
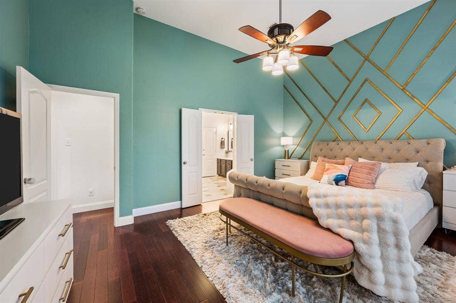
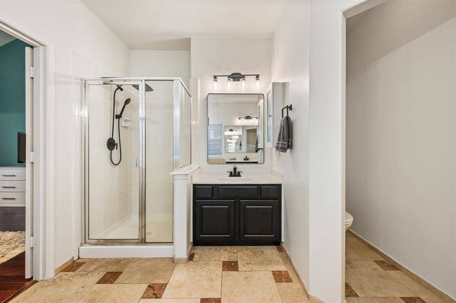
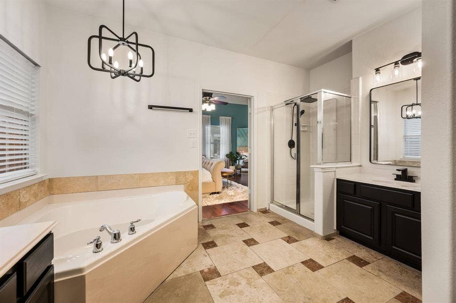
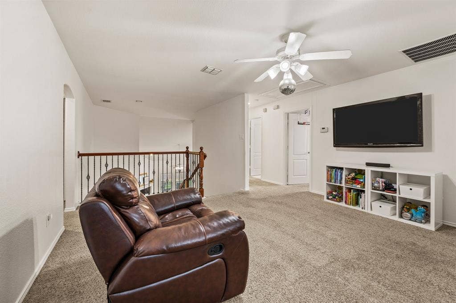
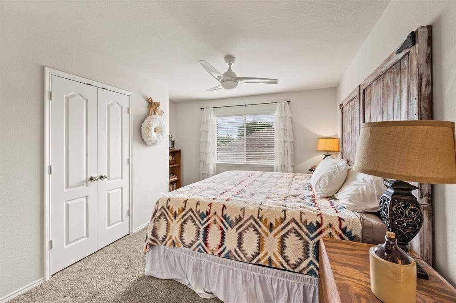
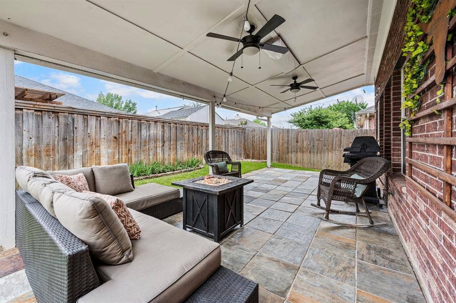
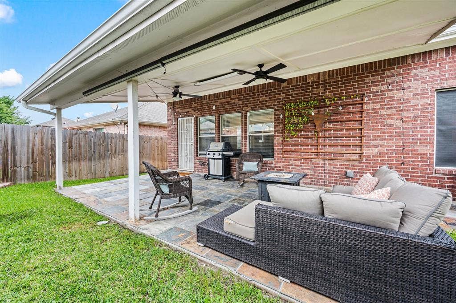
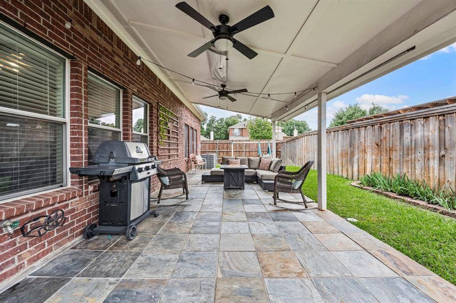
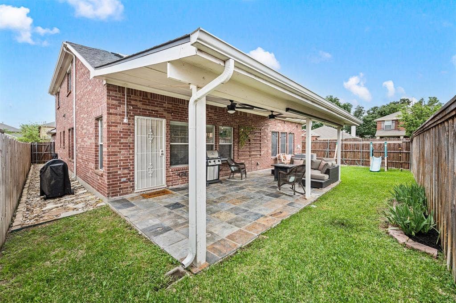
The interior offers updated living spaces filled with natural light and stylish touches that make the home feel truly move-in ready. Whether you’re hosting friends, enjoying a quiet evening on the patio, or simply looking for a space that open layout & functional, this home delivers. The thoughtful updates throughout create a clean, modern feel while still maintaining plenty of character and charm.
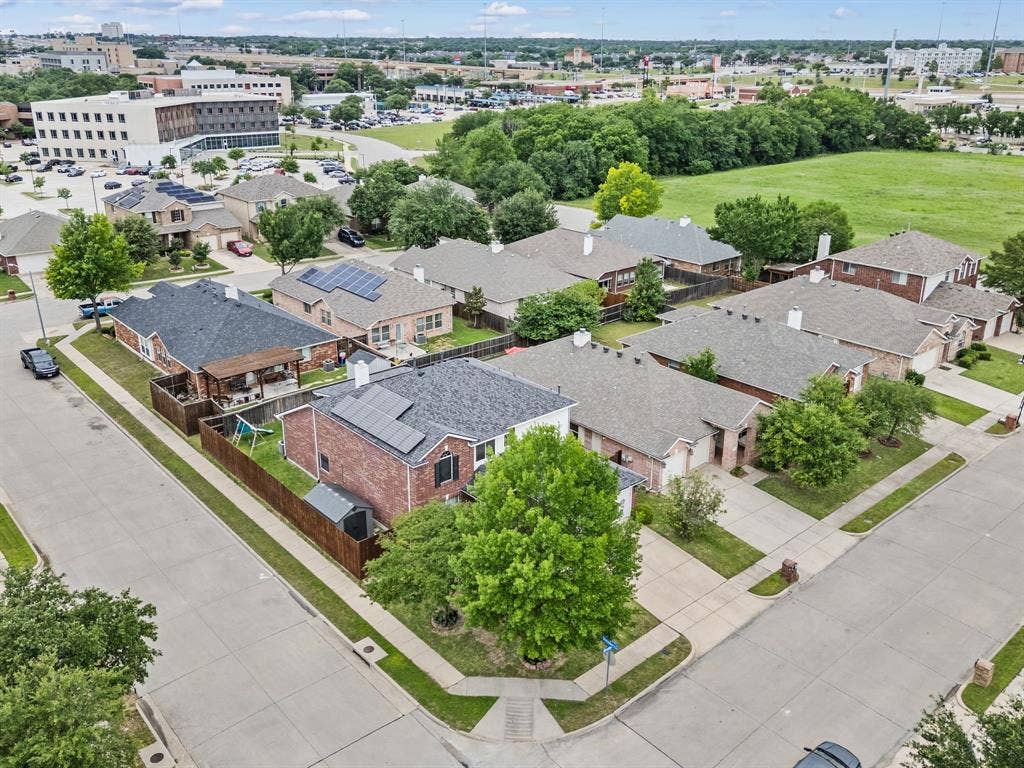
And let’s talk about LOCATION because this one is hard to beat! Situated less than 15 minutes from DFW International Airport, commuting and travel are unbelievably convenient. You’ll also enjoy quick access to major highways, endless shopping, dining, grocery stores (NEW H-E-B!), and entertainment options nearby, making everyday errands and nights out incredibly easy.
For sports fans and entertainment lovers, you’re just a short drive from some ...
+ Read More| Listing Id: | 21259598 |
|---|---|
| List Price: | $537,775 |
| Property Type: | Residential |
| Property Sub Type: | Single Family Residence |
| Status: | Closed |
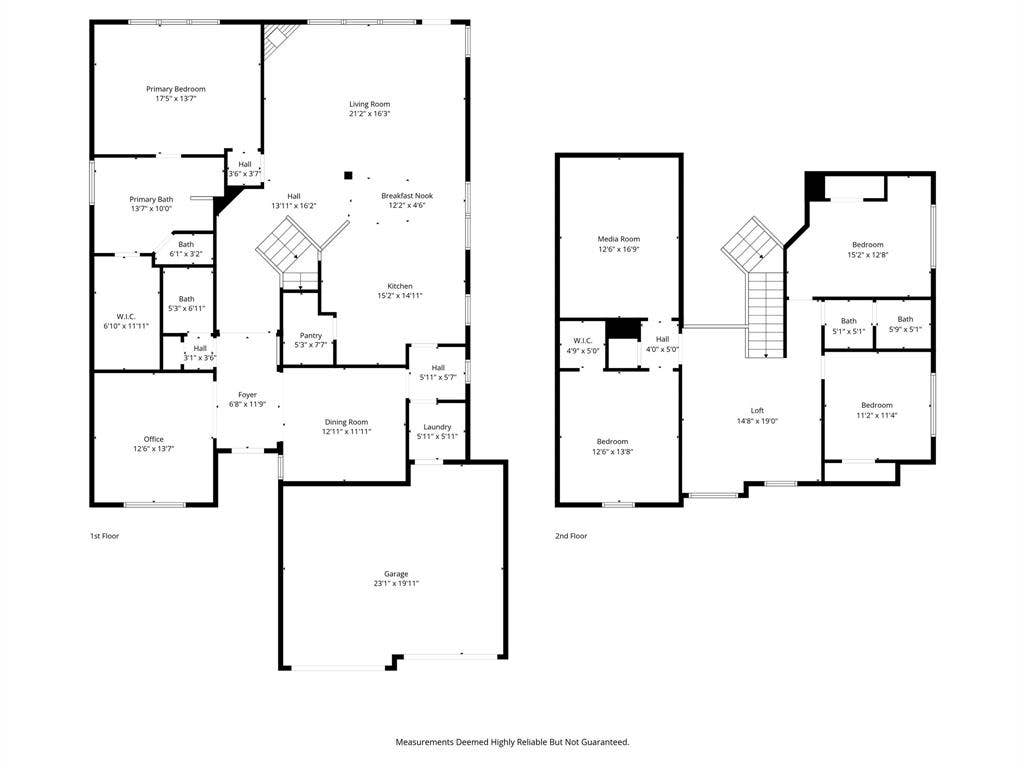
| Bedrooms Total: | 4 |
| Bathrooms Full: | 2 |
| Bathrooms Half: | 1 |
| Living Area: | 3,073 |
| Association Fee: | $363 |
| Unexempt Taxes: | $7,915 |
| Lot Size Square Feet: | 6,316.2000 |
| Lot Size Acres: | 0.145 |
| Architectural Style: | Traditional |
| Waterfront?: | No |
| City: | Euless |
| County Or Parish: | Tarrant |
| Subdivision Name: | Cloisters Add |
| Postal Code: | 76040 |
| Year Built: | 2004 |
| Accessibility Features Yn: | No |
| Accessory Unit?: | No |
| Appliances: | Dishwasher,Disposal,Gas Cooktop,Gas Oven,Gas Range,Microwave,Plumbed For Gas in Kitchen,Refrigerator,Vented Exhaust Fan,Warming Drawer |
| Association Fee Frequency: | Annually |
| Association Fee Includes: | Management Fees |
| Association Type: | Mandatory |
| Attached Garage?: | Yes |
| Bathrooms Total Decimal: | 2.10 |
| Bathrooms Total Integer: | 3 |
| Buyer Financing: | Conventional |
| Consent for Visitors to Record: | Audio, Video |
| Construction Materials: | Brick, Siding |
| Cooling: | Ceiling Fan(s), Central Air, Electric |
| Covered Spaces: | 2 |
| Directions: | ~GPS Friendly~ |
| Dock Permitted?: | No |
| Easements: | Utilities |
| Elementary School: | Wilshire |
| Elementary School Name: | Wilshire |
| Exclusions: | None |
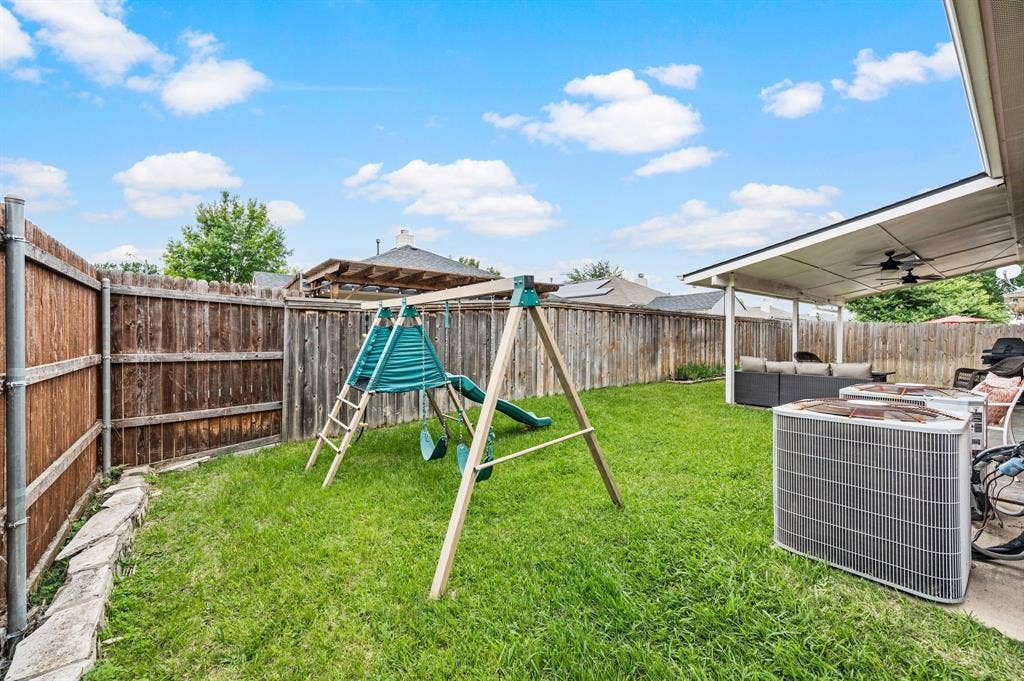
| Exterior Features: | Covered Patio/Porch, Rain Gutters, Private Yard |
| Fencing: | Back Yard, Gate, Wood |
| Fireplace Features: | Gas Logs, Gas Starter, Glass Doors, Living Room |
| Fireplaces Total: | 1 |
| Flooring: | Carpet, Luxury Vinyl Plank, Travertine Stone |
| Foundation Details: | Slab |
| Garage Spaces: | 2 |
| Garage?: | Yes |
| Green Energy Efficient: | Solar Electric System - Owned |
| Green Energy Generation: | Solar |
| Heating: | Central, Electric, Fireplace(s) |
| High School Name: | Bell |
| Hoa Management Company: | The Coisters in Euless HOA |
| Hoa Management Company Phone: | 855-289-6007 |
| Horse Permitted Yn: | No |
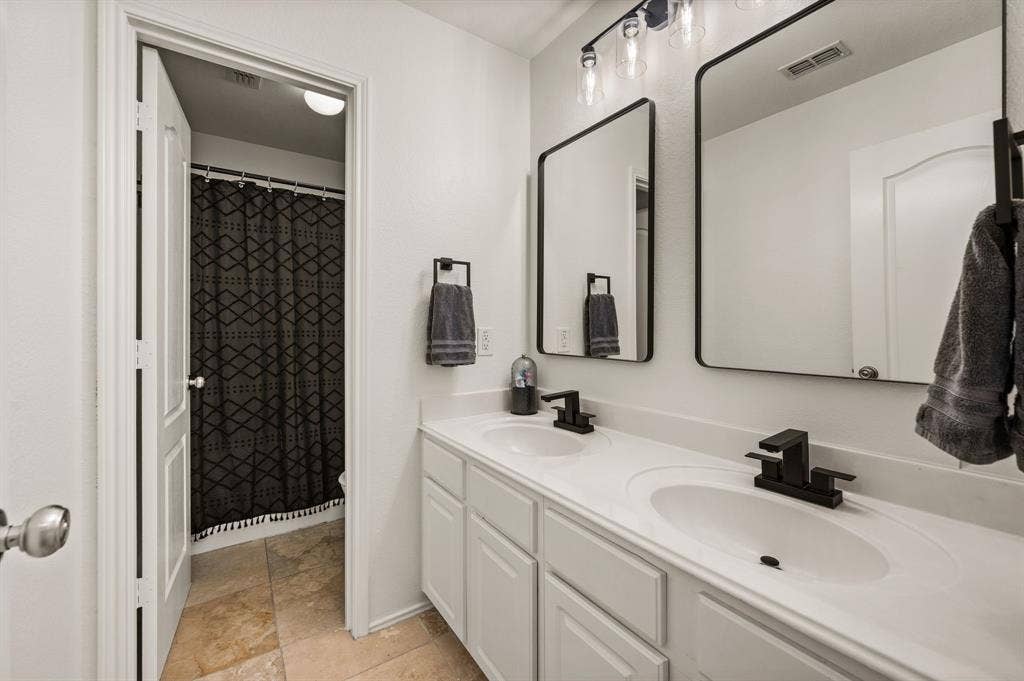
| Interior Features: | Decorative Lighting, Double Vanity, Dry Bar, Eat-in Kitchen, Flat Screen Wiring, Granite Counters, High Speed Internet Available, Kitchen Island, Open Floorplan, Pantry, Vaulted Ceiling(s), Walk-In Closet(s) |
| Junior High School Name: | Harwood |
| Lake Pump Yn: | No |
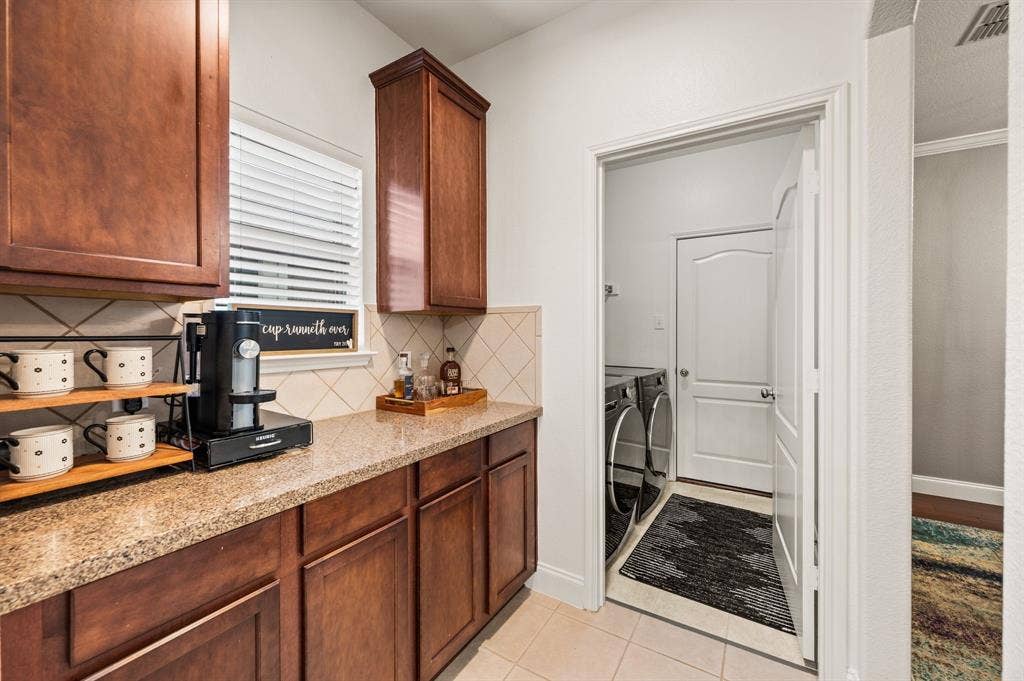
| Laundry Features: | Electric Dryer Hookup, Utility Room, Full Size W/D Area, Washer Hookup |
| Levels: | Two |
| Listing Terms: | Cash, Conventional, FHA, VA Loan |
| Room Count: | 14 |
| Lot Features: | Corner Lot, Few Trees, Landscaped, Sprinkler System, Subdivision |
| Lot Size: | Less Than .5 Acre (not Zero) |
| Lot Size Area: | 0.1450 |
| Lot Size Source: | Assessor |
| Lot Size Units: | Acres |
| Multi Parcel ID: | No |
| Municipal Utility District?: | No |
| Notice Surveillance Devices Pres: | None |
| Number Of Dining Areas: | 2 |
| Number Of Living Areas: | 2 |
| Number Of Parking Spaces: | 2 |
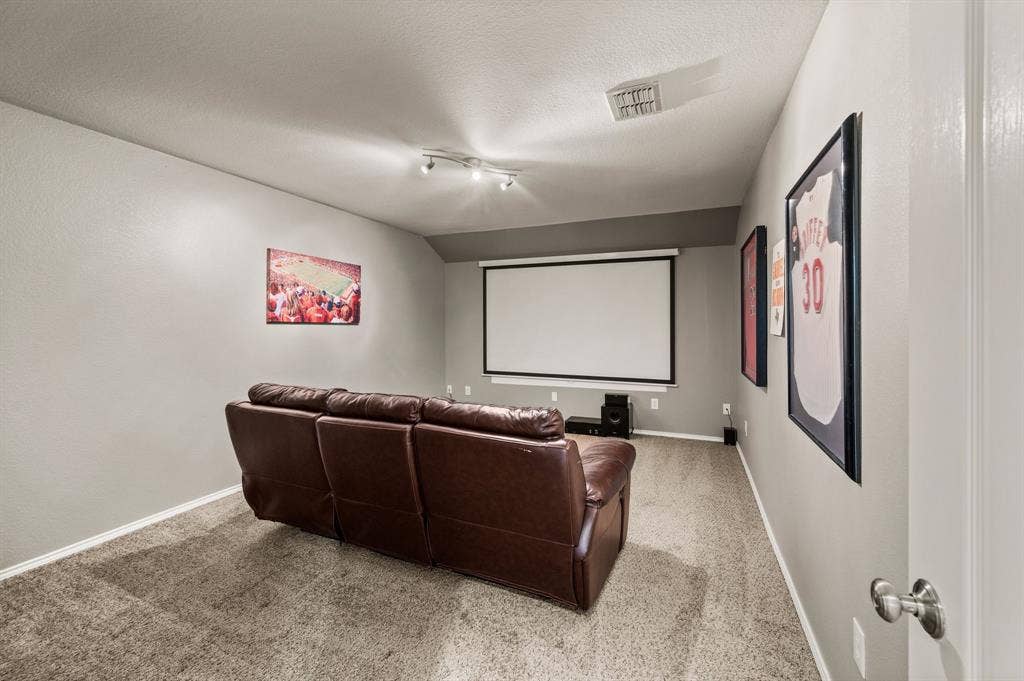
| Other Equipment: | Home Theater |
| Parking Features: | Driveway, Epoxy Flooring, Garage Door Opener, Garage Double Door, Garage Faces Front, Inside Entrance, Lighted |
| Patio And Porch Features: | Covered, Patio |
| Pool?: | No |
| Possession: | Closing/Funding, Negotiable |
| Postal Code Plus 4: | 4088 |
| Property Attached?: | No |
| Roof: | Asphalt, Shingle |
| School District: | Hurst-Euless-Bedford ISD |
| Security Features: | Carbon Monoxide Detector(s), Smoke Detector(s) |
| Senior Community Yn: | No |
| Smart Home Features Appor Pass Y: | 0 |
| Soil Type: | Unknown |
| Special Taxing Entities: | 0 |
| Structural Style: | Single Detached |
| Transaction Type: | For Sale |
| Utilities: | All Weather Road, Cable Available, City Sewer, City Water, Concrete, Curbs, Electricity Connected, Individual Gas Meter, Individual Water Meter, Sidewalk, Underground Utilities |
| Vegetation: | Grassed |
| Will Subdivide: | No |
| Window Features: | Window Coverings |
| Year Built Details: | Preowned |
Listing Courtesy of: Keller Williams Realty
Listing Agent: Bonnie Billingsley
817-691-3135
Mortgage Calculator
All listings featuring the  icon are provided courtesy of North Texas Real Estate Information Systems, Inc. (NTREIS), Copyright 2026. All rights reserved.
All information is believed accurate but not guaranteed. The properties displayed may not be all of the properties available through the IDX Program. Any use of this site other than by potential buyers or sellers is strictly prohibited.
North Texas Real Estate Information Systems, Inc. data last updated on October 08, 2026 04:15 PM - CT
Property Last Updated: October 08, 2026 04:15 PM - CT
