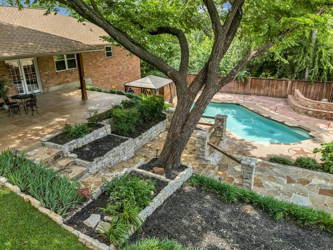
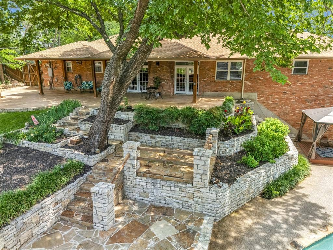
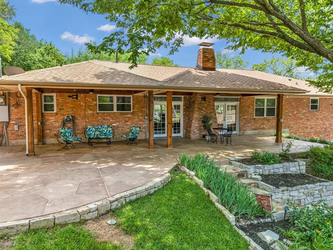
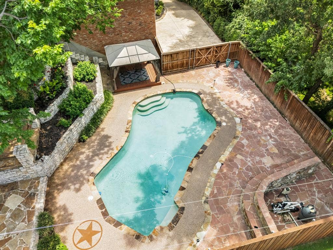
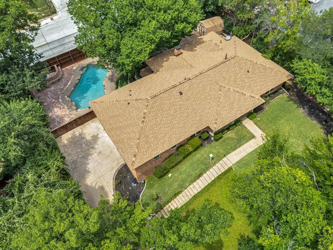
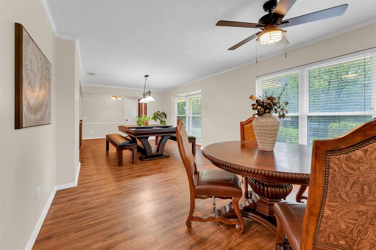
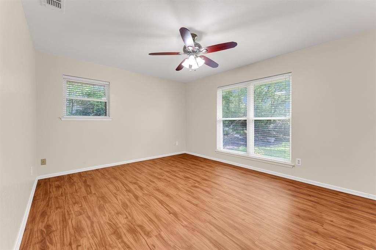
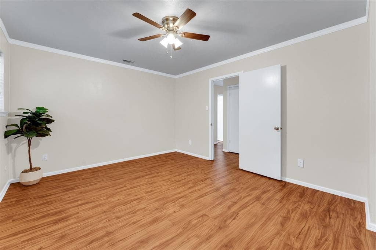
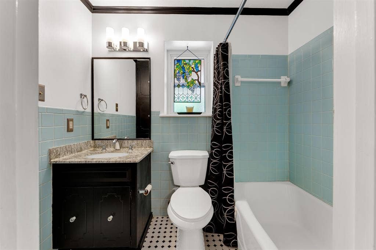
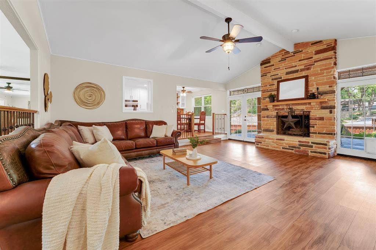
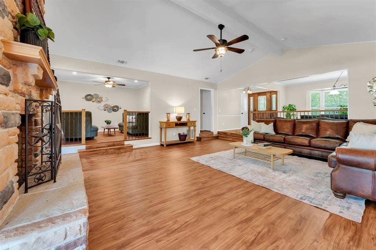
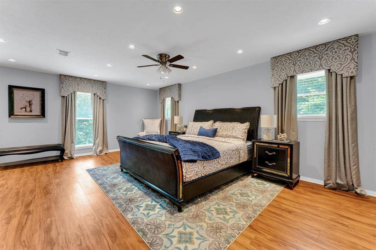
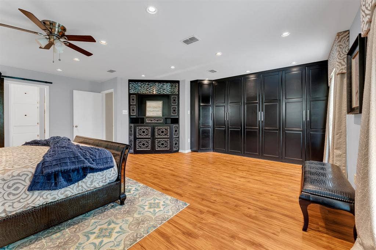
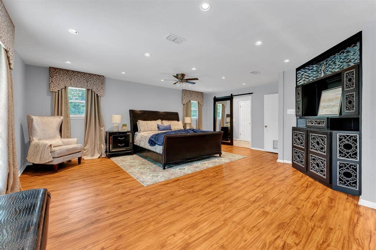
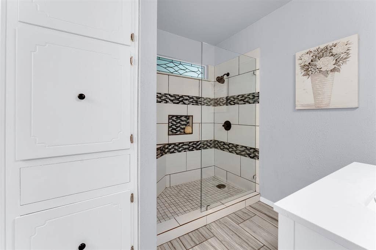
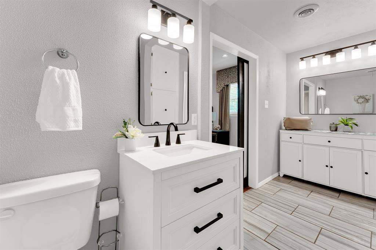
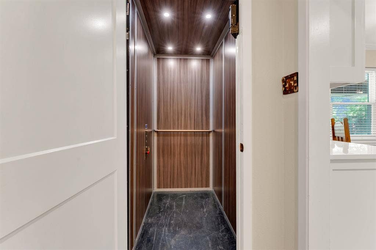
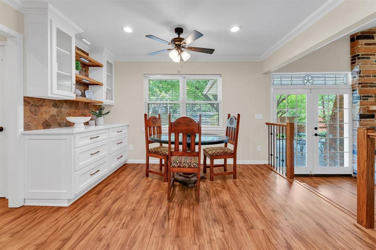
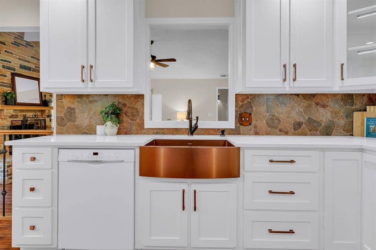
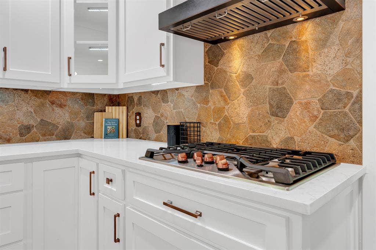
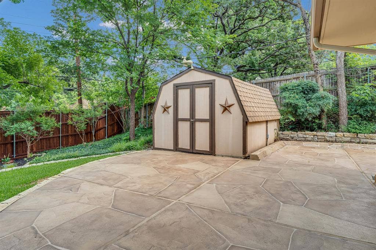
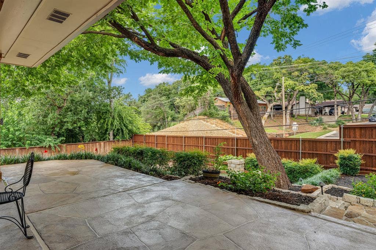
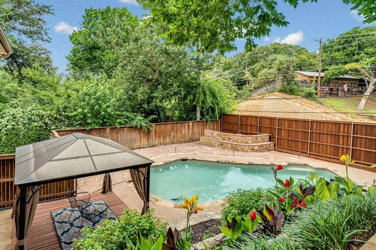
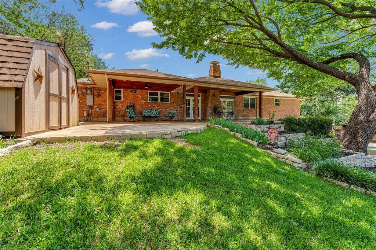
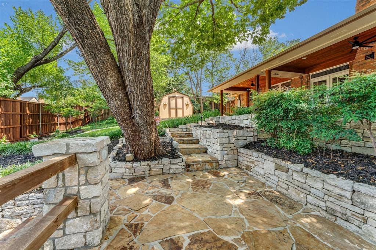
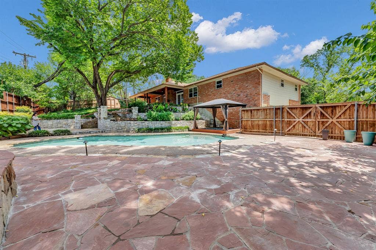
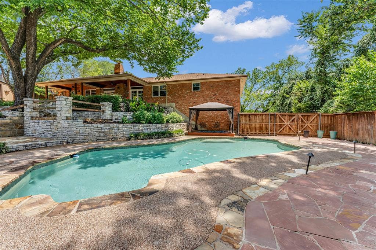
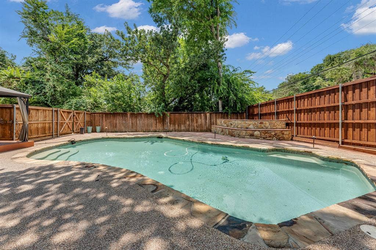
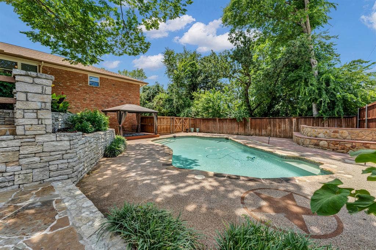
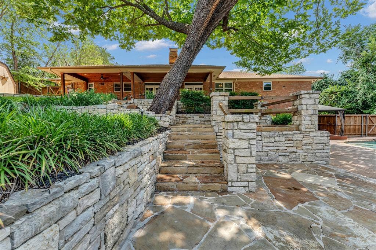
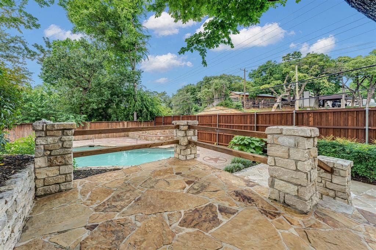
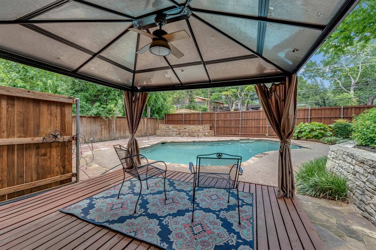
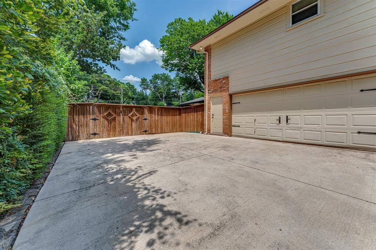
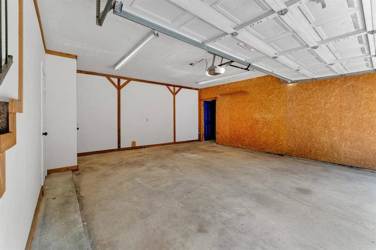
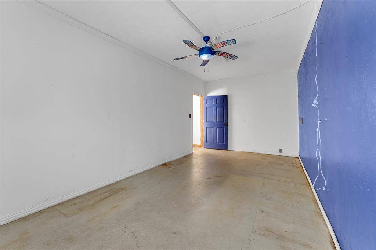
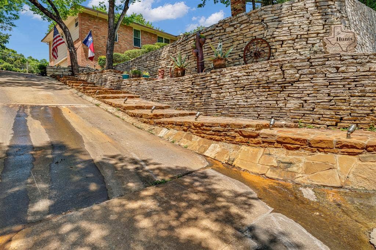
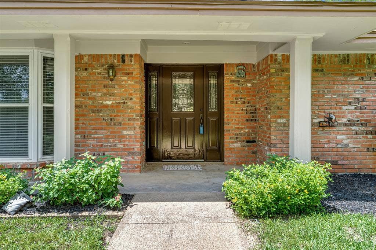
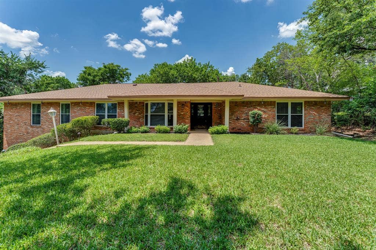
Living in Morrisdale Estates is about far more than just real estate; it is about choosing a lifestyle. This established neighborhood is legendary for its tight-knit community. Throughout the year, the neighborhood association hosts a variety of social events, parties, and holiday parades. With its unparalleled combination of hillside architectural drama, modern 2021 updates, multi-generational elevator accessibility, coveted HEB ISD schools, and a backyard paradise anchored by a natural spring and private pool, this Morrisdale Estates treasure is a once-in-a-generation find. Welcome home. Upon stepping through the front entrance, you are immediately welcomed by an expansive, inviting open-concept layout that serves as the heart of the home. Adjacent to the living room is a massive, exceptionally versatile dining area. Designed with the ultimate entertainer in mind, this space is grand enough to easily accommodate a banquet table seating 20+ guests for unforgettable holiday feasts. For those who prefer a different layout, the footprint can be broken up to feature a more intimate dining setup alongside a dedicated flex space. The primary bedroom is a sanctuary from the outside world. Featuring a built-in entertainment center. Organization is a dream thanks to a custom-built closet management system. The backyard is an oasis. Designed like a luxury hill-country resort, the outdoor space is uniquely tiered to maximize the hillside topography. Stepping outside from the main living area, you land on a massive, sweeping covered patio. As you make your way down the winding ...
+ Read More| Listing Id: | 21271211 |
|---|---|
| List Price: | $569,900 |
| Property Type: | Residential |
| Property Sub Type: | Single Family Residence |
| Status: | Closed |
| Bedrooms Total: | 3 |
| Bathrooms Full: | 3 |
| Living Area: | 2,921 |
| Unexempt Taxes: | $7,440 |
| Lot Size Square Feet: | 20,124.7200 |
| Lot Size Acres: | 0.462 |
| Waterfront?: | No |
| City: | Euless |
| County Or Parish: | Tarrant |
| Subdivision Name: | Morrisdale Add |
| Postal Code: | 76040 |
| Year Built: | 1968 |
| Accessibility Features: | Accessible Elevator Installed |
| Accessibility Features Yn: | Yes |
| Accessory Unit?: | No |
| Appliances: | Built-in Gas Range,Dishwasher,Disposal,Electric Oven,Microwave,Tankless Water Heater,Vented Exhaust Fan |
| Association Type: | Voluntary |
| Attached Garage?: | Yes |
| Bathrooms Total Decimal: | 3.00 |
| Bathrooms Total Integer: | 3 |
| Buyer Financing: | Conventional |
| Community Features: | Curbs, Sidewalks |
| Consent for Visitors to Record: | Audio, Video |
| Construction Materials: | Brick, Siding |
| Cooling: | Central Air, Electric |
| Covered Spaces: | 2 |
| Directions: | From 183, exit Bedford Rd & go south for 0.2 mi. Left on Wade Dr. and go 1.0 mi & left on W Pipeline Rd. Right on Driftwood Dr. Left on Pebble Creek Dr. Left on Woodvine Dr. Turn right to enter the circle & take the 3rd exit to turn left on Shady Creek Dr. As road curves-house will be on your left. |
| Dock Permitted?: | No |
| Elementary School: | Stonegate |
| Elementary School Name: | Stonegate |
| Exterior Features: | Covered Patio/Porch, Rain Gutters, Storage |
| Fencing: | Back Yard, High Fence, Wood |
| Fireplace Features: | Gas, Living Room |
| Fireplaces Total: | 1 |
| Flooring: | Luxury Vinyl Plank, Tile |
| Foundation Details: | Slab |
| Garage Spaces: | 2 |
| Garage?: | Yes |
| Heating: | Central, Fireplace(s), Natural Gas |
| High School Name: | Bell |
| Hoa Management Company: | Morrisdale Neighborhood Association |
| Hoa Management Company Phone: | 111-111-1111 |
| Horse Permitted Yn: | No |
| Interior Features: | Cable TV Available, Elevator, High Speed Internet Available, Natural Woodwork, Open Floorplan, Vaulted Ceiling(s) |
| Junior High School Name: | Central |
| Lake Pump Yn: | No |
| Laundry Features: | Gas Dryer Hookup, Stacked W/D Area, Washer Hookup |
| Levels: | One |
| Listing Terms: | Cash, Conventional, FHA, VA Loan |
| Room Count: | 8 |
| Lot Features: | Few Trees, Hilly, Landscaped |
| Lot Size: | Less Than .5 Acre (not Zero) |
| Lot Size Area: | 0.4620 |
| Lot Size Units: | Acres |
| Multi Parcel ID: | No |
| Municipal Utility District?: | No |
| Number Of Dining Areas: | 2 |
| Number Of Living Areas: | 2 |
| Number Of Parking Spaces: | 2 |
| Parking Features: | Additional Parking, Driveway, Garage, Garage Faces Side, Private, Storage, Workshop in Garage |
| Patio And Porch Features: | Covered, Patio, Rear Porch |
| Pool Features: | Gunite, Outdoor Pool, Pump, Sport |
| Pool?: | Yes |
| Possession: | Closing/Funding |
| Property Attached?: | No |
| Roof: | Composition |
| School District: | Hurst-Euless-Bedford ISD |
| Senior Community Yn: | No |
| Smart Home Features Appor Pass Y: | 0 |
| Special Taxing Entities: | 0 |
| Structural Style: | Single Detached |
| Transaction Type: | For Sale |
| Utilities: | Cable Available, City Sewer, City Water, Curbs, Electricity Connected, Phone Available, Sidewalk |
| Will Subdivide: | No |
| Window Features: | Bay Window(s), Window Coverings |
| Year Built Details: | Preowned |
Listing Courtesy of: Keller Williams Realty
Listing Agent: Negin Pahlavan
214-699-9629
Mortgage Calculator
All listings featuring the  icon are provided courtesy of North Texas Real Estate Information Systems, Inc. (NTREIS), Copyright 2026. All rights reserved.
All information is believed accurate but not guaranteed. The properties displayed may not be all of the properties available through the IDX Program. Any use of this site other than by potential buyers or sellers is strictly prohibited.
North Texas Real Estate Information Systems, Inc. data last updated on October 08, 2026 04:15 PM - CT
Property Last Updated: October 08, 2026 04:15 PM - CT
