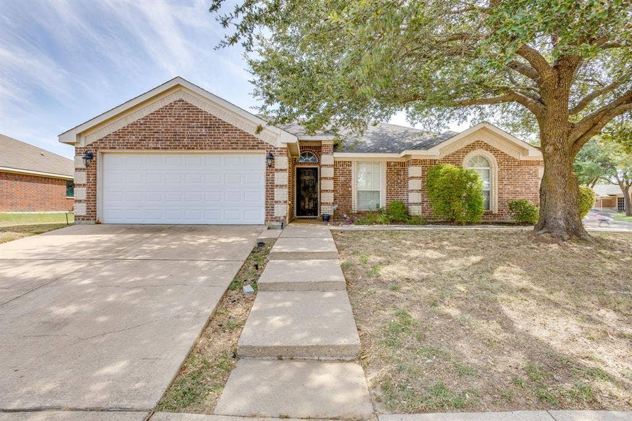
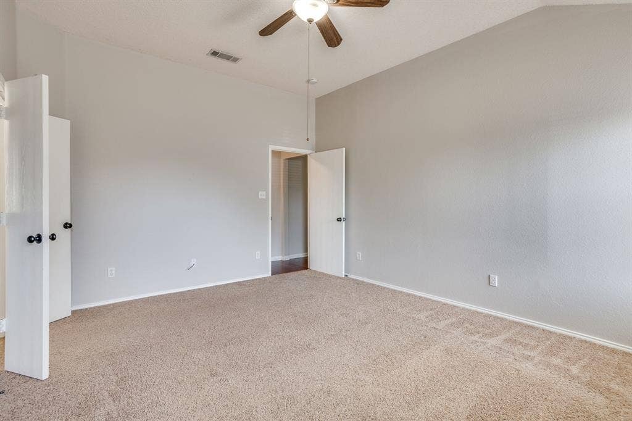
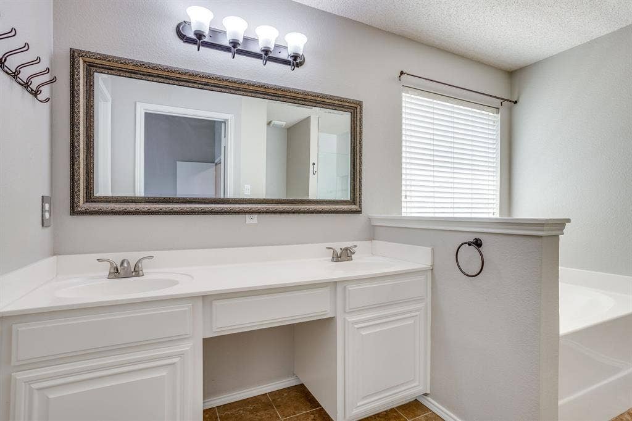
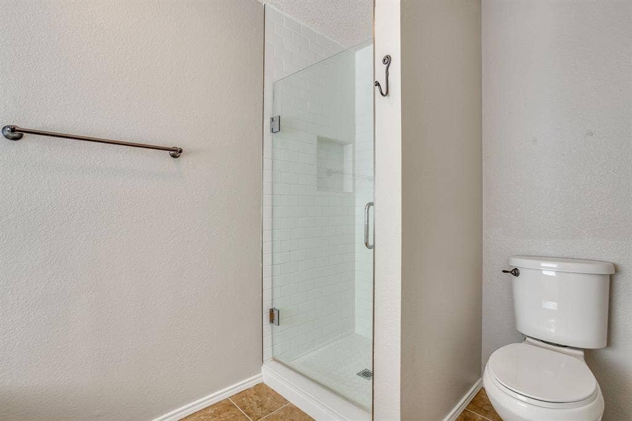
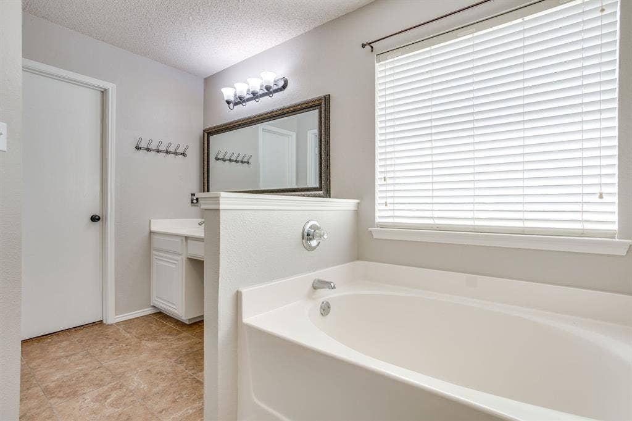
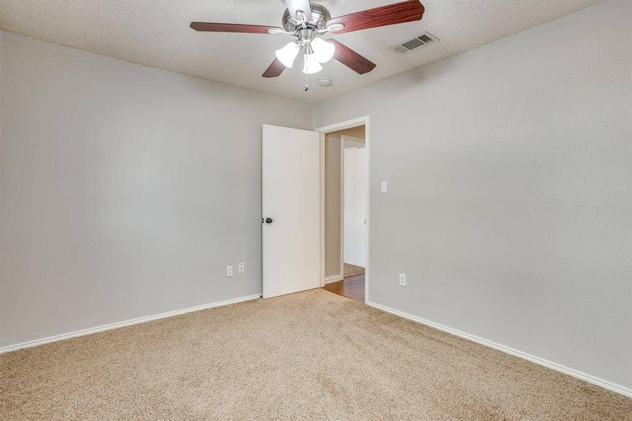
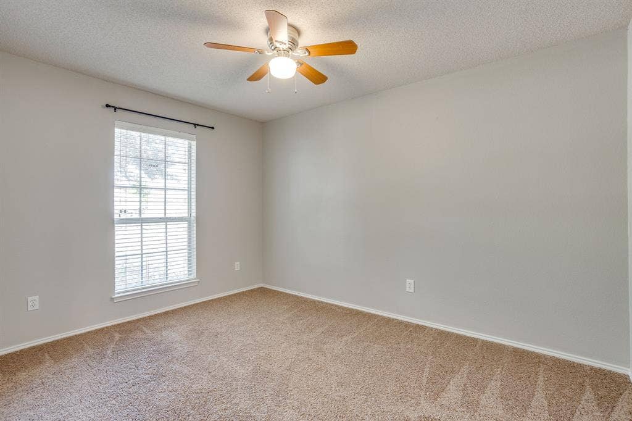
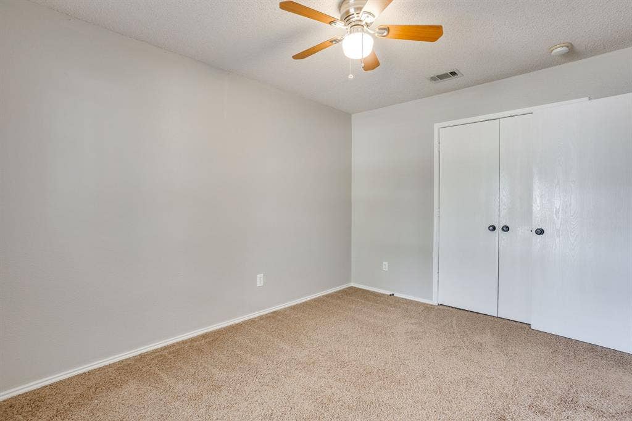
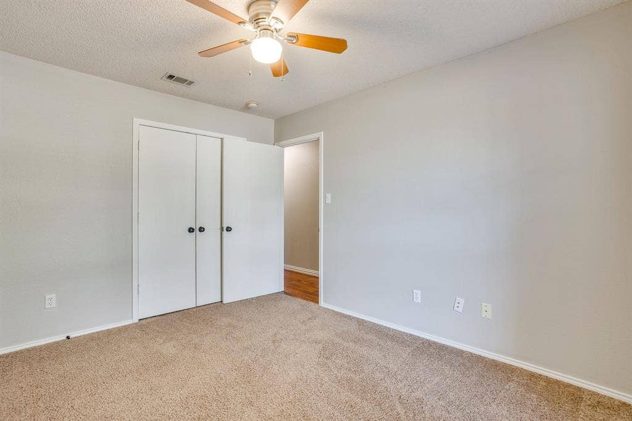
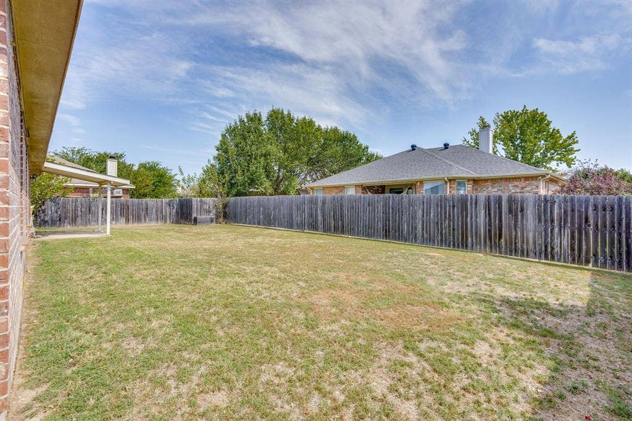
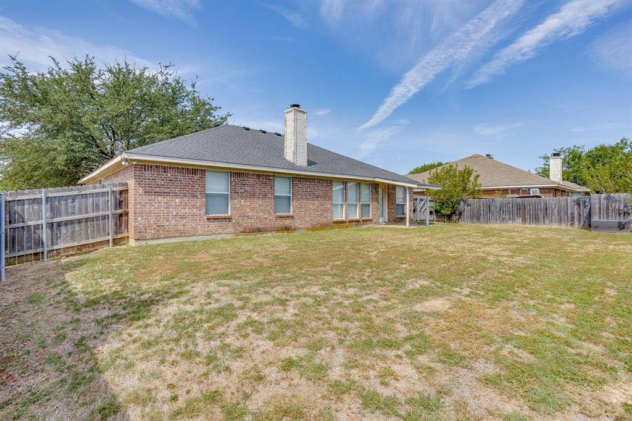
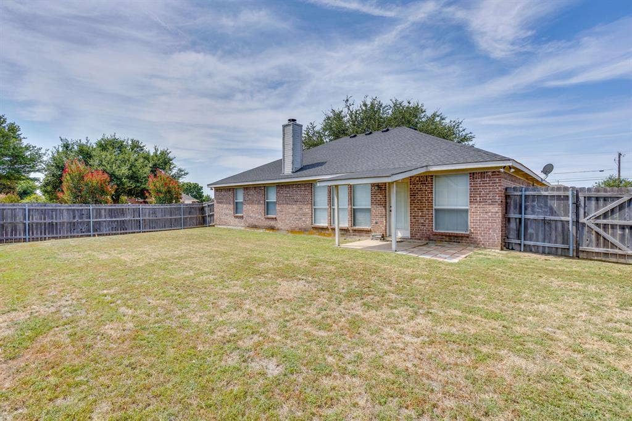
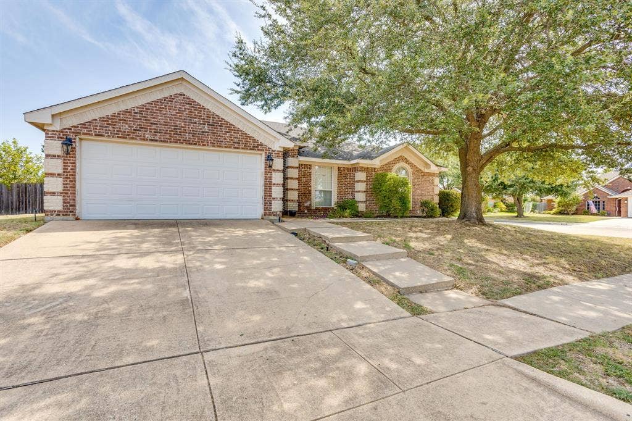
Fresh opportunity in Burleson! This 3-bedroom, 2-bath brick home combines an open layout, practical features, and convenient access to everyday destinations.
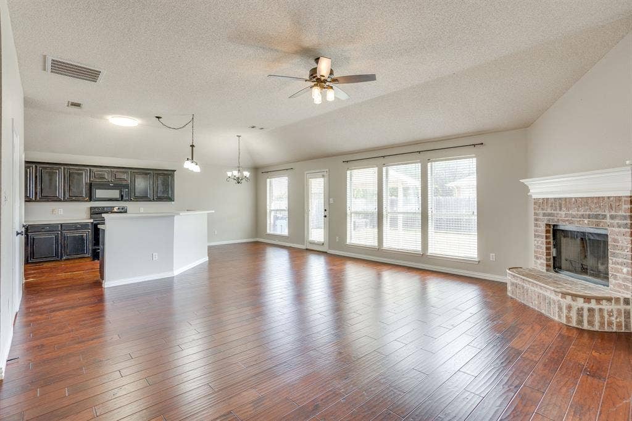
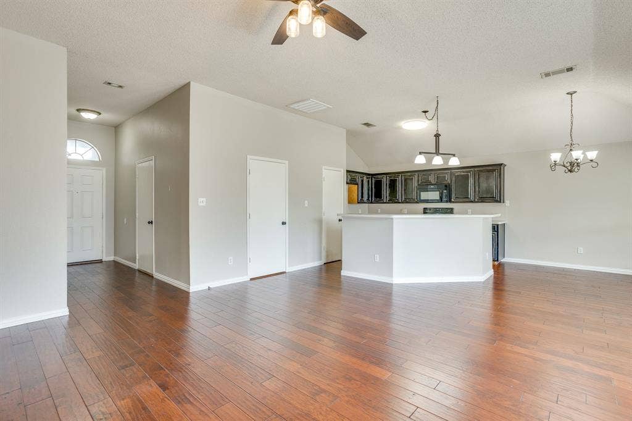
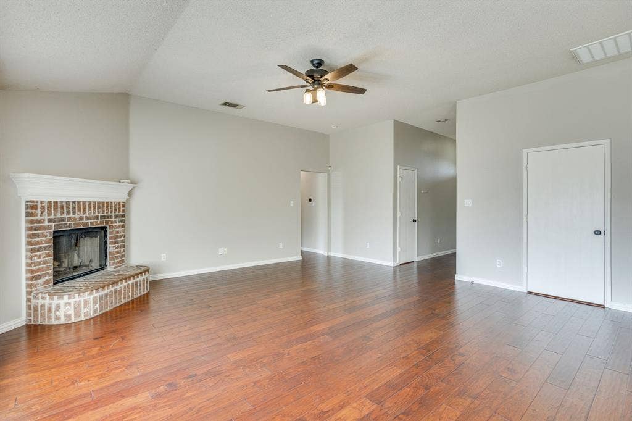
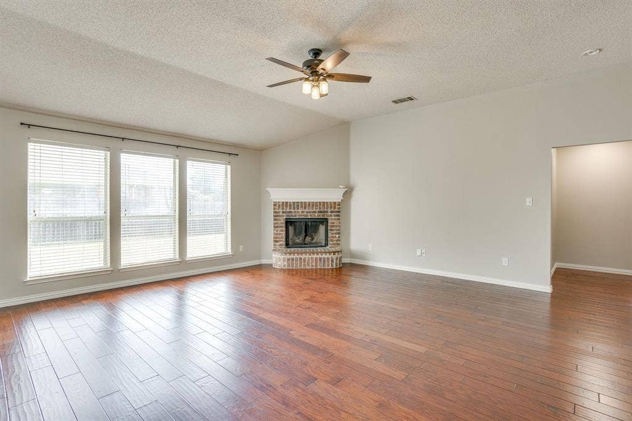
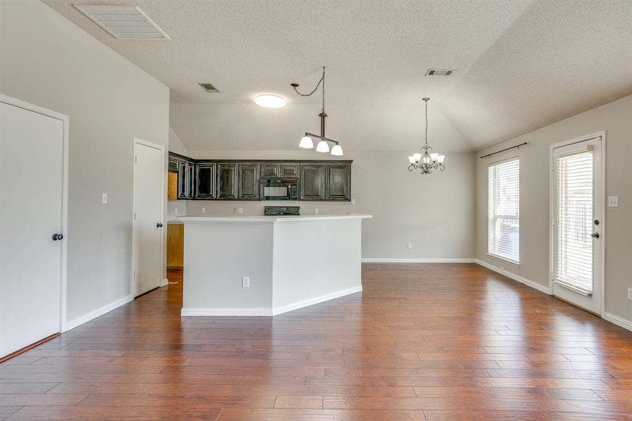
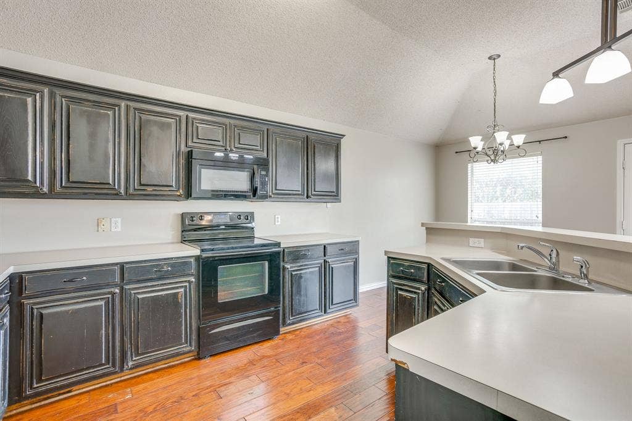
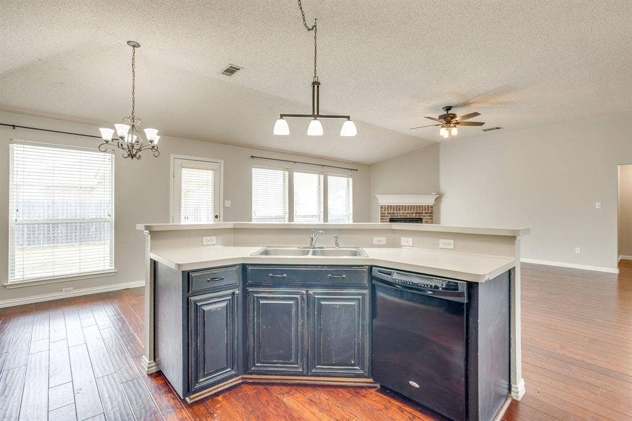
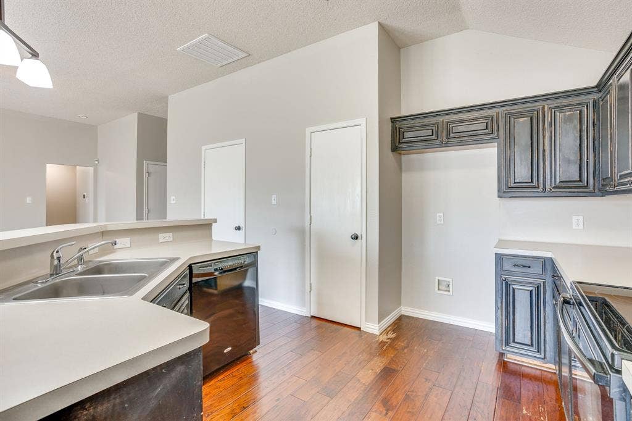
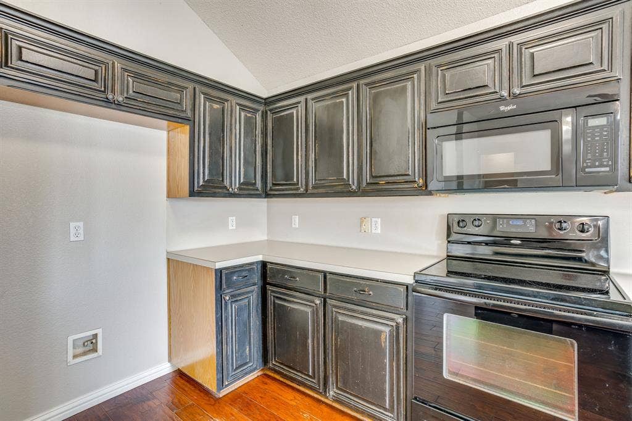
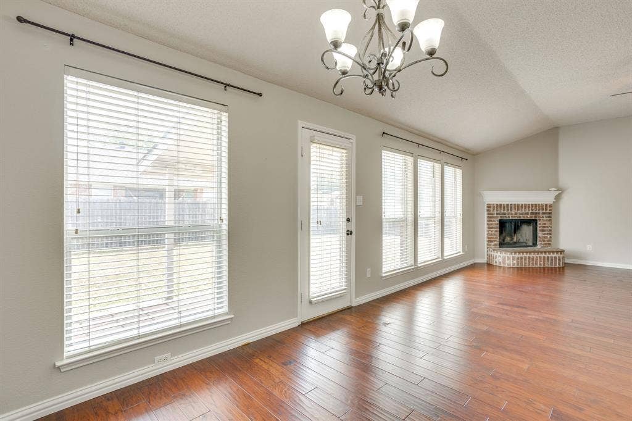
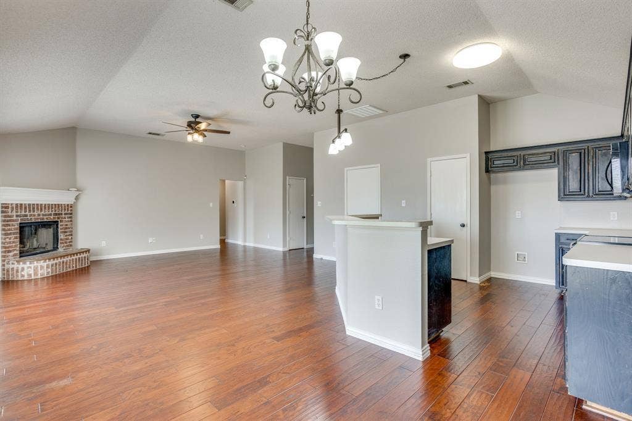
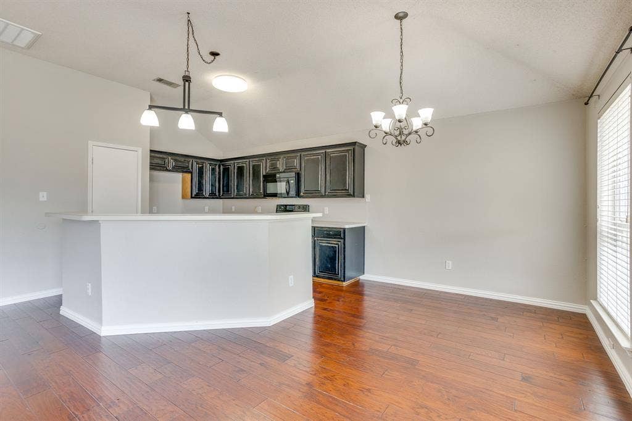
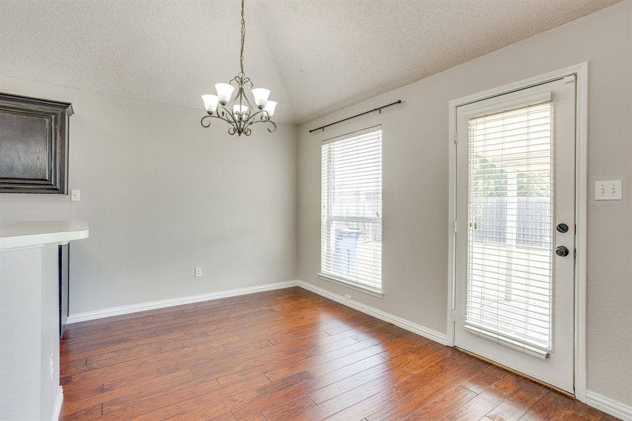
Inside, wood flooring extends through the main living areas, while a fireplace creates a focal point in the spacious living room. The kitchen opens to the living and dining areas, providing an easy flow between spaces whether you're preparing dinner or hosting guests.
Additional features include a 2-car garage for parking and storage and an outdoor sprinkler system for easier lawn maintenance.
Convenience is a standout feature of this location. STEAM Middle School and Burleson High School are nearby, and H-E-B, Target, Home Depot, restaurants, shopping, and other everyday services are approximately 0.8 miles from the property.
With a functional floor plan, useful features, and numerous destinations close by, this Burleson home is ready for a fresh look. Schedule a showing and come see it in person.
| Listing Id: | 21352280 |
|---|---|
| List Price: | $310,000 |
| Property Type: | Residential |
| Property Sub Type: | Single Family Residence |
| Status: | Active |
| Bedrooms Total: | 3 |
| Bathrooms Full: | 2 |
| Living Area: | 1,600 |
| Unexempt Taxes: | $6,615 |
| Lot Size Square Feet: | 7,318.0800 |
| Lot Size Acres: | 0.168 |
| Architectural Style: | Traditional |
| Waterfront?: | No |
| City: | Burleson |
| County Or Parish: | Johnson |
| Subdivision Name: | Elk Ridge Estates |
| Postal Code: | 76028 |
| Year Built: | 2001 |
| Accessibility Features Yn: | No |
| Appliances: | Dishwasher,Electric Cooktop,Electric Oven,Electric Water Heater,Microwave |
| Association Type: | None |
| Attached Garage?: | Yes |
| Bathrooms Total Decimal: | 2.00 |
| Bathrooms Total Integer: | 2 |
| Construction Materials: | Brick |
| Cooling: | Ceiling Fan(s), Central Air, Electric |
| Covered Spaces: | 2 |
| Directions: | From Hwy 174 turn onto NW John Jones Turn right onto SW Hillside Dr Turn left onto Bretts Way The home is on the corner on your right after turning onto Bretts Way |
| Elementary School: | Irene Clinkscale |
| Elementary School Name: | Irene Clinkscale |
| Flooring: | Tile, Wood |
| Foundation Details: | Slab |
| Garage Spaces: | 2 |
| Garage?: | Yes |
| Heating: | Central, Electric |
| High School Name: | Burleson |
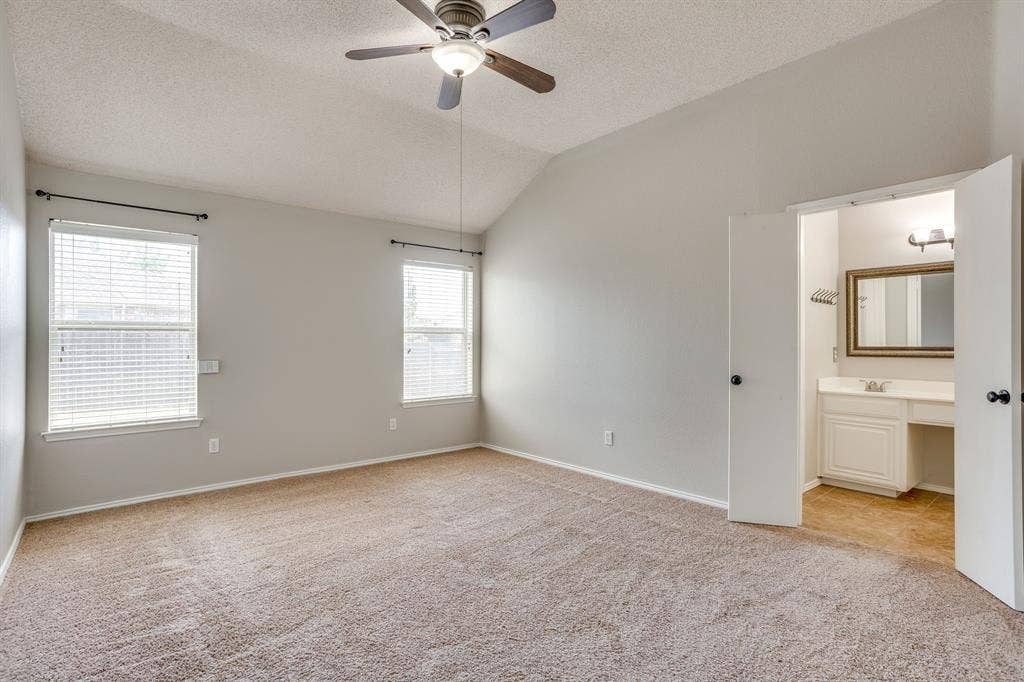
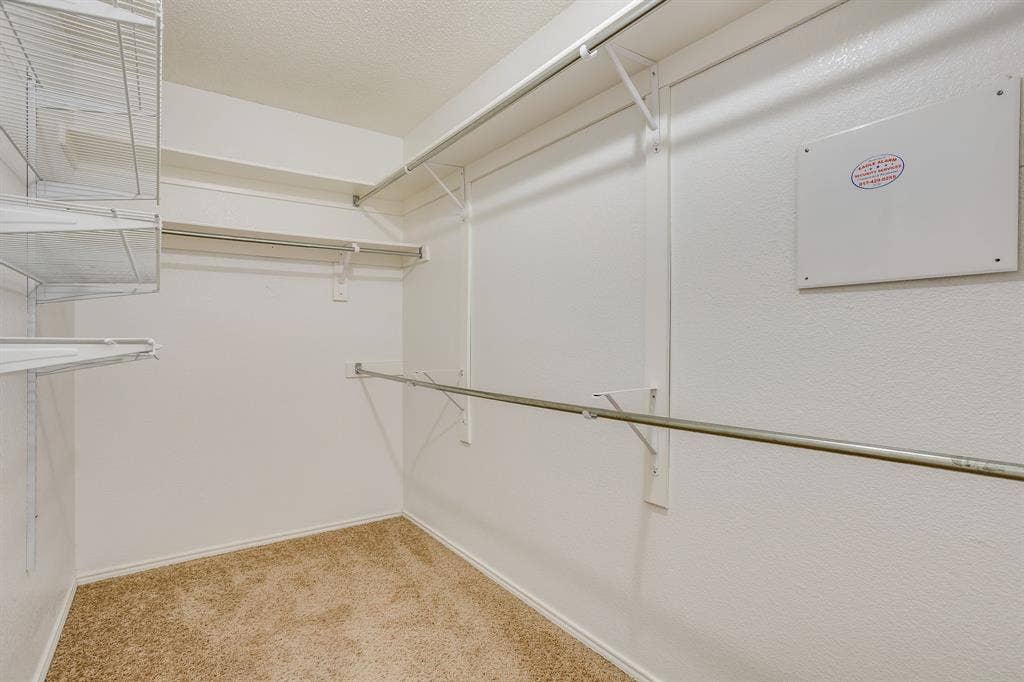
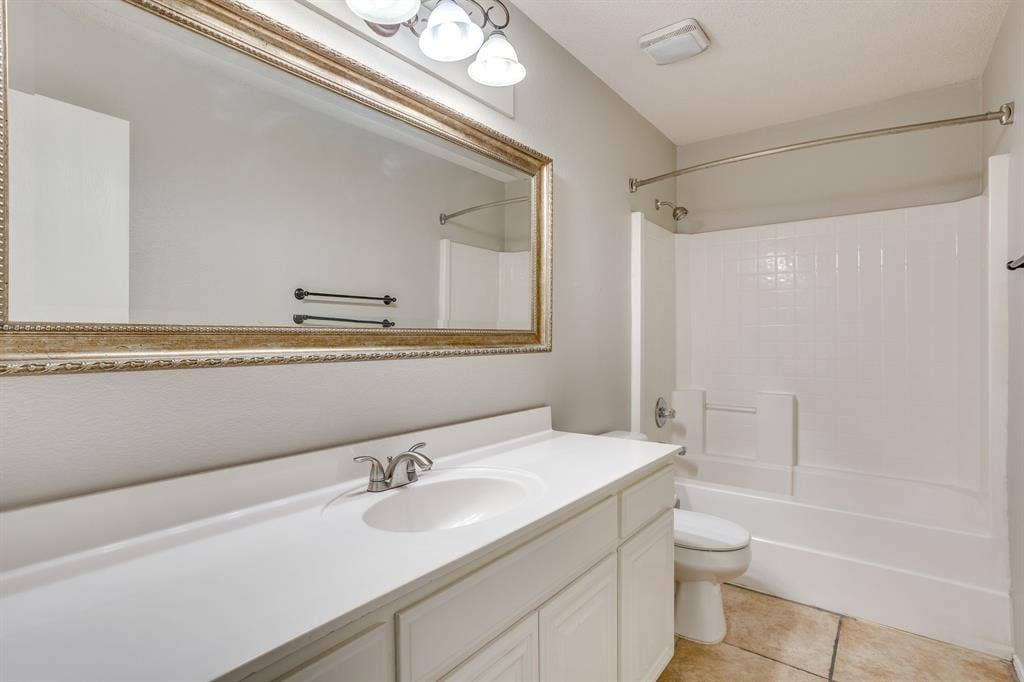
| Interior Features: | Decorative Lighting, Double Vanity, Eat-in Kitchen, High Speed Internet Available, Open Floorplan, Pantry, Walk-In Closet(s) |
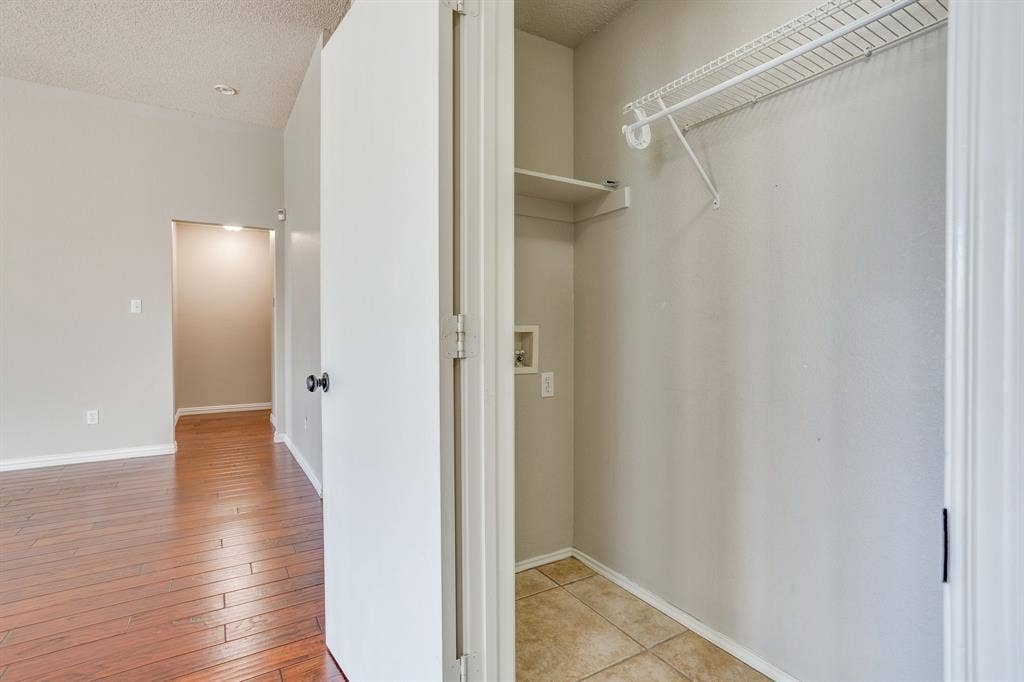
| Laundry Features: | Electric Dryer Hookup, Washer Hookup, On Site |
| Levels: | One |
| Listing Terms: | Cash, Conventional, FHA, VA Loan |
| Room Count: | 3 |
| Lot Features: | Sprinkler System |
| Lot Size: | Less Than .5 Acre (not Zero) |
| Lot Size Area: | 0.1680 |
| Lot Size Units: | Acres |
| Middle School Name: | Hughes |
| Multi Parcel ID: | No |
| Municipal Utility District?: | No |
| Number Of Dining Areas: | 1 |
| Number Of Living Areas: | 1 |
| Number Of Parking Spaces: | 2 |
| Parking Features: | Driveway, Garage, Garage Door Opener, Garage Faces Front |
| Pool?: | No |
| Possession: | Closing/Funding |
| Property Attached?: | No |
| Roof: | Shingle |
| School District: | Burleson ISD |
| Smart Home Features Appor Pass Y: | 1 |
| Structural Style: | Single Detached |
| Transaction Type: | For Sale |
| Utilities: | City Sewer, City Water |
| Will Subdivide: | No |
Listing Courtesy of: Mountain Creek Real Estate,LLC
Listing Agent: Nikki Nichols
(817) 992-8106
Mortgage Calculator
All listings featuring the  icon are provided courtesy of North Texas Real Estate Information Systems, Inc. (NTREIS), Copyright 2026. All rights reserved.
All information is believed accurate but not guaranteed. The properties displayed may not be all of the properties available through the IDX Program. Any use of this site other than by potential buyers or sellers is strictly prohibited.
North Texas Real Estate Information Systems, Inc. data last updated on October 08, 2026 04:15 PM - CT
Property Last Updated: October 08, 2026 04:15 PM - CT
