400 Glenn Drive
Hurst, TX 76053
$2,995
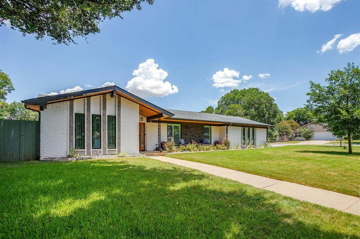
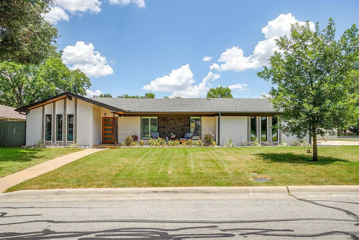
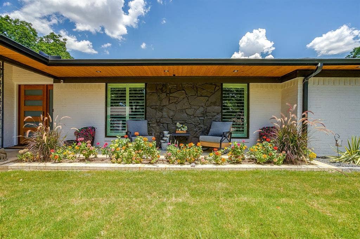
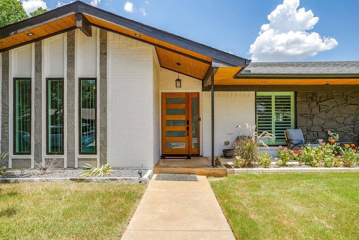
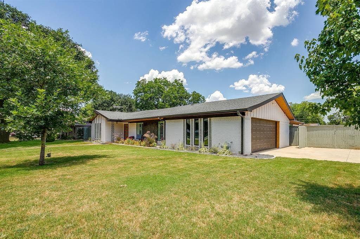
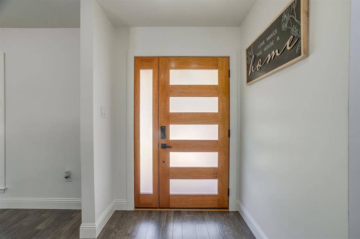
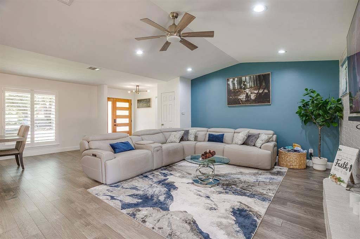
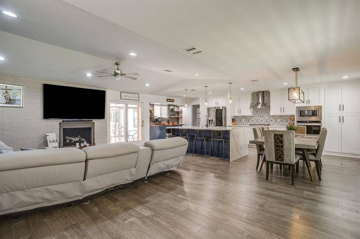
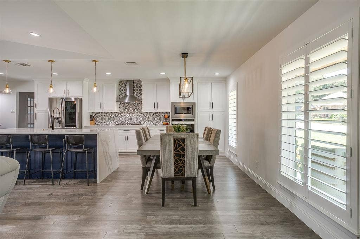
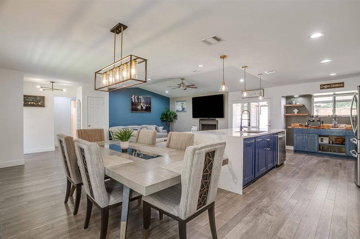
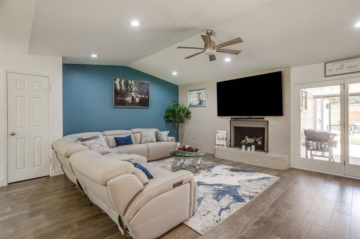
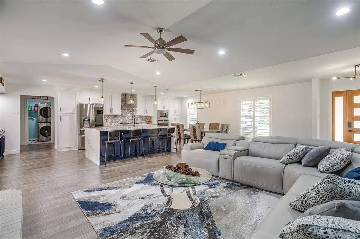
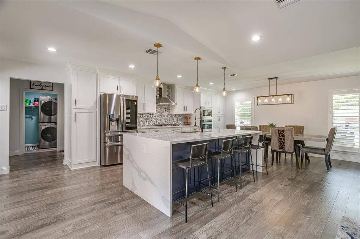
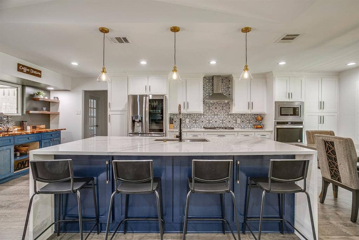
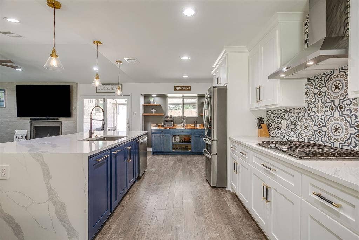
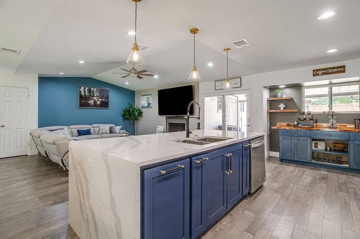
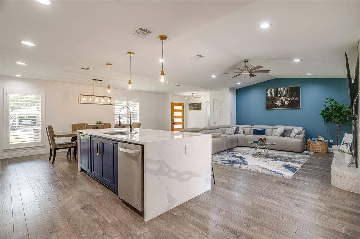
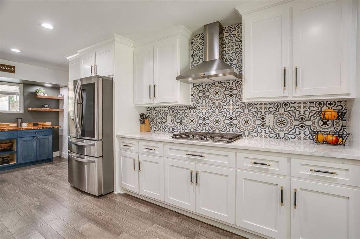
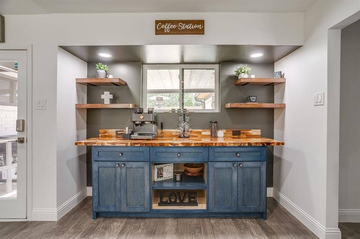
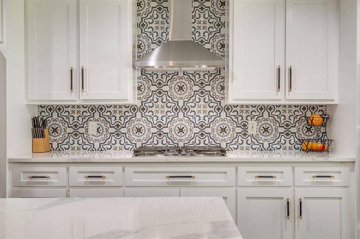
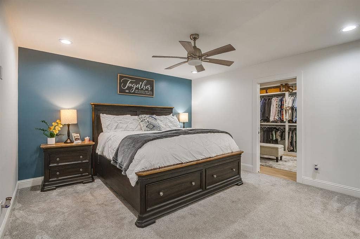
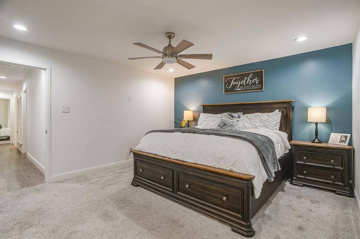
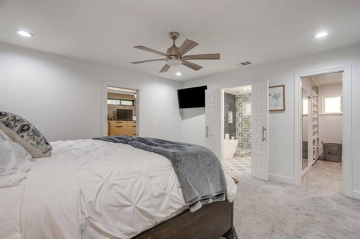
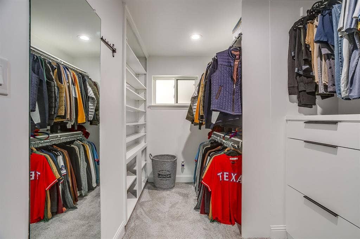
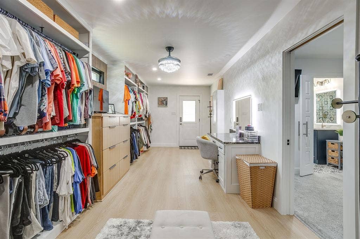
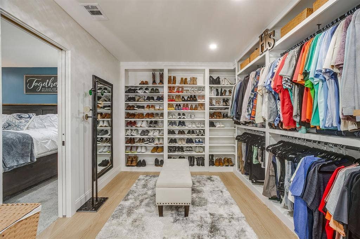
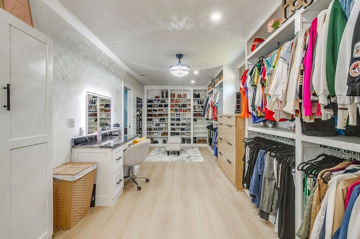
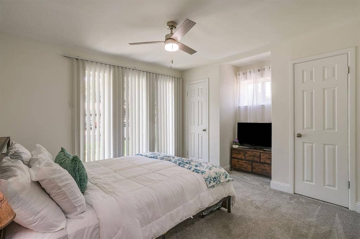
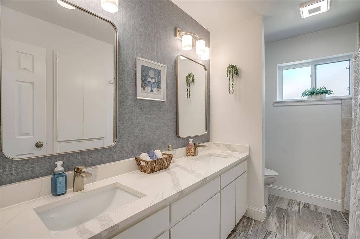
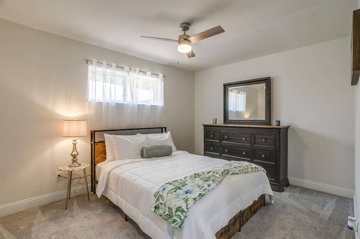
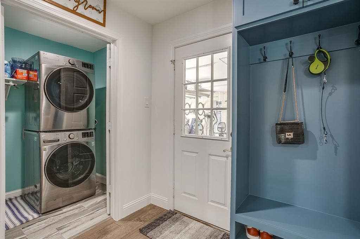
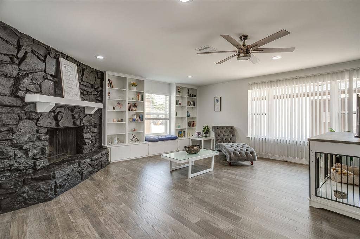
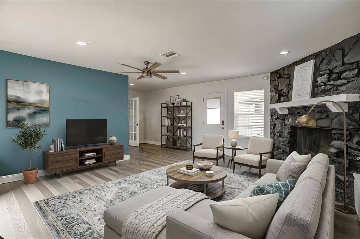
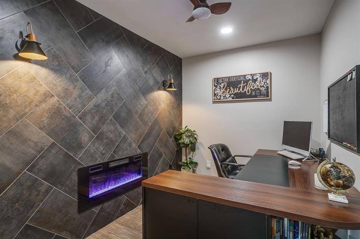
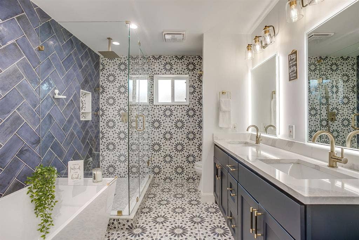
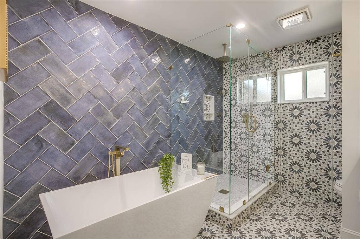
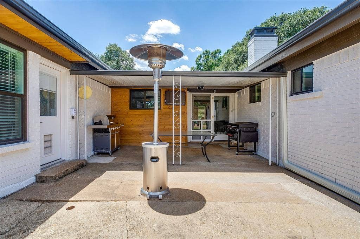
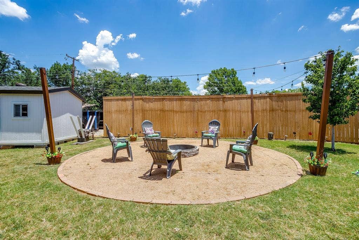
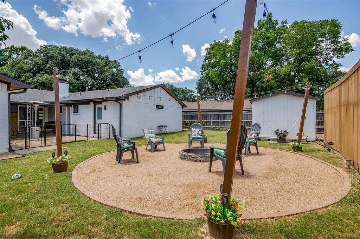
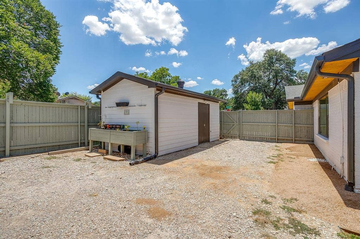
Welcome to 400 Glenn Dr in the heart of the DFW metroplex. Hurst is a wonderful community where families live for a lifetime & enjoy all the perks of the acclaimed Birdville school district. This location is ideal for commuting anywhere in DFW - work in Dallas? Fort Worth? Both?? No problem. DFW airport is also only 20 mins away - so even international travel is a cinch. This home's classic Mid-Century Modern facade and covered front porch feel instantly welcoming. The beautifully updated 3-bedroom, 2-bath home is move-in ready and offers 2 spacious living areas, each anchored by its own cozy fireplace - perfect for family movie nights or hosting guests. The list of upgrades here is truly incredible: fresh interior & exterior paint, all new exterior doors & exterior LED accent lighting. Inside, you'll find a modernized kitchen with a gas cooktop, updated tile and a large central island with waterfall countertops. All new cabinets provide ample storage and a sophisticated look. The barista will appreciate the dedicated coffee bar space with storage for all the necessities. Perhaps the most stand-out feature is the newly added 250+ square foot primary closet. This is closet #2 for the primary suite and features built ins for everything. You will be amazed. The primary bath is equally amazing with striking tile and a free-standing soaking tub. Outside is no less impressive with the back portion of the large yard set up ...
+ Read More| Listing Id: | 21403950 |
|---|---|
| List Price: | $2,995 |
| Property Type: | Residential Lease |
| Property Sub Type: | Single Family Residence |
| Status: | Pending |
| Bedrooms Total: | 3 |
| Bathrooms Full: | 2 |
| Living Area: | 2,619 |
| Lot Size Square Feet: | 14,810.4000 |
| Lot Size Acres: | 0.34 |
| Architectural Style: | Mid-Century Modern,Traditional |
| Waterfront?: | No |
| City: | Hurst |
| County Or Parish: | Tarrant |
| Subdivision Name: | Hurst Hills Add |
| Postal Code: | 76053 |
| Year Built: | 1967 |
| Accessibility Features Yn: | No |
| Accessory Unit?: | No |
| Appliances: | Dishwasher,Disposal,Gas Cooktop,Microwave,Plumbed For Gas in Kitchen,Vented Exhaust Fan |
| Application Fee Amount: | $50 |
| Association Type: | None |
| Attached Garage?: | Yes |
| Availability Date: | 2026-10-05 |
| Basement Yn: | No |
| Bathrooms Total Decimal: | 2.00 |
| Bathrooms Total Integer: | 2 |
| Consent for Visitors to Record: | Audio, Video |
| Construction Materials: | Brick, Siding, Stone Veneer |
| Cooling: | Ceiling Fan(s), Central Air, Electric |
| Covered Spaces: | 2 |
| Deposit Amount: | $2,995 |
| Deposit Pet: | $500 |
| Directions: | Easy to find - use google or apple maps |
| Elementary School: | Jackbinion |
| Elementary School Name: | Jackbinion |
| Exterior Features: | Covered Patio/Porch, Rain Gutters, Lighting, Storage |
| Fencing: | Fenced, Gate, Privacy, Wood |
| Fireplace Features: | Electric, Family Room, Gas, Gas Starter, Living Room, Wood Burning |
| Fireplaces Total: | 3 |
| Flooring: | Carpet, Ceramic Tile, Engineered Wood, Laminate |
| Foundation Details: | Slab |
| Furnished?: | No |
| Garage Length: | 26 |
| Garage Spaces: | 2 |
| Garage Width: | 21 |
| Garage?: | Yes |
| Heating: | Central, Natural Gas |
| High School Name: | Birdville |
| Interior Features: | Built-in Features, Cable TV Available, Chandelier, Decorative Lighting, Eat-in Kitchen, Flat Screen Wiring, High Speed Internet Available, Kitchen Island, Open Floorplan, Vaulted Ceiling(s), Walk-In Closet(s) |
| Lease Conditions: | Application Fee, Credit Report, Prior Residence Info., References Required, Written Application (+) |
| Lease Term: | 12 Months |
| Lease Term Description: | 6 - 12 month terms. |
| Lease Type: | Six Month, Yearly |
| Levels: | One |
| Room Count: | 9 |
| Lot Features: | Corner Lot, Few Trees, Interior Lot, Landscaped, Lrg. Backyard Grass, Other, Sprinkler System, Subdivision |
| Lot Size: | Less Than .5 Acre (not Zero) |
| Lot Size Area: | 0.3400 |
| Lot Size Units: | Acres |
| Middle School Name: | Richland |
| Monies Required: | First Months Rent, Pet Deposit, Security Deposit |
| Monthly Pet Fee: | $25 |
| Multi Parcel ID: | No |
| Municipal Utility District?: | No |
| Non Refundable Pet Fee?: | No |
| Notice Surveillance Devices Pres: | Audio, Video |
| Number Of Days Guests Allowed: | 5 |
| Number Of Dining Areas: | 1 |
| Number Of Living Areas: | 2 |
| Number Of Parking Spaces: | 2 |
| Number Of Pets Allowed: | 2 |
| Number Of Vehicles: | 4 |
| Parking Features: | Additional Parking, Driveway, Electric Gate, Garage, Garage Door Opener, Garage Double Door, Garage Faces Side, Parking Pad, RV Access/Parking |
| Pets Allowed: | Yes Pets Allowed, Breed Restrictions, Call, Cats OK, Dogs OK, Number Limit, Size Limit |
| Pool?: | No |
| Postal Code Plus 4: | 6117 |
| Property Attached?: | No |
| Restrictions: | No Smoking, No Sublease, No Waterbeds, Pet Restrictions |
| Roof: | Composition |
| School District: | Birdville ISD |
| Senior Community Yn: | No |
| Smart Home Features Appor Pass Y: | 1 |
| Soil Type: | Unknown |
| Special Taxing Entities: | 0 |
| Structural Style: | Single Detached |
| Tenant Pays: | All Utilities |
| Transaction Type: | For Lease |
| Utilities: | Cable Available, City Sewer, City Water |
| Will Subdivide: | No |
| Year Built Details: | Preowned |
Listing Courtesy of: League Real Estate
Listing Agent: Kristin Barnett
817-523-9113
All listings featuring the  icon are provided courtesy of North Texas Real Estate Information Systems, Inc. (NTREIS), Copyright 2026. All rights reserved.
All information is believed accurate but not guaranteed. The properties displayed may not be all of the properties available through the IDX Program. Any use of this site other than by potential buyers or sellers is strictly prohibited.
North Texas Real Estate Information Systems, Inc. data last updated on October 08, 2026 04:15 PM - CT
Property Last Updated: October 08, 2026 04:15 PM - CT
