4108 Forest Bend Road
Denton, TX 76208
$2,700
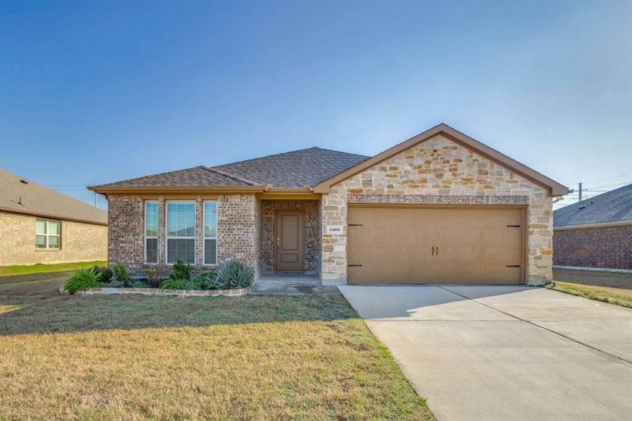
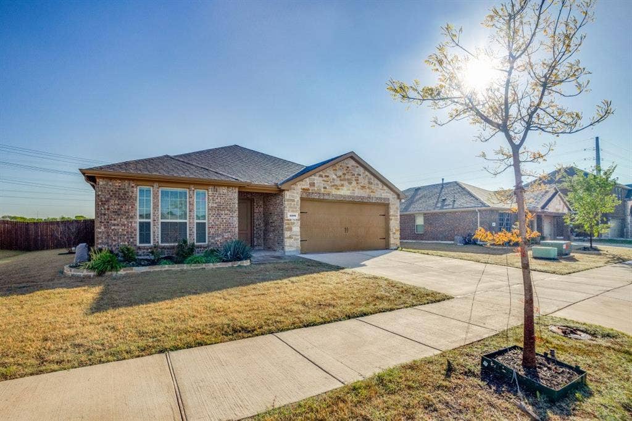
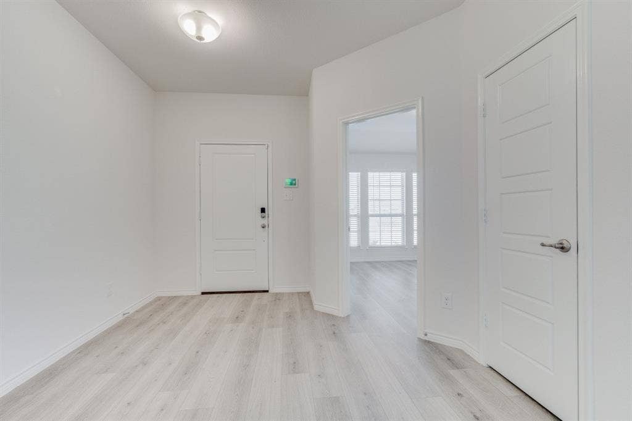
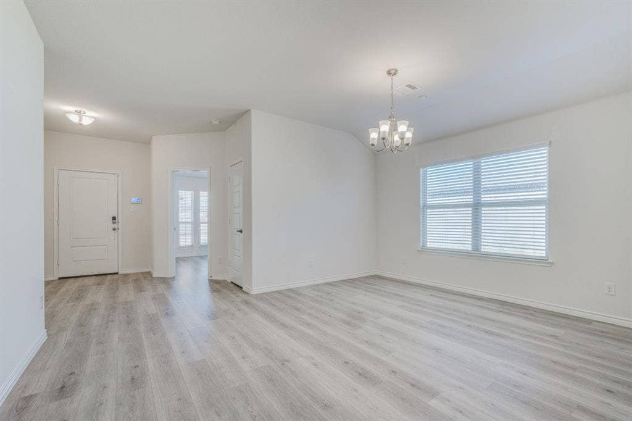
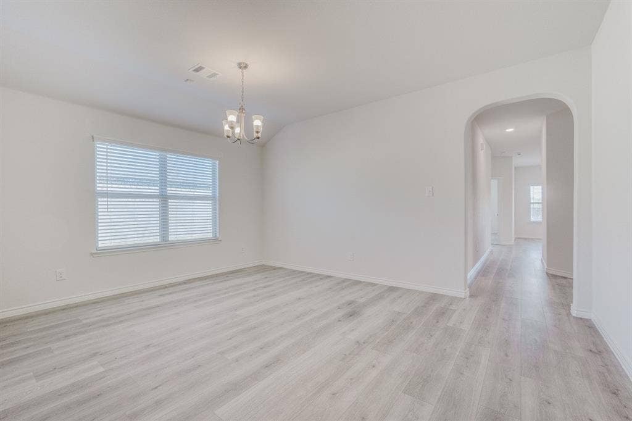
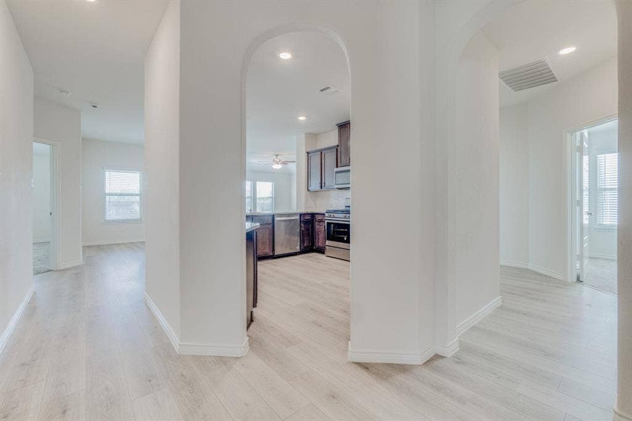
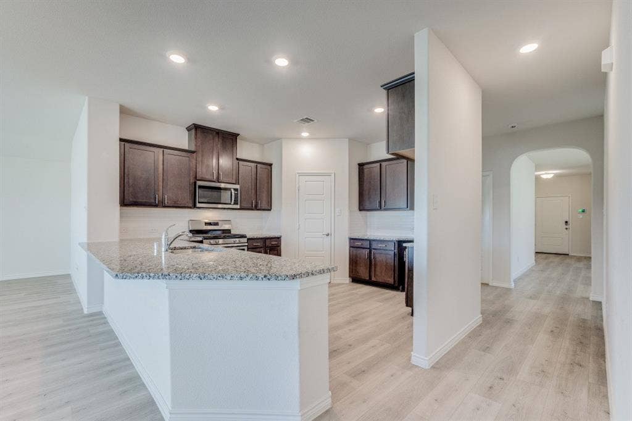
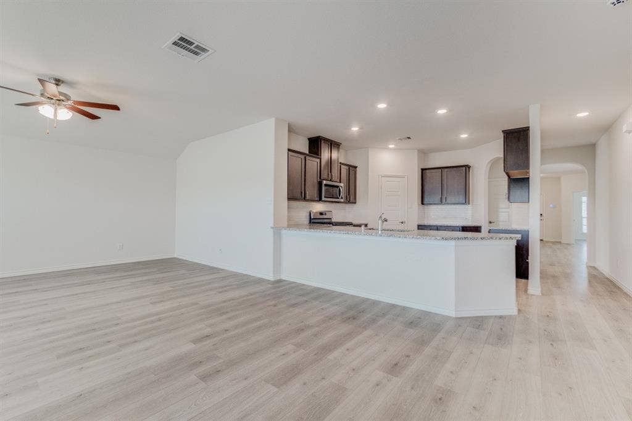
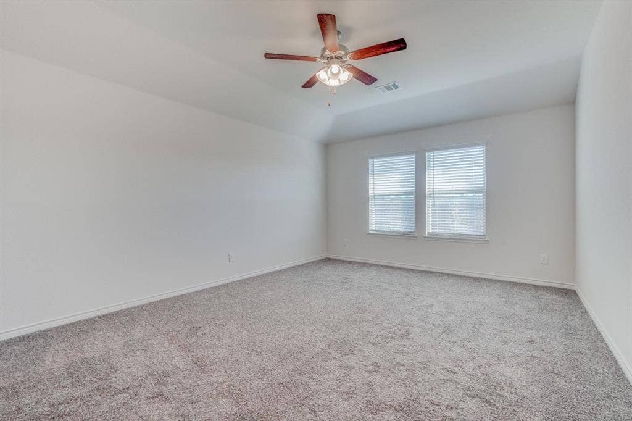
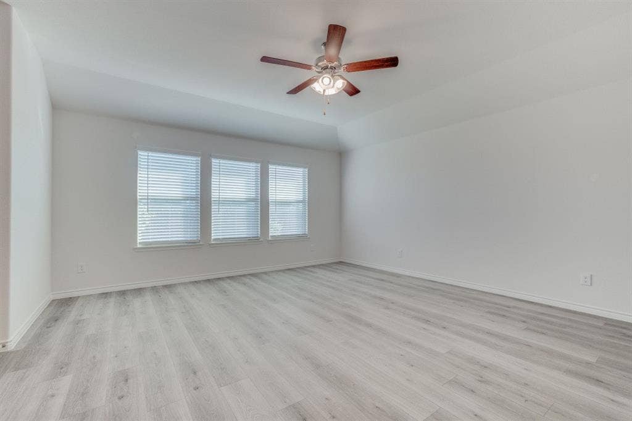
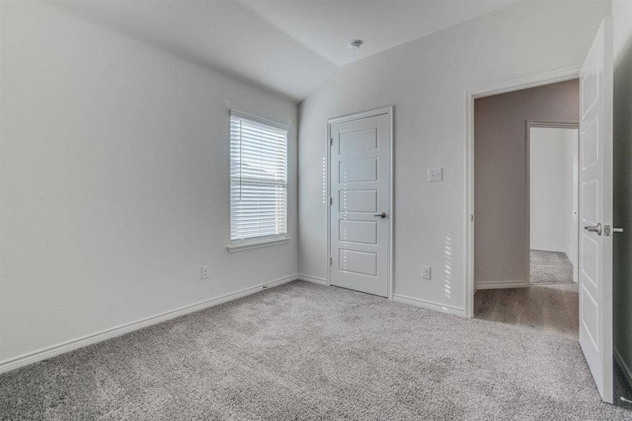
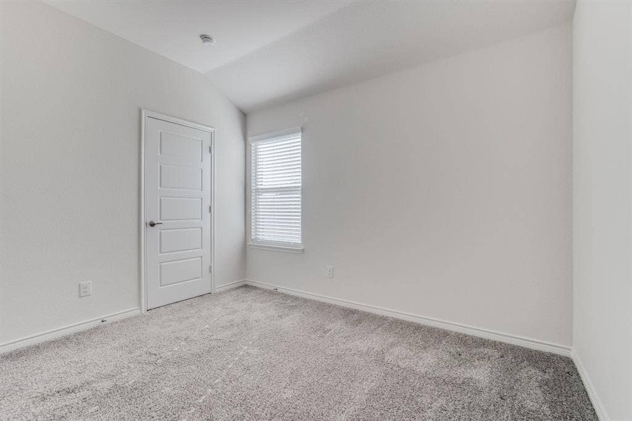
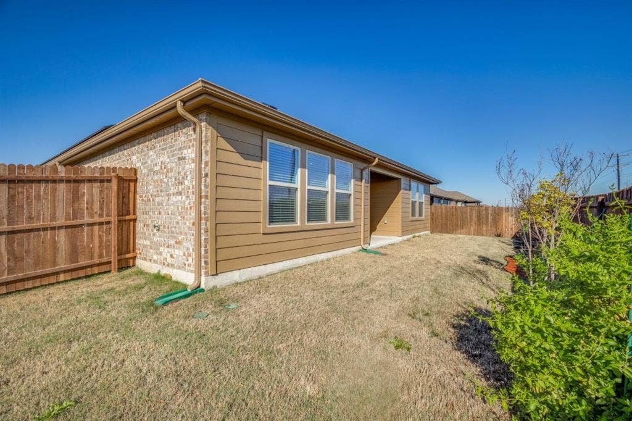
Built in 2020 and located in the desirable Harvest Hill neighborhood, this beautiful 4-bedroom (All bedrooms have dimmable LED ceiling light), 2-bathroom home offers modern living with energy-efficient upgrades and stylish finishes throughout. The open-concept floor plan provides a spacious and inviting atmosphere, perfect for both everyday living and entertaining.
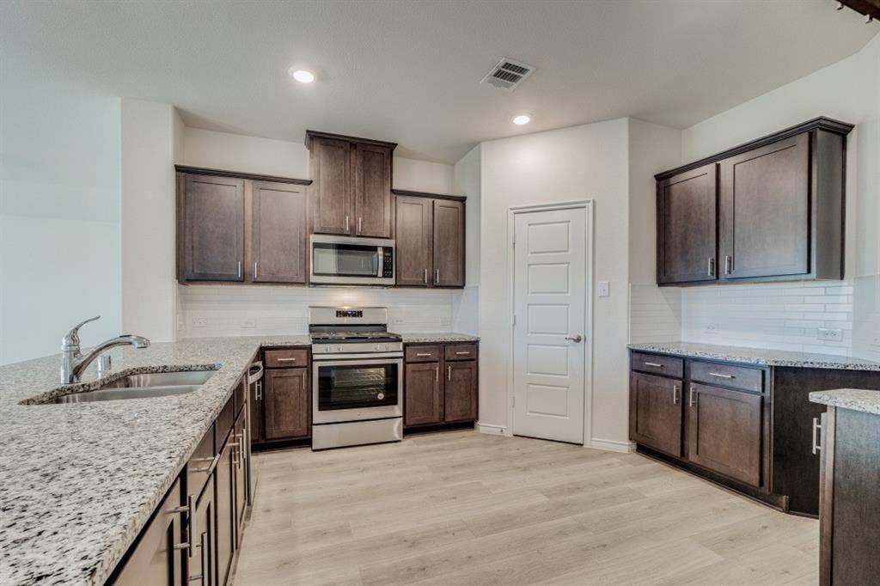
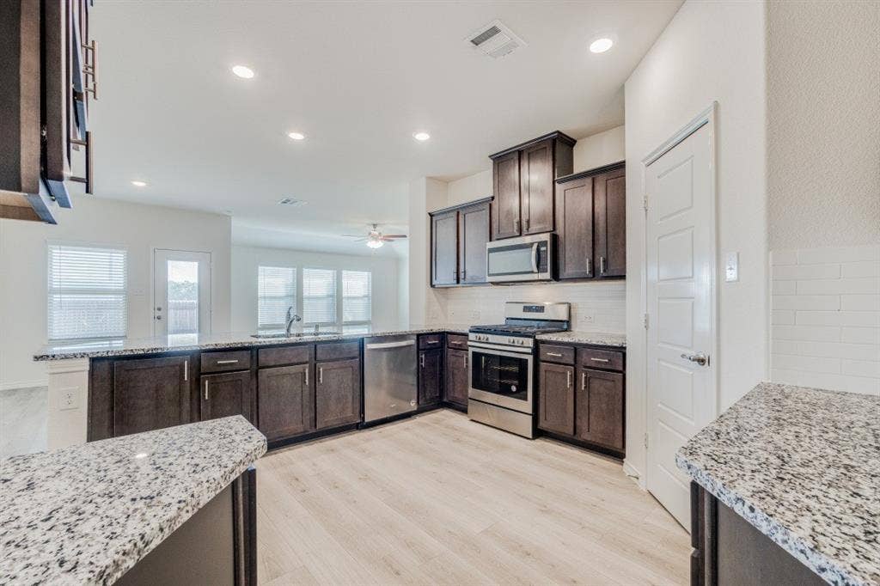
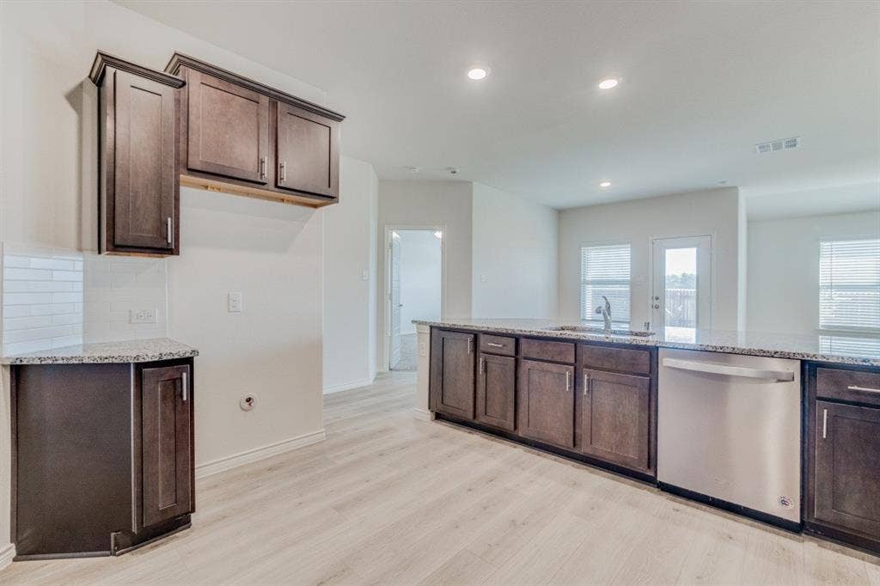
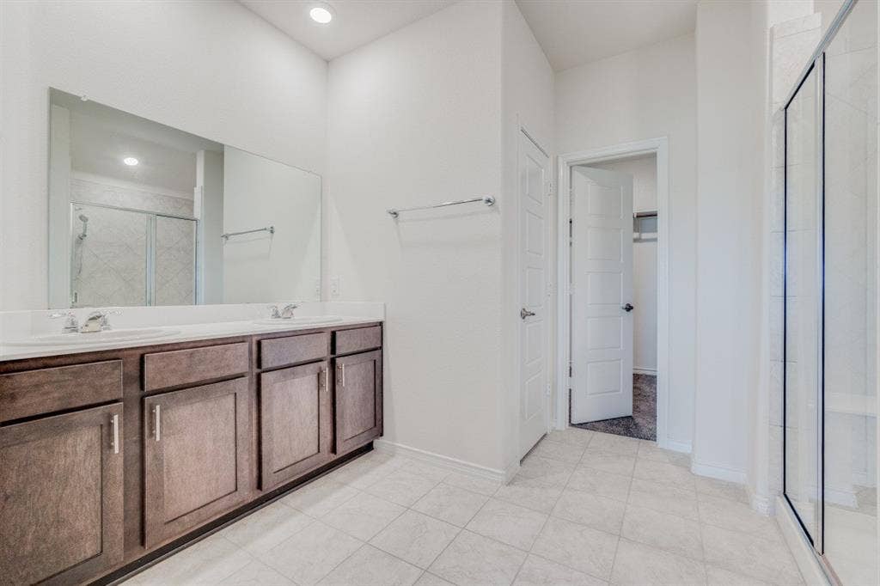
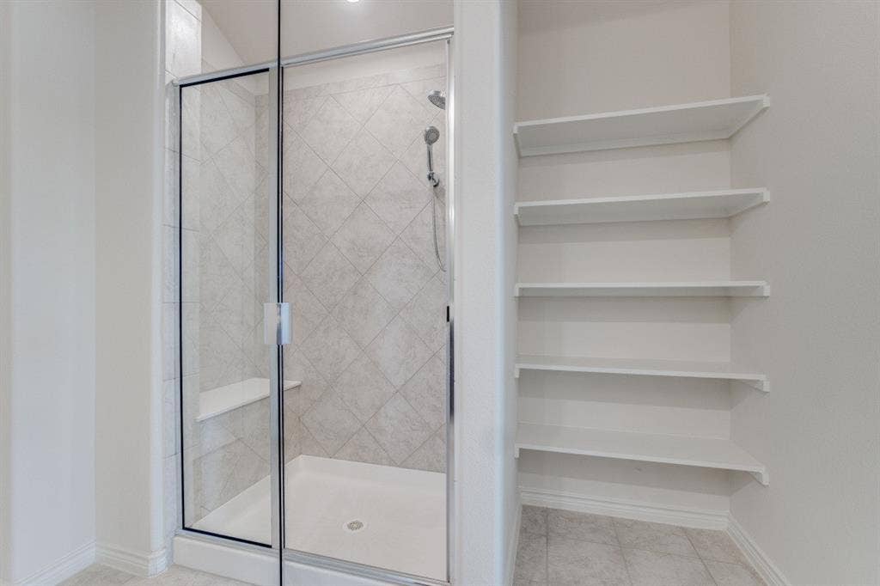
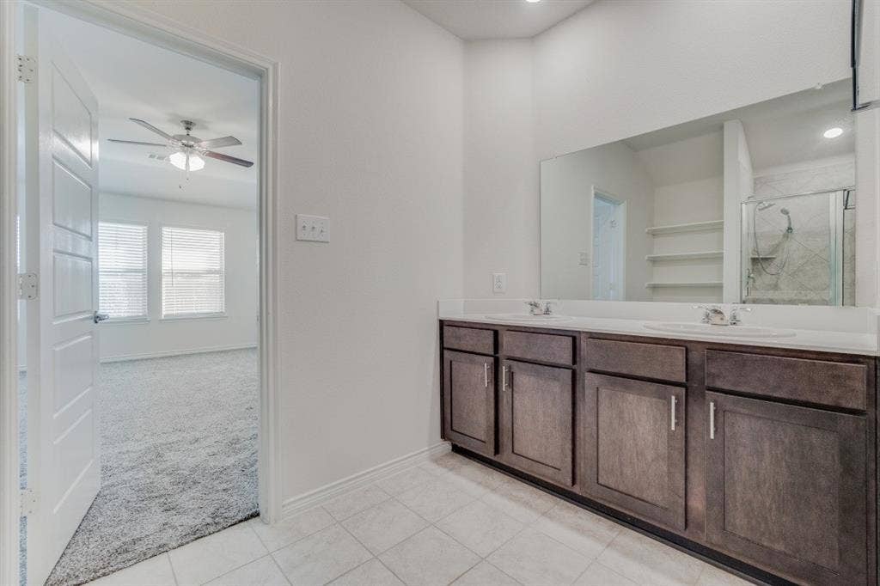
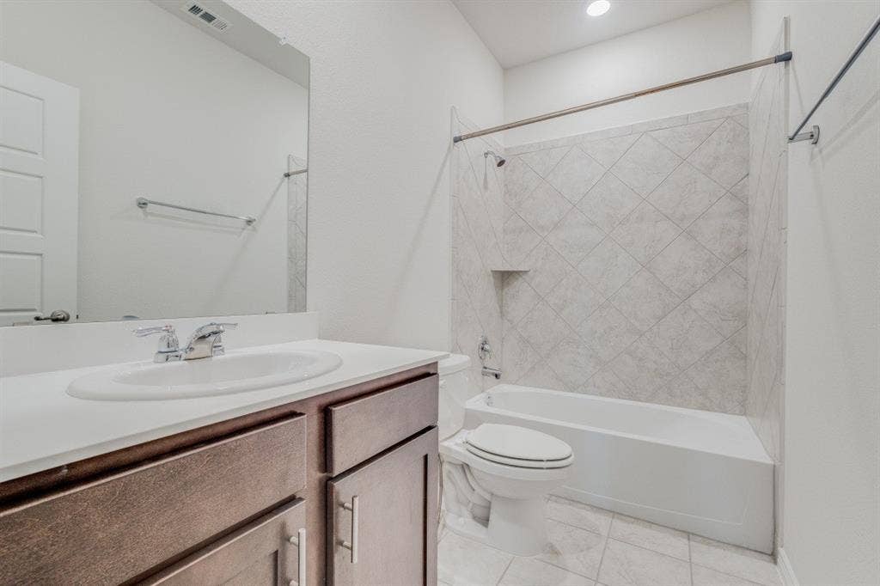
The well-designed kitchen overlooks the living and dining areas, creating a seamless flow for gatherings and family time (All common areas have upgraded canned lighting). The private primary suite offers a relaxing retreat with an en-suite bathroom and generous closet space, while three additional bedrooms provide flexibility for family, guests, or a home office.
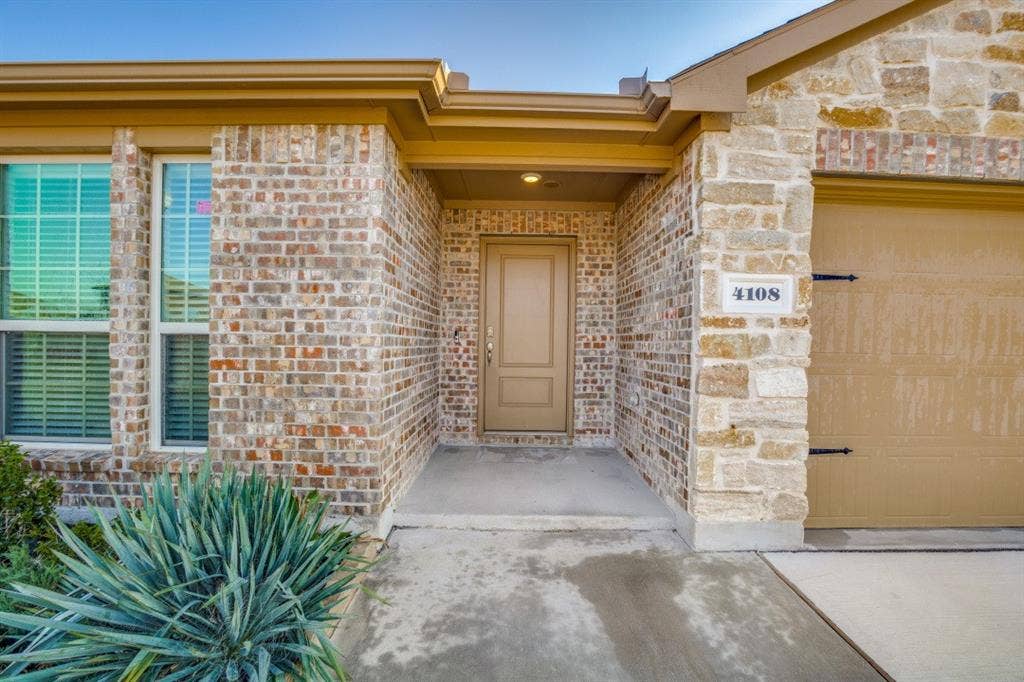
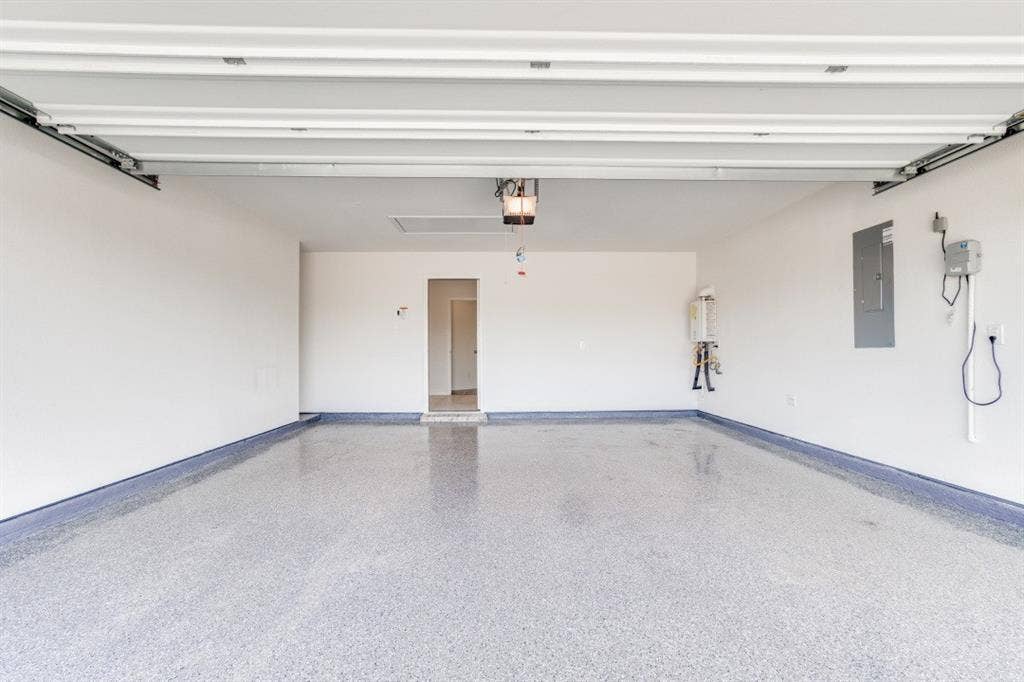
Enjoy the benefits of solar panels, helping to reduce energy costs and increase efficiency year-round. A tankless water heater and keyless electronic entry, both very nice conveniences. The garage features upgraded epoxy flooring, adding both durability and a clean, polished appearance.
Conveniently located near schools, shopping, dining, parks, and major commuter routes, this move-in-ready home combines comfort, convenience, and modern upgrades in one of Denton's growing communities.
Schedule your private tour today and discover all that 4108 Forest Bend Road has to offer!
| Listing Id: | 21390248 |
|---|---|
| List Price: | $2,700 |
| Property Type: | Residential Lease |
| Property Sub Type: | Single Family Residence |
| Status: | Active |
| Bedrooms Total: | 4 |
| Bathrooms Full: | 2 |
| Living Area: | 2,138 |
| Lot Size Square Feet: | 7,230.9600 |
| Lot Size Acres: | 0.166 |
| Architectural Style: | Traditional |
| Waterfront?: | No |
| City: | Denton |
| County Or Parish: | Denton |
| Subdivision Name: | Harvest Hill |
| Postal Code: | 76208 |
| Year Built: | 2020 |
| Accessibility Features Yn: | No |
| Accessory Unit?: | No |
| Appliances: | Built-in Gas Range,Dishwasher,Disposal,Microwave |
| Application Fee Amount: | $47 |
| Association Type: | None |
| Attached Garage?: | Yes |
| Availability Date: | 2026-09-24 |
| Basement Yn: | No |
| Bathrooms Total Decimal: | 2.00 |
| Bathrooms Total Integer: | 2 |
| Community Features: | Sidewalks |
| Consent for Visitors to Record: | Audio, Video |
| Construction Materials: | Brick, Wood, Other |
| Cooling: | Ceiling Fan(s), Central Air |
| Covered Spaces: | 2 |
| Deposit Amount: | $2,700 |
| Deposit Pet: | $500 |
| Directions: | GPS Friendly. |
| Easements: | Utilities |
| Elementary School: | Nette Shultz |
| Elementary School Name: | Nette Shultz |
| Exterior Features: | Covered Patio/Porch |
| Fencing: | Back Yard |
| Flooring: | Carpet, Laminate |
| Foundation Details: | Slab |
| Furnished?: | No |
| Garage Length: | 20 |
| Garage Spaces: | 2 |
| Garage Width: | 20 |
| Garage?: | Yes |
| Green Energy Generation: | Solar |
| Green Indoor Air Quality: | Ventilation |
| Heating: | Central |
| High School Name: | Ryan H S |
| Interior Features: | High Speed Internet Available, Open Floorplan, Pantry, Walk-In Closet(s) |
| Lake Pump Yn: | No |
| Laundry Features: | Electric Dryer Hookup, Full Size W/D Area, Dryer Hookup, Washer Hookup |
| Lease Conditions: | Application Fee, Credit Report, Prior Residence Info., Written Application (+) |
| Lease Term: | 12 Months |
| Lease Type: | 1 Year Plus |
| Levels: | One |
| Room Count: | 10 |
| Lot Features: | Landscaped |
| Lot Size Area: | 0.1660 |
| Lot Size Units: | Acres |
| Middle School Name: | Strickland |
| Monies Required: | Pet Deposit, Security Deposit |
| Multi Parcel ID: | No |
| Municipal Utility District?: | No |
| Non Refundable Pet Fee?: | Yes |
| Notice Surveillance Devices Pres: | None |
| Number Of Days Guests Allowed: | 14 |
| Number Of Dining Areas: | 1 |
| Number Of Living Areas: | 2 |
| Number Of Parking Spaces: | 2 |
| Number Of Pets Allowed: | 2 |
| Number Of Vehicles: | 3 |
| Parking Features: | Driveway, Epoxy Flooring, Garage, Garage Door Opener, Garage Double Door, Garage Faces Front, Kitchen Level |
| Patio And Porch Features: | Covered |
| Pets Allowed: | Yes Pets Allowed, Number Limit, Size Limit |
| Pool?: | No |
| Postal Code Plus 4: | 2090 |
| Property Attached?: | No |
| Restrictions: | Animals, Deed, No Smoking, No Waterbeds, Pet Restrictions |
| Roof: | Shingle |
| School District: | Denton ISD |
| Security Features: | Smoke Detector(s) |
| Senior Community Yn: | No |
| Smart Home Features Appor Pass Y: | 0 |
| Soil Type: | Unknown |
| Special Taxing Entities: | 0 |
| Stories Total: | 1 |
| Structural Style: | Single Detached |
| Tenant Pays: | All Utilities |
| Transaction Type: | For Lease |
| Utilities: | City Sewer, City Water, Concrete, Curbs, Electricity Connected, Individual Gas Meter, Individual Water Meter, Underground Utilities |
| Vegetation: | Grassed |
| Will Subdivide: | No |
Listing Courtesy of: Phelps Realty Group, LLC
Listing Agent: Lisa Koren
817-999-2211
All listings featuring the  icon are provided courtesy of North Texas Real Estate Information Systems, Inc. (NTREIS), Copyright 2026. All rights reserved.
All information is believed accurate but not guaranteed. The properties displayed may not be all of the properties available through the IDX Program. Any use of this site other than by potential buyers or sellers is strictly prohibited.
North Texas Real Estate Information Systems, Inc. data last updated on October 08, 2026 04:15 PM - CT
Property Last Updated: October 08, 2026 04:15 PM - CT
