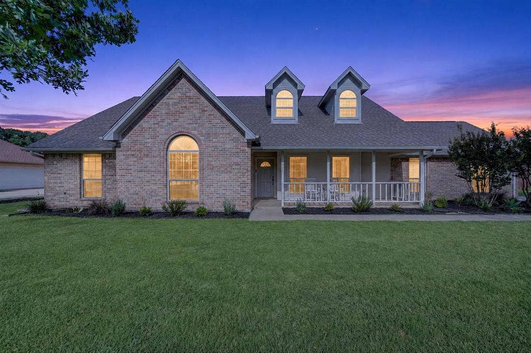
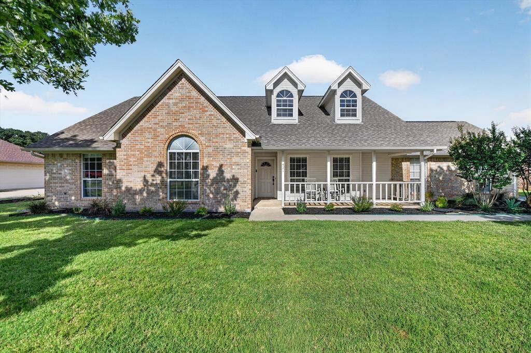
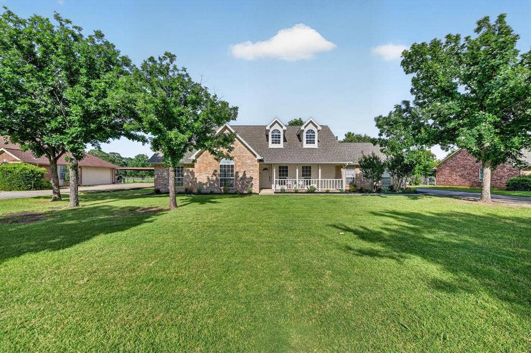
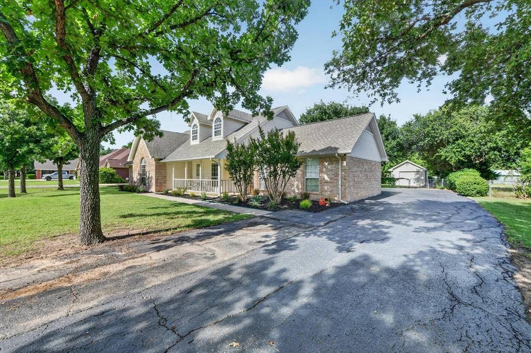
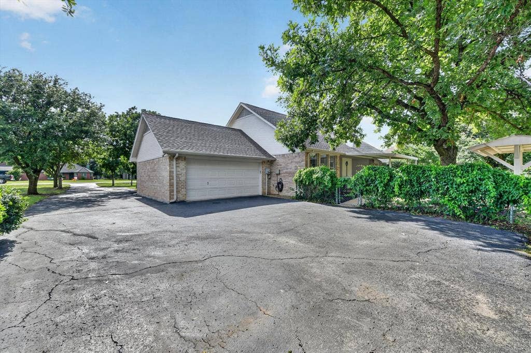
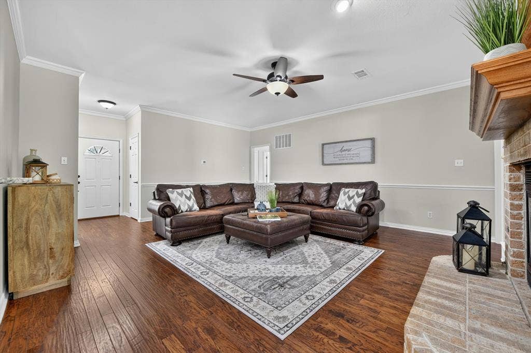
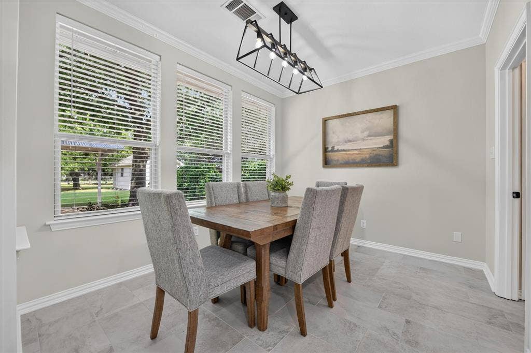
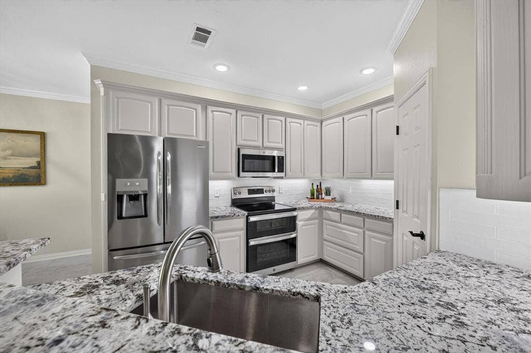
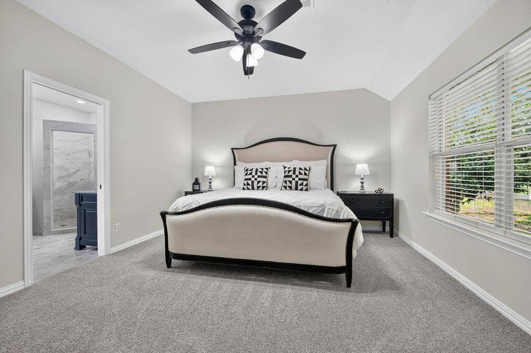
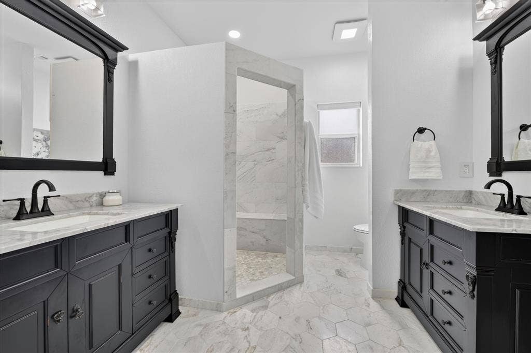
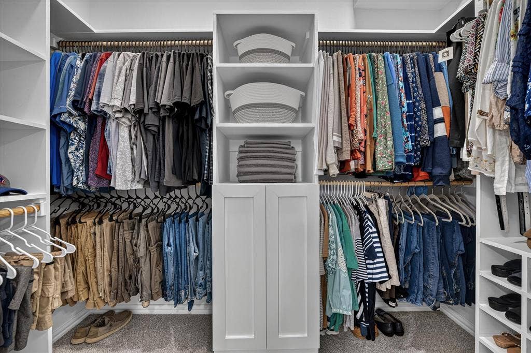
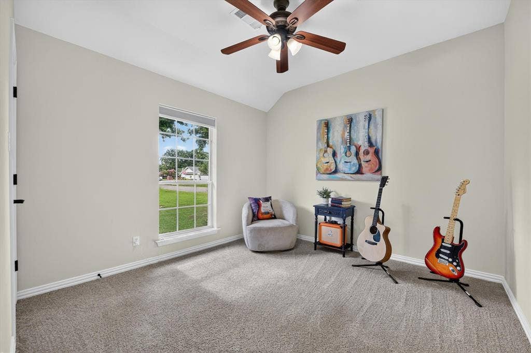
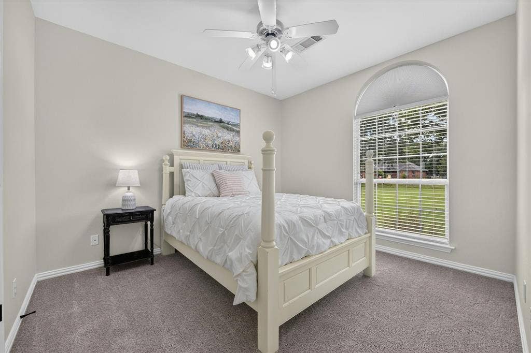
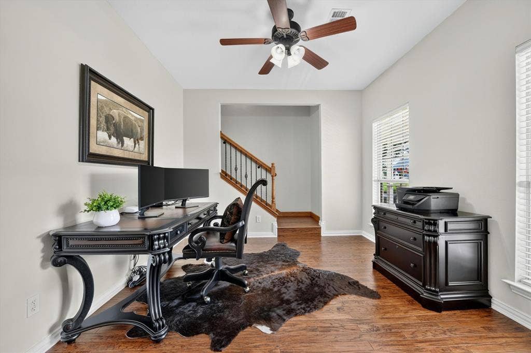
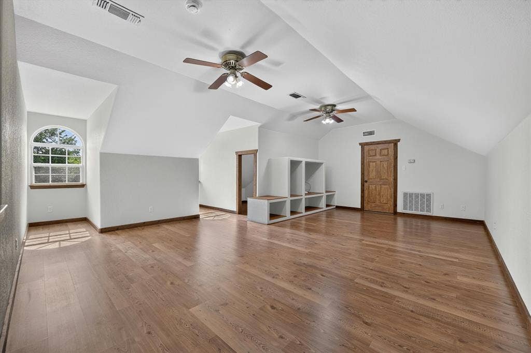
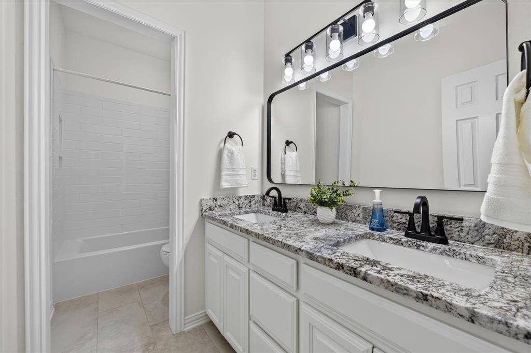
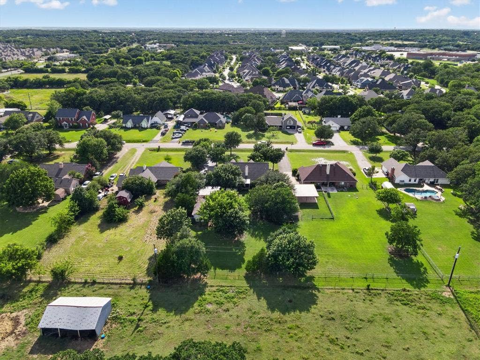
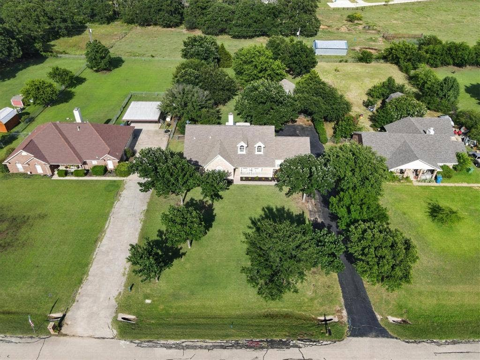
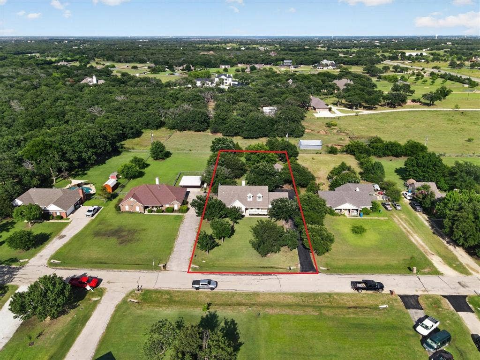
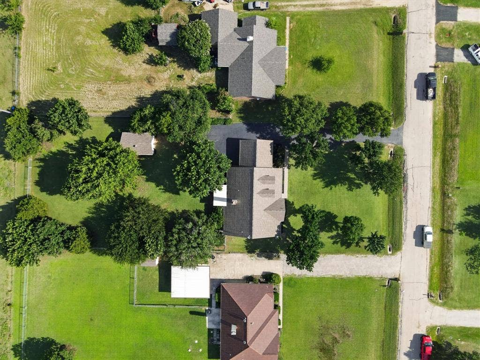
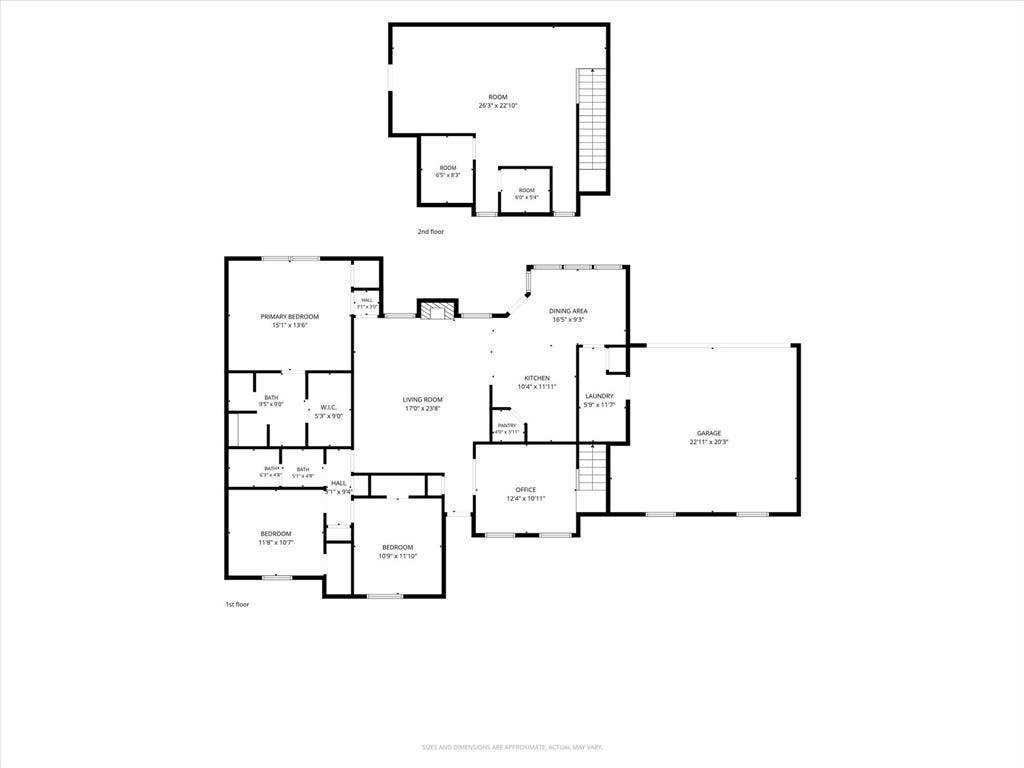
Welcome to your private slice of country living in the heart of Argyle! Situated on just under an acre with no HOA, this home shows like a model with many recent updates inside and out. You will enjoy a perfect blend of peaceful rural ambience, yet close to everyday conveniences. A welcoming front porch invites you inside to a thoughtfully designed split-bedroom floor plan filled with warmth and versatility. Just off the entry, there is a large home office. The spacious living room serves as the heart of the home, featuring a cozy brick fireplace and seamless flow into the kitchen and dining areas. The updated kitchen is designed for both functionality and entertaining, complete with a breakfast bar, abundant cabinetry, and a walk-in pantry. Privately situated at the rear of the home, the primary suite offers a relaxing retreat with a beautiful marble bathroom and a custom closet to maximize the space. Upstairs, an expansive bonus room provides the perfect opportunity for a game room, media room, or a 4 th
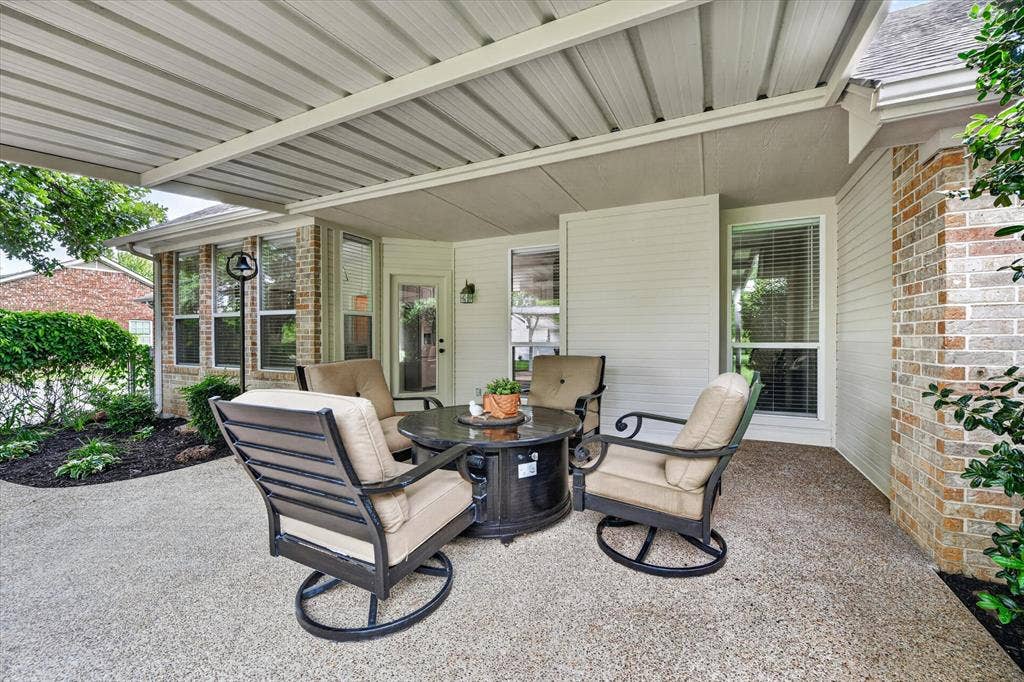
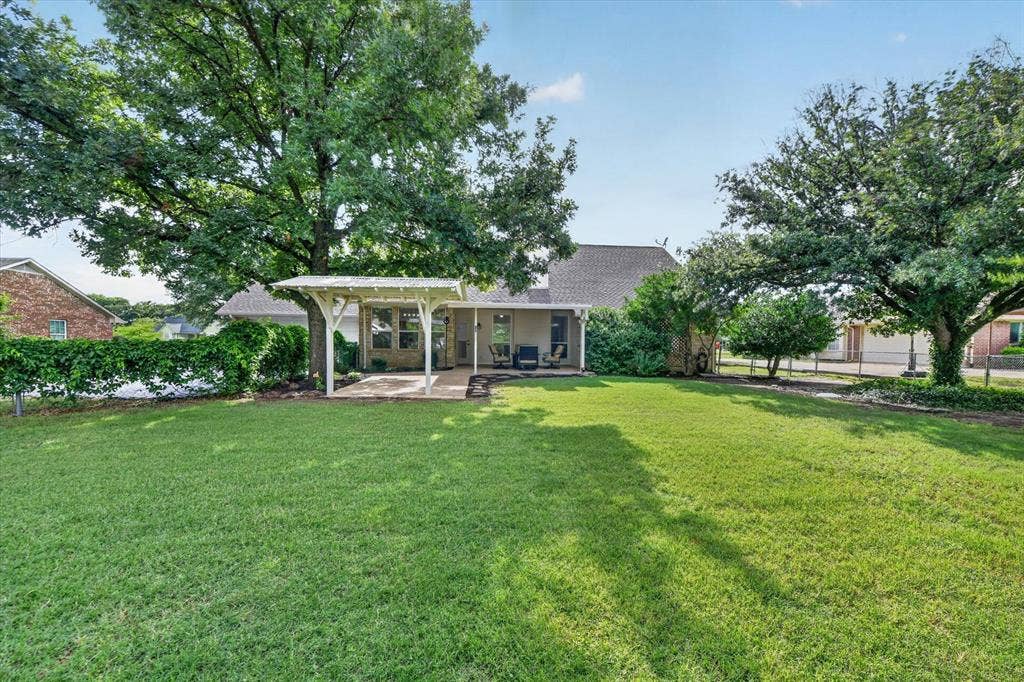
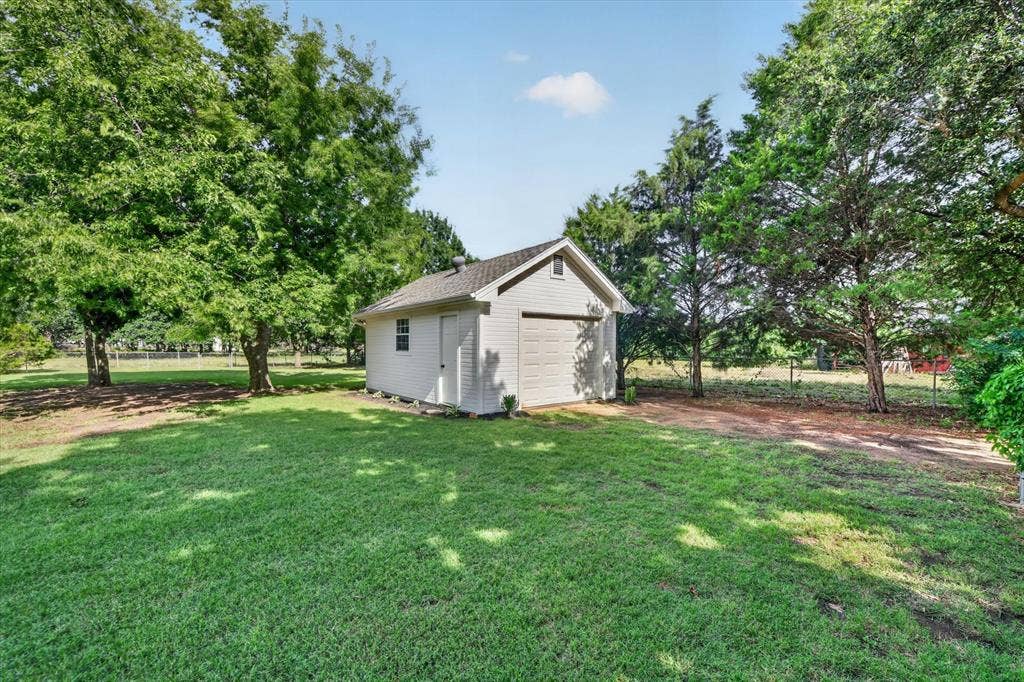
bedroom. Step outside and enjoy the freedom of wide-open spaces. The oversized backyard offers enough room to create your dream outdoor oasis, perfect for enjoying east-facing evening gatherings with family and friends. A detached garage provides ample room for vehicles, equipment, hobbies, and extra storage.
| Listing Id: | 21308655 |
|---|---|
| List Price: | $589,900 |
| Property Type: | Residential |
| Property Sub Type: | Single Family Residence |
| Status: | Closed |
| Bedrooms Total: | 3 |
| Bathrooms Full: | 2 |
| Living Area: | 2,285 |
| Unexempt Taxes: | $9,495 |
| Lot Size Square Feet: | 29,925.7200 |
| Lot Size Acres: | 0.687 |
| Waterfront?: | No |
| City: | Argyle |
| County Or Parish: | Denton |
| Subdivision Name: | Argyle Park Estate |
| Postal Code: | 76226 |
| Year Built: | 1996 |
| Accessibility Features Yn: | No |
| Appliances: | Dishwasher,Electric Cooktop,Electric Oven,Electric Range,Microwave |
| Association Type: | None |
| Attached Garage?: | Yes |
| Bathrooms Total Decimal: | 2.00 |
| Bathrooms Total Integer: | 2 |
| Buyer Financing: | Conventional |
| Cooling: | Ceiling Fan(s), Central Air, Electric |
| Covered Spaces: | 3 |
| Directions: | See GPS |
| Elementary School: | Hilltop |
| Elementary School Name: | Hilltop |
| Fireplace Features: | Brick, Wood Burning |
| Fireplaces Total: | 1 |
| Flooring: | Carpet, Ceramic Tile |
| Foundation Details: | Slab |
| Garage Spaces: | 3 |
| Garage?: | Yes |
| Heating: | Central, Electric |
| High School Name: | Argyle |
| Interior Features: | Double Vanity, Open Floorplan, Pantry |
| Intermediate School Name: | Argyle |
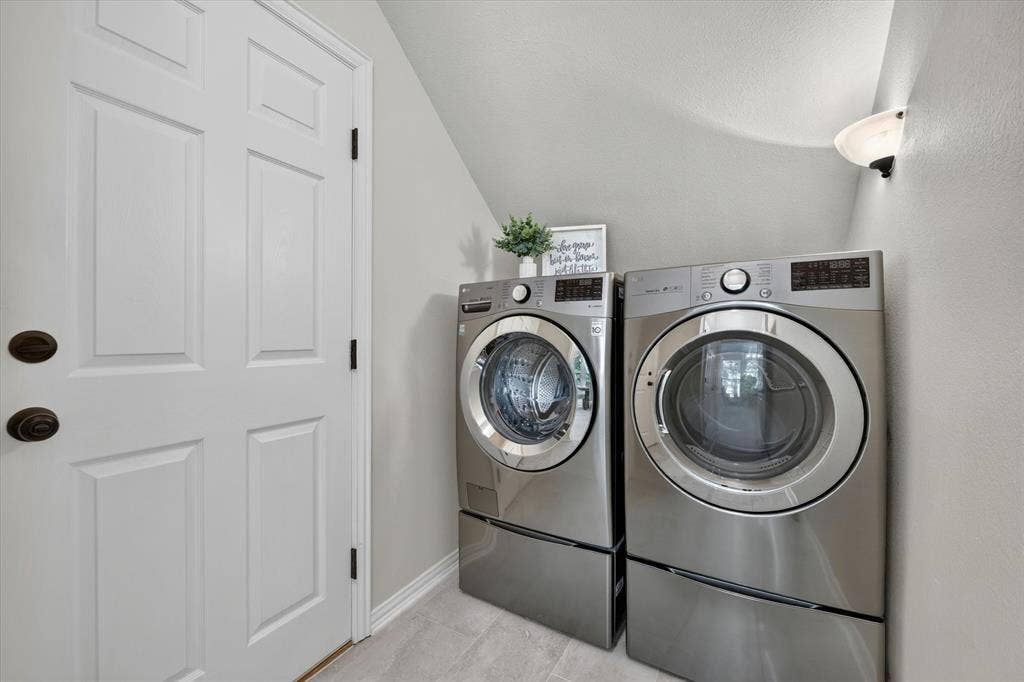
| Laundry Features: | Electric Dryer Hookup, Full Size W/D Area, Dryer Hookup |
| Levels: | Two |
| Room Count: | 2 |
| Lot Size: | .5 to < 1 Acre |
| Lot Size Area: | 0.6870 |
| Lot Size Units: | Acres |
| Middle School Name: | Argyle |
| Multi Parcel ID: | No |
| Municipal Utility District?: | No |
| Number Of Dining Areas: | 1 |
| Number Of Living Areas: | 2 |
| Number Of Parking Spaces: | 3 |
| Parking Features: | Additional Parking, Driveway, Garage, Garage Faces Rear, RV Access/Parking |
| Pool?: | No |
| Possession: | Closing/Funding |
| Postal Code Plus 4: | 5100 |
| Property Attached?: | Yes |
| Roof: | Composition, Shingle |
| School District: | Argyle ISD |
| Security Features: | Fire Alarm |
| Smart Home Features Appor Pass Y: | 0 |
| Structural Style: | Single Detached |
| Transaction Type: | For Sale |
| Utilities: | Aerobic Septic, Septic |
| Will Subdivide: | No |
Listing Courtesy of: JPAR North Central Metro 2
Listing Agent: Robert Echols
972-836-9295
Mortgage Calculator
All listings featuring the  icon are provided courtesy of North Texas Real Estate Information Systems, Inc. (NTREIS), Copyright 2026. All rights reserved.
All information is believed accurate but not guaranteed. The properties displayed may not be all of the properties available through the IDX Program. Any use of this site other than by potential buyers or sellers is strictly prohibited.
North Texas Real Estate Information Systems, Inc. data last updated on October 08, 2026 04:15 PM - CT
Property Last Updated: October 08, 2026 04:15 PM - CT
