476 Paddle Drive
Crowley, TX 76036
$275,000
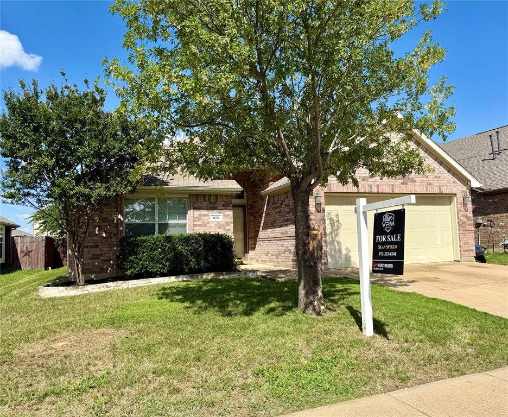
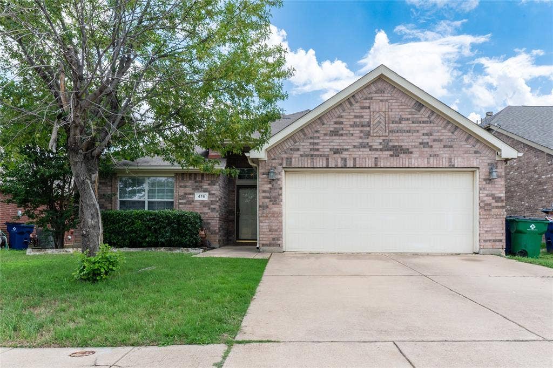
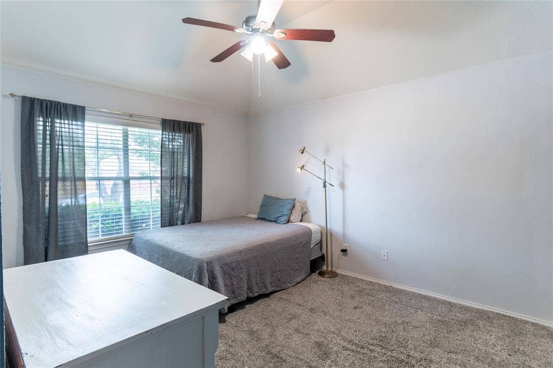
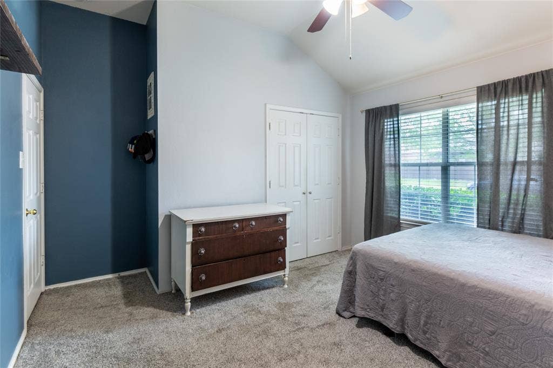
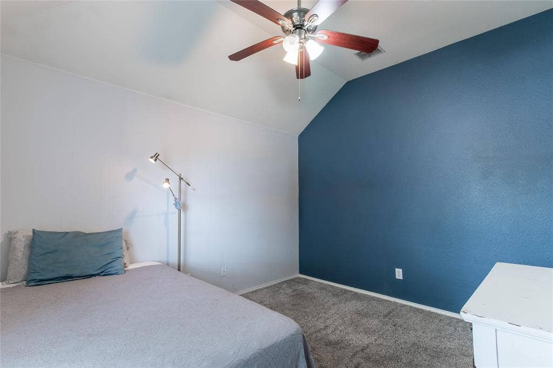
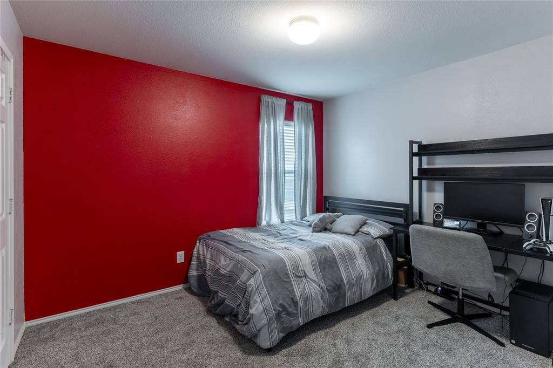
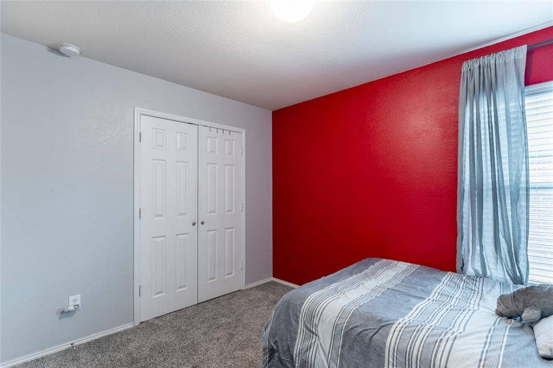
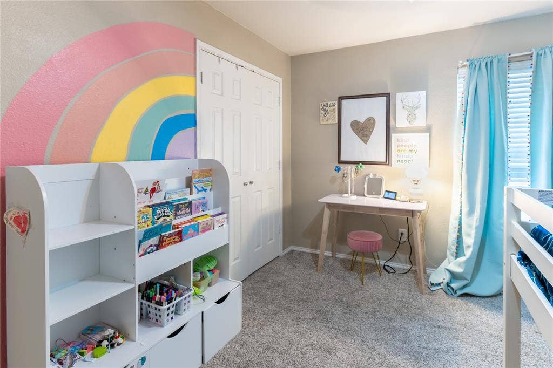
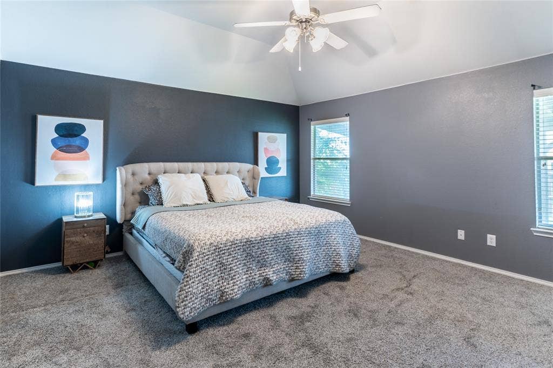
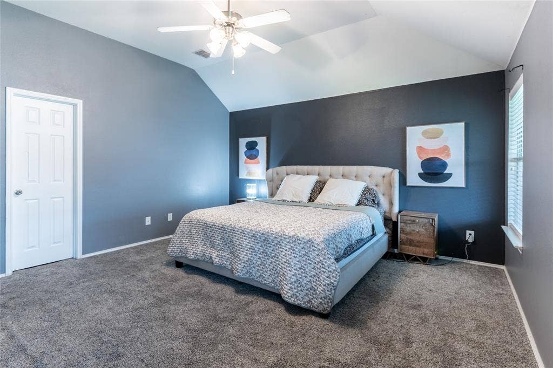
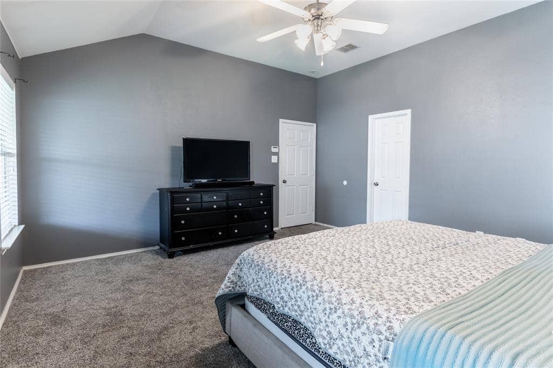
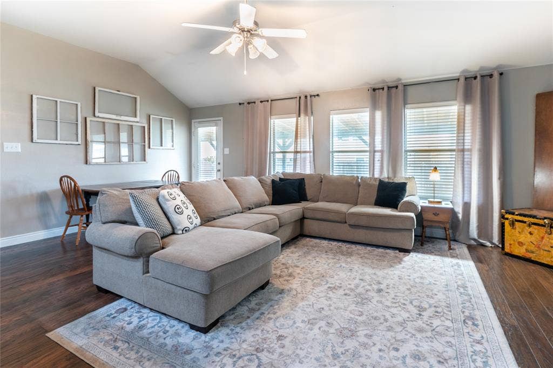
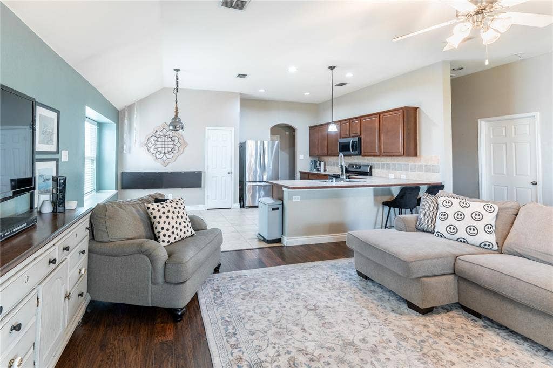
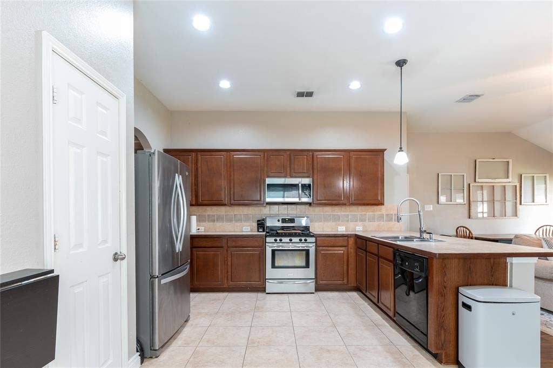
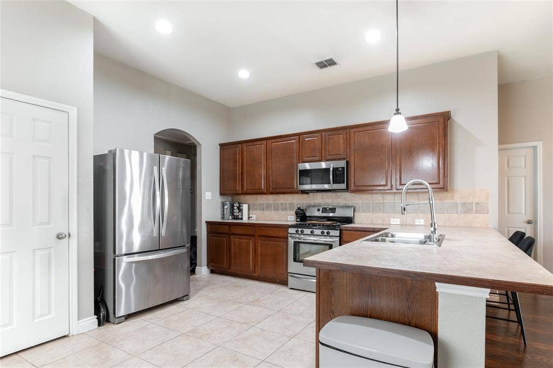
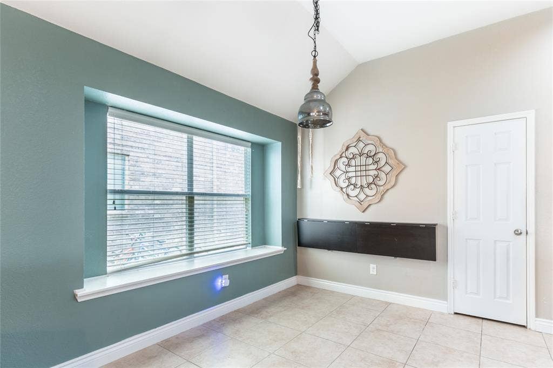
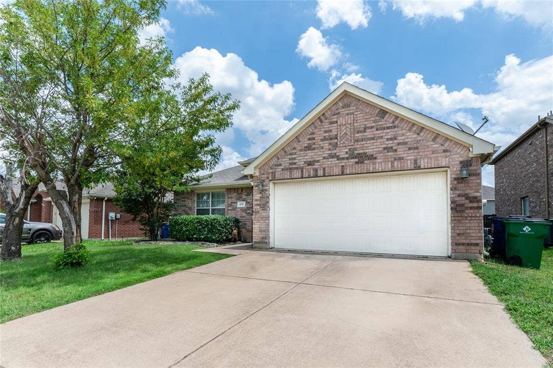
Tucked in the established Creekside community, this 4-bed, 2-bath brick home stands out with tall vaulted ceilings and an open, functional layout. The long entry hallway flows into a spacious open-concept kitchen and living area featuring a stainless steel gas range, tile backsplash, breakfast bar, and eat-in dining space. Thoughtfully chosen accent walls add warmth and character throughout this well-maintained home.
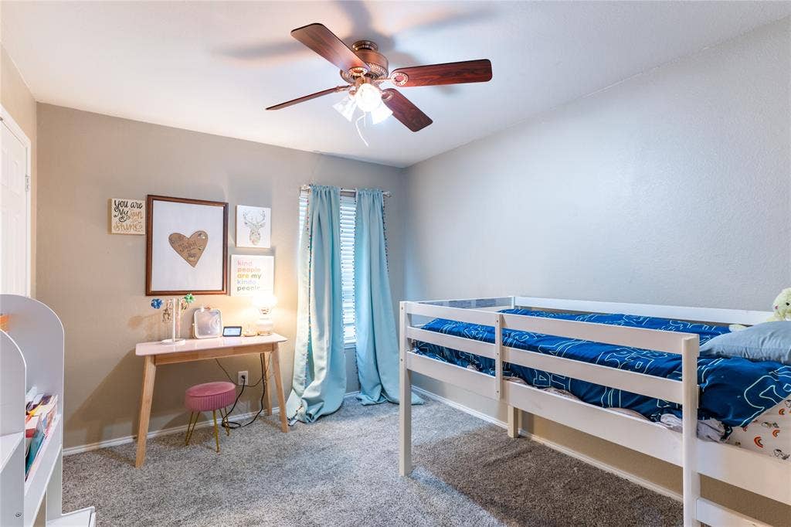
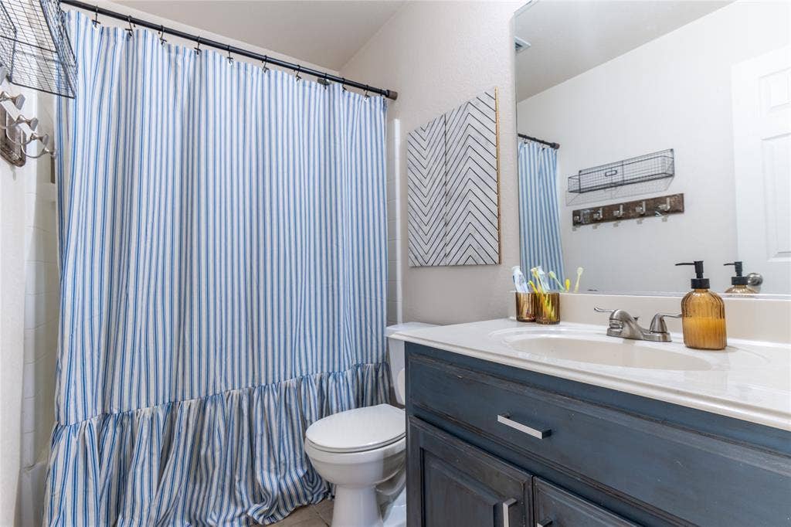
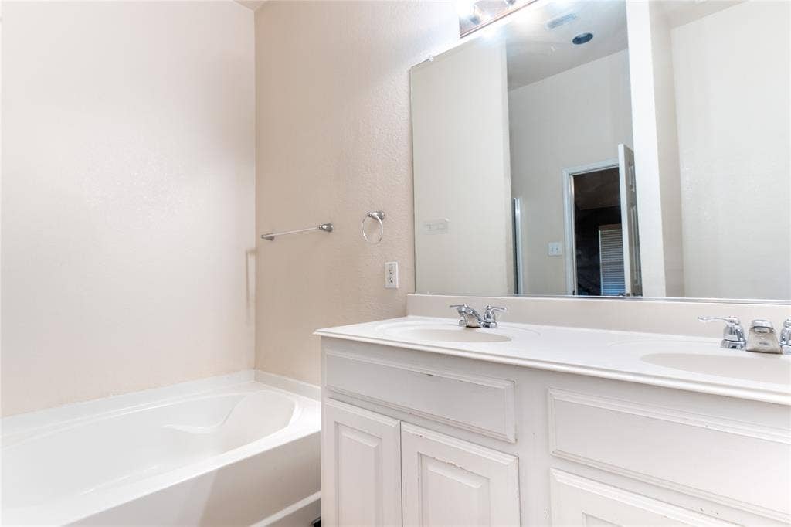
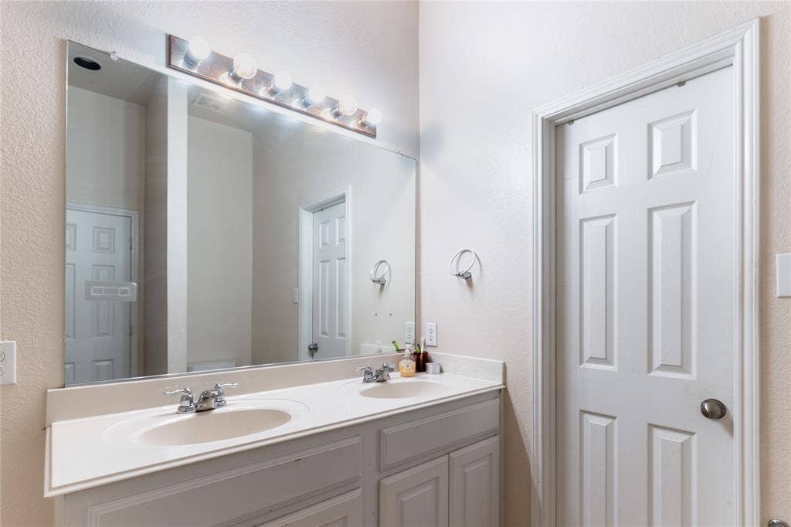
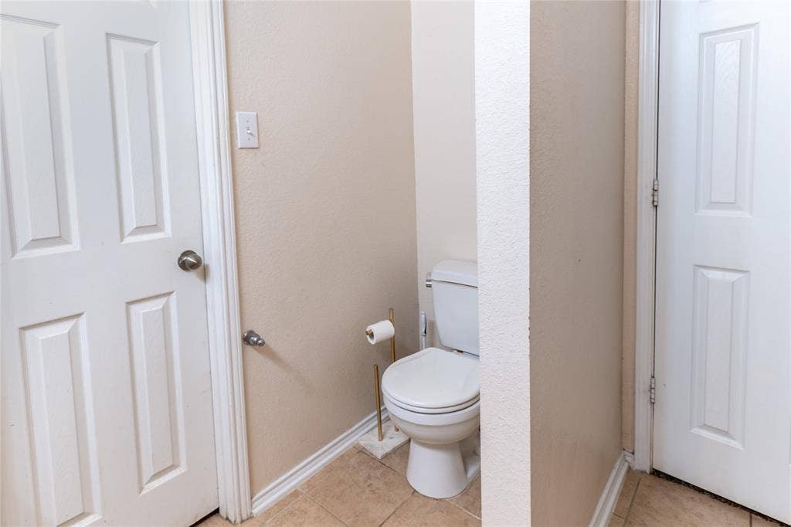
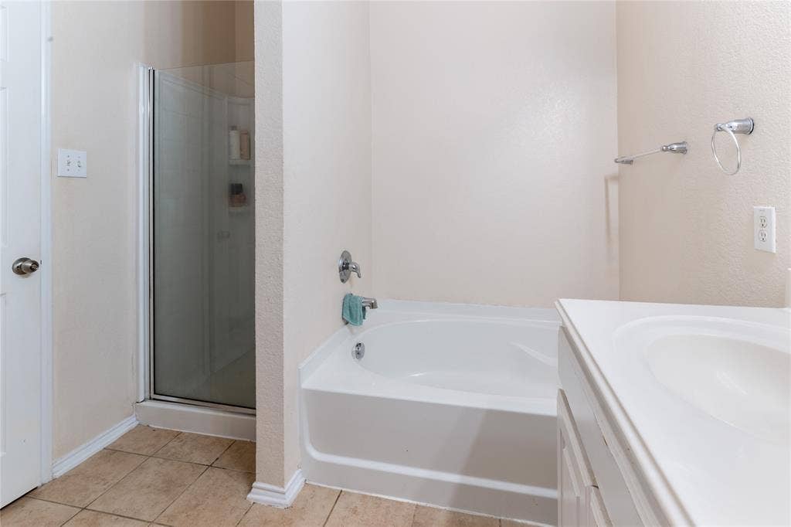
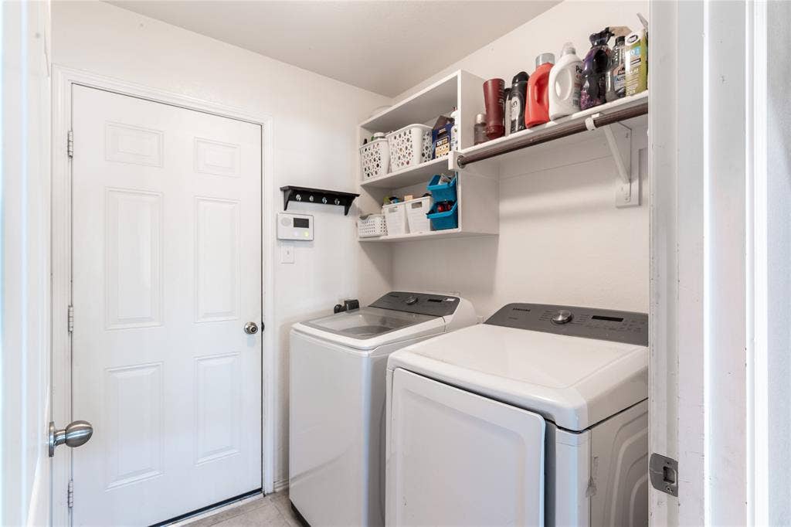
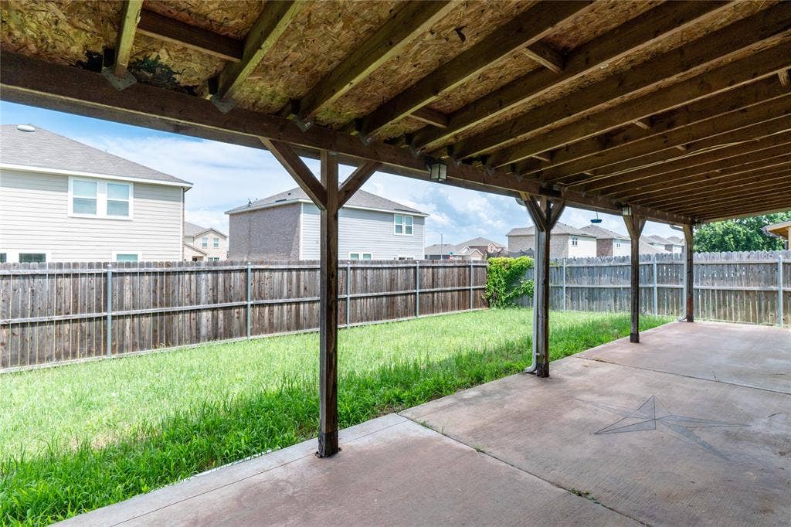
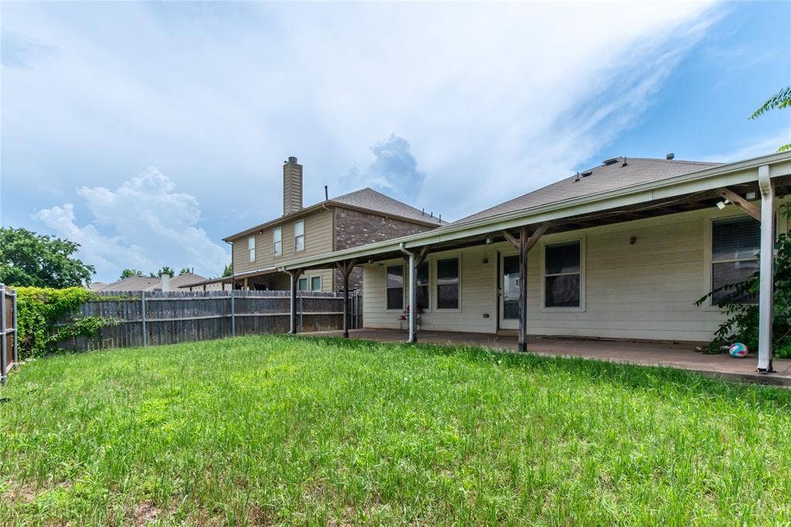
The primary suite offers dual sinks, a garden tub, separate shower, and walk-in closet. Two additional bedrooms share a full bath near the front of the home. Dedicated utility room with full-size WD hookups. Outside, enjoy a covered stained concrete patio, fenced backyard, stone-enclosed flower beds, and sprinkler system. Completing the package: 2-car garage, rain gutters, ceiling fans, and 2-inch faux wood blinds throughout. Crowley ISD.
| Listing Id: | 21292876 |
|---|---|
| List Price: | $275,000 |
| Property Type: | Residential |
| Property Sub Type: | Single Family Residence |
| Status: | Closed |
| Bedrooms Total: | 4 |
| Bathrooms Full: | 2 |
| Living Area: | 1,770 |
| Association Fee: | $125 |
| Unexempt Taxes: | $6,900 |
| Lot Size Square Feet: | 5,837.0400 |
| Lot Size Acres: | 0.134 |
| Architectural Style: | Traditional |
| Waterfront?: | No |
| City: | Crowley |
| County Or Parish: | Tarrant |
| Subdivision Name: | Creekside |
| Postal Code: | 76036 |
| Year Built: | 2008 |
| Accessibility Features Yn: | No |
| Appliances: | Built-in Gas Range,Dishwasher,Disposal,Refrigerator |
| Association Fee Frequency: | Quarterly |
| Association Fee Includes: | Full Use of Facilities, Maintenance Grounds |
| Association Type: | Mandatory |
| Attached Garage?: | Yes |
| Bathrooms Total Decimal: | 2.00 |
| Bathrooms Total Integer: | 2 |
| Buyer Financing: | FHA |
| Community Features: | Community Pool |
| Construction Materials: | Brick |
| Cooling: | Ceiling Fan(s), Central Air, Electric |
| Covered Spaces: | 2 |
| Directions: | Maps friendly |
| Elementary School: | Bess Race |
| Elementary School Name: | Bess Race |
| Flooring: | Carpet, Engineered Wood, Laminate |
| Garage Spaces: | 2 |
| Garage?: | Yes |
| Heating: | Central, Electric |
| High School Name: | Crowley |
| Hoa Management Company: | Essex Management |
| Hoa Management Company Phone: | 972-428-2030 |
| Interior Features: | Double Vanity, Eat-in Kitchen, High Speed Internet Available, Kitchen Island, Open Floorplan |
| Laundry Features: | Electric Dryer Hookup, In Hall, Dryer Hookup, Washer Hookup |
| Levels: | One |
| Room Count: | 3 |
| Lot Size: | Less Than .5 Acre (not Zero) |
| Lot Size Area: | 0.1340 |
| Lot Size Units: | Acres |
| Middle School Name: | Stevens |
| Multi Parcel ID: | No |
| Municipal Utility District?: | No |
| Number Of Dining Areas: | 1 |
| Number Of Living Areas: | 1 |
| Number Of Parking Spaces: | 2 |
| Parking Features: | Driveway, Garage |
| Pool?: | No |
| Possession: | Closing/Funding |
| Postal Code Plus 4: | 6404 |
| Property Attached?: | No |
| School District: | Crowley ISD |
| Security Features: | Smoke Detector(s) |
| Smart Home Features Appor Pass Y: | 0 |
| Structural Style: | Single Detached |
| Transaction Type: | For Sale |
| Utilities: | City Sewer, City Water |
| Will Subdivide: | No |
| Year Built Details: | Preowned |
Listing Courtesy of: Keller Williams Fort Worth
Listing Agent: Sean Spiker
817-920-7700
Mortgage Calculator
All listings featuring the  icon are provided courtesy of North Texas Real Estate Information Systems, Inc. (NTREIS), Copyright 2026. All rights reserved.
All information is believed accurate but not guaranteed. The properties displayed may not be all of the properties available through the IDX Program. Any use of this site other than by potential buyers or sellers is strictly prohibited.
North Texas Real Estate Information Systems, Inc. data last updated on October 08, 2026 04:15 PM - CT
Property Last Updated: October 08, 2026 04:15 PM - CT
