4808 Forest Crest Parkway
Arlington, TX 76005
$499,000
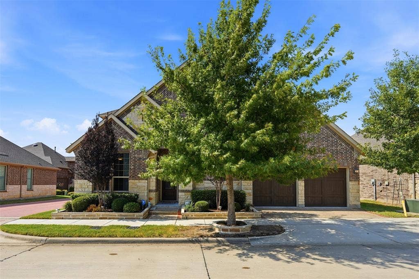
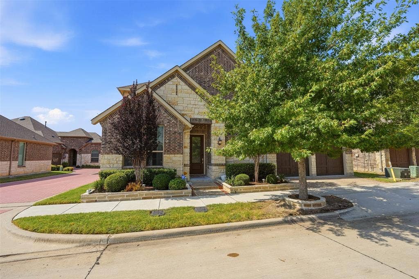
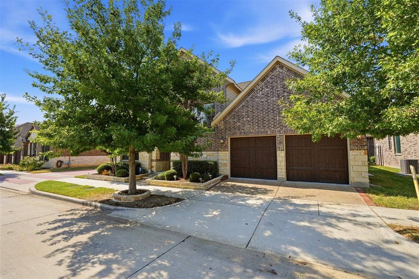
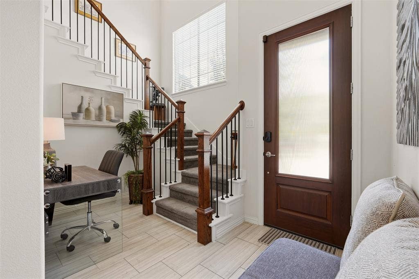
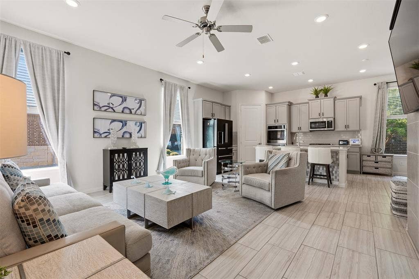
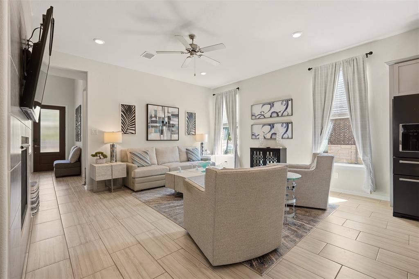
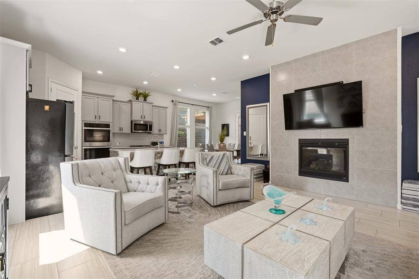
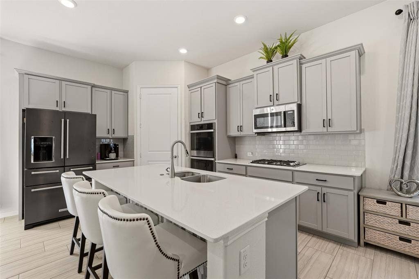
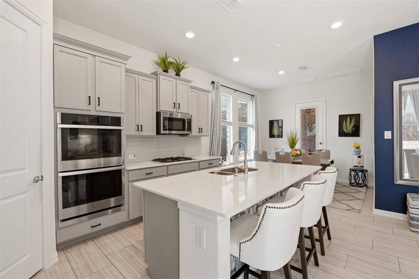
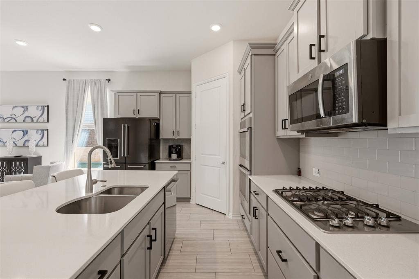
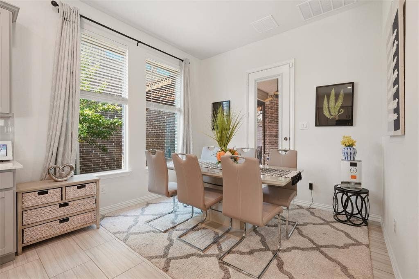
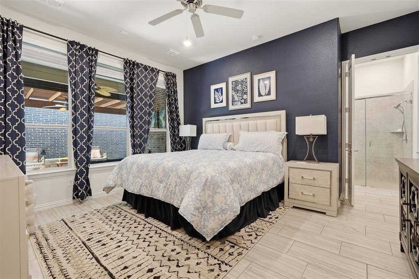
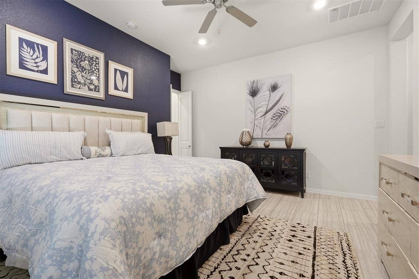
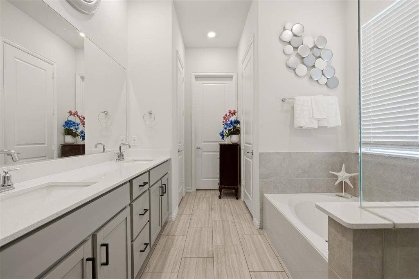
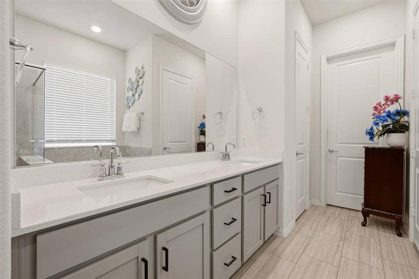
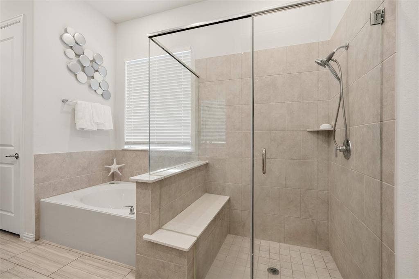
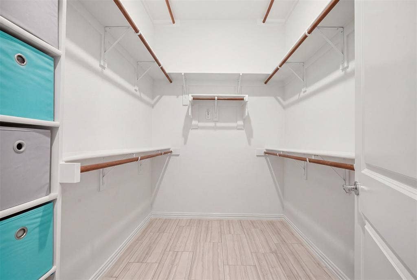
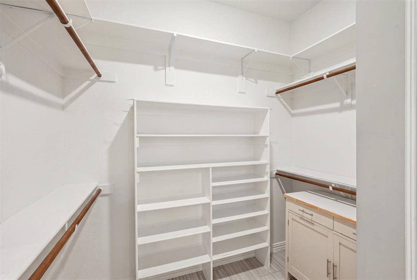
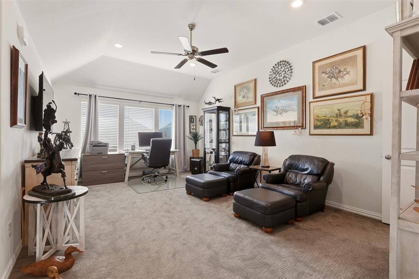
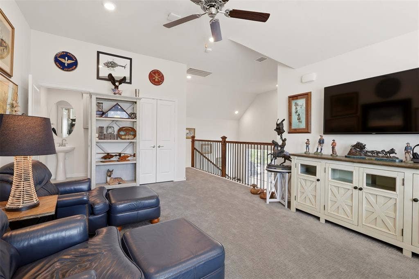
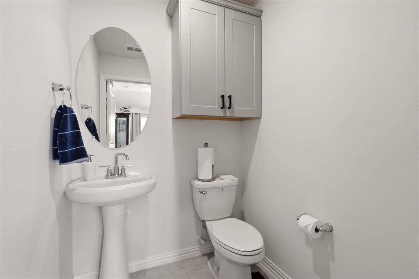
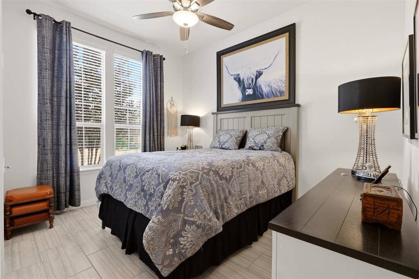
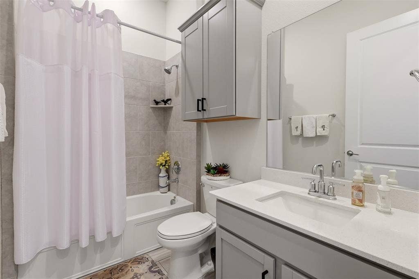
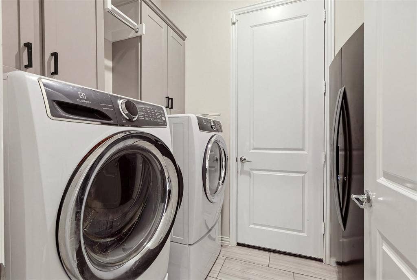
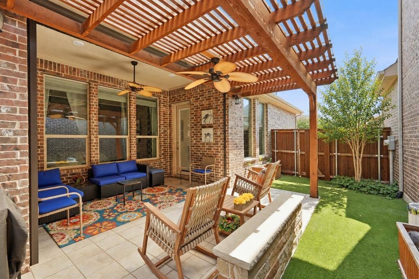
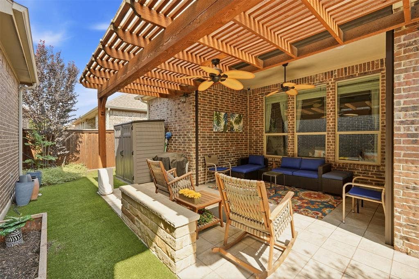
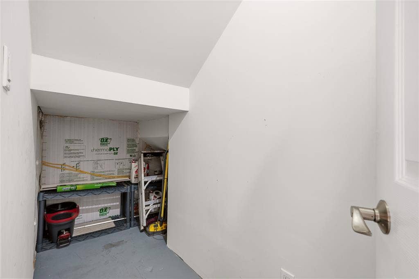
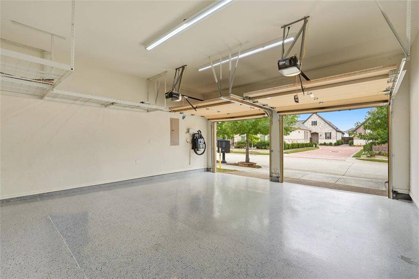
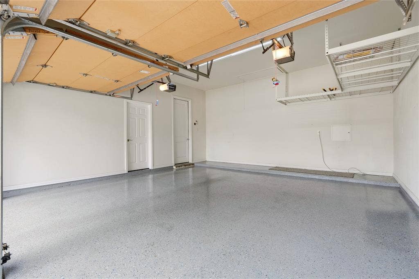
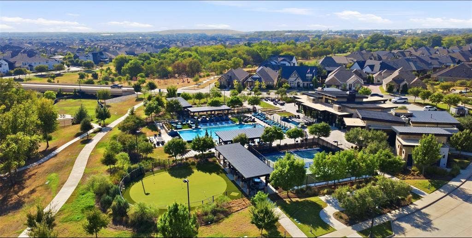
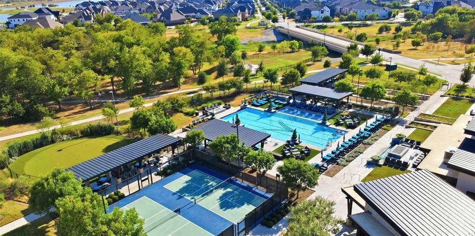
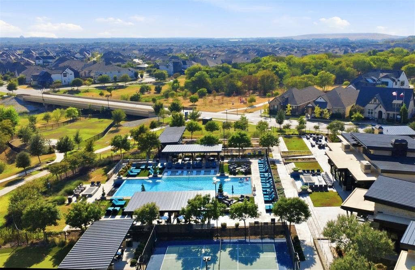
Welcome to a home that truly stands apart in Elements of Viridian, Arlington’s vibrant 55+ active-adult community. Thoughtfully enhanced by its original owners, this home features a rare upstairs flex space with a half bath ideal for a second living area, home office, hobby space, or private retreat for visiting family and grandchildren. Thoughtful upgrades include tile flooring, a Bosch dishwasher, expanded pantry, customized closet storage, additional cabinetry and shelving, plus an epoxy-finished garage floor with built-in and overhead storage. Step outside to an extended 18' x 7' tiled patio with pergola, two ceiling fans, privacy screen, and low-maintenance artificial turf. Lovingly maintained and personalized from the beginning, this home offers something special: extra space, smart storage, outdoor living, and flexibility to enjoy your next chapter in Elements of Viridian.
| Listing Id: | 21380196 |
|---|---|
| List Price: | $499,000 |
| Property Type: | Residential |
| Property Sub Type: | Single Family Residence |
| Status: | Active |
| Bedrooms Total: | 2 |
| Bathrooms Full: | 2 |
| Bathrooms Half: | 1 |
| Living Area: | 2,069 |
| Association Fee: | $689 |
| Unexempt Taxes: | $9,297 |
| Lot Size Square Feet: | 4,312.4400 |
| Lot Size Acres: | 0.099 |
| Waterfront?: | No |
| City: | Arlington |
| County Or Parish: | Tarrant |
| Subdivision Name: | Viridian Village 3a |
| Postal Code: | 76005 |
| Year Built: | 2019 |
| Accessibility Features Yn: | No |
| Accessory Unit?: | No |
| Appliances: | Dishwasher,Disposal,Electric Oven,Vented Exhaust Fan |
| Association Fee Frequency: | Quarterly |
| Association Fee Includes: | Front Yard Maintenance, Full Use of Facilities, Maintenance Grounds, Maintenance Structure, Management Fees |
| Association Type: | Mandatory |
| Attached Garage?: | Yes |
| Bathrooms Total Decimal: | 2.10 |
| Bathrooms Total Integer: | 3 |
| Community Features: | Club House, Community Pool, Community Sprinkler, Fitness Center, Greenbelt, Jogging Path/Bike Path, Lake, Park, Perimeter Fencing, Pickle Ball Court, Playground, Pool, Racquet Ball, Sidewalks, Tennis Court(s) |
| Consent for Visitors to Record: | Audio, Video |
| Construction Materials: | Brick |
| Cooling: | Ceiling Fan(s), Central Air, Electric |
| Covered Spaces: | 2 |
| Directions: | GPS Friendly. From TX-360, take the Trinity Blvd exit and head west. Turn left on Tarrant Main St, continue onto Beaver Creek Dr, left on Spotted Fawn Dr, then right on Forest Crest Pkwy. Use GPS for final property location at 4808 Forest Crest Pkwy. |
| Elementary School: | Viridian |
| Elementary School Name: | Viridian |
| Exclusions: | Current kitchen fridge, personal/hanging items & rear storage unit excluded. Laundry fridge will replace kitchen fridge. Mirrors negotiable. |
| Fireplace Features: | Gas Logs |
| Fireplaces Total: | 1 |
| Flooring: | Tile |
| Foundation Details: | Slab |
| Garage Spaces: | 2 |
| Garage?: | Yes |
| Heating: | Central, Fireplace(s) |
| High School Name: | Trinity |
| Hoa Management Company: | CCMC Community Association Management |
| Hoa Management Company Phone: | 817-494-3251 |
| Interior Features: | Cable TV Available, Flat Screen Wiring, Granite Counters, High Speed Internet Available, Kitchen Island, Open Floorplan, Pantry, Walk-In Closet(s) |
| Junior High School Name: | Euless |
| Laundry Features: | Utility Room |
| Levels: | One and One Half |
| Listing Terms: | Cash, Conventional, FHA, VA Loan |
| Room Count: | 10 |
| Lot Size: | Less Than .5 Acre (not Zero) |
| Lot Size Area: | 0.0990 |
| Lot Size Units: | Acres |
| Multi Parcel ID: | No |
| Municipal Utility District?: | No |
| Notice Surveillance Devices Pres: | Video |
| Number Of Dining Areas: | 1 |
| Number Of Living Areas: | 1 |
| Number Of Parking Spaces: | 2 |
| Parking Features: | Epoxy Flooring, Garage, Garage Door Opener, Garage Double Door |
| Patio And Porch Features: | Covered, Rear Porch, Screened |
| Pool?: | No |
| Possession: | Closing/Funding |
| Postal Code Plus 4: | 1402 |
| Property Attached?: | No |
| Restrictions: | Other |
| Roof: | Composition |
| School District: | Hurst-Euless-Bedford ISD |
| Security Features: | Security System Leased, Smoke Detector(s) |
| Senior Community Yn: | Yes |
| Smart Home Features Appor Pass Y: | 1 |
| Structural Style: | Single Detached |
| Transaction Type: | For Sale |
| Utilities: | Cable Available, City Sewer, City Water, Concrete, Curbs, Electricity Connected, Sidewalk |
| Will Subdivide: | No |
| Year Built Details: | Preowned |
Listing Courtesy of: Real Broker, LLC
Listing Agent: Brenda Pozos
817-736-5393
Mortgage Calculator
All listings featuring the  icon are provided courtesy of North Texas Real Estate Information Systems, Inc. (NTREIS), Copyright 2026. All rights reserved.
All information is believed accurate but not guaranteed. The properties displayed may not be all of the properties available through the IDX Program. Any use of this site other than by potential buyers or sellers is strictly prohibited.
North Texas Real Estate Information Systems, Inc. data last updated on October 08, 2026 04:15 PM - CT
Property Last Updated: October 08, 2026 04:15 PM - CT
