5533 Spring Ridge Drive
Watauga, TX 76137
$325,000
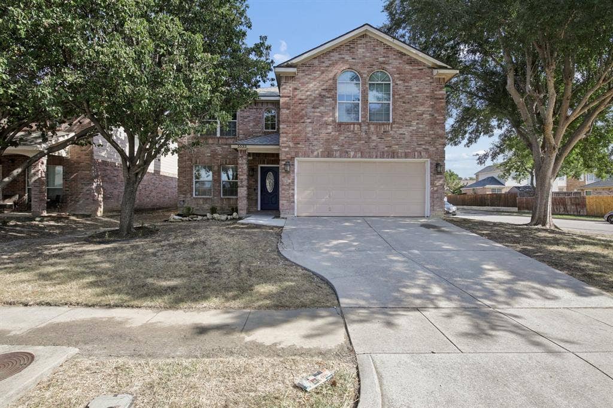
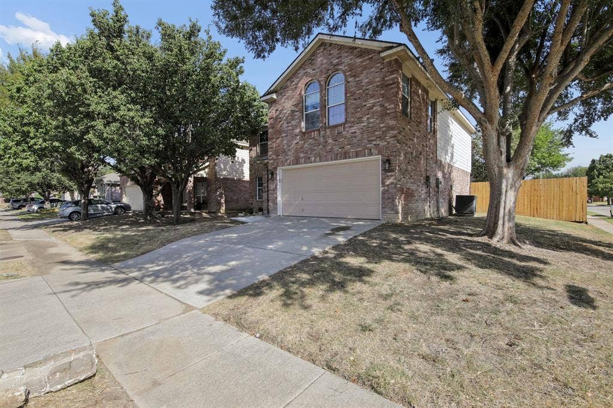
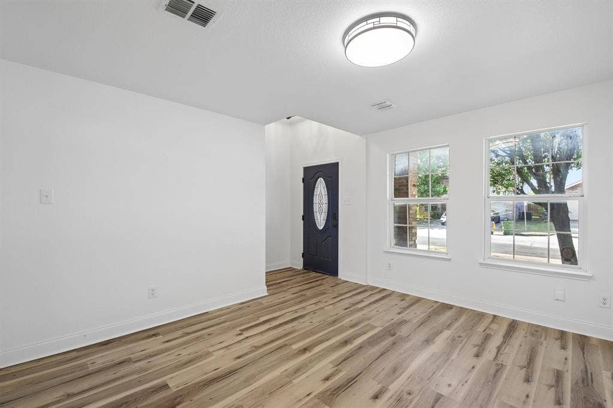
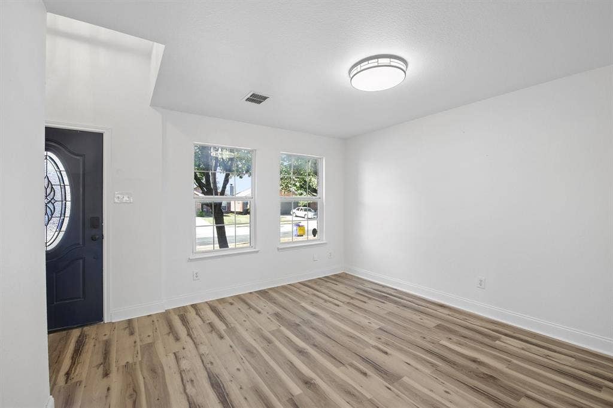
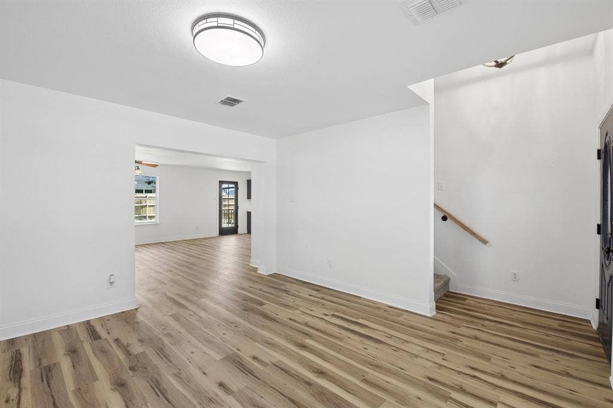
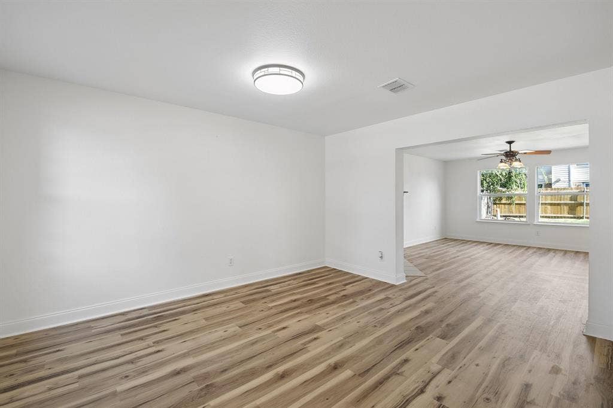
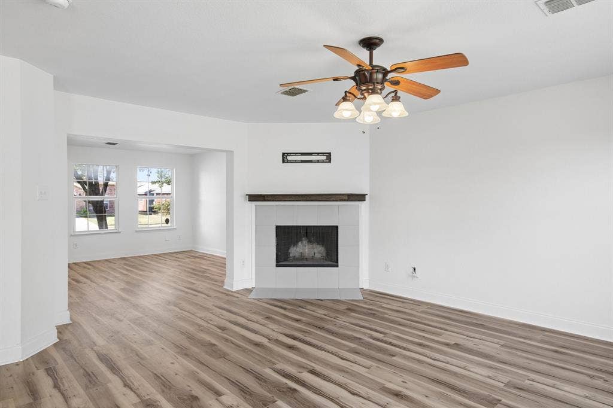
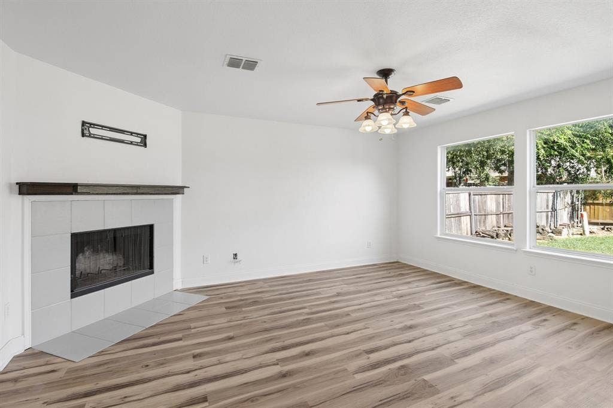
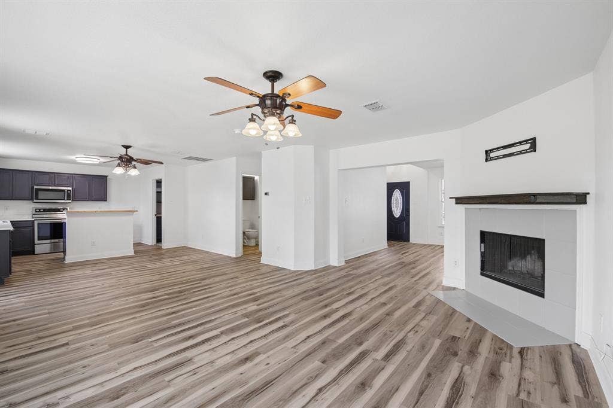
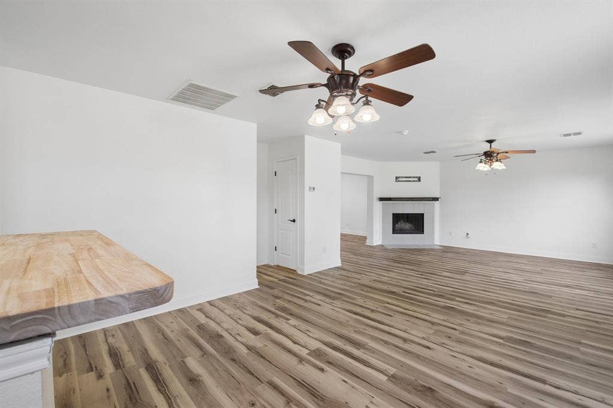
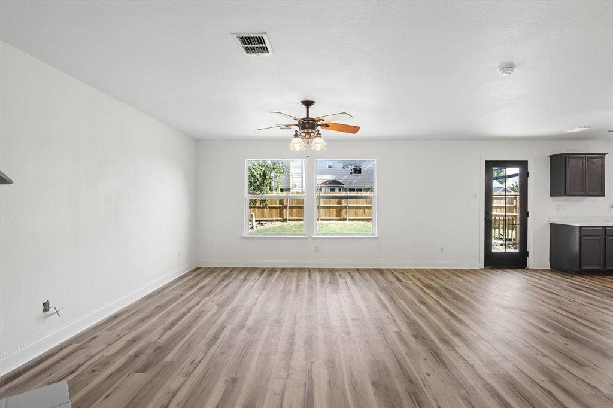
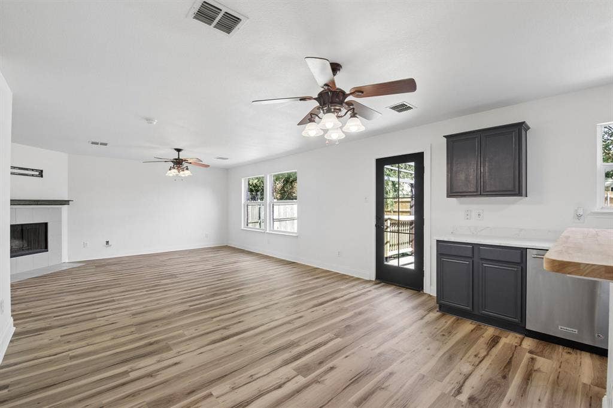
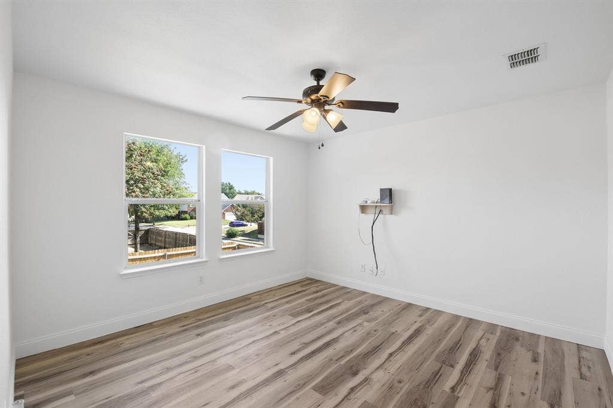
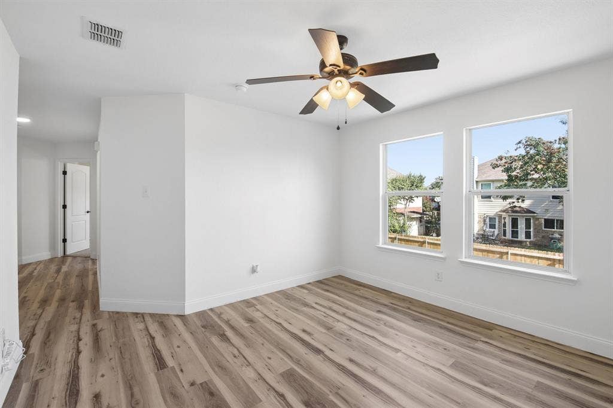
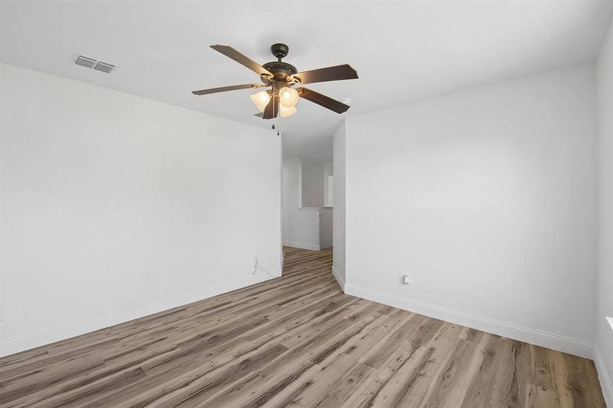
Welcome to 5533 Spring Ridge Drive, a spacious 4-bedroom, 2.5-bath home situated on a corner lot in the Park Vista Addition of Watauga. The open floor plan offers plenty of natural light throughout, with a large living area featuring a fireplace and ample space for everyday living and entertaining.
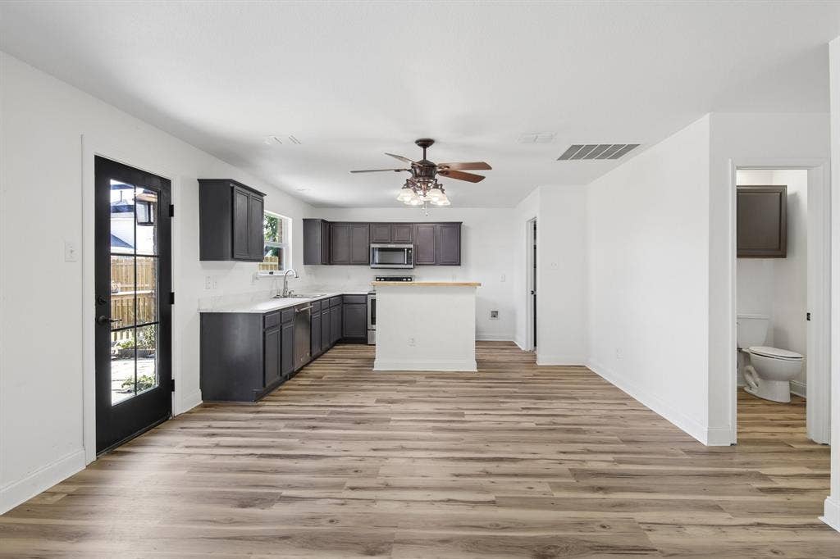
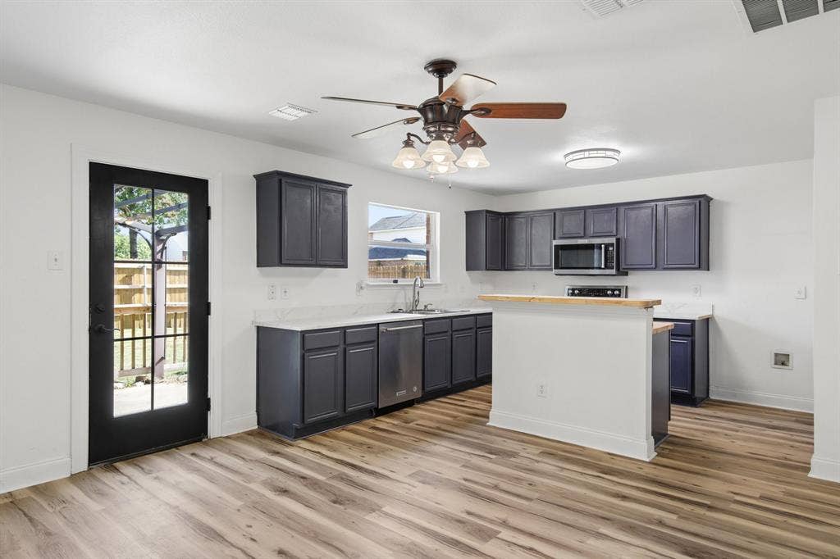
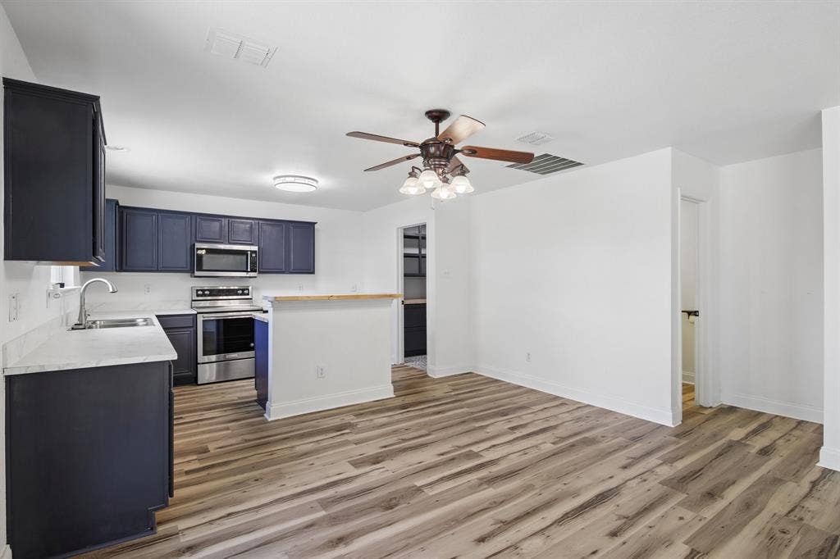
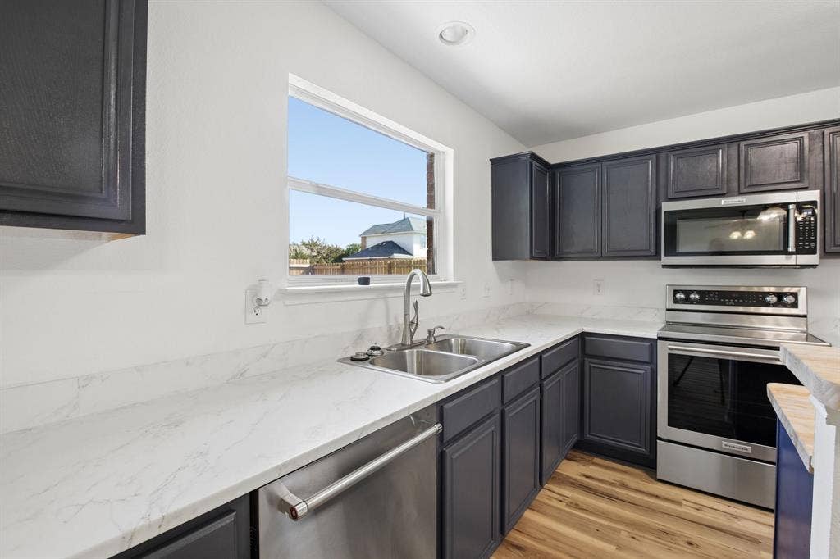
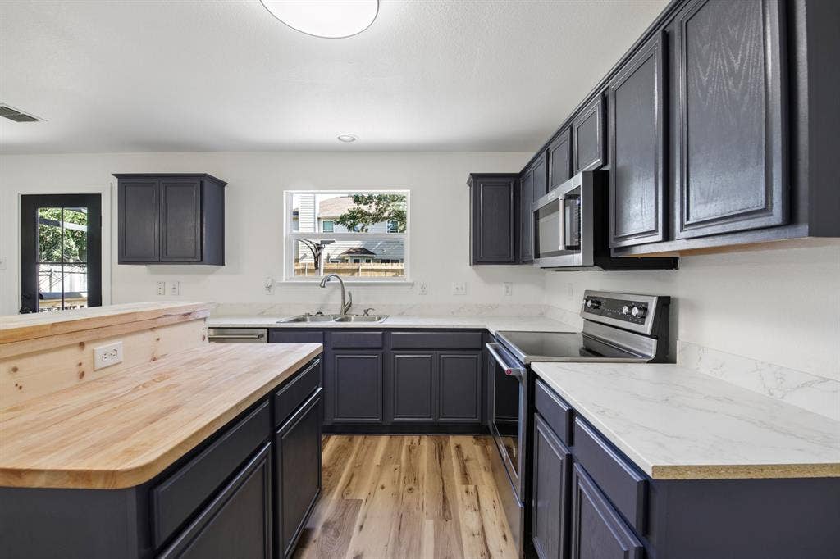
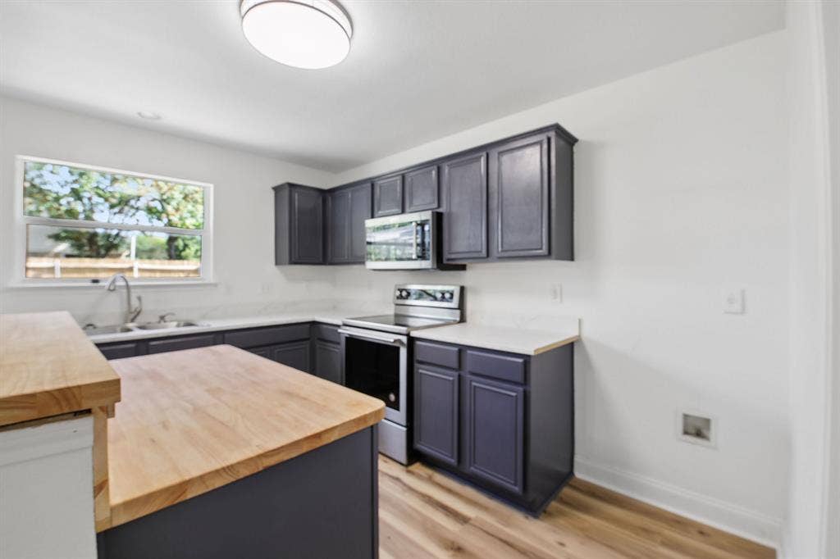
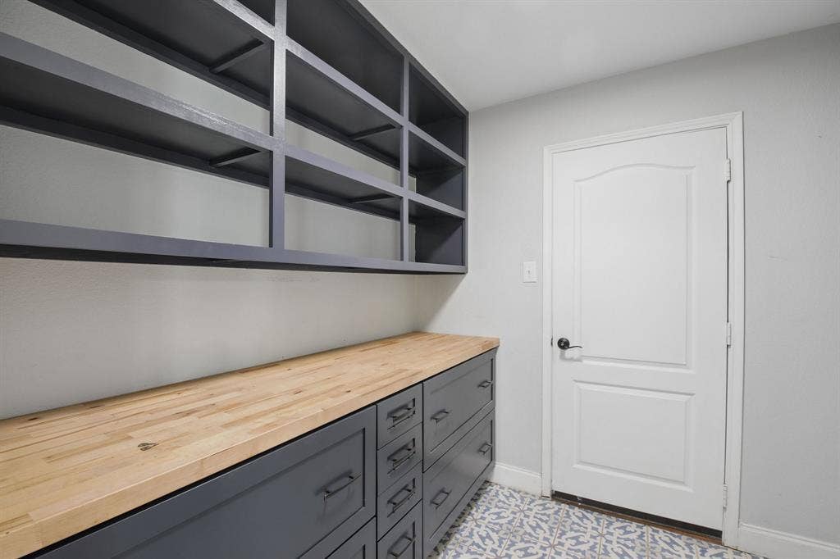
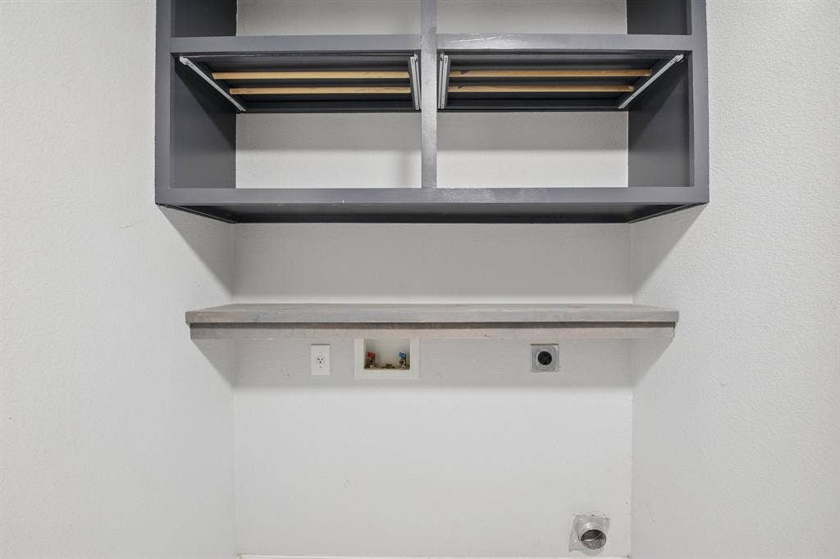
The spacious kitchen features a beautiful center island, abundant cabinetry, generous counter space, and an open layout that flows into the main living area, providing plenty of room for cooking, gathering, and entertaining. A generously sized laundry room adds extra convenience and functionality.
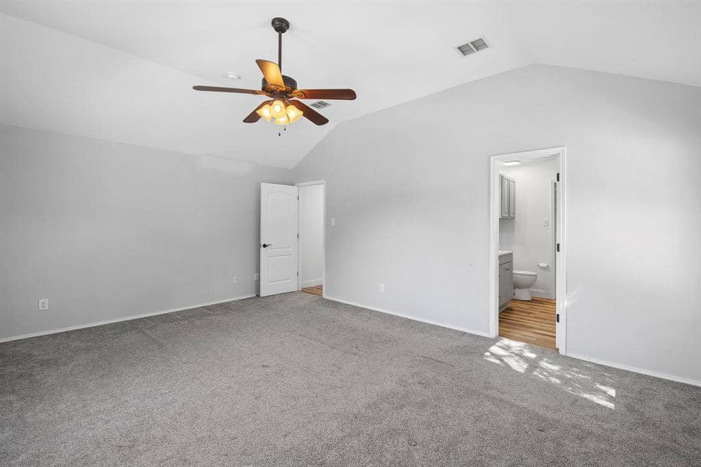
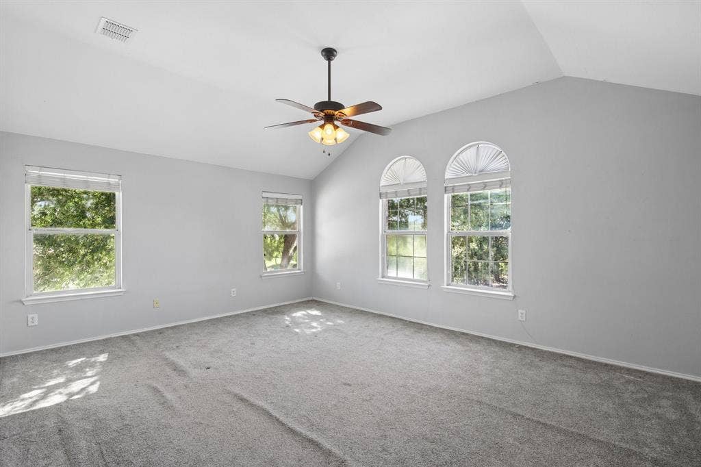
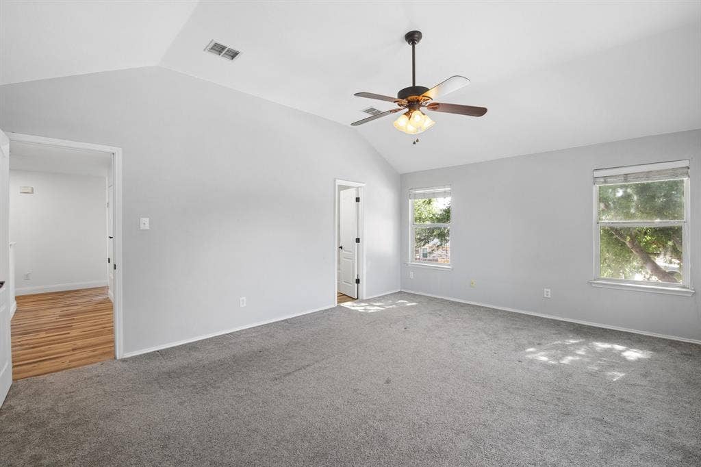
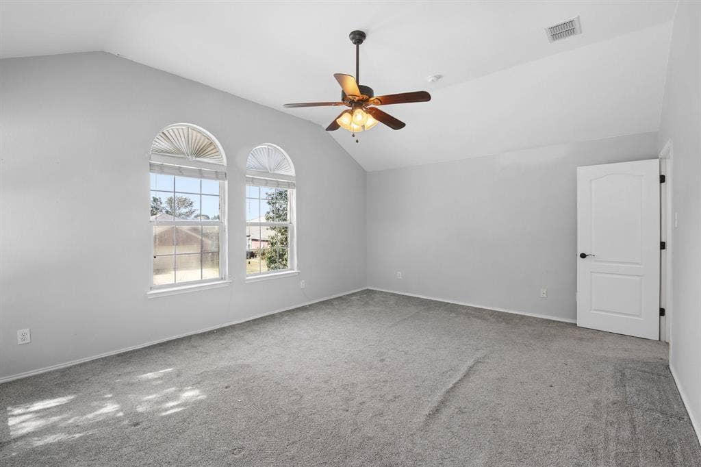
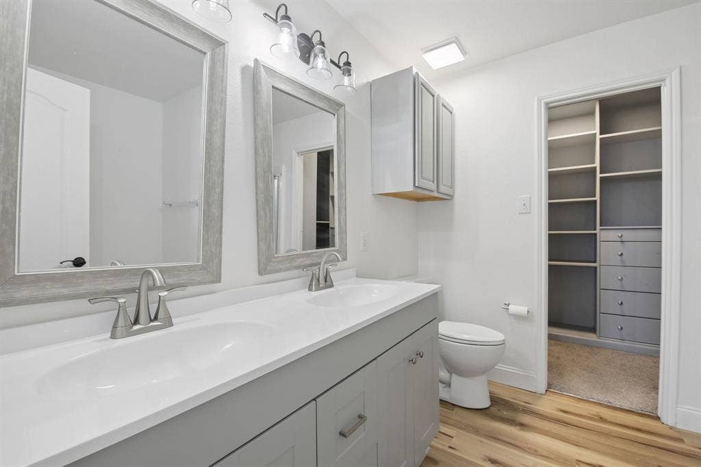
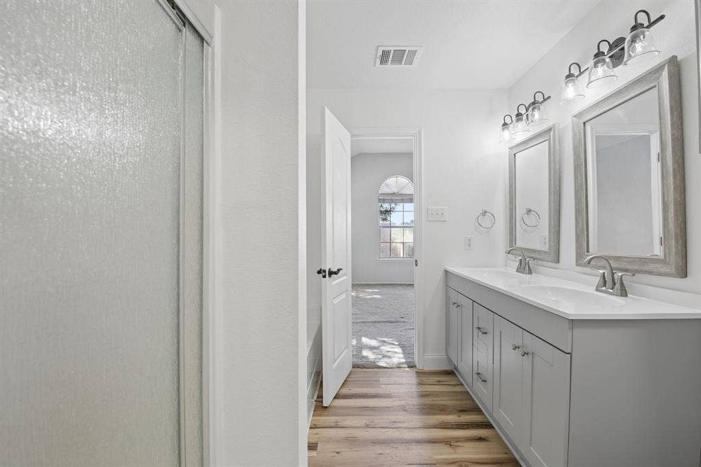
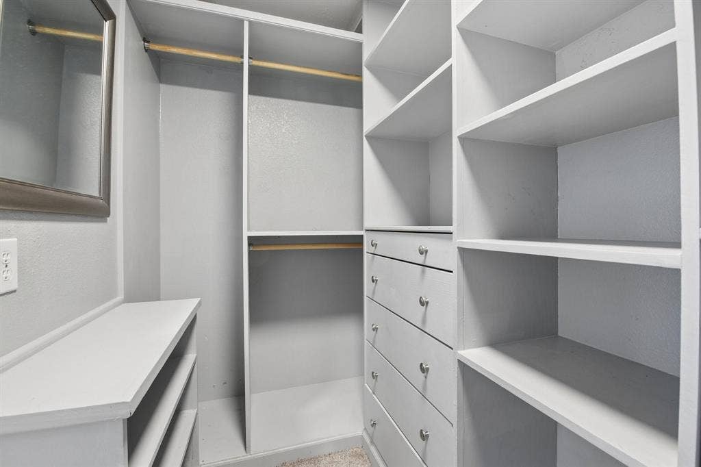
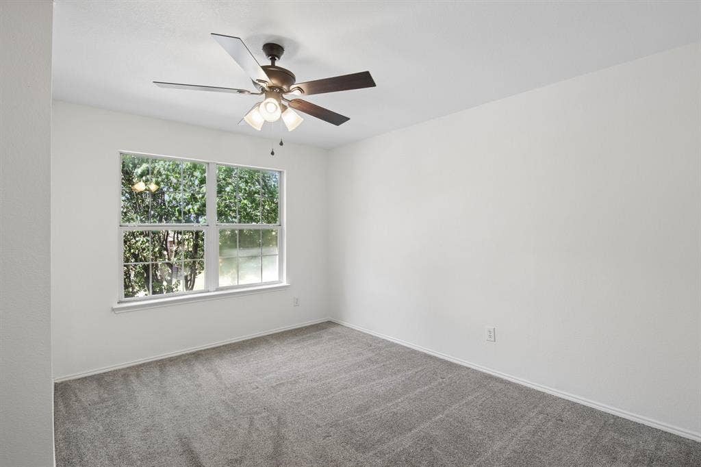
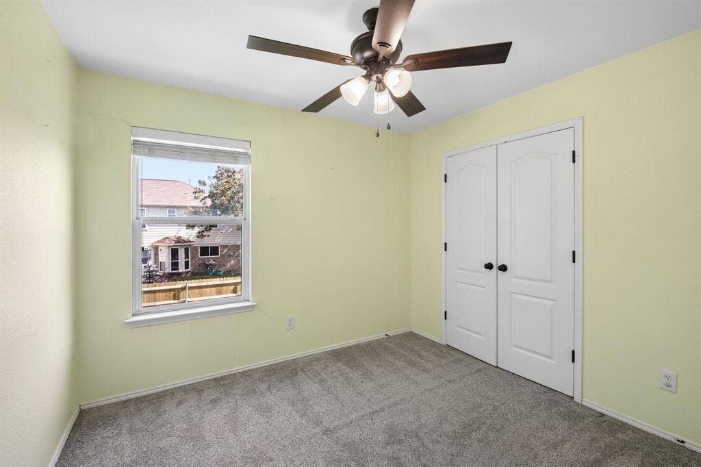
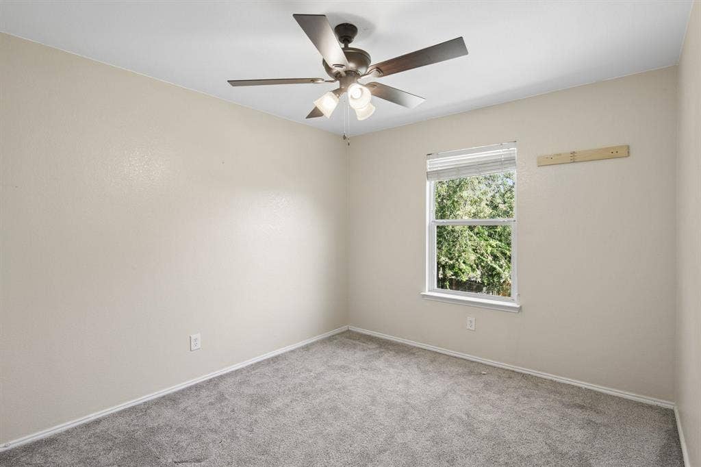
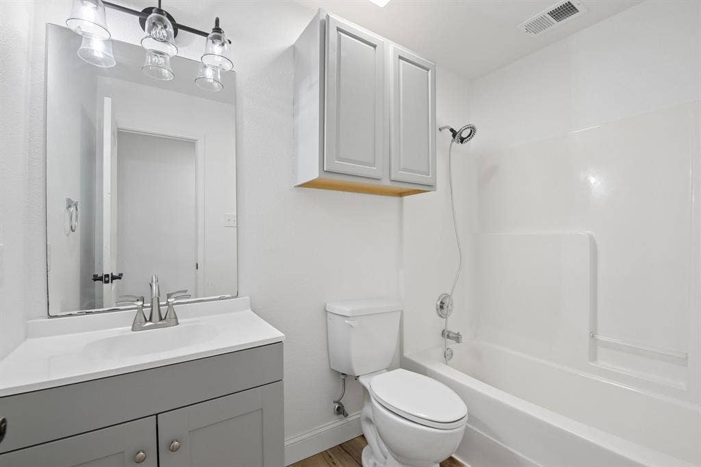
The spacious primary suite features an ensuite bath with dual sinks and a gorgeous walk-in closet with built-in shelving, drawers, and ample storage. Additional bedrooms provide flexibility for family, guests, a home office, or other needs.
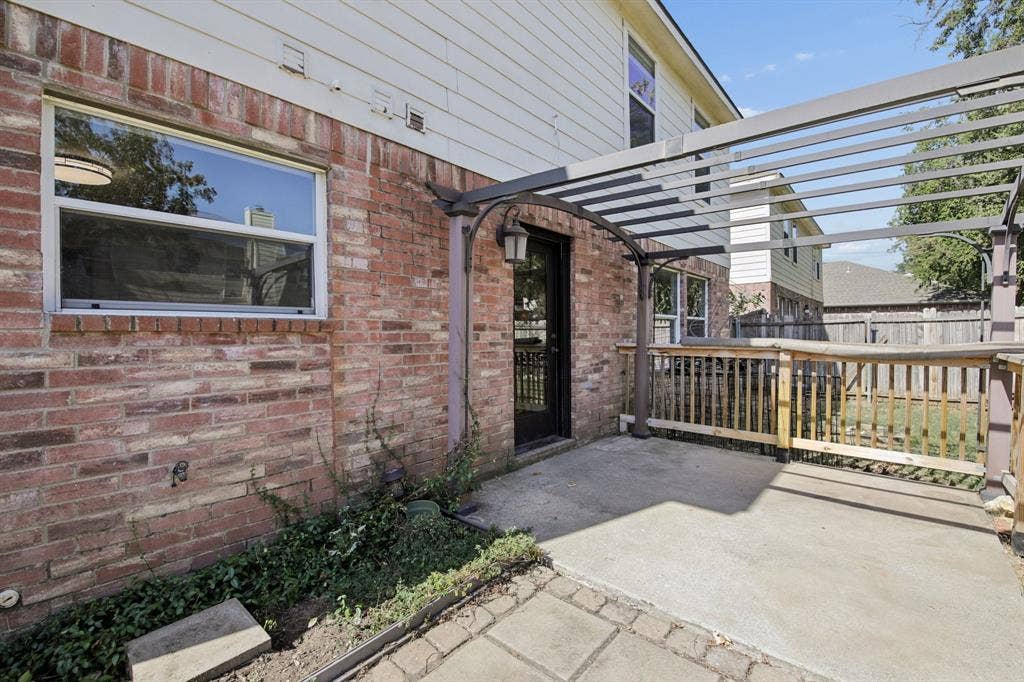
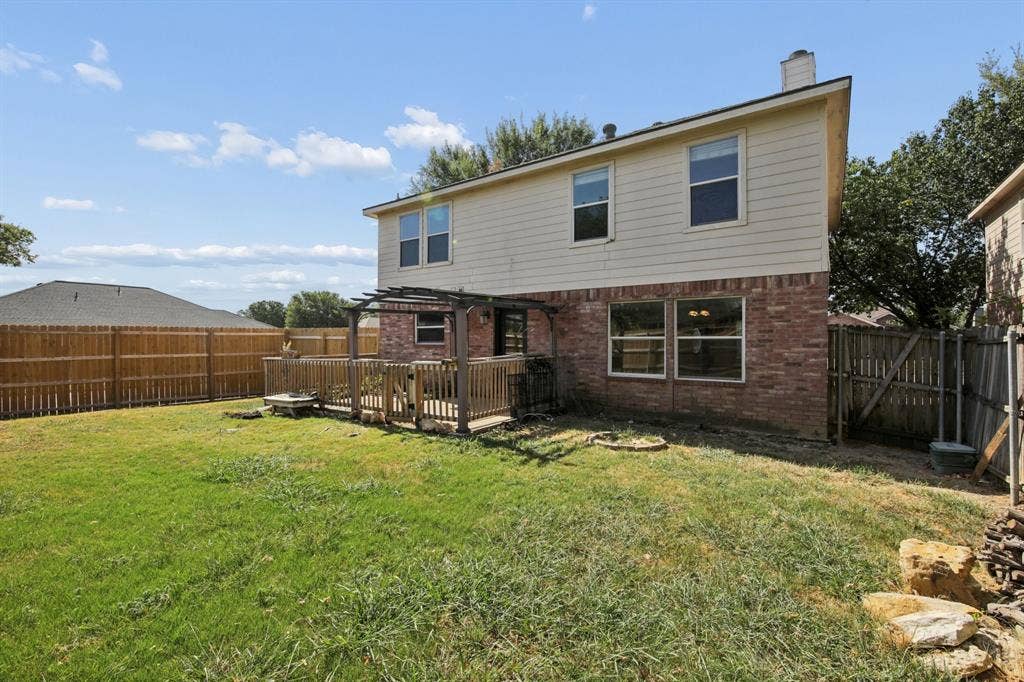
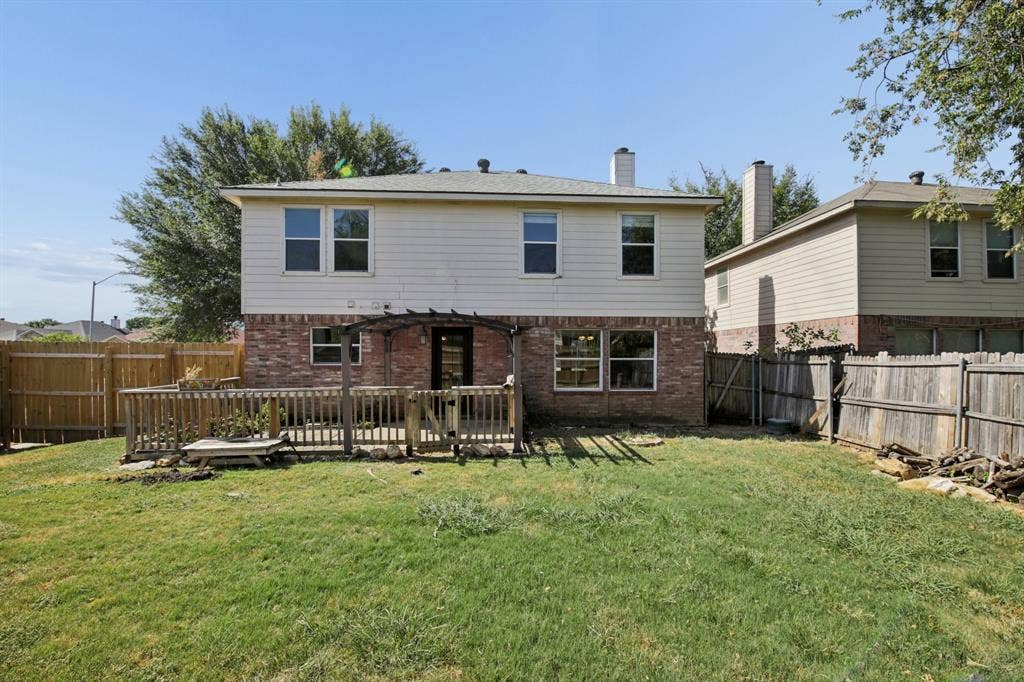
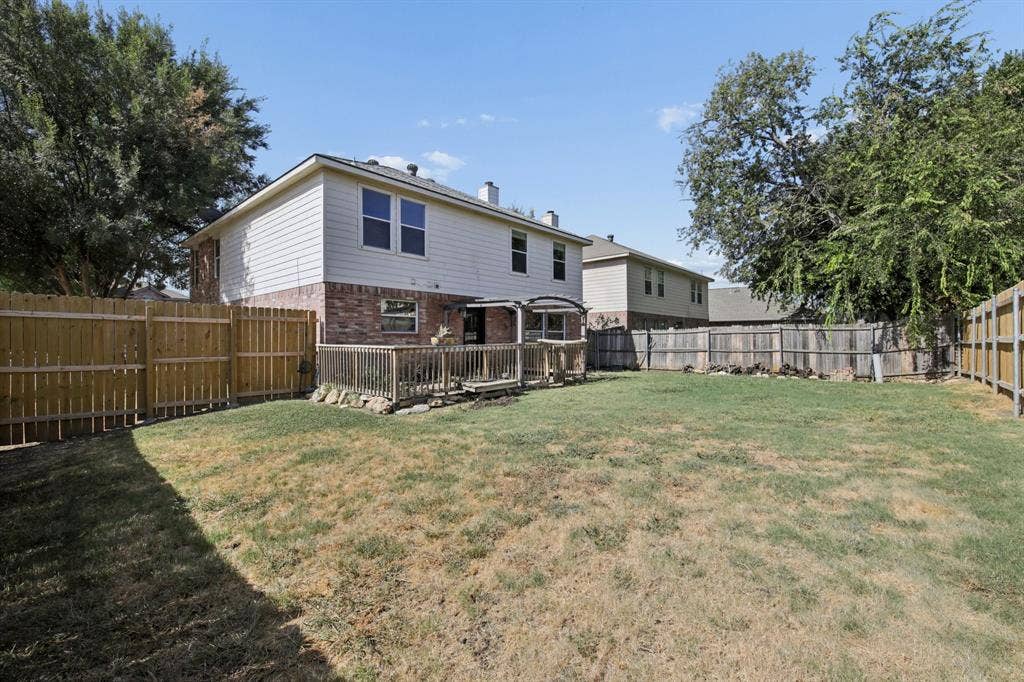
Outside, enjoy a spacious backyard with ample space for outdoor activities and entertaining. Conveniently located near shopping, dining, parks, and everyday amenities, this Watauga home offers generous living spaces inside and out! Come see it for yourself and discover all the space this home has to offer!
| Listing Id: | 21364167 |
|---|---|
| List Price: | $325,000 |
| Property Type: | Residential |
| Property Sub Type: | Single Family Residence |
| Status: | Closed |
| Bedrooms Total: | 4 |
| Bathrooms Full: | 2 |
| Bathrooms Half: | 1 |
| Living Area: | 2,236 |
| Unexempt Taxes: | $7,384 |
| Lot Size Square Feet: | 6,011.2800 |
| Lot Size Acres: | 0.138 |
| Architectural Style: | Traditional |
| Waterfront?: | No |
| City: | Watauga |
| County Or Parish: | Tarrant |
| Subdivision Name: | Park Vista Add |
| Postal Code: | 76137 |
| Year Built: | 2002 |
| Accessibility Features Yn: | No |
| Accessory Unit?: | No |
| Appliances: | Dishwasher,Disposal,Electric Oven,Electric Range |
| Association Type: | None |
| Attached Garage?: | Yes |
| Bathrooms Total Decimal: | 2.10 |
| Bathrooms Total Integer: | 3 |
| Buyer Financing: | Conventional |
| Construction Materials: | Brick, Siding |
| Cooling: | Central Air, Electric |
| Covered Spaces: | 2 |
| Directions: | From I-35W, exit Basswood Blvd and head east. Turn right onto Park Vista Blvd, and then turn left onto Fox Run. Turn right onto Spring Ridge Dr., and the property will be on the left at 5533 Spring Ridge Dr. |
| Dock Permitted?: | No |
| Elementary School: | Hardeman |
| Elementary School Name: | Hardeman |
| Exclusions: | Washer & Dryer |
| Fencing: | Privacy, Wood |
| Fireplace Features: | Living Room, Wood Burning |
| Fireplaces Total: | 1 |
| Flooring: | Carpet, Ceramic Tile, Luxury Vinyl Plank |
| Foundation Details: | Slab |
| Garage Length: | 19 |
| Garage Spaces: | 2 |
| Garage Width: | 18 |
| Garage?: | Yes |
| Heating: | Central, Electric |
| High School Name: | Haltom |
| Horse Permitted Yn: | No |
| Interior Features: | Cable TV Available, Kitchen Island, Open Floorplan, Pantry, Walk-In Closet(s) |
| Laundry Features: | Electric Dryer Hookup, Washer Hookup |
| Levels: | Two |
| Listing Terms: | Cash, Conventional, FHA, VA Loan |
| Room Count: | 12 |
| Lot Features: | Sprinkler System |
| Lot Size: | Less Than .5 Acre (not Zero) |
| Lot Size Area: | 0.1380 |
| Lot Size Units: | Acres |
| Middle School Name: | Watauga |
| Multi Parcel ID: | No |
| Municipal Utility District?: | No |
| Number Of Dining Areas: | 1 |
| Number Of Living Areas: | 2 |
| Number Of Parking Spaces: | 2 |
| Parking Features: | Garage Faces Front |
| Pool?: | No |
| Possession: | Closing/Funding |
| Postal Code Plus 4: | 4756 |
| Property Attached?: | No |
| Roof: | Asphalt |
| School District: | Birdville ISD |
| Security Features: | Smoke Detector(s) |
| Senior Community Yn: | No |
| Smart Home Features Appor Pass Y: | 0 |
| Special Taxing Entities: | 0 |
| Structural Style: | Single Detached |
| Transaction Type: | For Sale |
| Utilities: | Asphalt, City Sewer, City Water, Concrete, Curbs, Sidewalk |
| Vegetation: | Grassed |
| Will Subdivide: | No |
| Year Built Details: | Preowned |
Listing Courtesy of: RJ Williams & Company RE LLC
Listing Agent: Alizae Mai
682-214-7592
Mortgage Calculator
All listings featuring the  icon are provided courtesy of North Texas Real Estate Information Systems, Inc. (NTREIS), Copyright 2026. All rights reserved.
All information is believed accurate but not guaranteed. The properties displayed may not be all of the properties available through the IDX Program. Any use of this site other than by potential buyers or sellers is strictly prohibited.
North Texas Real Estate Information Systems, Inc. data last updated on October 08, 2026 04:15 PM - CT
Property Last Updated: October 08, 2026 04:15 PM - CT
