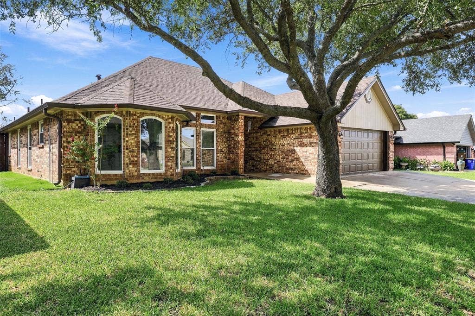
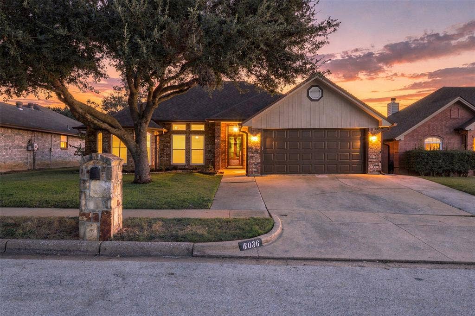
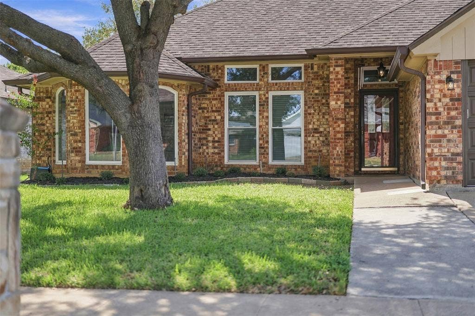
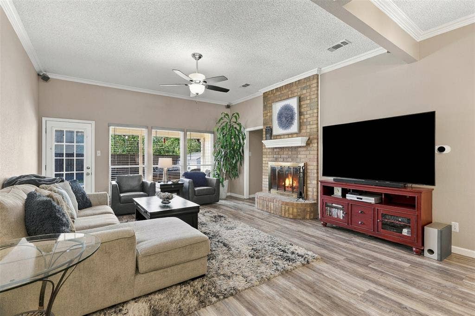
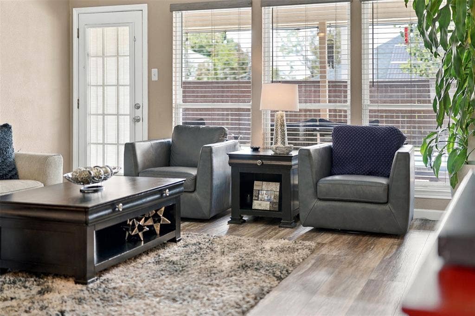
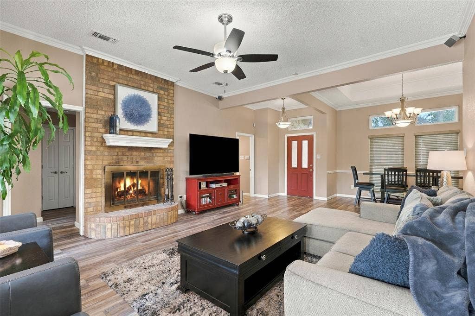
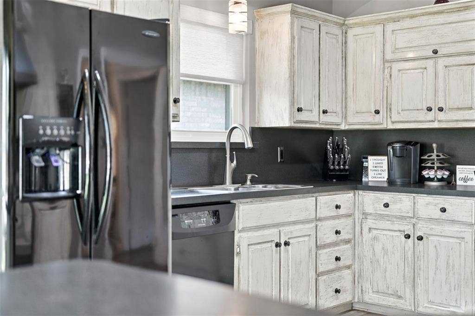
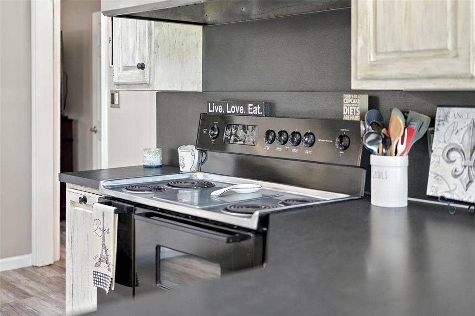
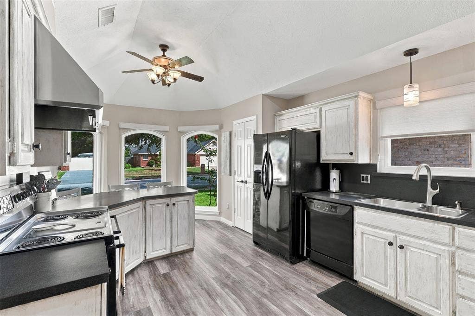
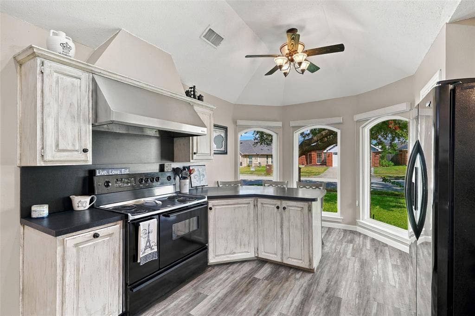
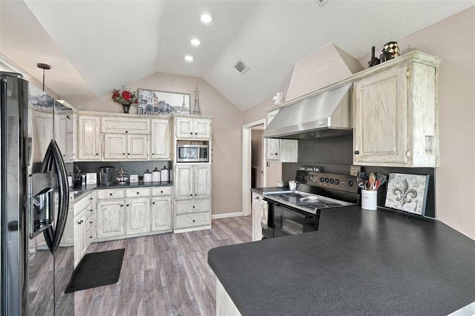
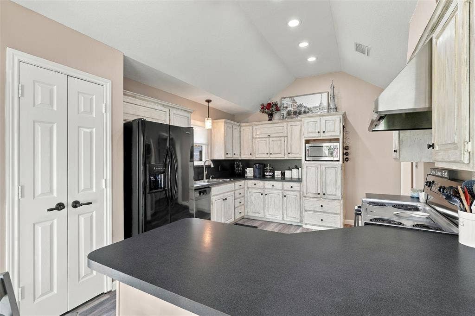
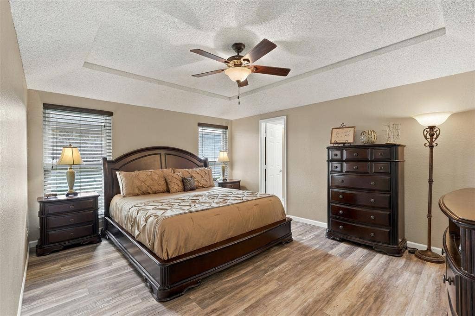
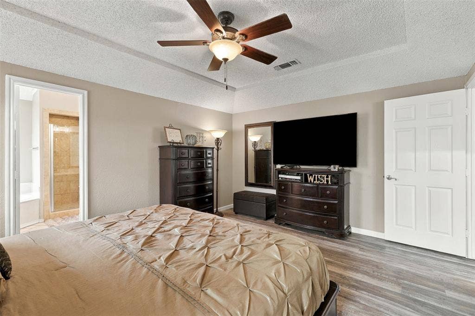
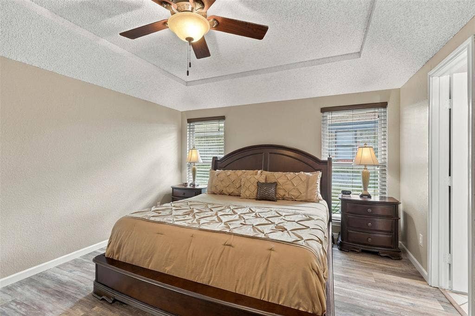
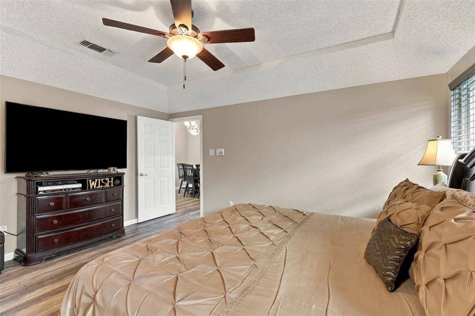
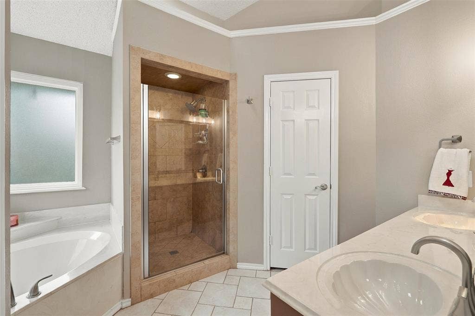
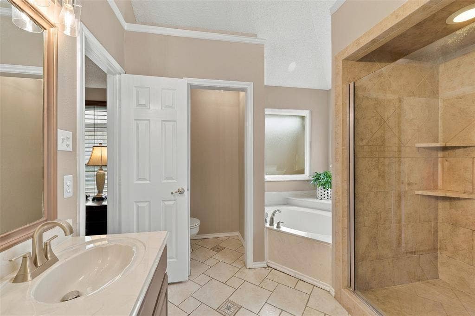
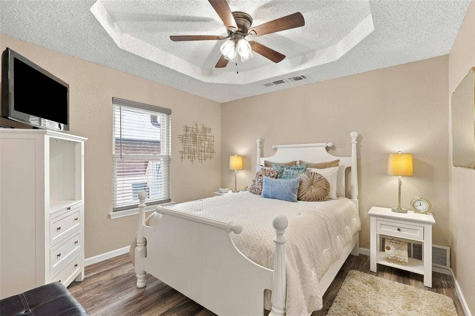
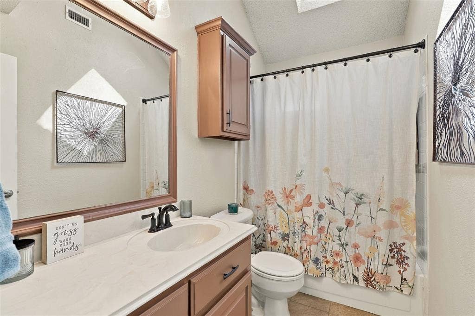
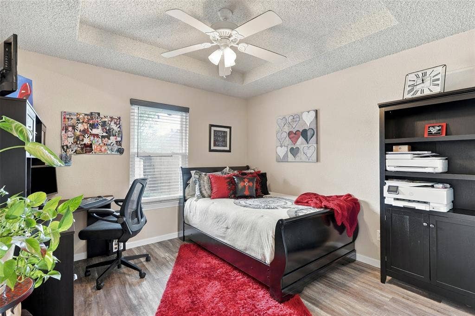
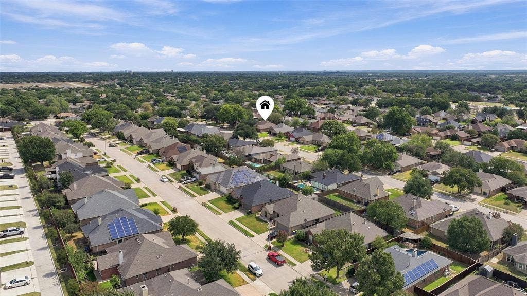
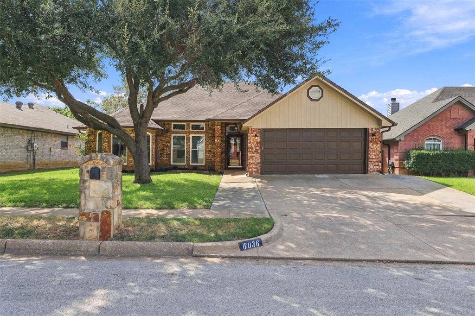
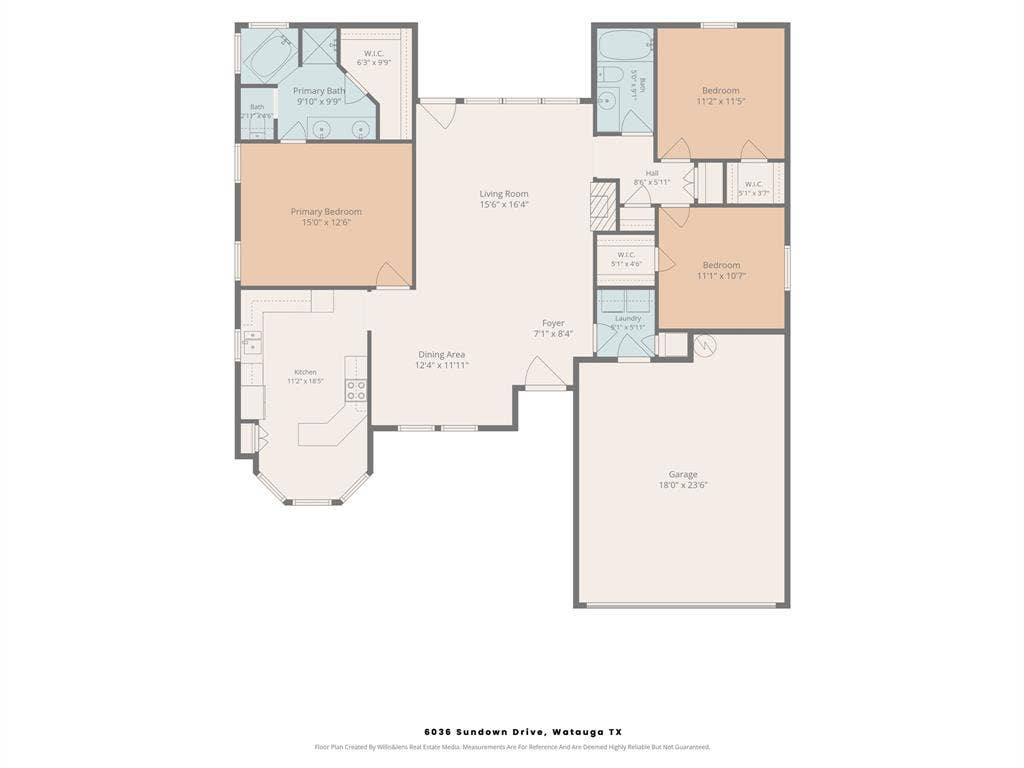
Welcome to this beautifully updated and exceptionally well maintained home. Offering three bedrooms, two full bathrooms, and thoughtful improvements throughout. Pride of ownership is evident in every detail, creating a home that feels fresh, comfortable, and move-in ready.
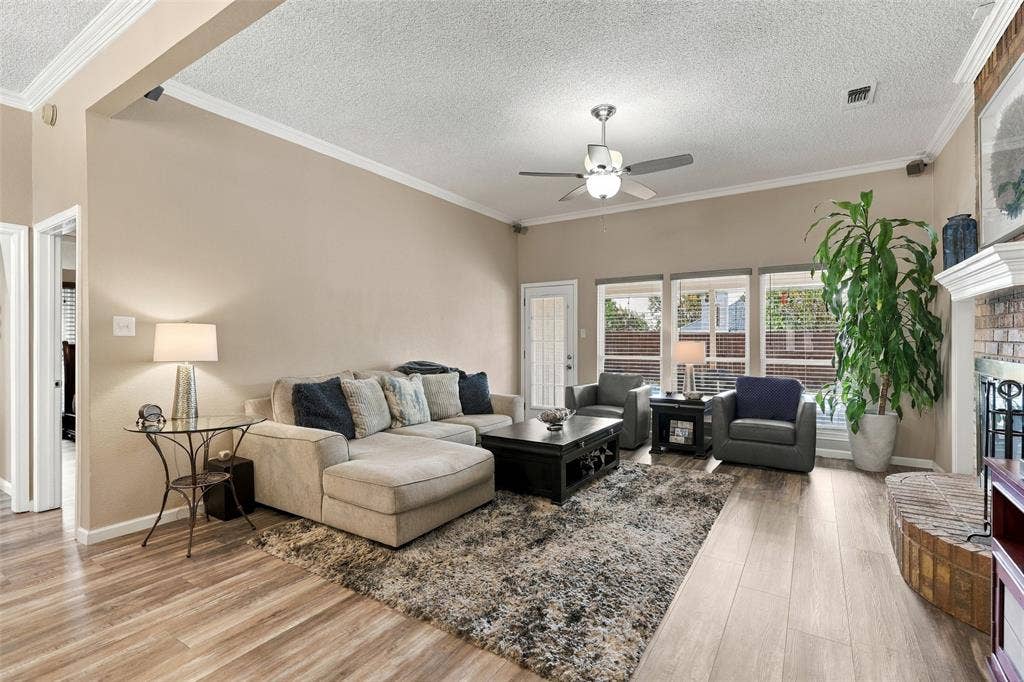
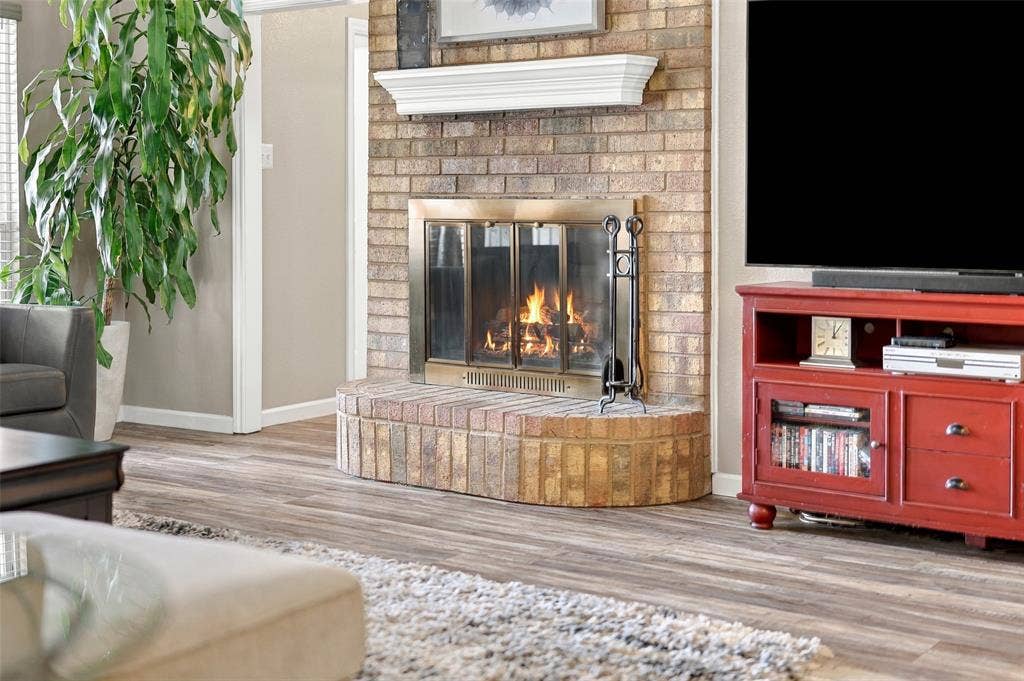
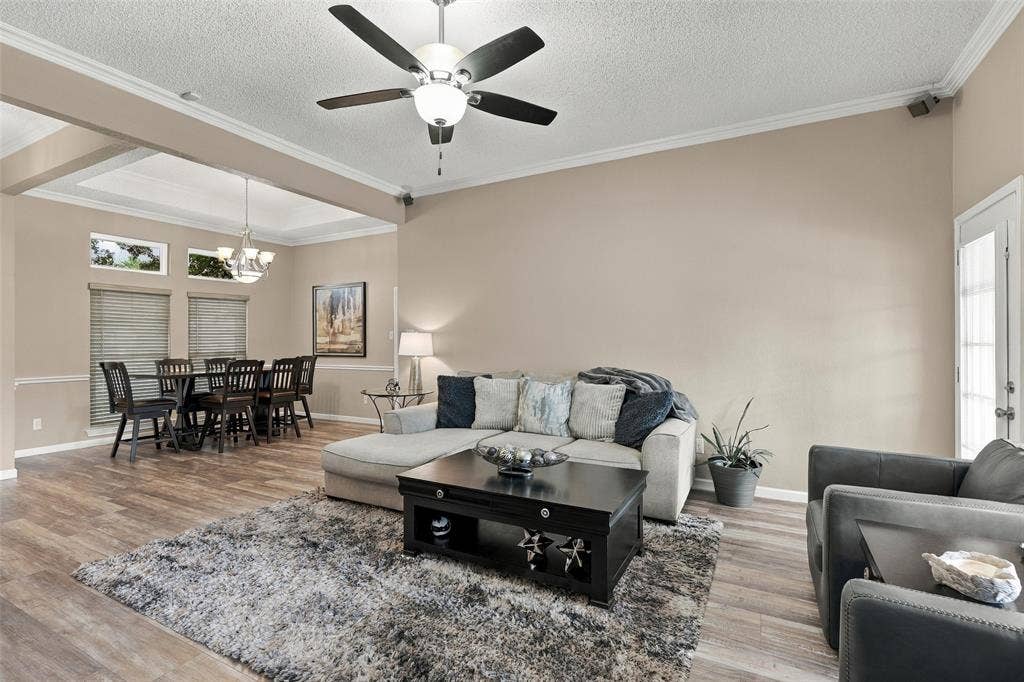
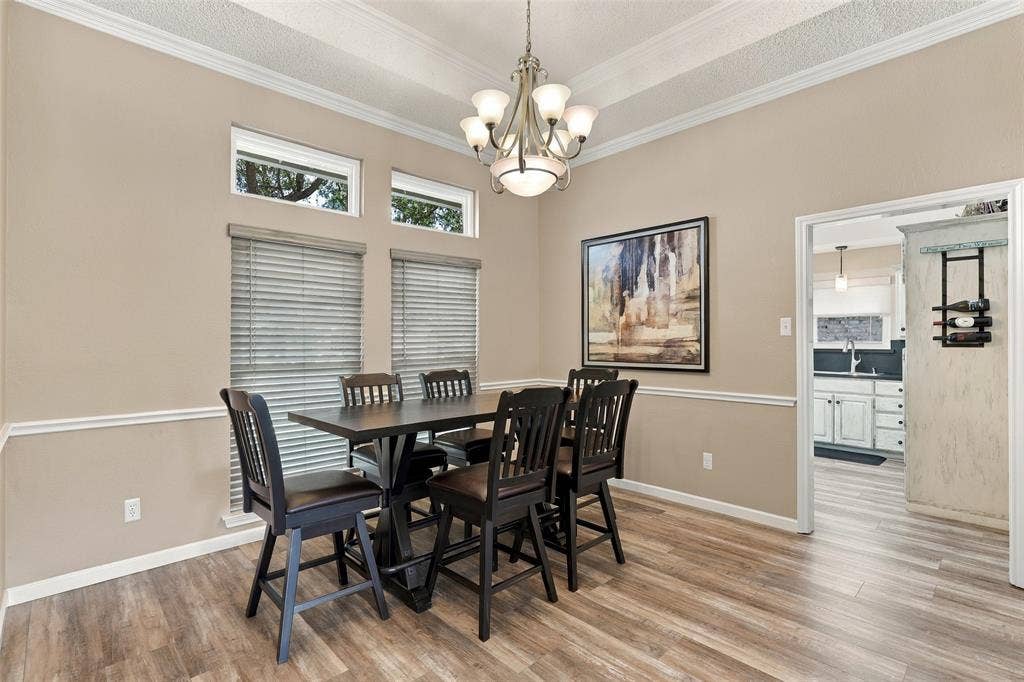
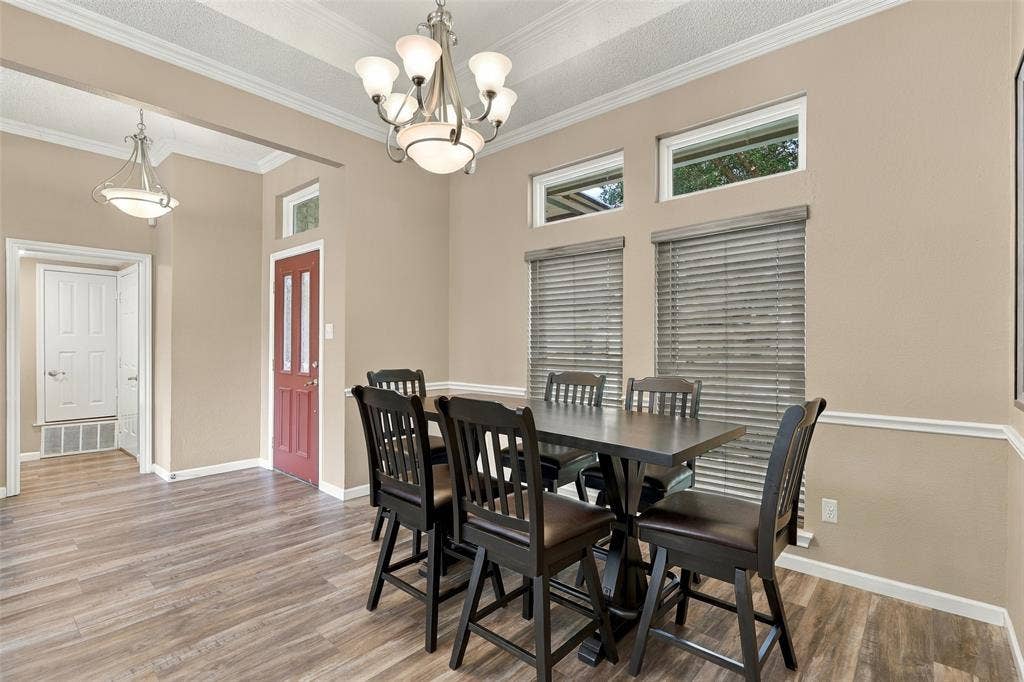
Recent updates include fresh interior and exterior paint, new luxury vinyl plank flooring throughout, decorative lighting, ceiling fans, and a recently replaced roof. The open dining room flows seamlessly into the spacious living area, providing an inviting setting for everyday living and entertaining. A cozy fireplace serves as the focal point of the room, while backyard views bring the outdoor setting into the heart of the home.
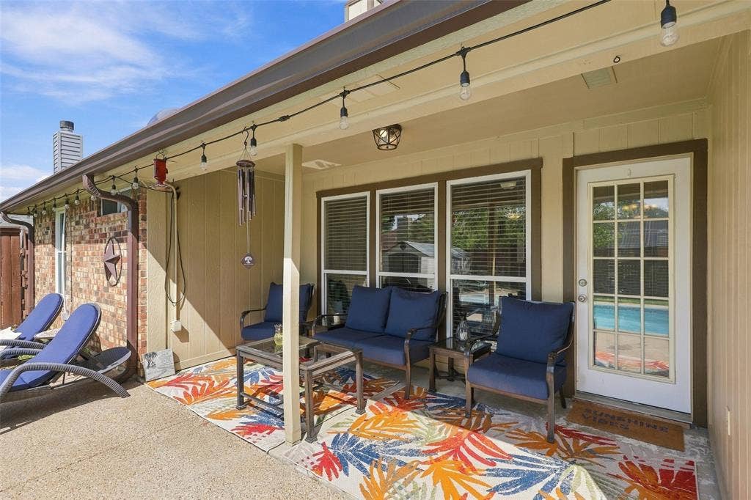
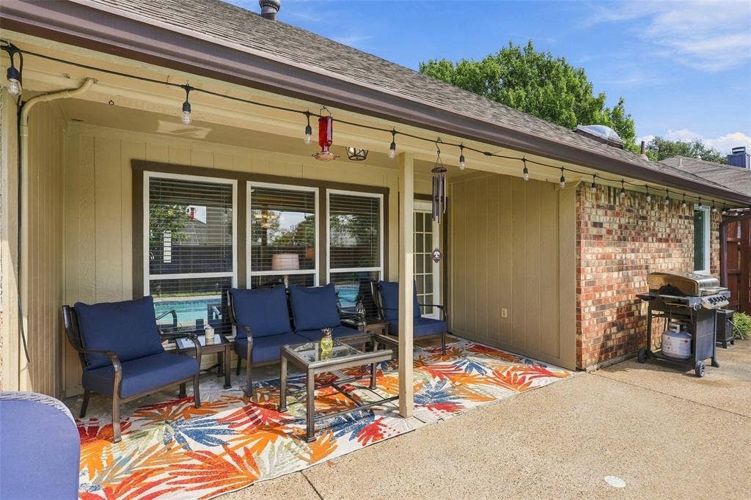
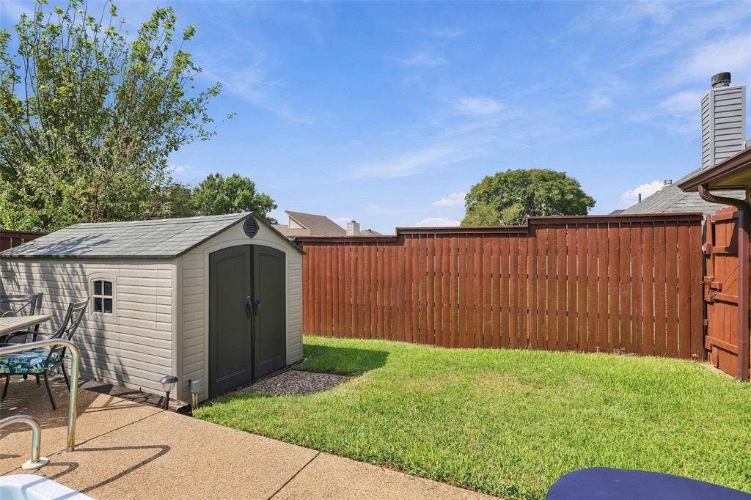
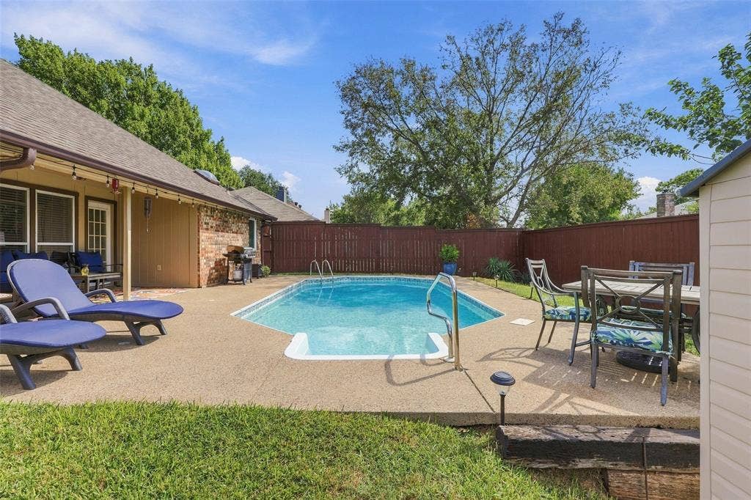
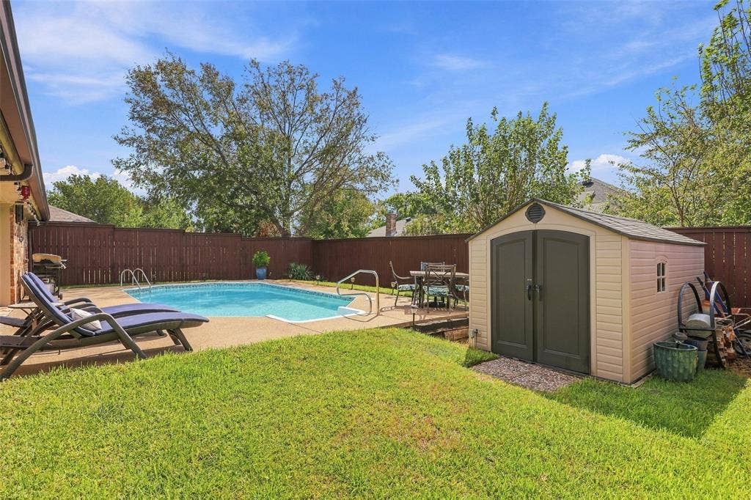
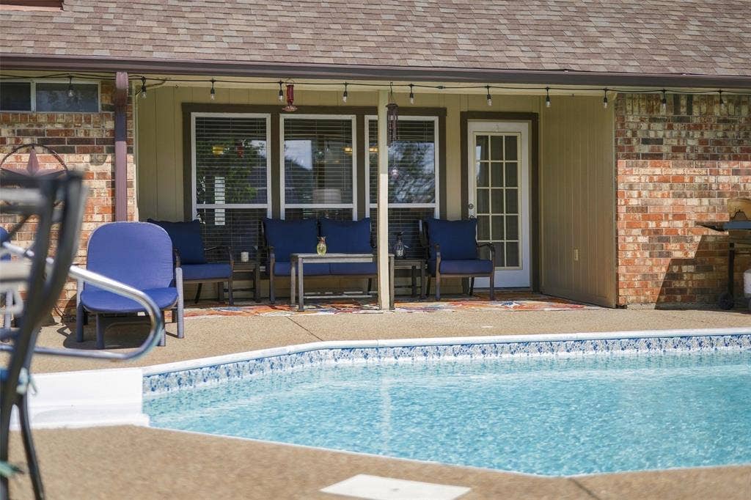
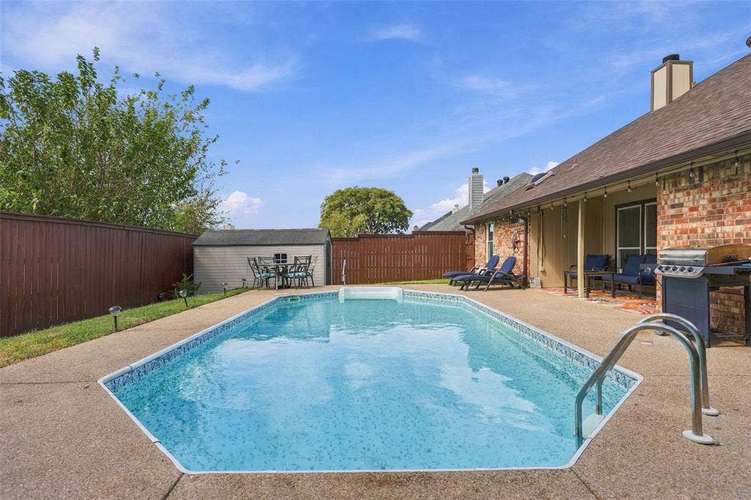
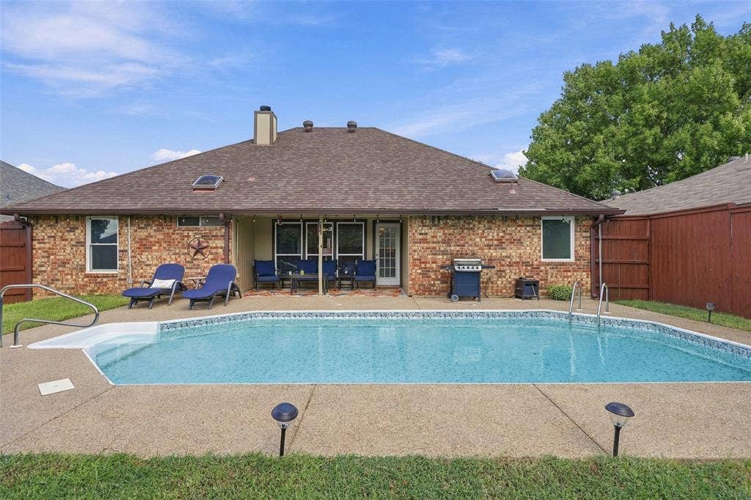
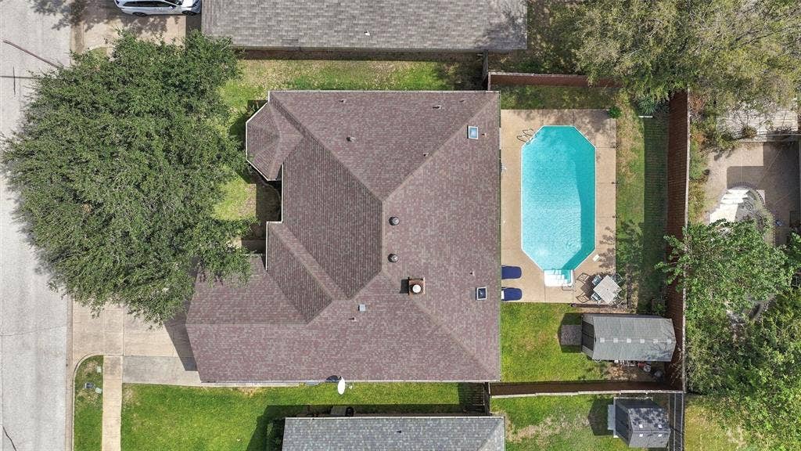
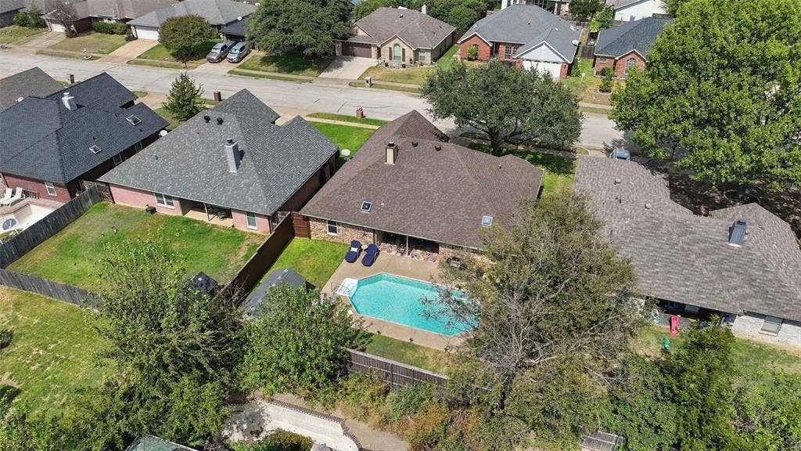
Step outside and discover your own backyard oasis, complete with a covered patio and sparkling pool—perfect for relaxing, entertaining, or enjoying warm Texas days. The large storage shed provides additional space for lawn equipment, pool supplies, tools, and outdoor essentials. With its attractive updates, comfortable floor plan, and wonderful indoor-outdoor living spaces, this carefully maintained property is ready for its next owner to enjoy.
| Listing Id: | 21401430 |
|---|---|
| List Price: | $335,000 |
| Property Type: | Residential |
| Property Sub Type: | Single Family Residence |
| Status: | Active |
| Bedrooms Total: | 3 |
| Bathrooms Full: | 2 |
| Living Area: | 1,774 |
| Unexempt Taxes: | $7,168 |
| Lot Size Square Feet: | 6,185.5200 |
| Lot Size Acres: | 0.142 |
| Architectural Style: | Traditional |
| Waterfront?: | No |
| City: | Watauga |
| County Or Parish: | Tarrant |
| Subdivision Name: | Hilltop Add |
| Postal Code: | 76148 |
| Year Built: | 1989 |
| Accessibility Features Yn: | No |
| Appliances: | Dishwasher,Disposal,Electric Cooktop,Electric Oven,Electric Water Heater,Microwave,Vented Exhaust Fan |
| Association Type: | None |
| Attached Garage?: | Yes |
| Bathrooms Total Decimal: | 2.00 |
| Bathrooms Total Integer: | 2 |
| Construction Materials: | Brick, Wood |
| Cooling: | Ceiling Fan(s), Central Air, Electric |
| Covered Spaces: | 2 |
| Directions: | From 377 North to Bursey Road, East to Whitley, then South to Sundown, turn East to house on right |
| Elementary School: | Whitleyrd |
| Elementary School Name: | Whitleyrd |
| Exclusions: | Personal belongings, TV's, washer, dryer, refrigerator |
| Exterior Features: | Covered Patio/Porch, Rain Gutters, Storage |
| Fencing: | Wood |
| Fireplace Features: | Brick, Wood Burning |
| Fireplaces Total: | 1 |
| Flooring: | Luxury Vinyl Plank |
| Foundation Details: | Slab |
| Garage Spaces: | 2 |
| Garage?: | Yes |
| Heating: | Central, Electric |
| High School Name: | Central |
| Interior Features: | Cable TV Available, Decorative Lighting, High Speed Internet Available, Vaulted Ceiling(s), Walk-In Closet(s) |
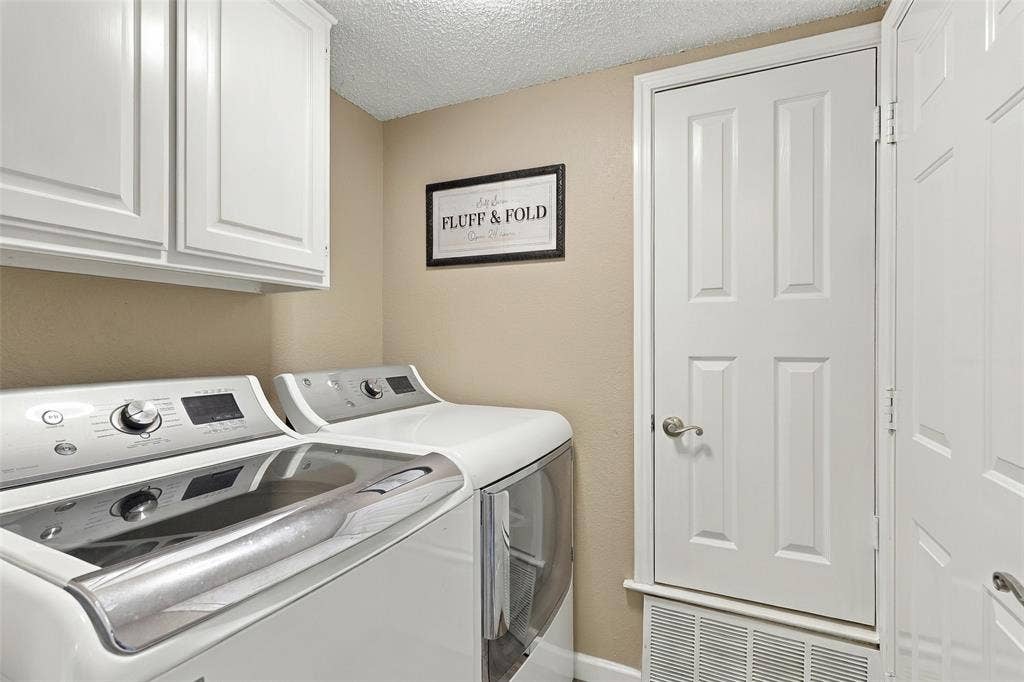
| Laundry Features: | Electric Dryer Hookup, Utility Room, Full Size W/D Area, Washer Hookup |
| Levels: | One |
| Listing Terms: | Cash, Conventional, FHA, VA Loan |
| Room Count: | 8 |
| Lot Features: | Interior Lot, Landscaped, Sprinkler System, Subdivision |
| Lot Size: | Less Than .5 Acre (not Zero) |
| Lot Size Area: | 0.1420 |
| Lot Size Source: | Assessor |
| Lot Size Units: | Acres |
| Middle School Name: | Indian Springs |
| Multi Parcel ID: | No |
| Municipal Utility District?: | No |
| Notice Surveillance Devices Pres: | None |
| Number Of Dining Areas: | 1 |
| Number Of Living Areas: | 1 |
| Number Of Parking Spaces: | 2 |
| Parking Features: | Garage, Garage Faces Front |
| Patio And Porch Features: | Covered |
| Pool Features: | In Ground, Vinyl |
| Pool?: | Yes |
| Possession: | Closing/Funding |
| Postal Code Plus 4: | 1352 |
| Property Attached?: | No |
| Roof: | Composition |
| School District: | Keller ISD |
| Smart Home Features Appor Pass Y: | 0 |
| Structural Style: | Single Detached |
| Transaction Type: | For Sale |
| Utilities: | City Sewer, City Water, Curbs, Sidewalk, Underground Utilities |
| Will Subdivide: | No |
| Window Features: | Bay Window(s), Skylights(s), Window Coverings |
| Year Built Details: | Preowned |
Listing Courtesy of: HARBCO Realty
Listing Agent: Raquel Harbin
(940) 550-5019
Mortgage Calculator
All listings featuring the  icon are provided courtesy of North Texas Real Estate Information Systems, Inc. (NTREIS), Copyright 2026. All rights reserved.
All information is believed accurate but not guaranteed. The properties displayed may not be all of the properties available through the IDX Program. Any use of this site other than by potential buyers or sellers is strictly prohibited.
North Texas Real Estate Information Systems, Inc. data last updated on October 08, 2026 04:15 PM - CT
Property Last Updated: October 08, 2026 04:15 PM - CT
