609 Bristlecone Drive
Arlington, TX 76018
$2,800
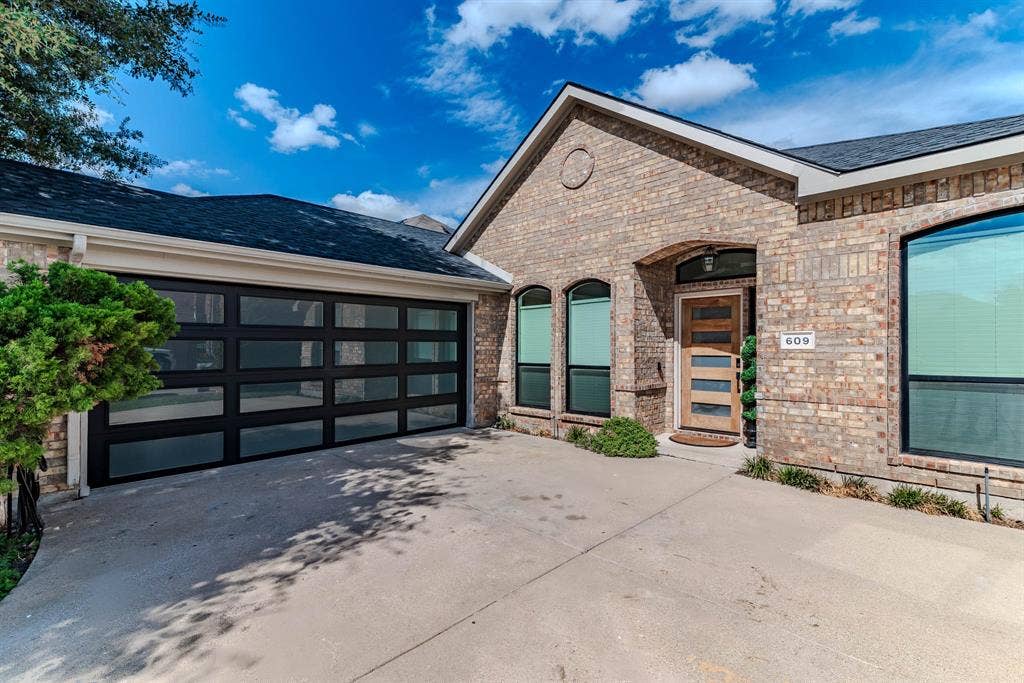
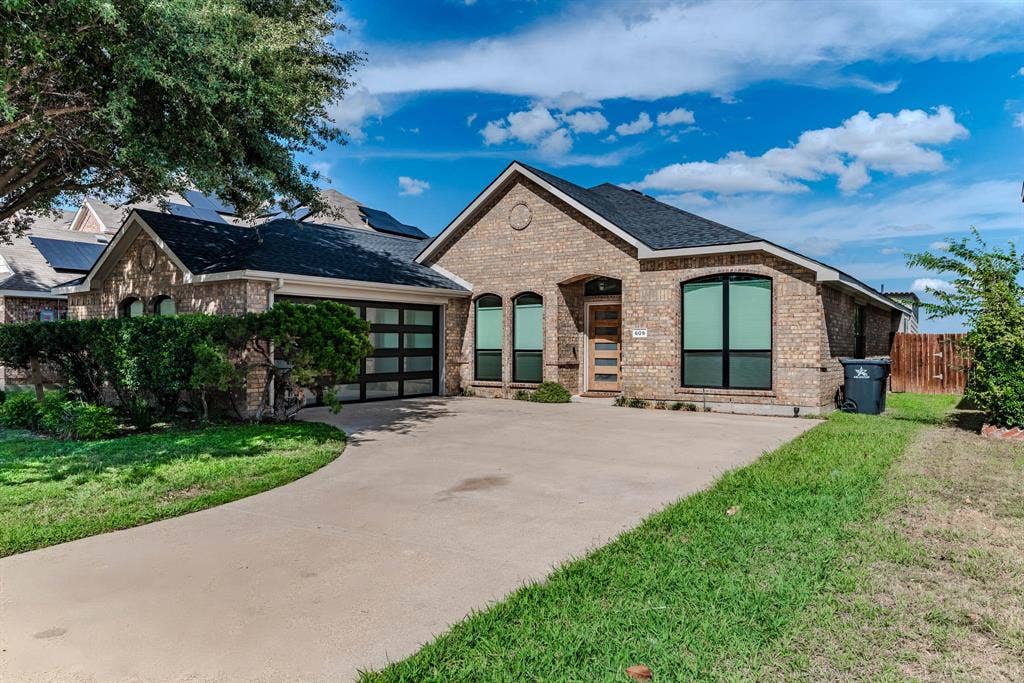
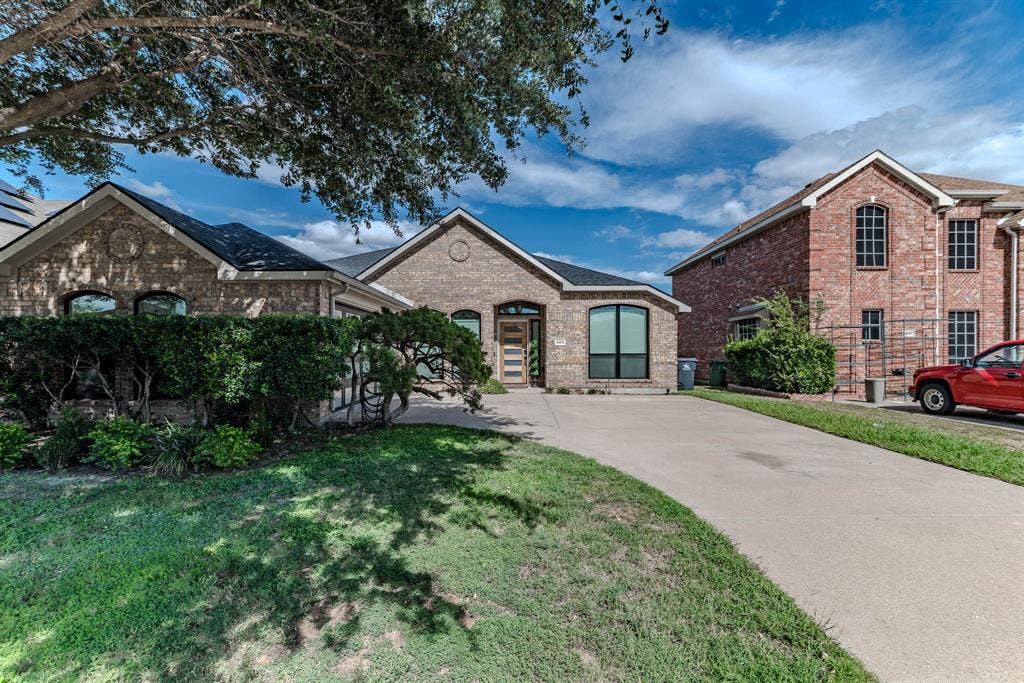
Room to spread out, a kitchen made for gathering, and a location that makes life just a little easier, now up for lease, welcome to 609 Bristlecone Dr!
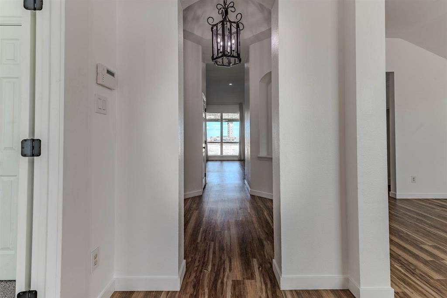
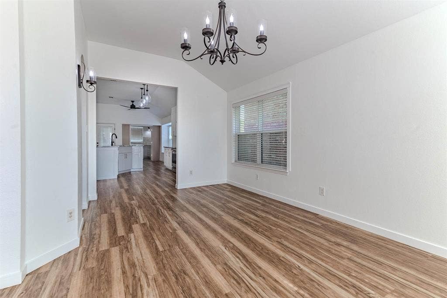
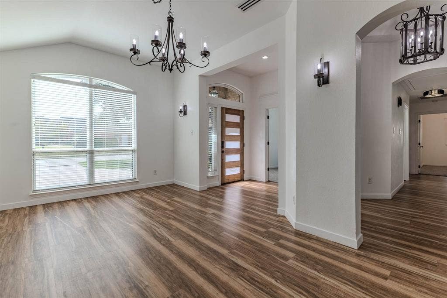
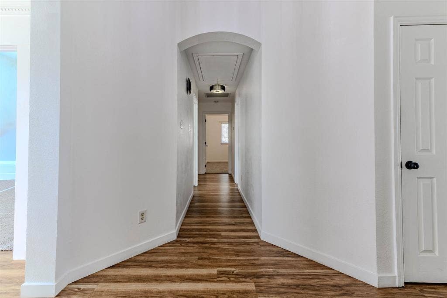
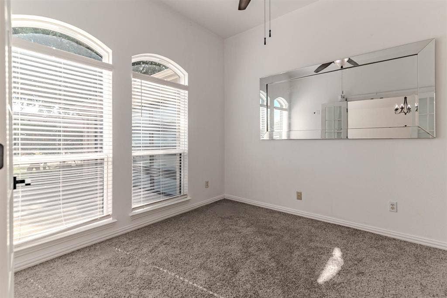
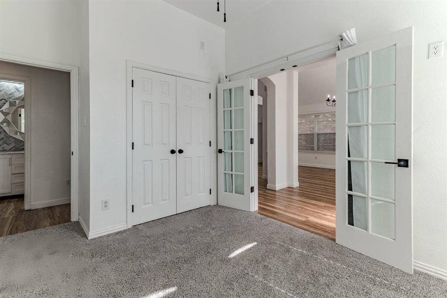
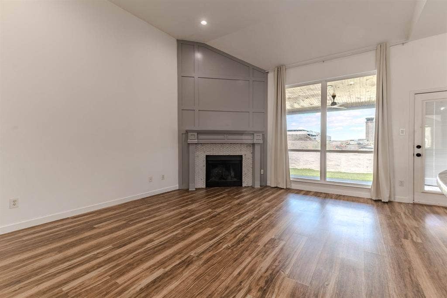
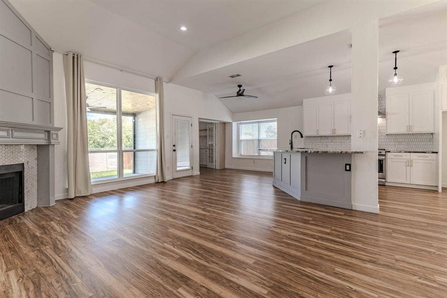
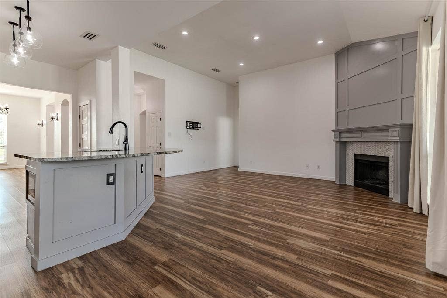
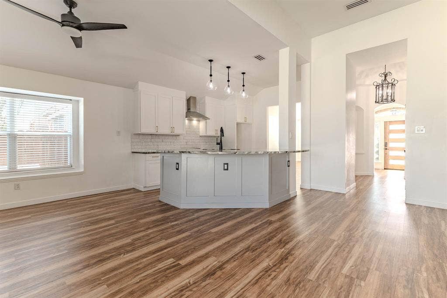
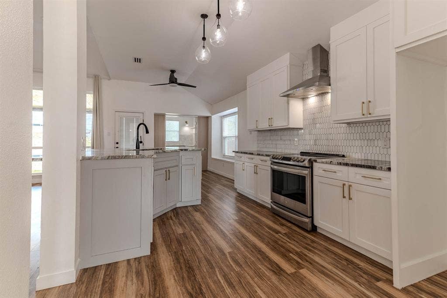
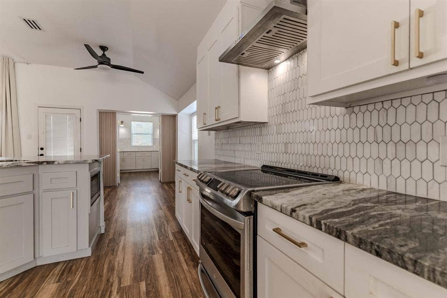
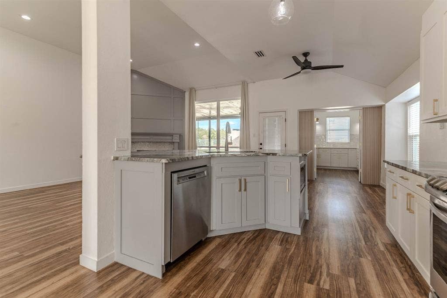
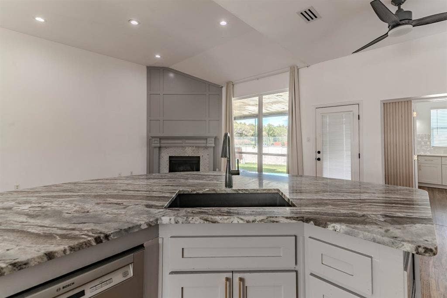
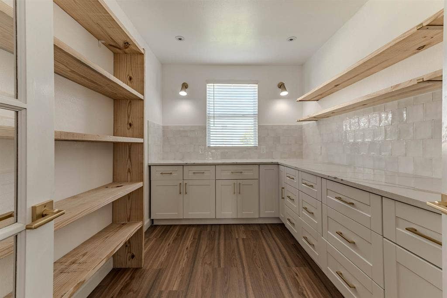
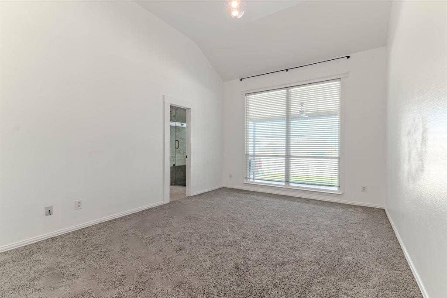
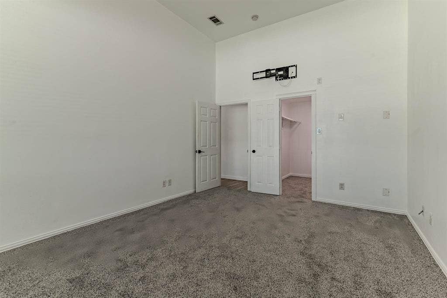
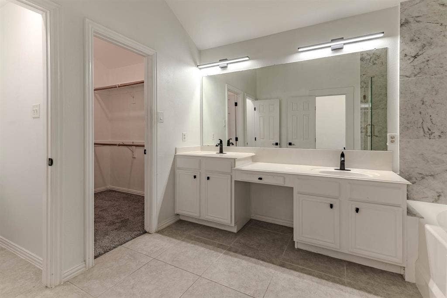
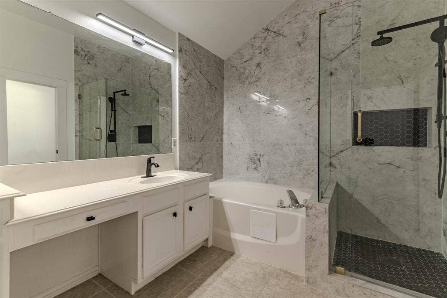
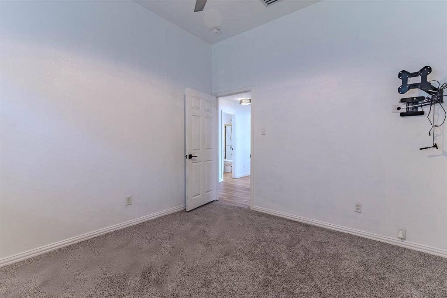
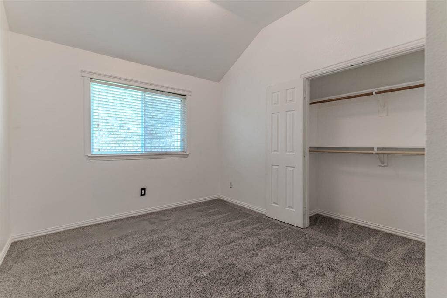
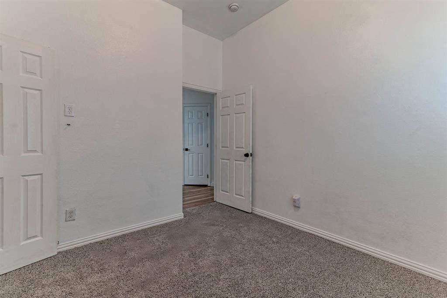
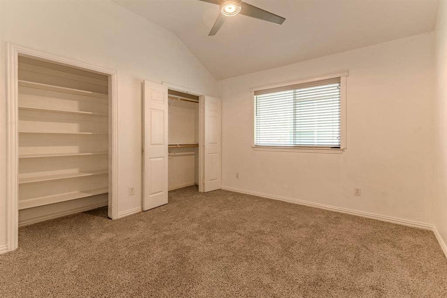
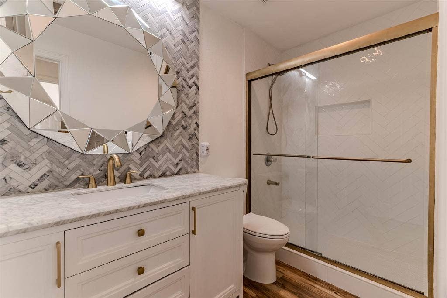
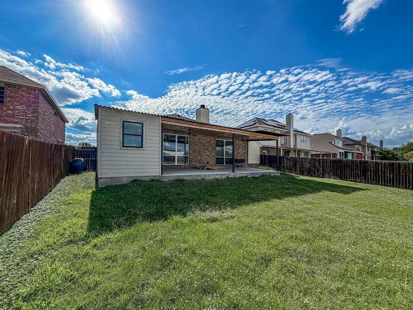
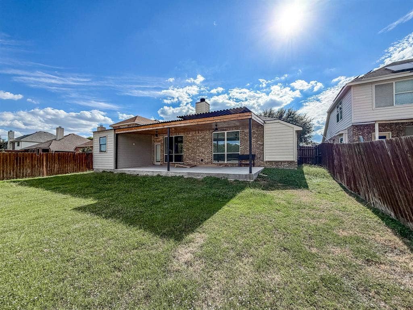
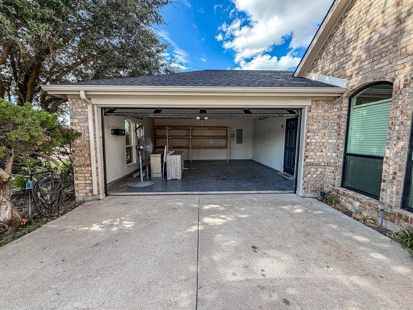
Clean, beautifully updated Arlington home offers a flexible 4-bedroom floor plan that could easily become a 3 bedroom plus office, depending on how you live. The split-bedroom layout gives everyone their own space, whether you need bedrooms for the crew, a home office, or a little combination of both. And then there’s the kitchen. Big island? Check. Plenty of room for everyone to gather? Check. An added butler’s pantry with countertops, drawers and extra storage? Absolutely. It’s the perfect spot for a coffee bar, small appliances and all those kitchen gadgets that somehow multiply. Your air fryer can finally retire from its countertop residency! Updated bathrooms add another fresh touch, while the rest of the home is clean, comfortable and ready for its next residents. Out back, the fun continues with a large covered patio and grassy backyard, giving you room for morning coffee, backyard lounging, weekend entertaining or simply enjoying the big Texas sky. Conveniently located in Arlington near Seguin High School and Tarrant County Community College, with easy access to shopping, dining, major roadways and all the entertainment Arlington has to offer. This one offers so much for a lease home, flexible floor plan, updated spaces, great storage, kitchen everyone will want to gather around, and a backyard ready for entertaining ...
| Listing Id: | 21401617 |
|---|---|
| List Price: | $2,800 |
| Property Type: | Residential Lease |
| Property Sub Type: | Single Family Residence |
| Status: | Active |
| Bedrooms Total: | 4 |
| Bathrooms Full: | 2 |
| Living Area: | 2,091 |
| Lot Size Square Feet: | 7,797.2400 |
| Lot Size Acres: | 0.179 |
| Architectural Style: | Traditional |
| Waterfront?: | No |
| City: | Arlington |
| County Or Parish: | Tarrant |
| Subdivision Name: | Fairfield North Add |
| Postal Code: | 76018 |
| Year Built: | 2002 |
| Accessory Unit?: | No |
| Appliances: | Dishwasher,Disposal |
| Application Fee Amount: | $40 |
| Association Type: | None |
| Attached Garage?: | Yes |
| Availability Date: | 2026-10-03 |
| Basement Yn: | No |
| Bathrooms Total Decimal: | 2.00 |
| Bathrooms Total Integer: | 2 |
| Carport Spaces: | 2 |
| Consent for Visitors to Record: | Audio, Video |
| Construction Materials: | Brick, Vinyl Siding, Wood |
| Deposit Amount: | $2,800 |
| Directions: | Follow Matlock Rd, Mansfield Webb Rd, and Silo Rd to Yaupon Dr in Arlington. Continue on Yaupon Dr and drive to Bristlecone Dr. |
| Elementary School: | Williams |
| Elementary School Name: | Williams |
| Exterior Features: | Covered Patio/Porch, Rain Gutters, Lighting |
| Fireplace Features: | Family Room, Wood Burning |
| Fireplaces Total: | 1 |
| Flooring: | Carpet |
| Foundation Details: | Slab |
| Furnished?: | No |
| Garage Spaces: | 2 |
| Garage?: | Yes |
| High School Name: | Seguin |
| Horse Permitted Yn: | No |
| Interior Features: | Cable TV Available, Eat-in Kitchen, Granite Counters, High Speed Internet Available, Kitchen Island, Pantry, Walk-In Closet(s) |
| Junior High School Name: | Ousley |
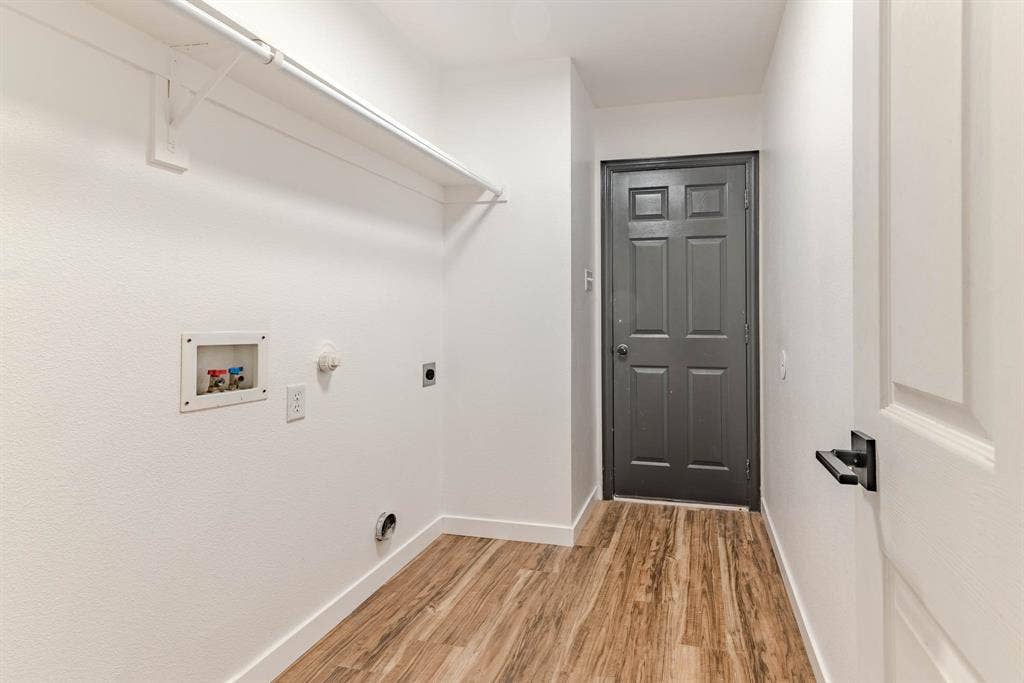
| Laundry Features: | Electric Dryer Hookup, Utility Room, Full Size W/D Area |
| Lease Conditions: | Application Fee |
| Lease Term: | 12 Months |
| Lease Term Description: | 12 month lease preferred. 45-60 day notice when vacating the lease. |
| Lease Type: | Yearly |
| Levels: | One |
| Room Count: | 4 |
| Lot Features: | Interior Lot, Landscaped, Level |
| Lot Size: | Less Than .5 Acre (not Zero) |
| Lot Size Area: | 0.1790 |
| Lot Size Source: | Public Records |
| Lot Size Units: | Acres |
| Monies Required: | First Months Rent, Security Deposit |
| Multi Parcel ID: | No |
| Municipal Utility District?: | No |
| Notice Surveillance Devices Pres: | Audio, Video |
| Number Of Days Guests Allowed: | 10 |
| Number Of Dining Areas: | 2 |
| Number Of Living Areas: | 2 |
| Number Of Parking Spaces: | 2 |
| Number Of Vehicles: | 4 |
| Parking Features: | Driveway, Garage, Garage Door Opener, Garage Faces Side, Garage Single Door, Kitchen Level |
| Patio And Porch Features: | Covered |
| Pets Allowed: | No Pets Allowed |
| Pool?: | No |
| Postal Code Plus 4: | 1454 |
| Property Attached?: | No |
| Restrictions: | Animals, No Livestock, No Smoking, No Sublease, No Waterbeds, Pet Restrictions |
| Roof: | Composition |
| School District: | Arlington ISD |
| Security Features: | Smoke Detector(s) |
| Smart Home Features Appor Pass Y: | 1 |
| Stories Total: | 1 |
| Structural Style: | Single Detached |
| Tenant Pays: | All Utilities |
| Transaction Type: | For Lease |
| Utilities: | Cable Available, City Sewer, Curbs, Electricity Available, Sidewalk |
| Will Subdivide: | No |
| Window Features: | Window Coverings |
| Year Built Details: | Preowned |
Listing Courtesy of: Dynamic Real Estate Group
Listing Agent: Erlene Scharff
817-223-9452
All listings featuring the  icon are provided courtesy of North Texas Real Estate Information Systems, Inc. (NTREIS), Copyright 2026. All rights reserved.
All information is believed accurate but not guaranteed. The properties displayed may not be all of the properties available through the IDX Program. Any use of this site other than by potential buyers or sellers is strictly prohibited.
North Texas Real Estate Information Systems, Inc. data last updated on October 08, 2026 04:15 PM - CT
Property Last Updated: October 08, 2026 04:15 PM - CT
