628 Cardinal Lane
Keller, TX 76248
$484,799
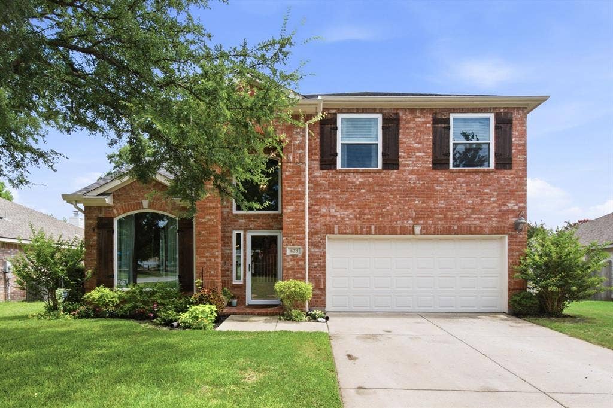
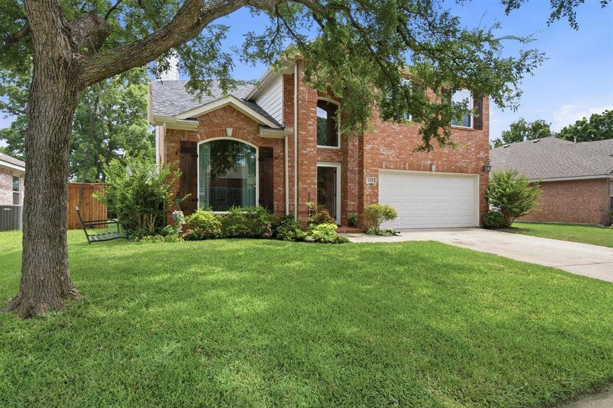
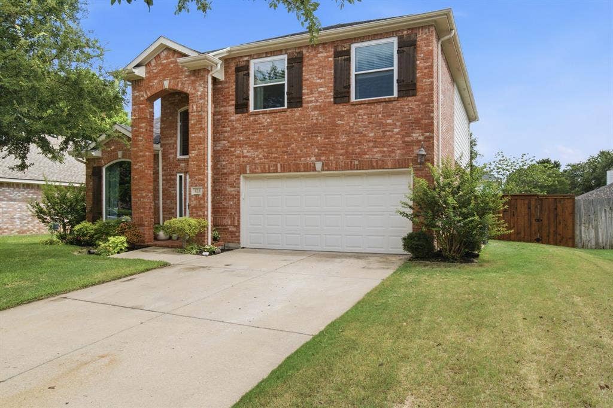
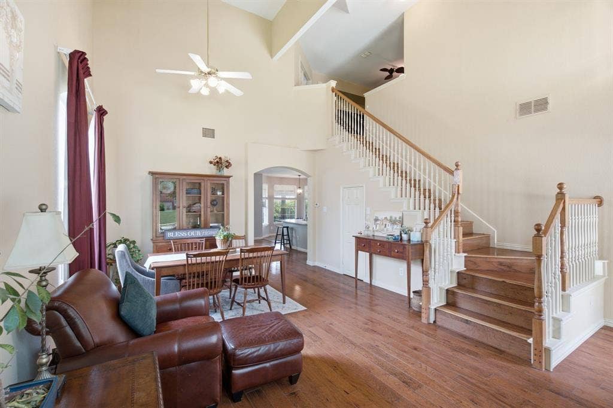
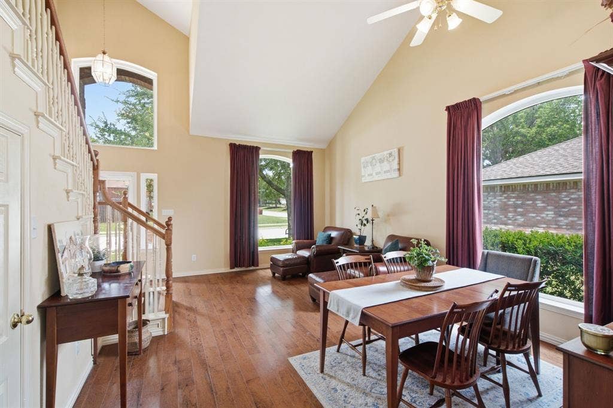
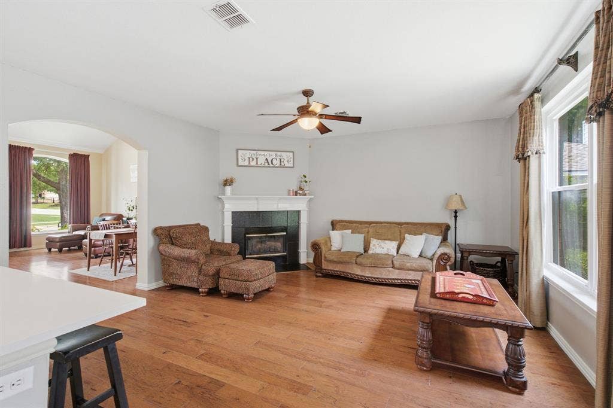
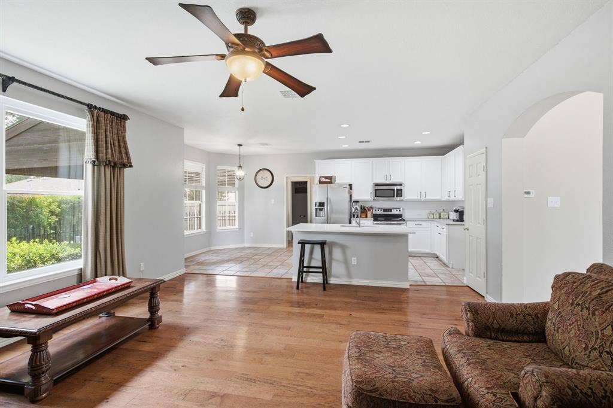
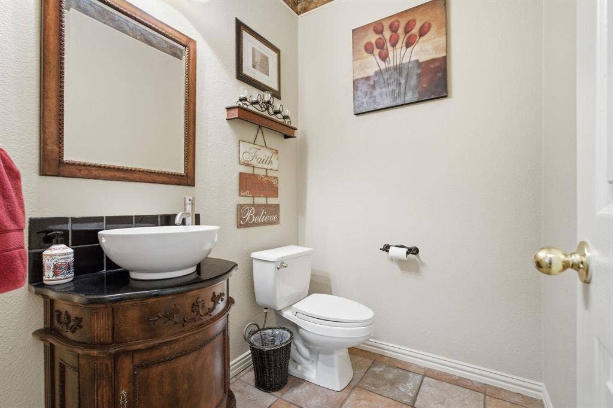
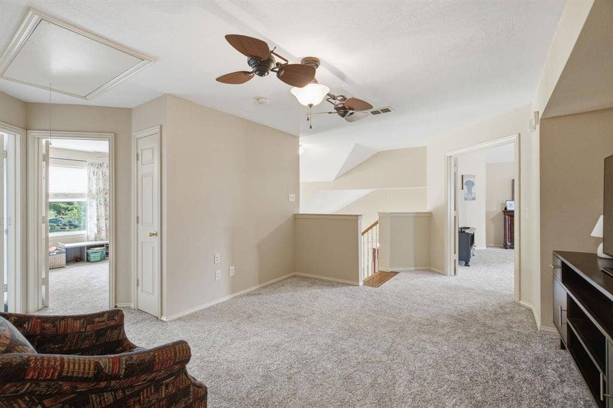
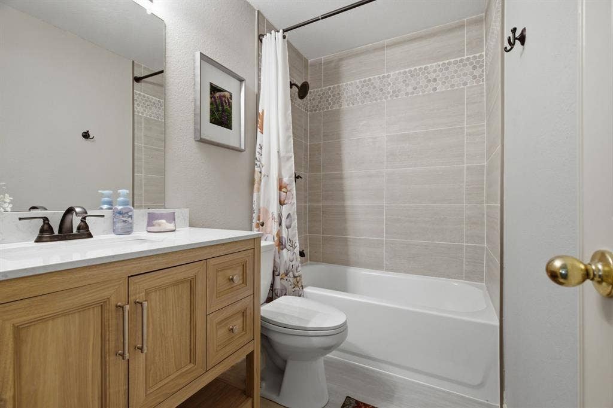
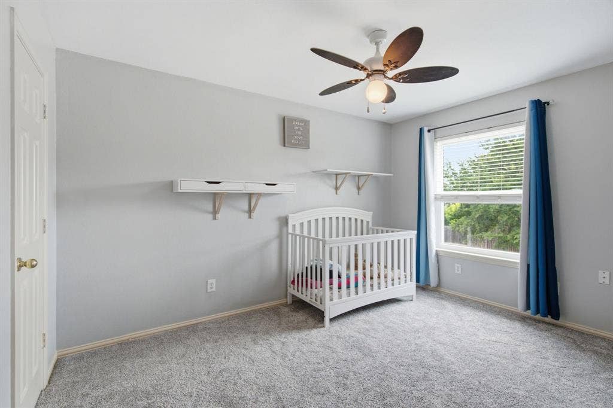
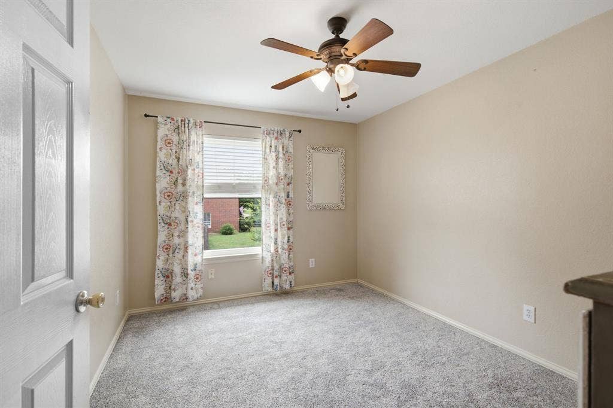
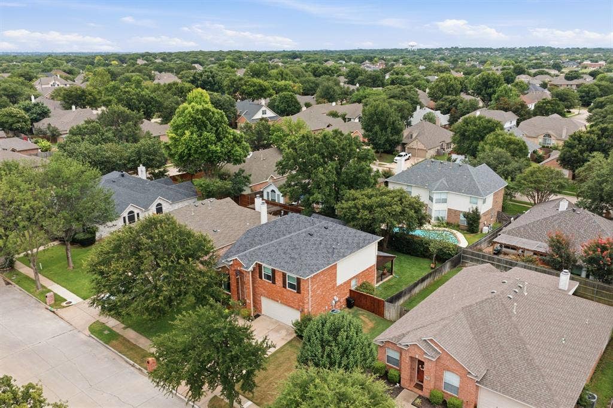
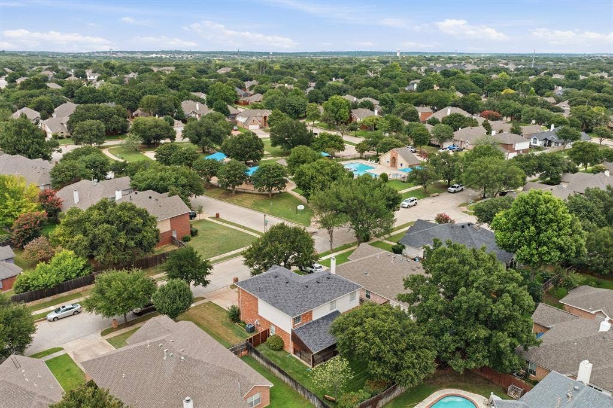
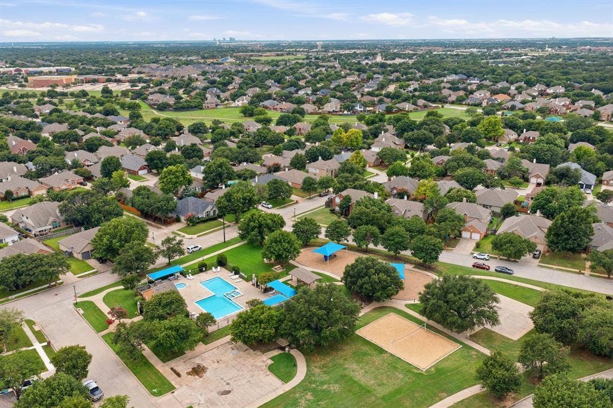
Welcome home to this beautifully updated 4-bedroom, 2.5-bath home in the highly sought-after Carriage Gate neighborhood! Perfectly situated directly across from the community pool and park, this home offers both convenience and a wonderful place to make lasting memories.
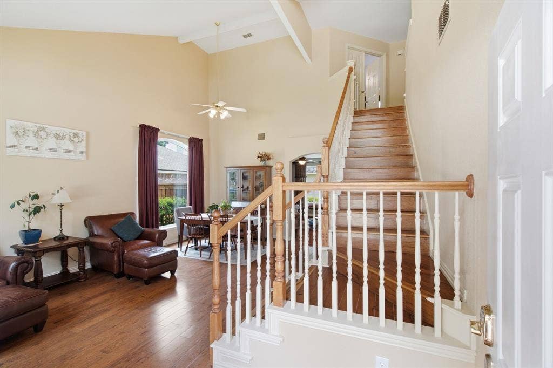
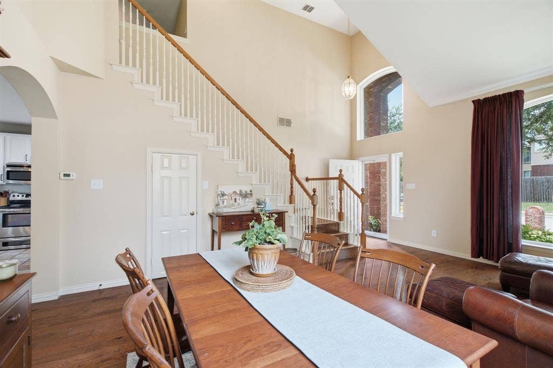
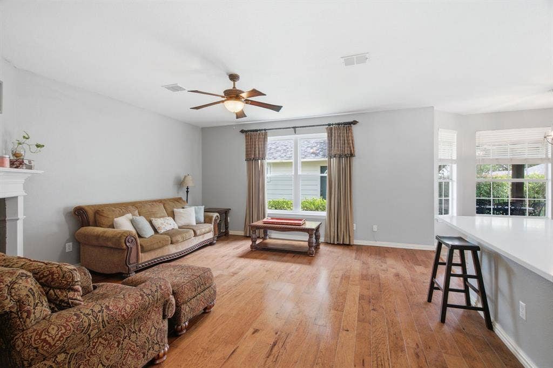
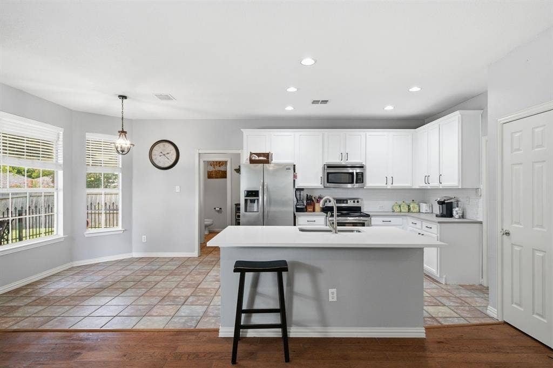
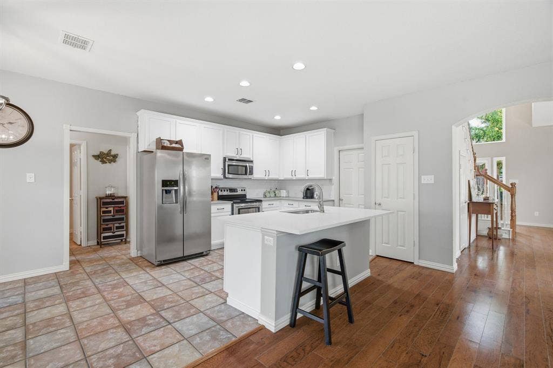
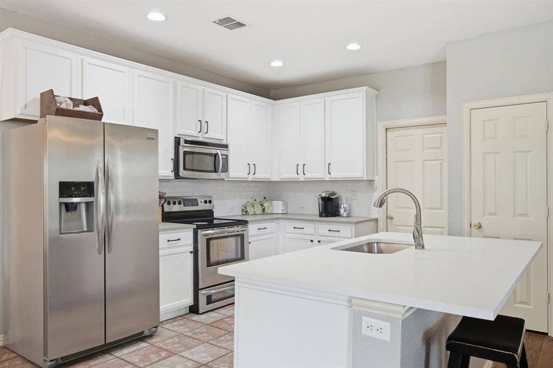
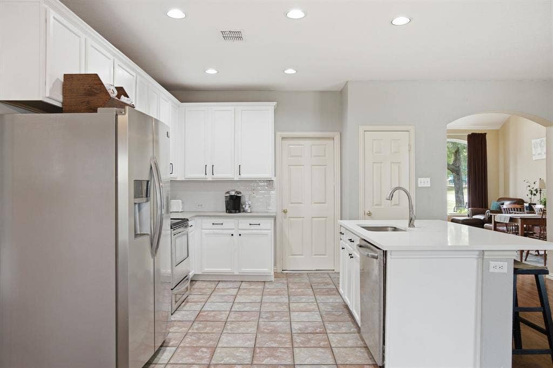
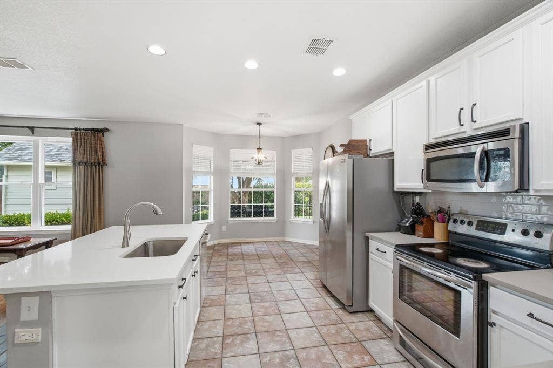
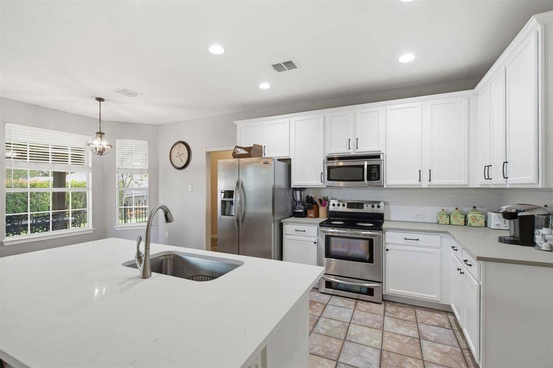
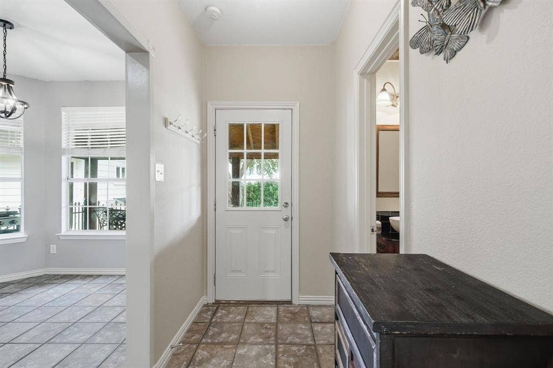
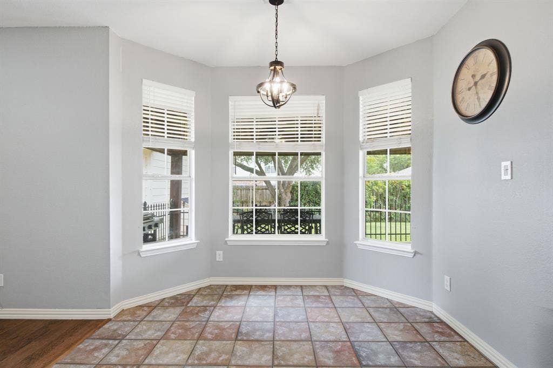
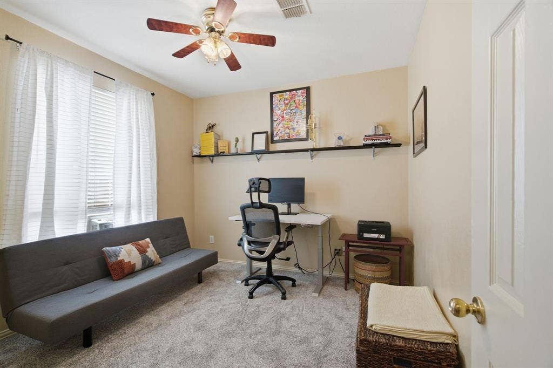
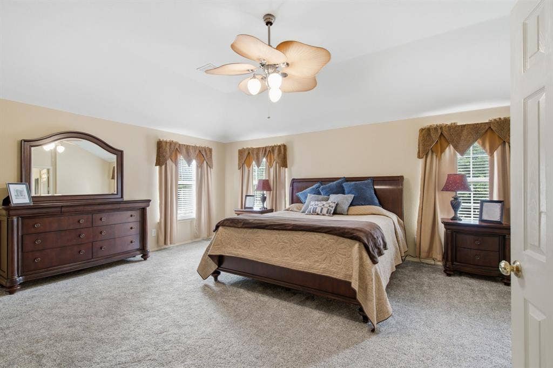
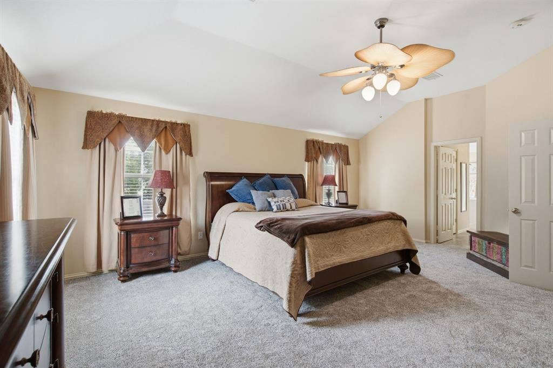
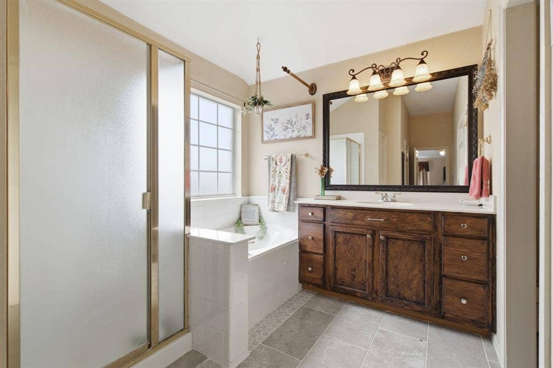
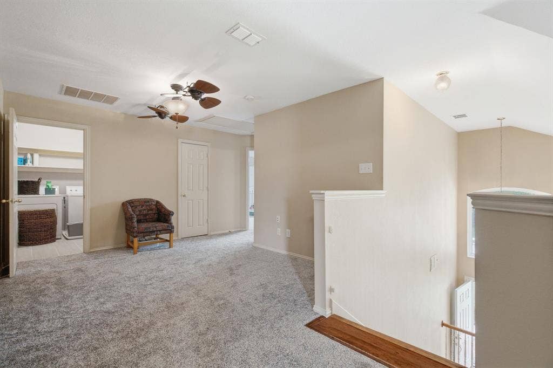
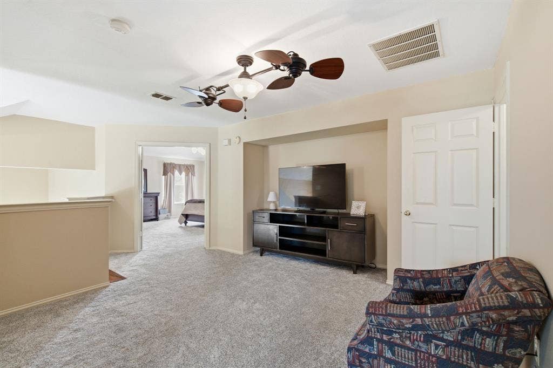
Inside, you'll find beautiful hardwood floors, ceramic tile, fresh paint, and an updated kitchen featuring new countertops and plenty of space for gathering with family and friends. The grand primary suite provides a peaceful retreat, while the three spacious living areas offer endless possibilities for entertaining, working from home, or simply spreading out and enjoying life.
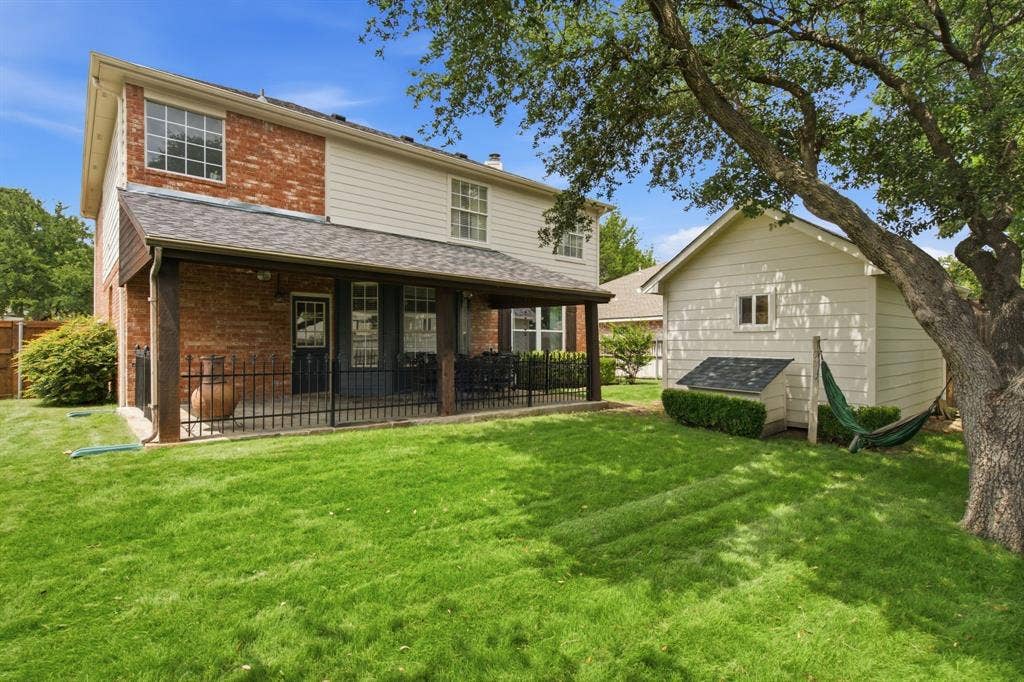
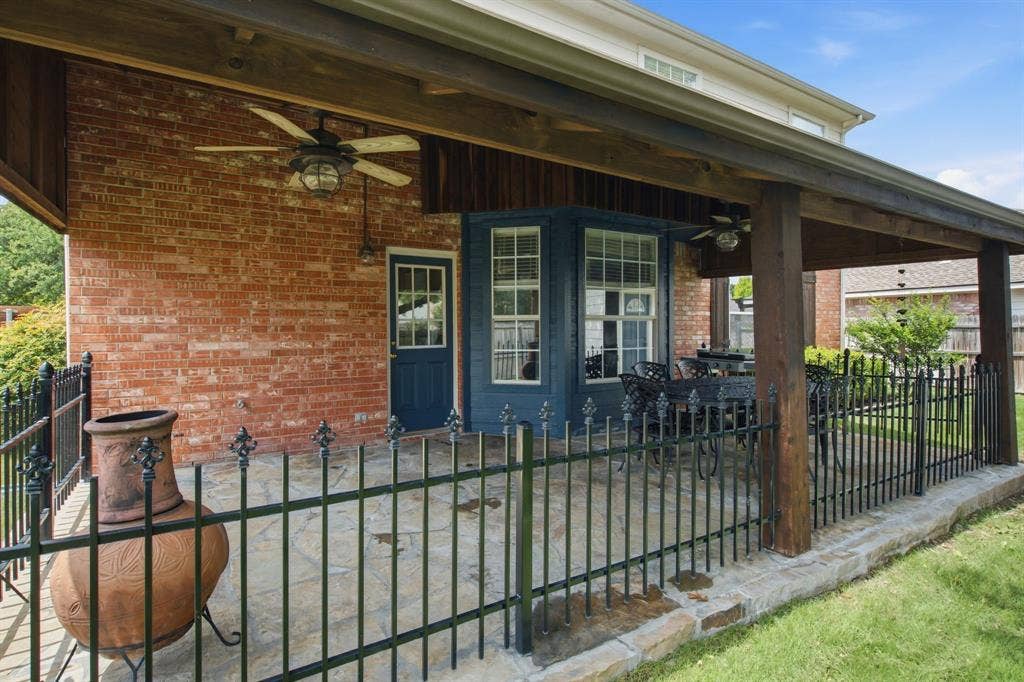
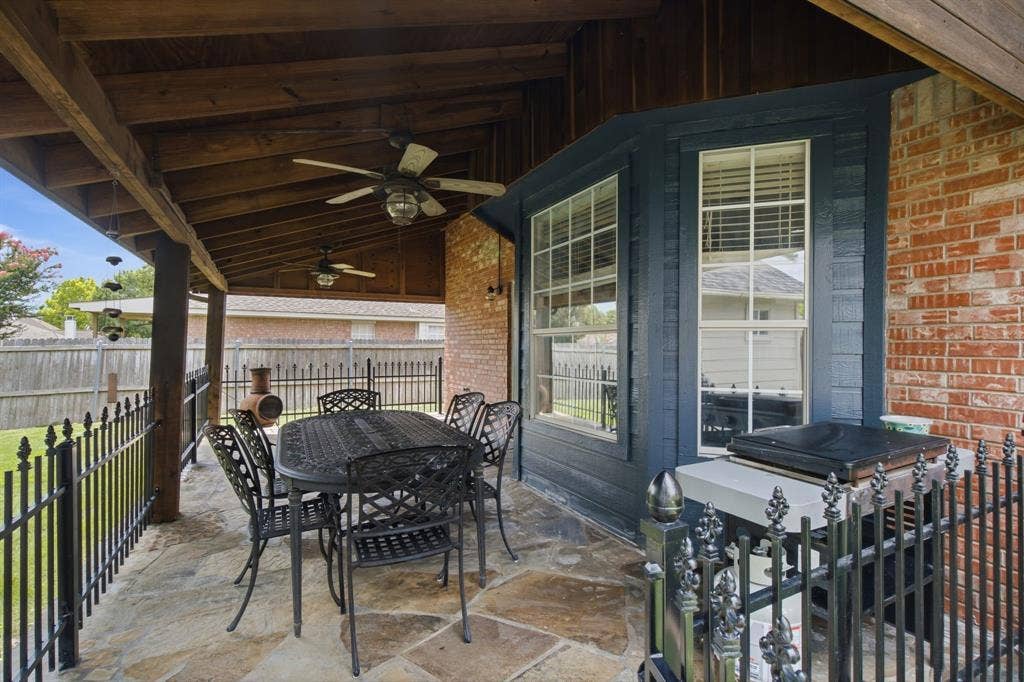
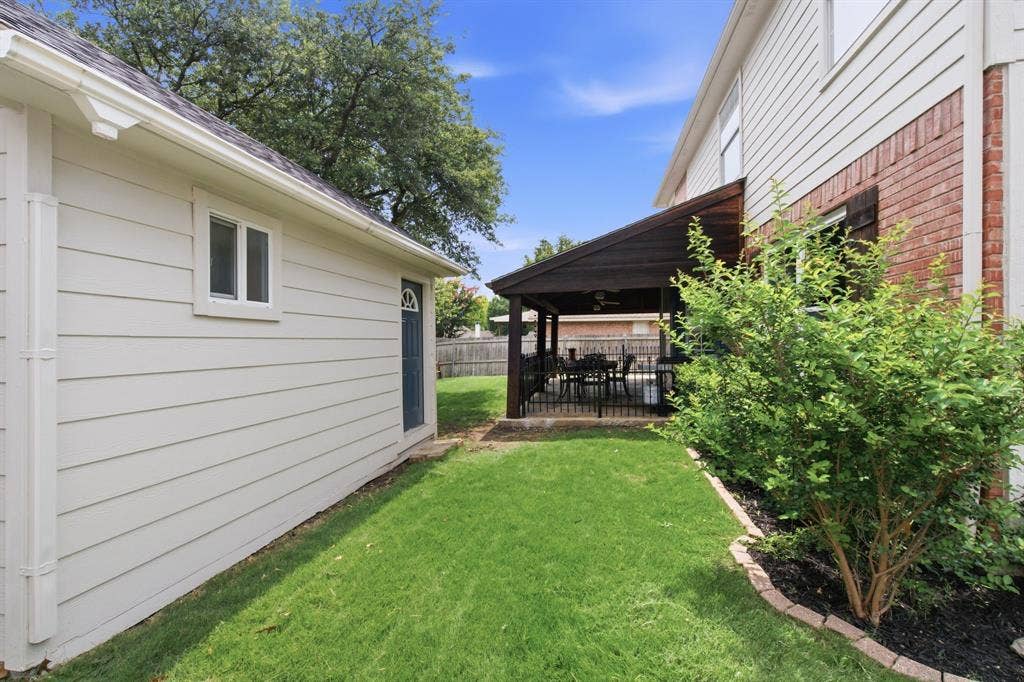
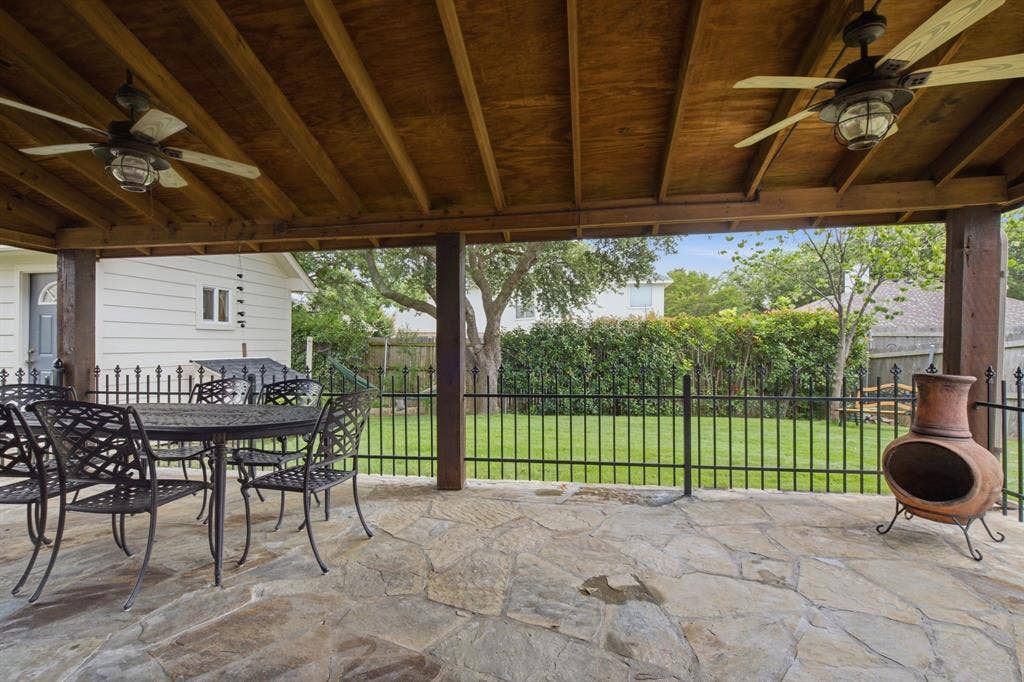
Step outside to a nice backyard complete with a covered patio that is perfect for relaxing evenings or weekend cookouts. Need extra space? The 16x12 workshop with AC is ideal for hobbies, projects, or additional storage.
Located in Keller ISD and just minutes from shopping, dining, and medical facilities, this home truly has it all. Don't miss your opportunity to own this wonderful home in one of the area's most desirable neighborhoods!
| Listing Id: | 21286047 |
|---|---|
| List Price: | $484,799 |
| Property Type: | Residential |
| Property Sub Type: | Single Family Residence |
| Status: | Closed |
| Bedrooms Total: | 4 |
| Bathrooms Full: | 2 |
| Bathrooms Half: | 1 |
| Living Area: | 2,354 |
| Association Fee: | $545 |
| Unexempt Taxes: | $8,067 |
| Lot Size Square Feet: | 7,100.2800 |
| Lot Size Acres: | 0.163 |
| Waterfront?: | No |
| City: | Keller |
| County Or Parish: | Tarrant |
| Subdivision Name: | Carriage Gate Add |
| Postal Code: | 76248 |
| Year Built: | 1999 |
| Accessibility Features Yn: | No |
| Appliances: | Dishwasher,Disposal |
| Association Fee Frequency: | Annually |
| Association Fee Includes: | Full Use of Facilities |
| Association Type: | Mandatory |
| Attached Garage?: | Yes |
| Bathrooms Total Decimal: | 2.10 |
| Bathrooms Total Integer: | 3 |
| Buyer Financing: | Conventional |
| Community Features: | Community Pool, Playground |
| Cooling: | Electric |
| Covered Spaces: | 2 |
| Directions: | from Keller Parkway, go south on Rufe Snow to Rapp, Go right on Rapp to Carriage, Left on Carriage, Right on Cardinal |
| Elementary School: | Willislane |
| Elementary School Name: | Willislane |
| Exclusions: | curtains and rods in kids bedrooms upstairs, shower curtain and rod, curtains and rods in downstairs bedroom, fridges |
| Exterior Features: | Covered Patio/Porch |
| Fencing: | Wood |
| Fireplace Features: | Gas |
| Fireplaces Total: | 1 |
| Flooring: | Carpet, Ceramic Tile |
| Garage Length: | 20 |
| Garage Spaces: | 2 |
| Garage Width: | 20 |
| Garage?: | Yes |
| Heating: | Natural Gas |
| High School Name: | Keller |
| Hoa Management Company: | Property Management Group |
| Hoa Management Company Phone: | 817-337-1221 |
| Interior Features: | Decorative Lighting, Eat-in Kitchen, Pantry |
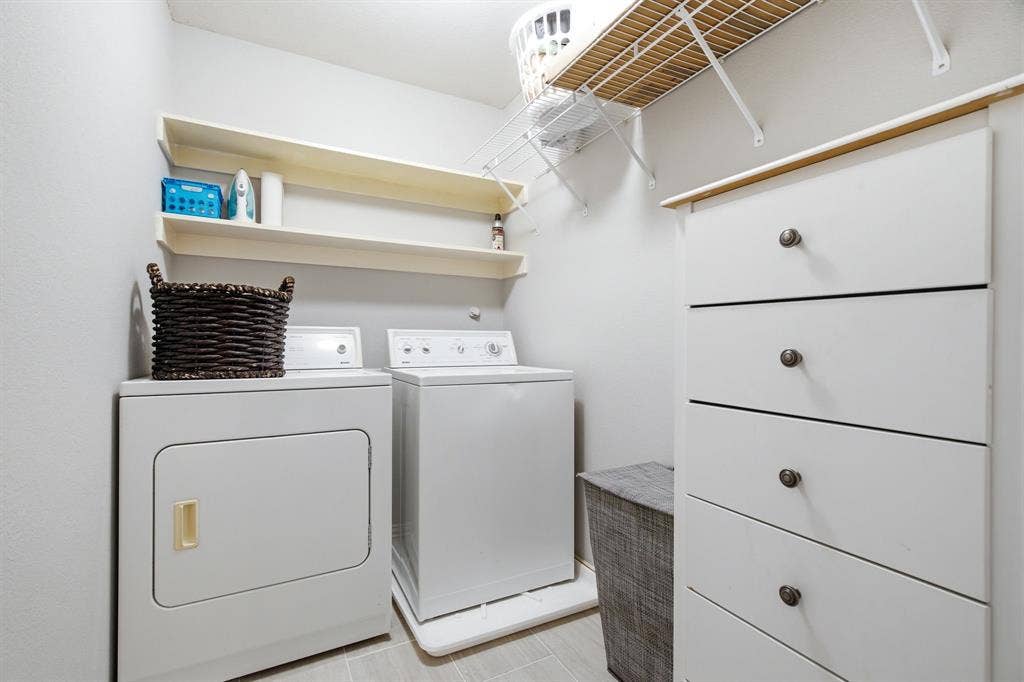
| Laundry Features: | Utility Room, Full Size W/D Area, Dryer Hookup, Washer Hookup |
| Levels: | Two |
| Listing Terms: | Cash, Conventional, FHA, VA Loan |
| Room Count: | 14 |
| Lot Features: | Few Trees, Interior Lot, Landscaped, Sprinkler System |
| Lot Size: | Less Than .5 Acre (not Zero) |
| Lot Size Area: | 0.1630 |
| Lot Size Units: | Acres |
| Middle School Name: | Indian Springs |
| Multi Parcel ID: | No |
| Municipal Utility District?: | No |
| Number Of Dining Areas: | 2 |
| Number Of Living Areas: | 2 |
| Number Of Parking Spaces: | 2 |
| Other Structures: | Outbuilding, Shed(s), Workshop w/Electric |
| Parking Features: | Driveway, Garage Faces Front |
| Patio And Porch Features: | Covered |
| Pool?: | No |
| Possession: | Closing/Funding |
| Postal Code Plus 4: | 8254 |
| Property Attached?: | Yes |
| Roof: | Composition |
| School District: | Keller ISD |
| Security Features: | Burglar |
| Smart Home Features Appor Pass Y: | 0 |
| Soil Type: | Unknown |
| Structural Style: | Single Detached |
| Transaction Type: | For Sale |
| Utilities: | City Sewer, City Water, Concrete, Curbs, Sidewalk, Underground Utilities |
| Will Subdivide: | No |
| Window Features: | Window Coverings |
Listing Courtesy of: Gather Home Realty
Listing Agent: Alicia Fakhari
254-459-1544
Mortgage Calculator
All listings featuring the  icon are provided courtesy of North Texas Real Estate Information Systems, Inc. (NTREIS), Copyright 2026. All rights reserved.
All information is believed accurate but not guaranteed. The properties displayed may not be all of the properties available through the IDX Program. Any use of this site other than by potential buyers or sellers is strictly prohibited.
North Texas Real Estate Information Systems, Inc. data last updated on October 08, 2026 04:15 PM - CT
Property Last Updated: October 08, 2026 04:15 PM - CT
