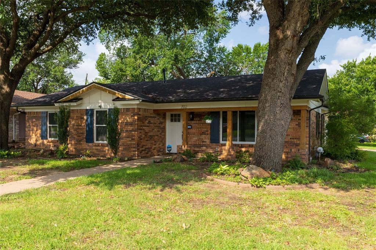
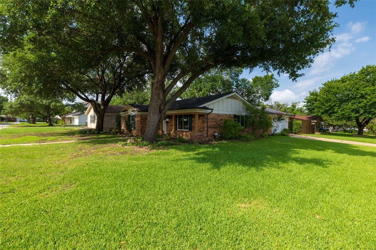
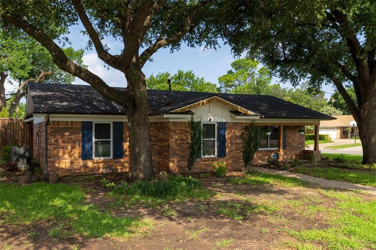
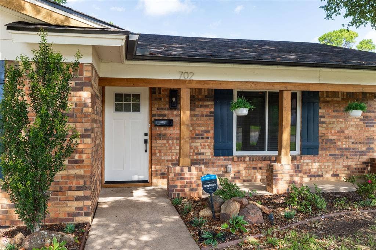
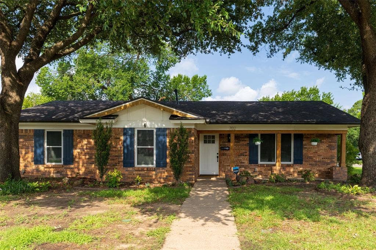
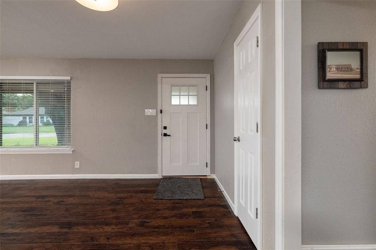
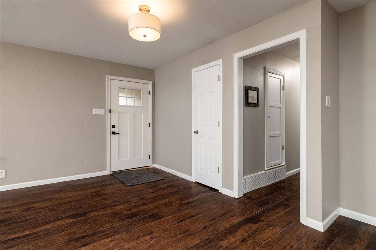
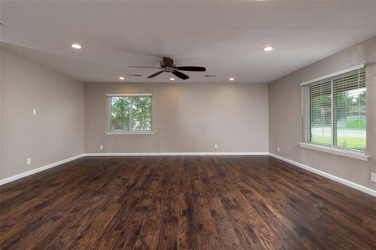
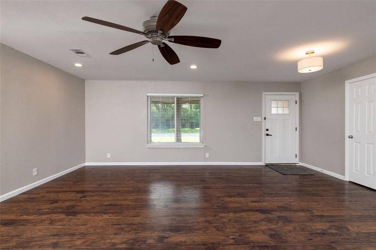
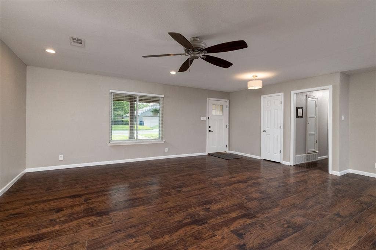
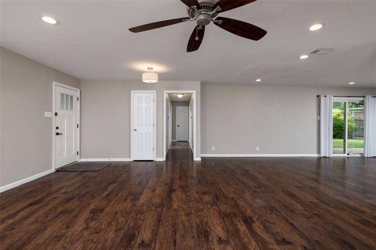
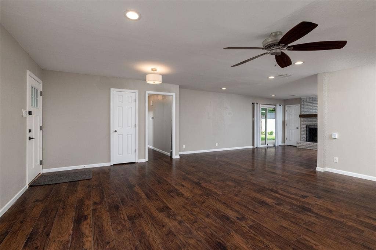
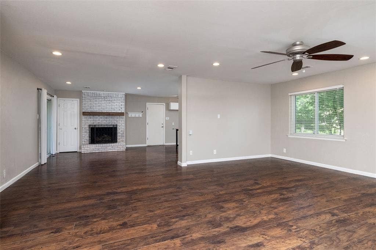
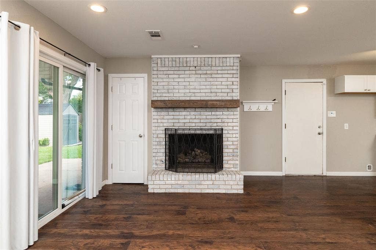
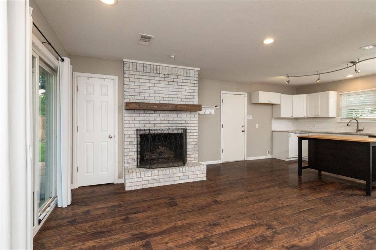
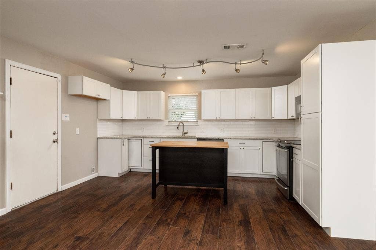
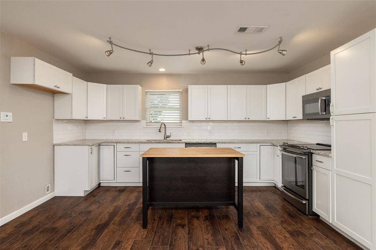
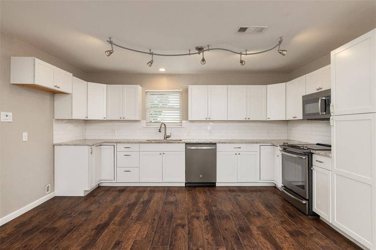
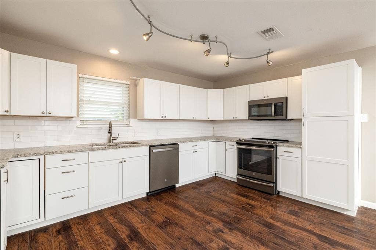
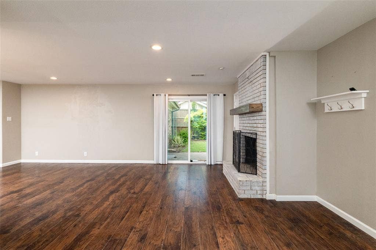
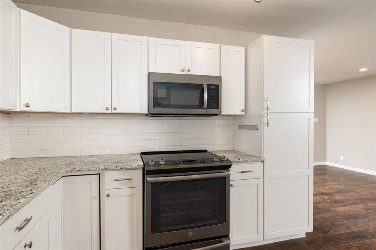
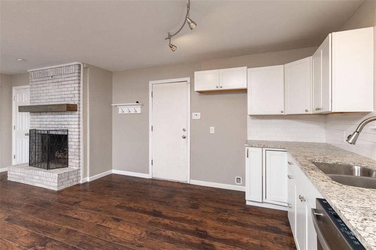
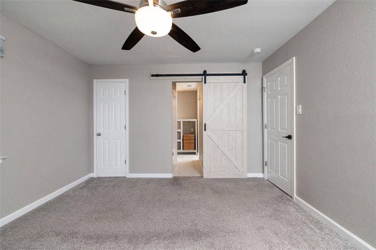
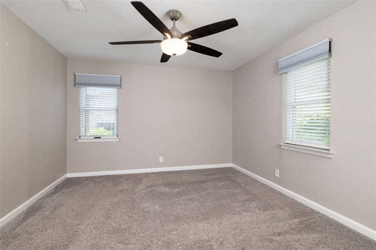
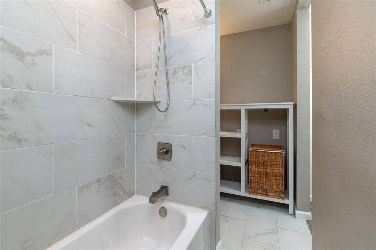
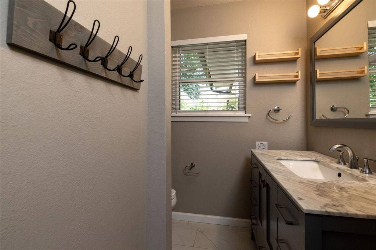
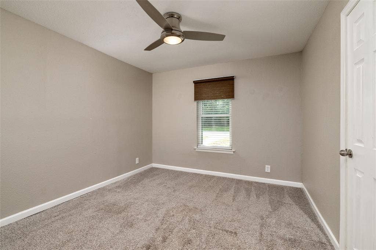
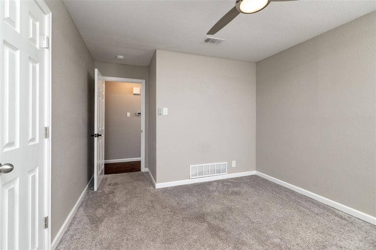
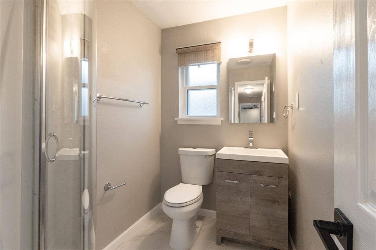
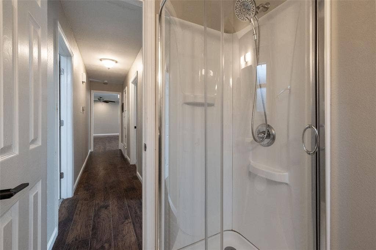
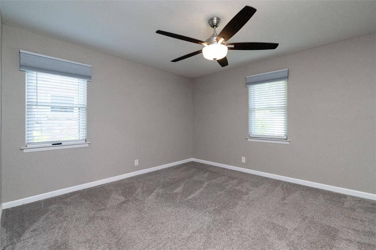
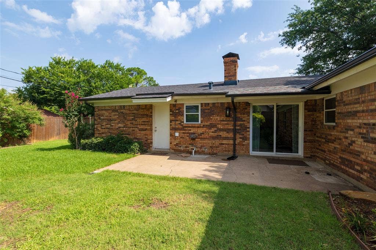
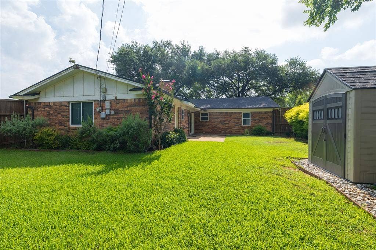
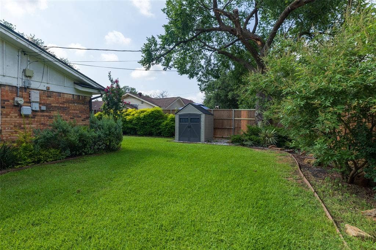
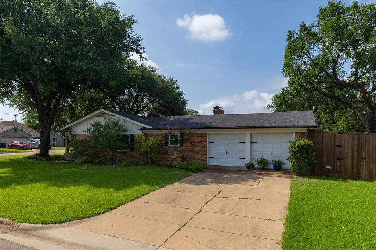
702 Commerce Street, a stunning single-story home that perfectly balances style and substance. Boasting over 1,500 square feet of impeccably maintained living space, this 3-bedroom, 2-bathroom residence makes a bold impression from the street. Its coveted corner lot location offers enhanced privacy and a beautiful, open street view that sets it apart from the rest. Inside, you’ll find a move-in ready atmosphere where every detail has been thoughtfully preserved. Perfectly positioned for those who value convenience, this home offers seamless access to Euless's major thoroughfares, top-rated schools, and local entertainment districts. This is more than just a house; it’s a lifestyle upgrade waiting for you to move in.
| Listing Id: | 21309140 |
|---|---|
| List Price: | $320,000 |
| Property Type: | Residential |
| Property Sub Type: | Single Family Residence |
| Status: | Closed |
| Bedrooms Total: | 3 |
| Bathrooms Full: | 2 |
| Living Area: | 1,591 |
| Unexempt Taxes: | $6,528 |
| Lot Size Square Feet: | 9,670.3200 |
| Lot Size Acres: | 0.222 |
| Architectural Style: | Traditional |
| Waterfront?: | No |
| City: | Euless |
| County Or Parish: | Tarrant |
| Subdivision Name: | Oakwood Terrace North |
| Postal Code: | 76040 |
| Year Built: | 1963 |
| Accessibility Features Yn: | No |
| Appliances: | Dishwasher,Disposal,Electric Range,Microwave |
| Association Type: | None |
| Attached Garage?: | Yes |
| Bathrooms Total Decimal: | 2.00 |
| Bathrooms Total Integer: | 2 |
| Buyer Financing: | Cash |
| Construction Materials: | Brick |
| Cooling: | Ceiling Fan(s), Central Air, Electric |
| Covered Spaces: | 2 |
| Directions: | From Hwy 183 access road go east. Then take a right onto Wilshire Drive. Then take a right onto Sagebrush Trail then an immediate left onto Commerce Street. The home will be on your right hand side. GPS Friendly. |
| Elementary School: | Wilshire |
| Elementary School Name: | Wilshire |
| Exterior Features: | Covered Patio/Porch, Rain Gutters |
| Fencing: | Chain Link, Wood |
| Fireplace Features: | Brick, Gas Logs, Gas Starter |
| Fireplaces Total: | 1 |
| Flooring: | Carpet, Ceramic Tile, Wood |
| Foundation Details: | Slab |
| Garage Height: | 0 |
| Garage Length: | 0 |
| Garage Spaces: | 2 |
| Garage Width: | 0 |
| Garage?: | Yes |
| Heating: | Central, Natural Gas |
| High School Name: | Trinity |
| Interior Features: | Cable TV Available, Eat-in Kitchen, High Speed Internet Available, Kitchen Island, Open Floorplan |
| Junior High School Name: | Harwood |
| Laundry Features: | Electric Dryer Hookup, In Garage, Full Size W/D Area, Dryer Hookup, Washer Hookup |
| Levels: | One |
| Listing Terms: | Cash, Conventional, FHA, VA Loan |
| Room Count: | 6 |
| Lot Features: | Corner Lot |
| Lot Size: | Less Than .5 Acre (not Zero) |
| Lot Size Area: | 0.2220 |
| Lot Size Source: | Assessor |
| Lot Size Units: | Acres |
| Multi Parcel ID: | No |
| Municipal Utility District?: | No |
| Notice Surveillance Devices Pres: | None |
| Number Of Dining Areas: | 1 |
| Number Of Living Areas: | 2 |
| Number Of Parking Spaces: | 2 |
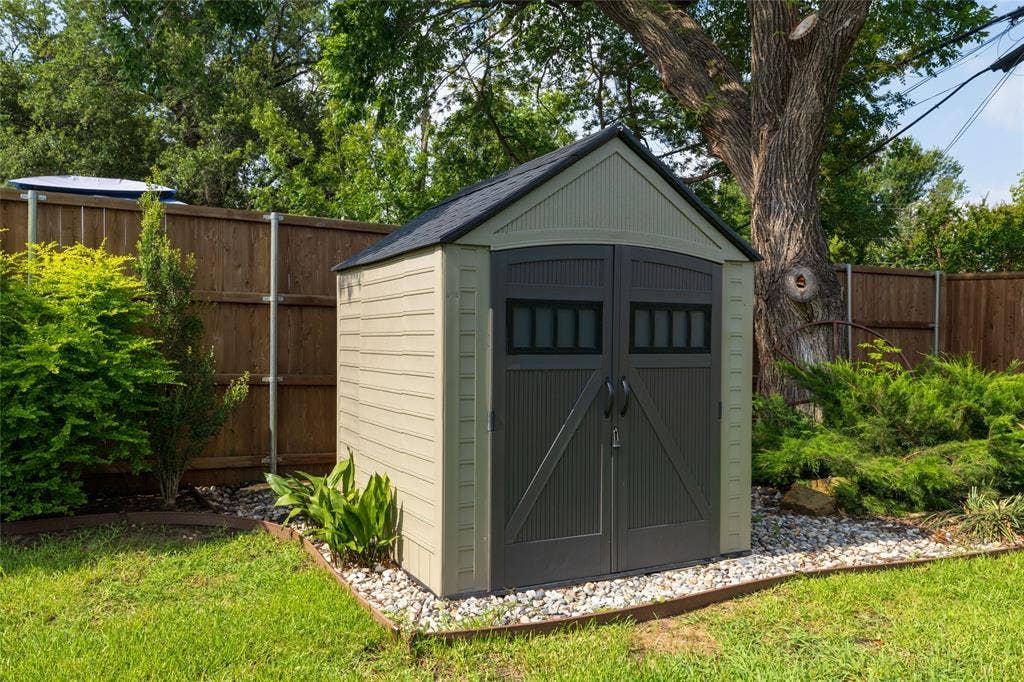
| Other Structures: | Shed(s) |
| Parking Features: | Garage, Garage Door Opener, Garage Faces Rear, Garage Faces Side, On Street |
| Patio And Porch Features: | Front Porch |
| Pool?: | No |
| Possession: | Closing/Funding |
| Postal Code Plus 4: | 4804 |
| Property Attached?: | No |
| Restrictions: | No Known Restriction(s), Unknown Encumbrance(s) |
| Roof: | Composition |
| School District: | Hurst-Euless-Bedford ISD |
| Security Features: | Smoke Detector(s) |
| Smart Home Features Appor Pass Y: | 0 |
| Soil Type: | Unknown |
| Special Taxing Entities: | 0 |
| Structural Style: | Single Detached |
| Transaction Type: | For Sale |
| Utilities: | City Sewer, City Water, Curbs, Individual Gas Meter, Individual Water Meter |
| Will Subdivide: | No |
| Window Features: | Window Coverings |
| Year Built Details: | Preowned |
Listing Courtesy of: Keller Williams Realty
Listing Agent: Nolan Whisenhunt
817-733-8122
Mortgage Calculator
All listings featuring the  icon are provided courtesy of North Texas Real Estate Information Systems, Inc. (NTREIS), Copyright 2026. All rights reserved.
All information is believed accurate but not guaranteed. The properties displayed may not be all of the properties available through the IDX Program. Any use of this site other than by potential buyers or sellers is strictly prohibited.
North Texas Real Estate Information Systems, Inc. data last updated on October 08, 2026 04:15 PM - CT
Property Last Updated: October 08, 2026 04:15 PM - CT
