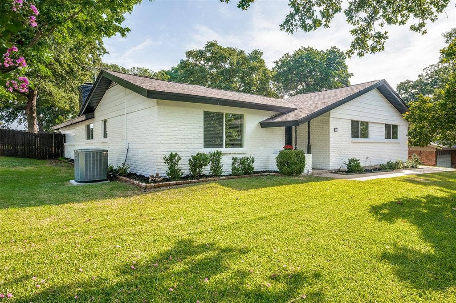
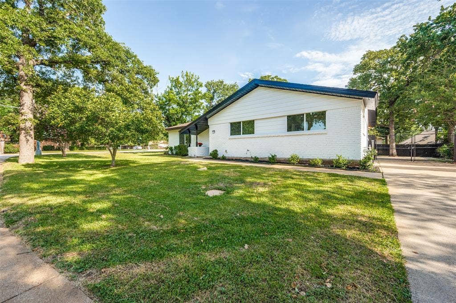
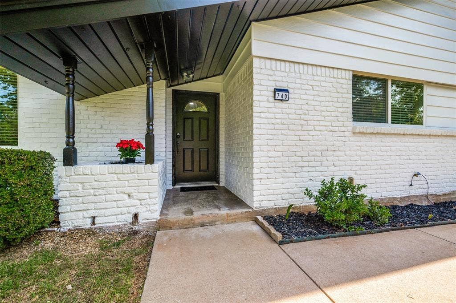
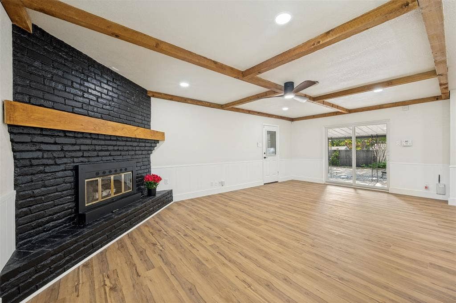
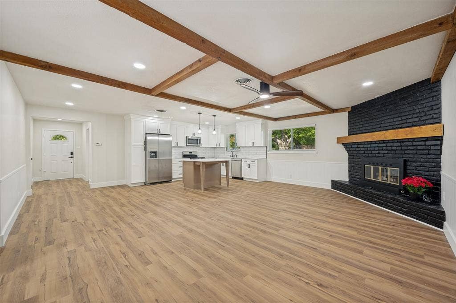
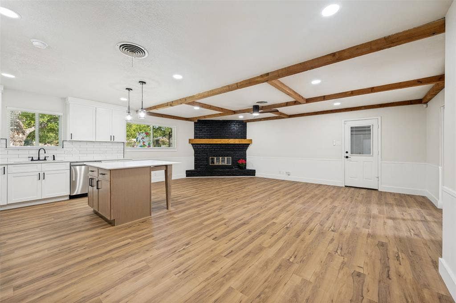
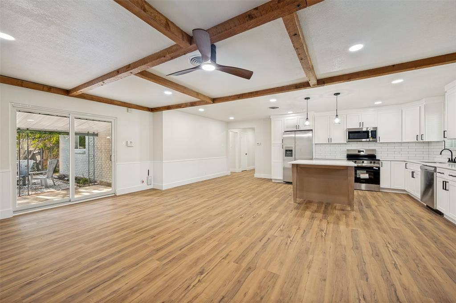
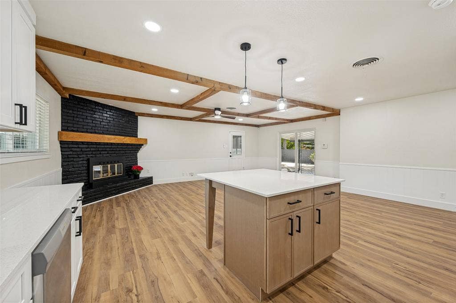
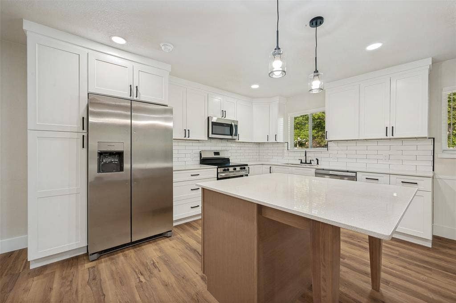
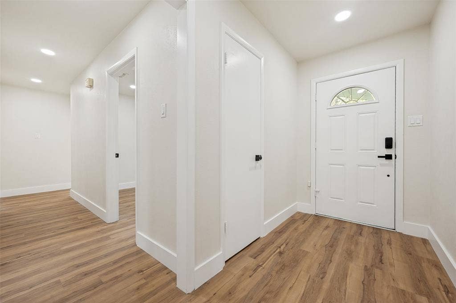
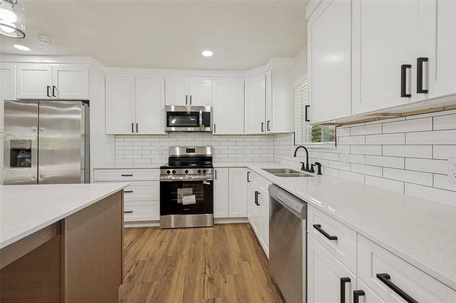
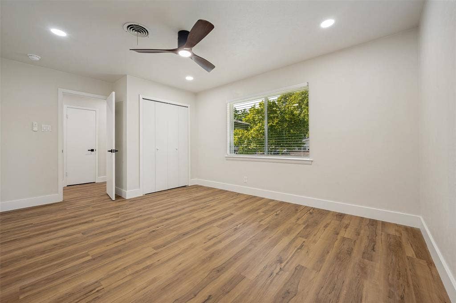
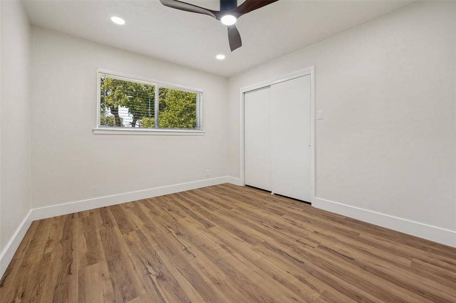
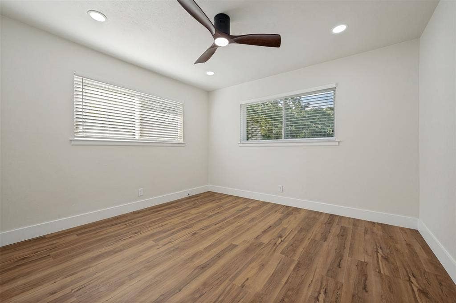
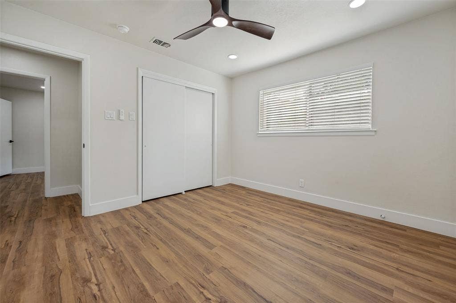
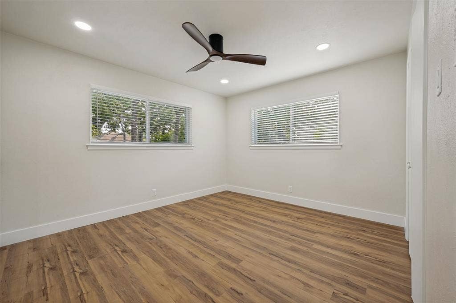
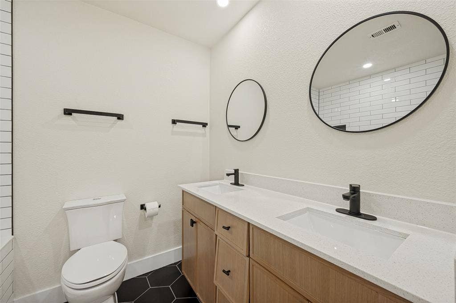
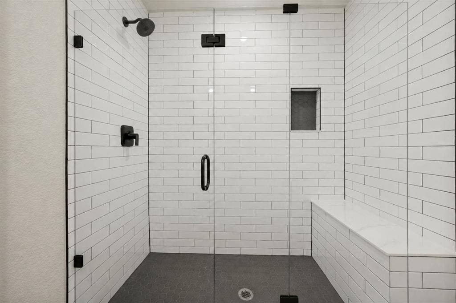
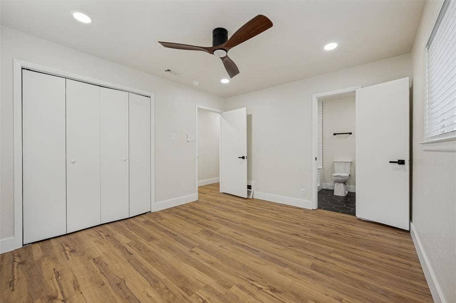
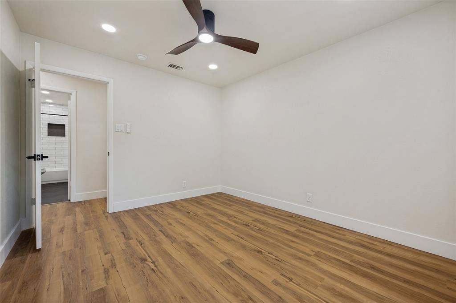
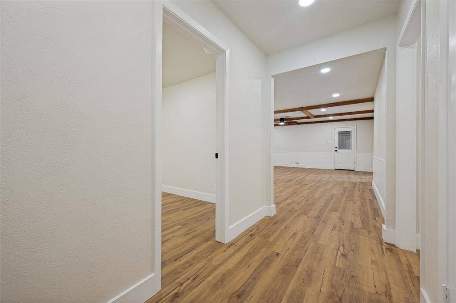
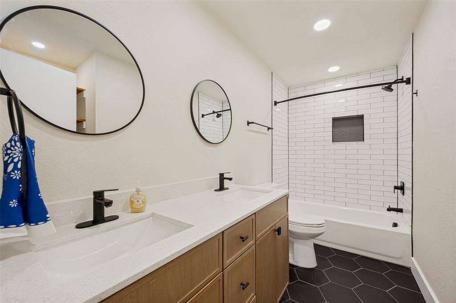
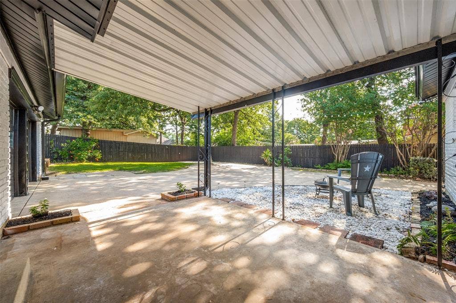
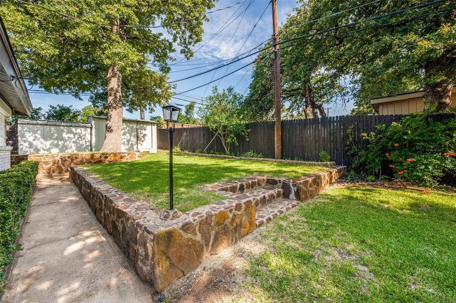
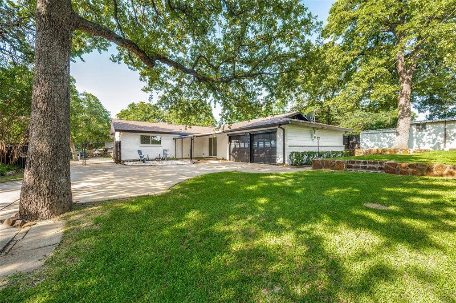
Welcome to this beautifully renovated 4-bedroom, 2-bath home situated on a spacious corner lot in an established Hurst neighborhood. Thoughtfully updated with modern finishes throughout, this move-in-ready home combines style, comfort, and functionality. Step inside to discover an open and inviting floor plan featuring luxury vinyl plank flooring, fresh interior paint, and abundant natural light. The completely updated kitchen boasts brand-new cabinetry, gorgeous granite countertops, and ample prep and storage space—perfect for everyday living and entertaining. Both bathrooms have been refreshed with new tile, updated fixtures, and modern accessories, creating a clean, contemporary feel. The spacious four-bedroom layout provides flexibility for families, guests, or a dedicated home office. Outside, the oversized corner lot offers plenty of room to enjoy the outdoors, whether you're hosting gatherings, gardening, or creating your own backyard retreat. Conveniently located near shopping, dining, parks, schools, and major highways, this home offers the perfect combination of modern updates and an excellent location.
Don't miss your opportunity to own this beautifully renovated home—schedule your private showing today!
| Listing Id: | 21314846 |
|---|---|
| List Price: | $365,000 |
| Property Type: | Residential |
| Property Sub Type: | Single Family Residence |
| Status: | Closed |
| Bedrooms Total: | 4 |
| Bathrooms Full: | 2 |
| Living Area: | 1,697 |
| Lot Size Square Feet: | 10,541.5200 |
| Lot Size Acres: | 0.242 |
| Waterfront?: | No |
| City: | Hurst |
| County Or Parish: | Tarrant |
| Subdivision Name: | Hurst Park North Add |
| Postal Code: | 76053 |
| Year Built: | 1962 |
| Accessibility Features Yn: | No |
| Appliances: | Dishwasher,Disposal,Electric Oven,Electric Range,Electric Water Heater,Microwave,Refrigerator |
| Association Type: | None |
| Attached Garage?: | No |
| Bathrooms Total Decimal: | 2.00 |
| Bathrooms Total Integer: | 2 |
| Buyer Financing: | Conventional |
| Cooling: | Central Air |
| Covered Spaces: | 2 |
| Directions: | GPS |
| Elementary School: | Donna Park |
| Elementary School Name: | Donna Park |
| Flooring: | Luxury Vinyl Plank |
| Foundation Details: | Slab |
| Garage Spaces: | 2 |
| Garage?: | Yes |
| Heating: | Central |
| High School Name: | Bell |
| Interior Features: | Eat-in Kitchen, Granite Counters, Kitchen Island, Open Floorplan, Wainscoting |
| Junior High School Name: | Bedford |
| Laundry Features: | In Garage, Dryer Hookup, Washer Hookup |
| Levels: | One |
| Listing Terms: | 1031 Exchange, Cash, Conventional, FHA |
| Room Count: | 8 |
| Lot Size: | Less Than .5 Acre (not Zero) |
| Lot Size Area: | 0.2420 |
| Lot Size Units: | Acres |
| Multi Parcel ID: | No |
| Municipal Utility District?: | No |
| Number Of Living Areas: | 1 |
| Number Of Parking Spaces: | 2 |
| Parking Features: | Additional Parking, Concrete |
| Pool?: | No |
| Possession: | Closing/Funding |
| Property Attached?: | No |
| Roof: | Asphalt |
| School District: | Hurst-Euless-Bedford ISD |
| Security Features: | Carbon Monoxide Detector(s), Fire Alarm |
| Smart Home Features Appor Pass Y: | 0 |
| Structural Style: | Single Detached |
| Transaction Type: | For Sale |
| Utilities: | City Sewer, City Water, Electricity Available |
| Will Subdivide: | No |
Listing Courtesy of: Jeff Brown Realty Group
Listing Agent: Nick Mayzak
817-683-4558
Mortgage Calculator
All listings featuring the  icon are provided courtesy of North Texas Real Estate Information Systems, Inc. (NTREIS), Copyright 2026. All rights reserved.
All information is believed accurate but not guaranteed. The properties displayed may not be all of the properties available through the IDX Program. Any use of this site other than by potential buyers or sellers is strictly prohibited.
North Texas Real Estate Information Systems, Inc. data last updated on October 08, 2026 04:15 PM - CT
Property Last Updated: October 08, 2026 04:15 PM - CT
