

7416 Rolling Hills Drive
Benbrook, TX 76126
$3,200
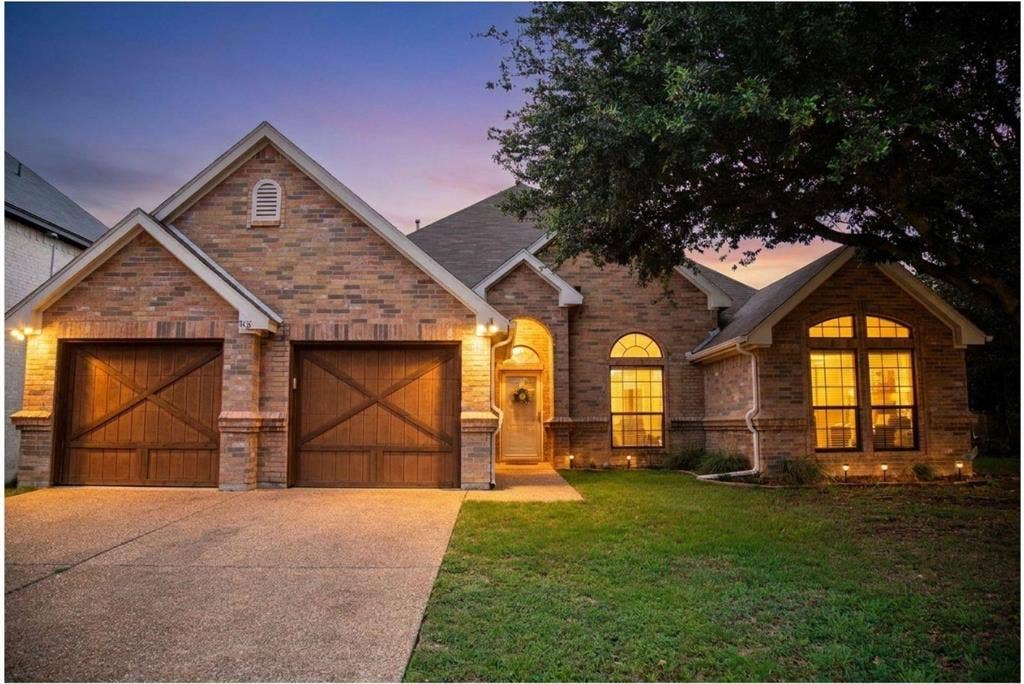
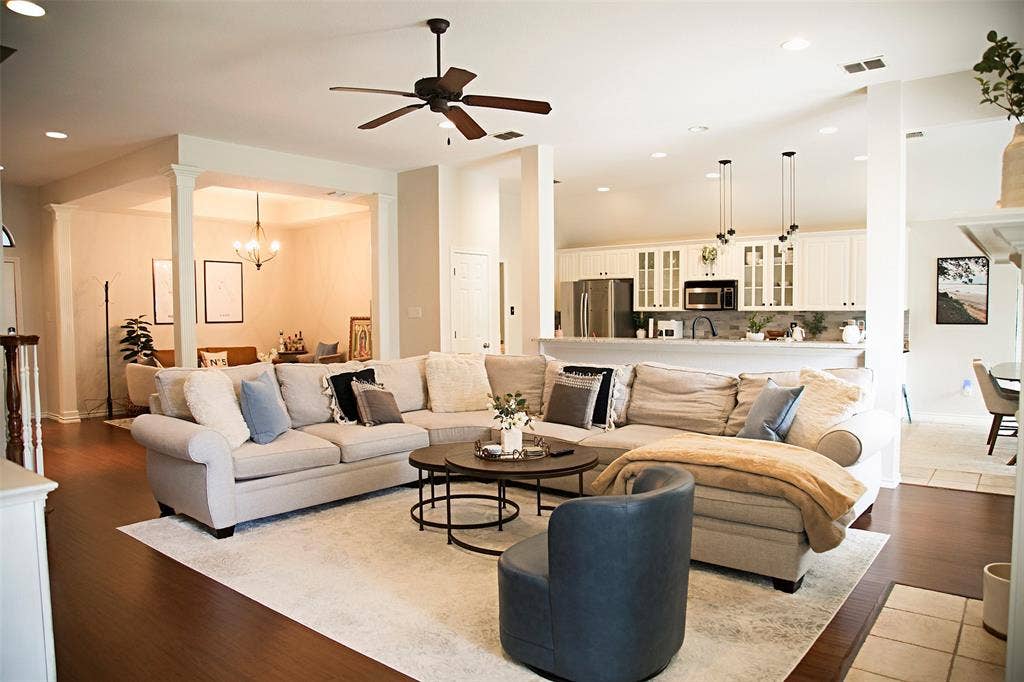
***Home is Vacant and Empty*** A blank canvas for your creativity. Come see this home! HIGHLY MOTIVATED SELLERS. SELLERS ARE OFFERING CONCESSIONS! This updated move-in ready home is built by renowned local builder Steve Hawkins, located in the rolling hills of Benbrook near Whitestone Golf Course in the highly sought-after Whitestone Ranch. Nearby golf courses include Pecan Valley Ranch, Mira Vista Golf Club, and the anticipated Maverick Golf & Ranch Club.
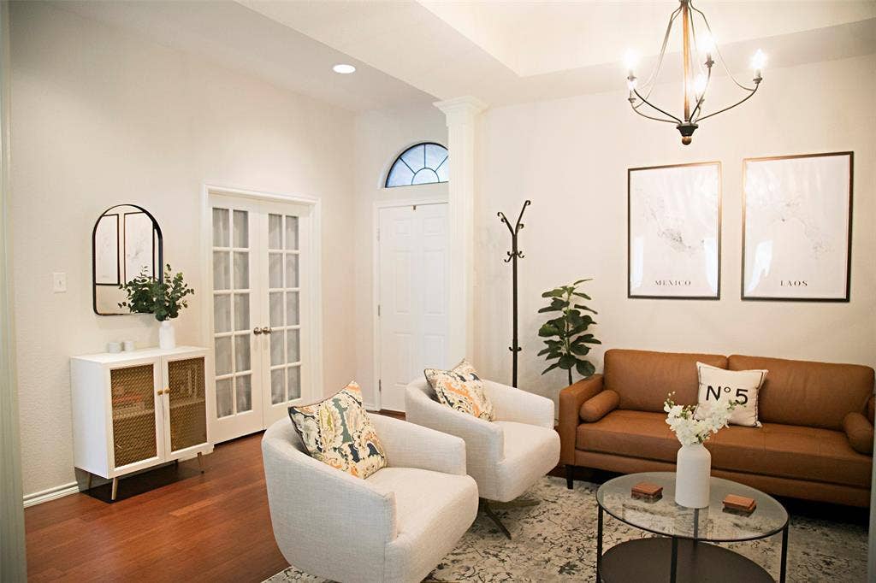
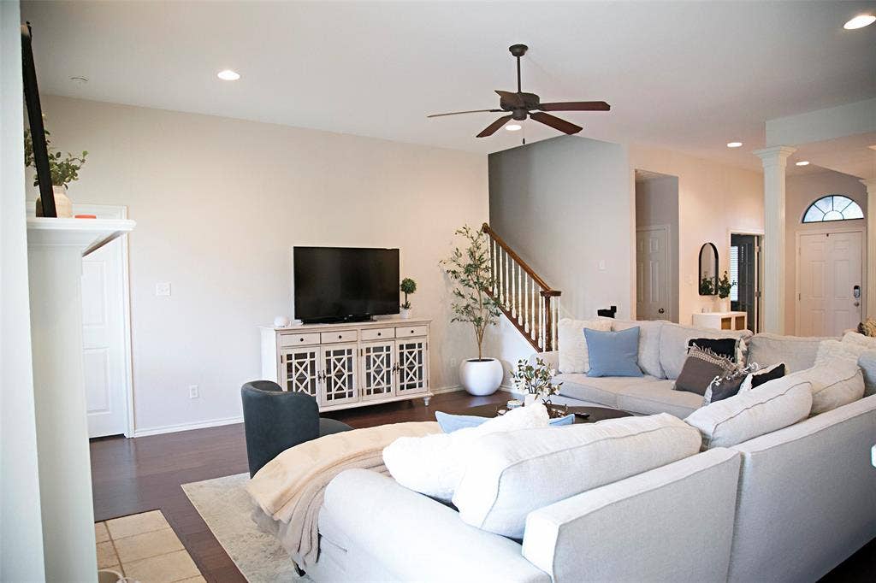
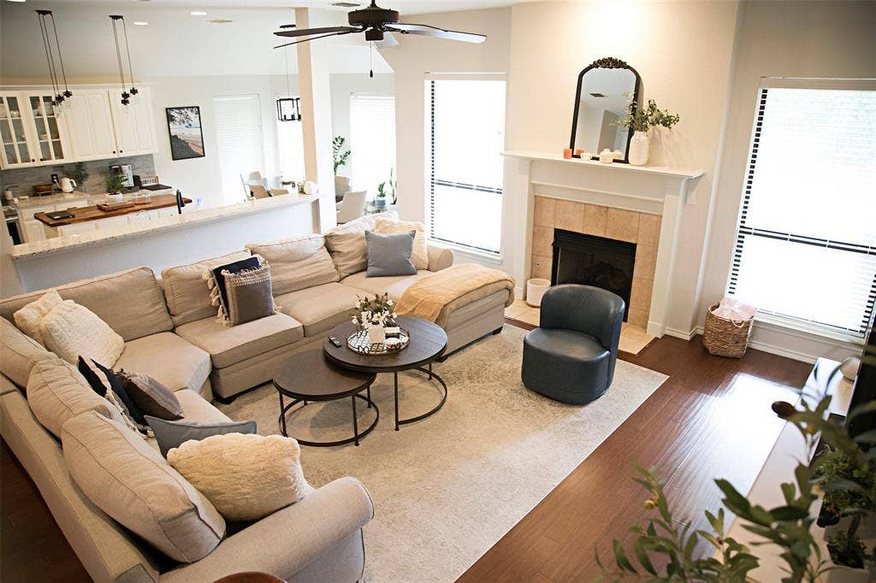
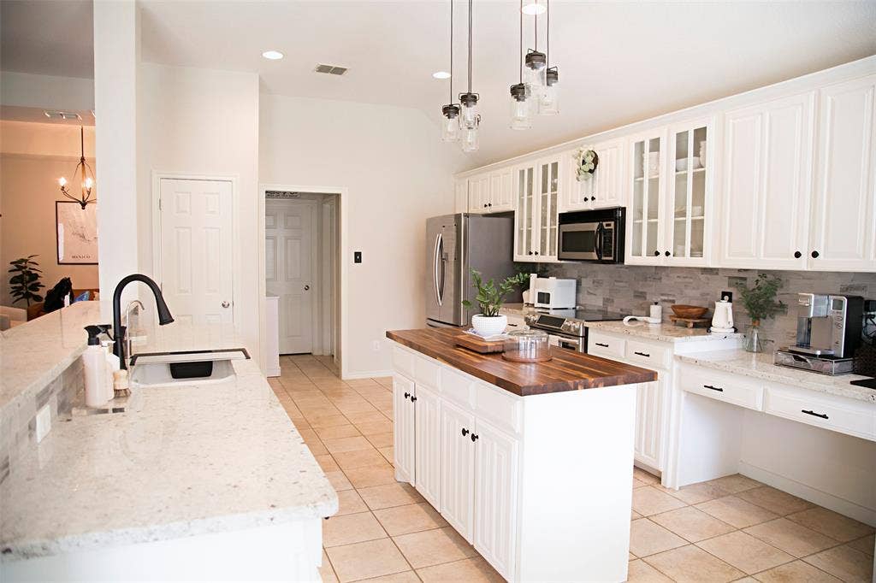
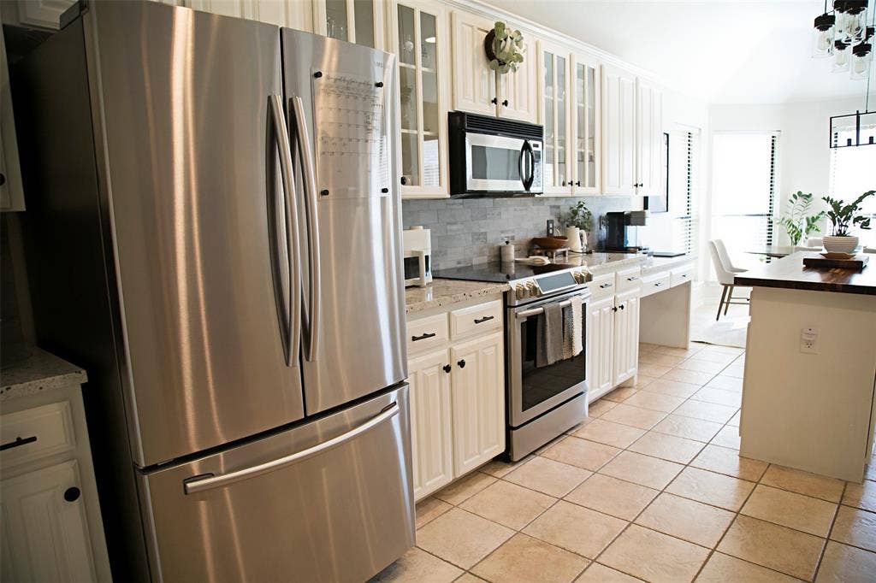
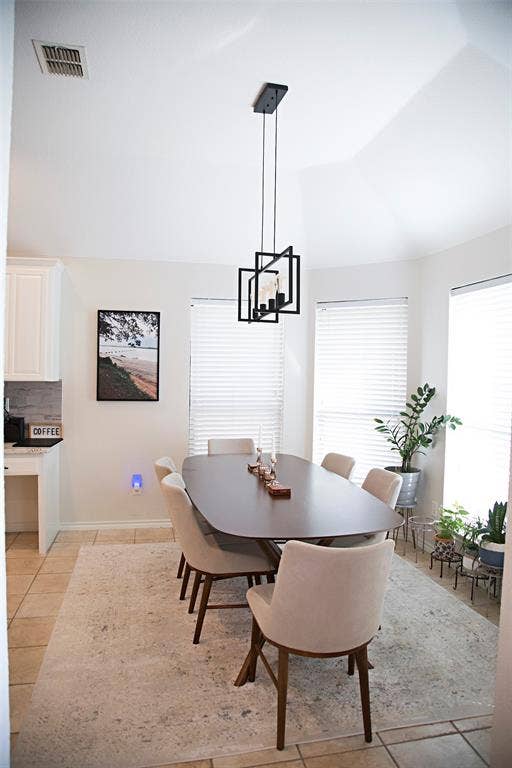
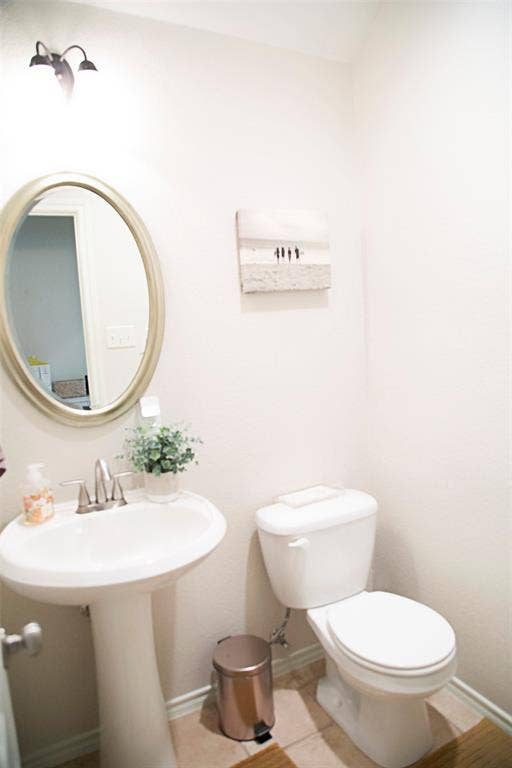
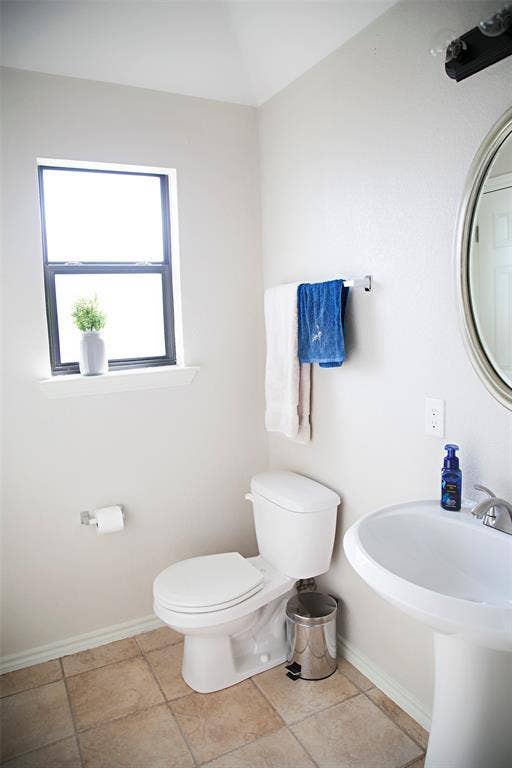
Wood floors run through living areas and bedrooms. The kitchen features granite countertops, tile floors, light-colored cabinetry with glass-front accents, and a butcher-block island. A private half bath off the kitchen is perfect for guests. The open-concept first floor is ideal for hosting and gathering.
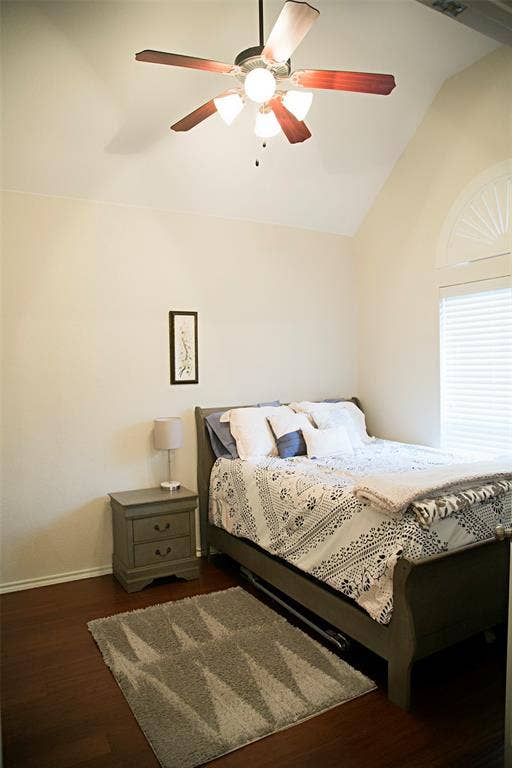
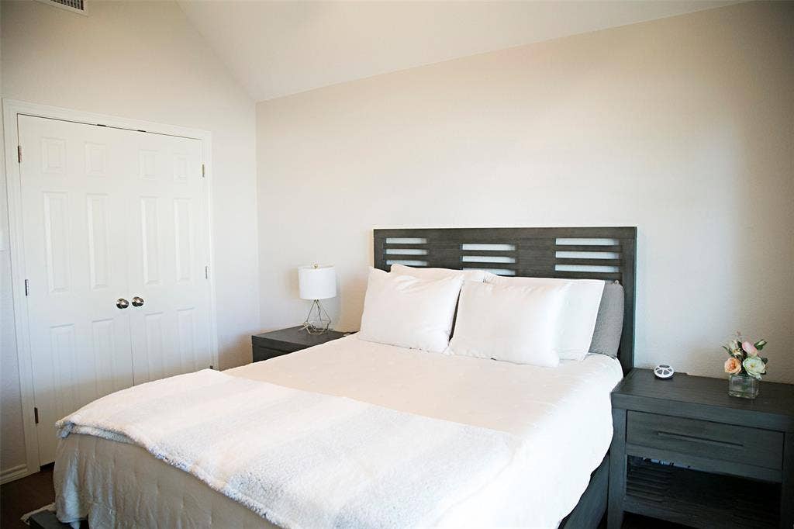
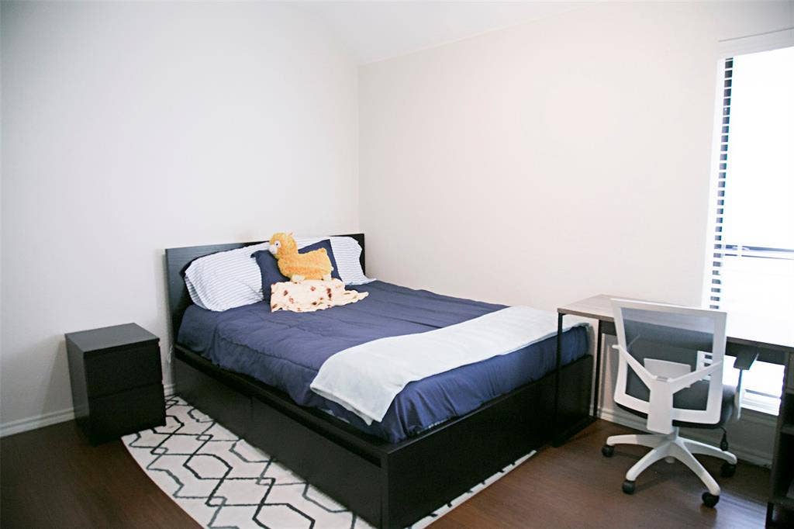
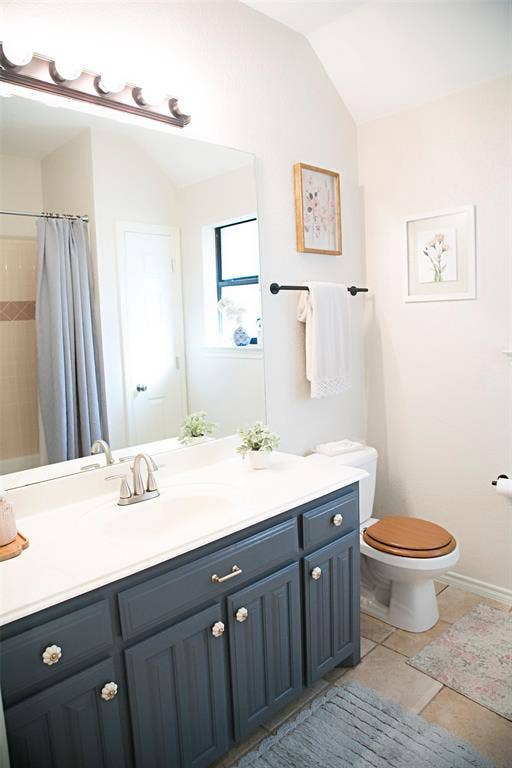
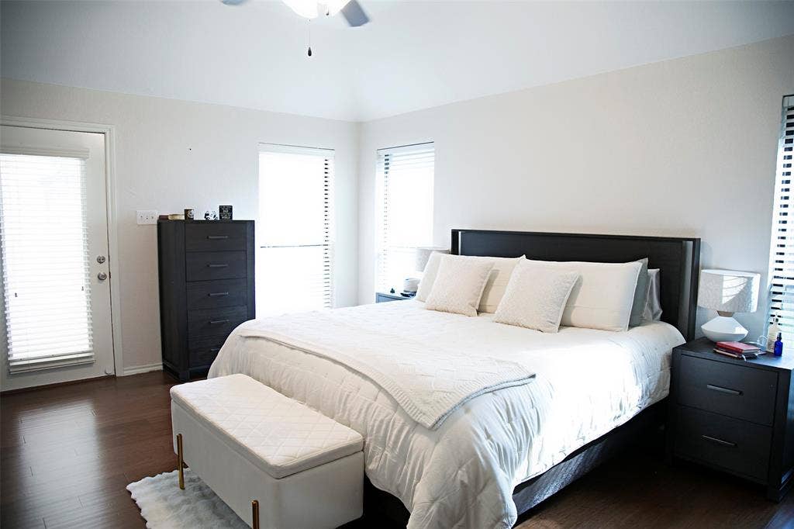
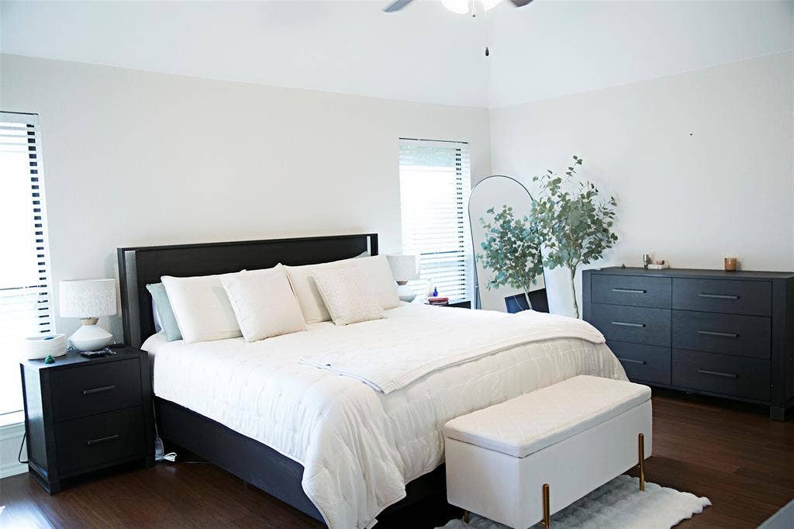
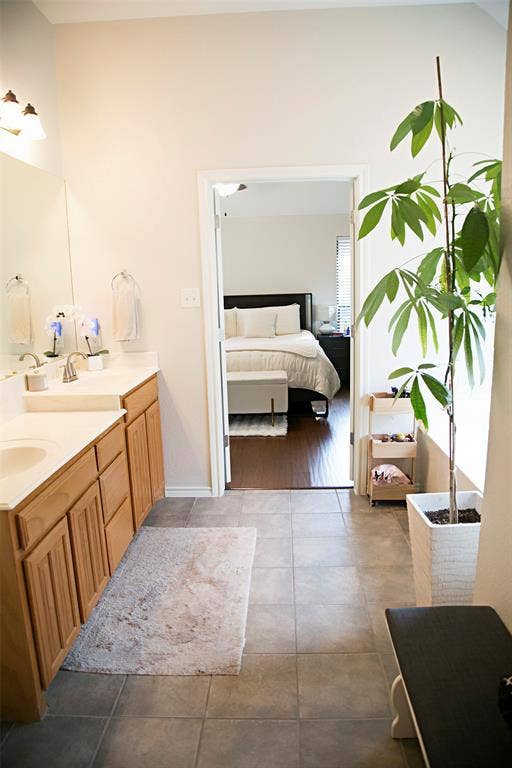
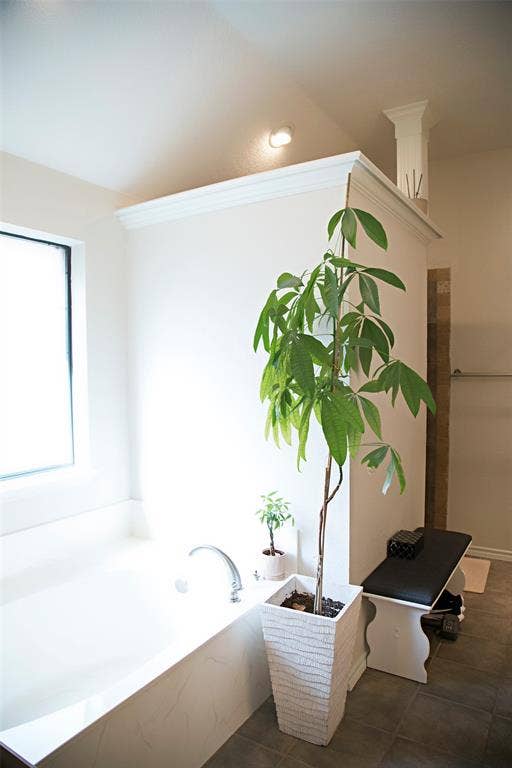
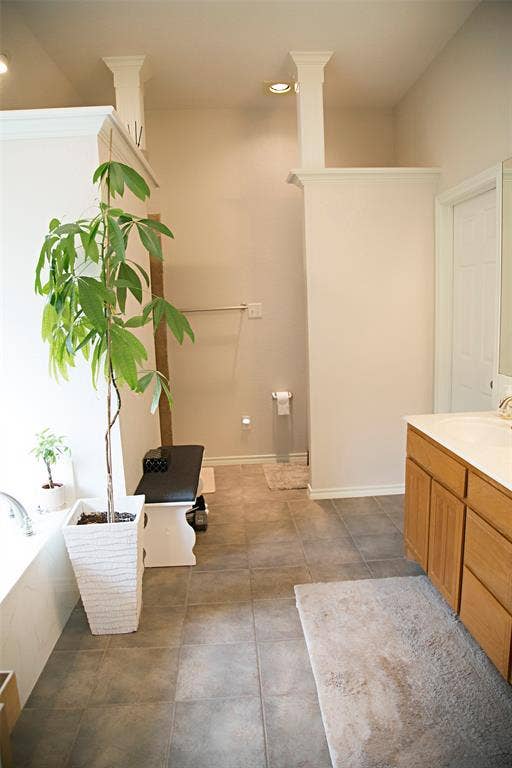
The primary suite offers vaulted ceilings, private porch access, and a spacious ensuite with soaking tub, separate shower, and dual vanities. An office with French doors can serve as a fourth bedroom. Two additional bedrooms and a full bath complete the first floor.
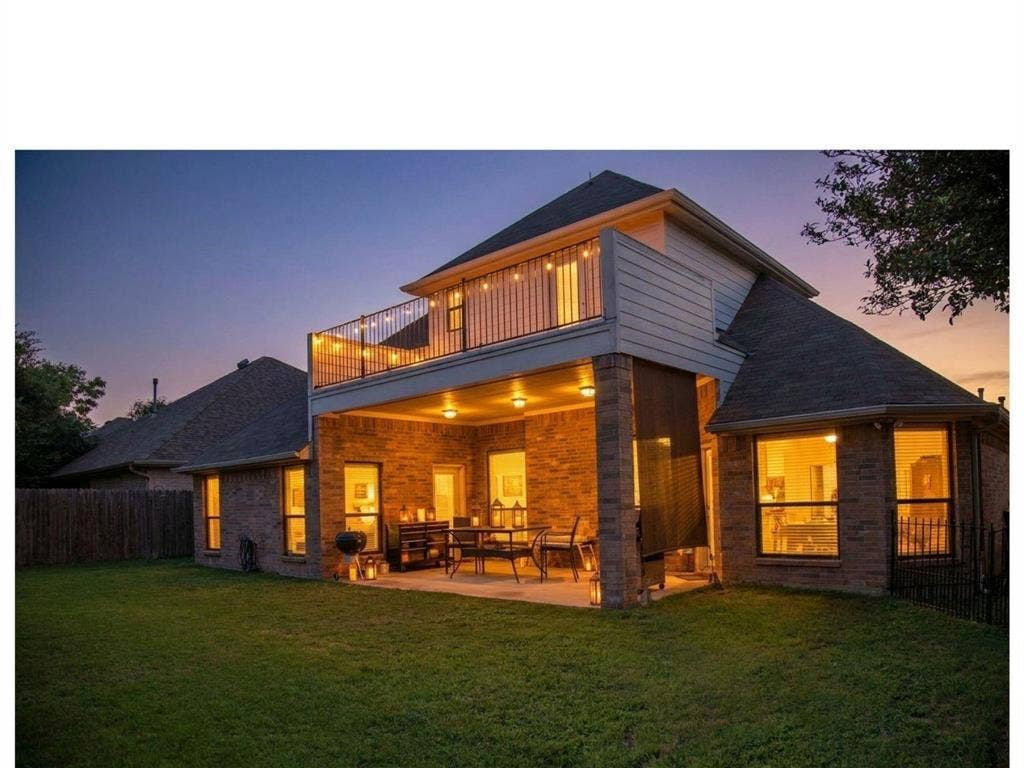
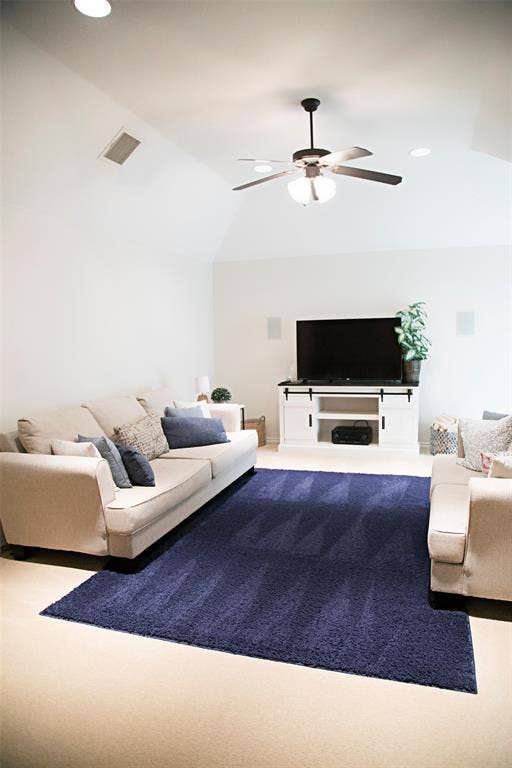
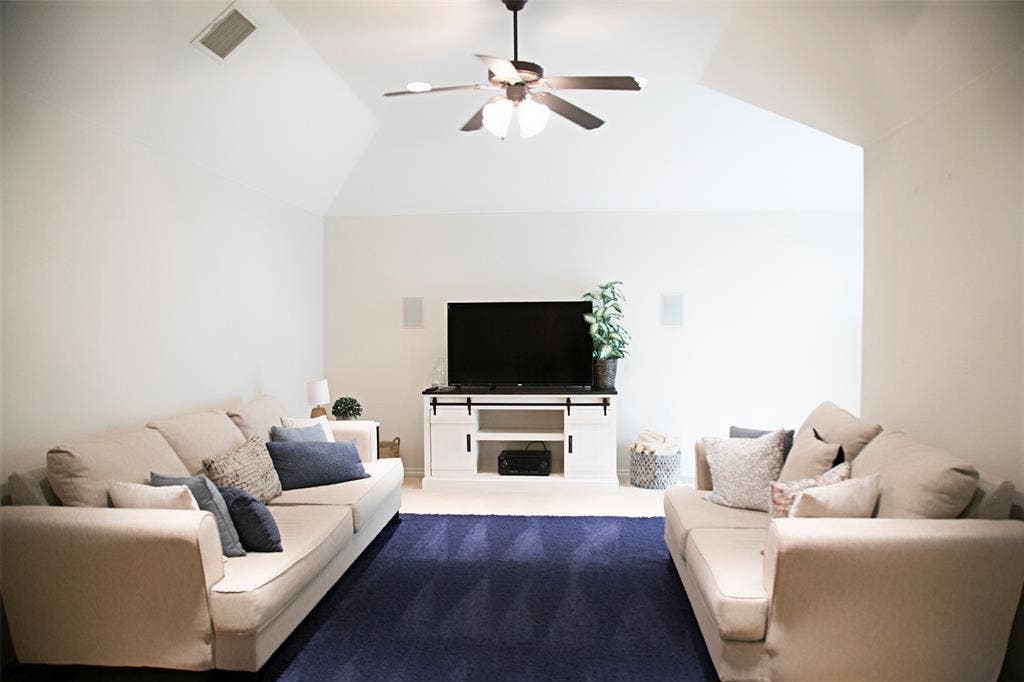
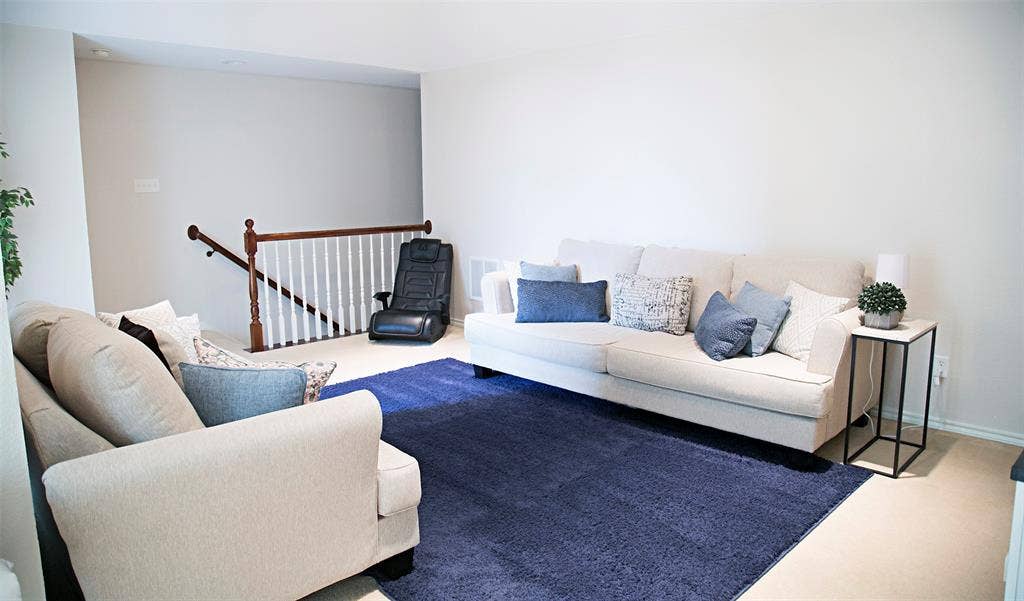
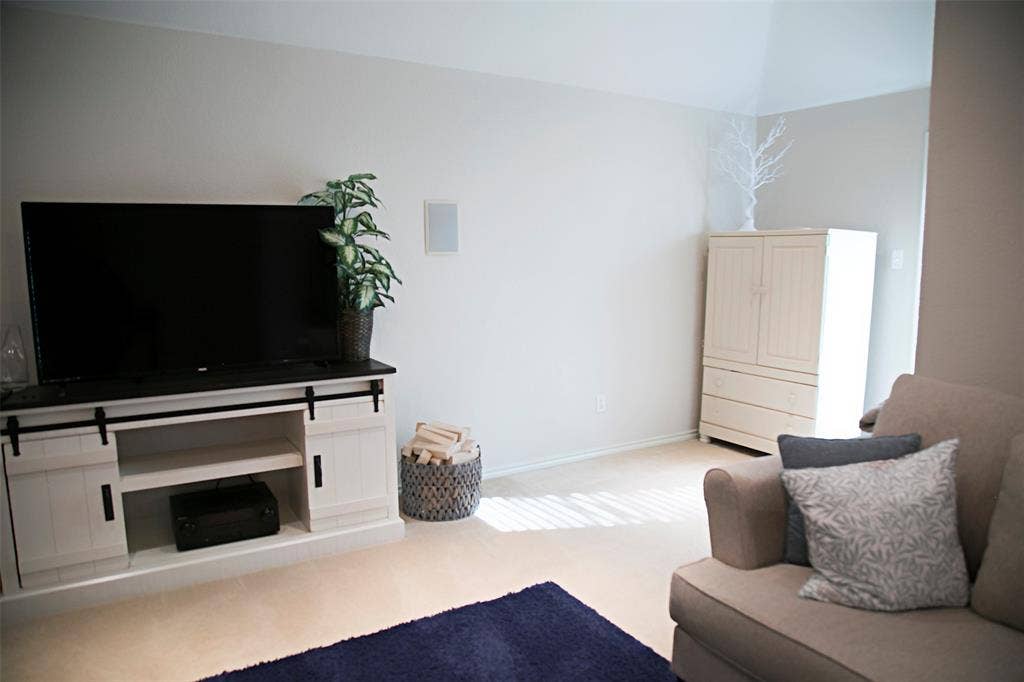
Upstairs features a large bonus room, full bath, and spacious balcony—perfect as a fifth bedroom, media room, or game room.
Located in Fort Worth ISD with nearby private schools including Fort Worth Country Day, All Saints Episcopal, Trinity Christian Academy, and Southwest Christian School. Benbrook's economic development is bringing new retail and dining options.
With flexible living spaces and a desirable Whitestone Ranch location, this home is ready for its next owner. The covered patio and open balcony await you to enjoy the ...
+ Read More| Listing Id: | 21402675 |
|---|---|
| List Price: | $3,200 |
| Property Type: | Residential Lease |
| Property Sub Type: | Single Family Residence |
| Status: | Active |
| Bedrooms Total: | 4 |
| Bathrooms Full: | 3 |
| Bathrooms Half: | 1 |
| Living Area: | 2,729 |
| Association Fee: | $600 |
| Lot Size Square Feet: | 7,187.4000 |
| Lot Size Acres: | 0.165 |
| Architectural Style: | Traditional |
| Waterfront?: | No |
| City: | Benbrook |
| County Or Parish: | Tarrant |
| Subdivision Name: | Whitestone Ranch Add |
| Postal Code: | 76126 |
| Year Built: | 2005 |
| Accessibility Features Yn: | No |
| Appliances: | Dishwasher,Disposal,Electric Cooktop,Electric Oven,Microwave |
| Application Fee Amount: | $150 |
| Association Fee Frequency: | Annually |
| Association Fee Includes: | Maintenance Grounds |
| Association Type: | Mandatory |
| Attached Garage?: | Yes |
| Availability Date: | 2026-10-02 |
| Basement Yn: | No |
| Bathrooms Total Decimal: | 3.10 |
| Bathrooms Total Integer: | 4 |
| Consent for Visitors to Record: | Audio, Video |
| Construction Materials: | Brick, Vinyl Siding |
| Cooling: | Ceiling Fan(s), Central Air |
| Covered Spaces: | 2 |
| Deposit Amount: | $3,200 |
| Deposit Pet: | $500 |
| Directions: | Benbrook Blvd, US-377 S toward Cozby St N. Continue to follow US-377 S, Right onto Chapin School Rd, FM-2871, Take 1st left onto Jerry Dunn Pkwy, Take 3rd left onto Rolling Hills Dr, Property on right. OR I20 to FM 2871 exit 426, Go South 1.4mi, Right on Rolling Hills Dr for 0.9 mi.Property on the right. |
| Elementary School: | Westpark |
| Elementary School Name: | Westpark |
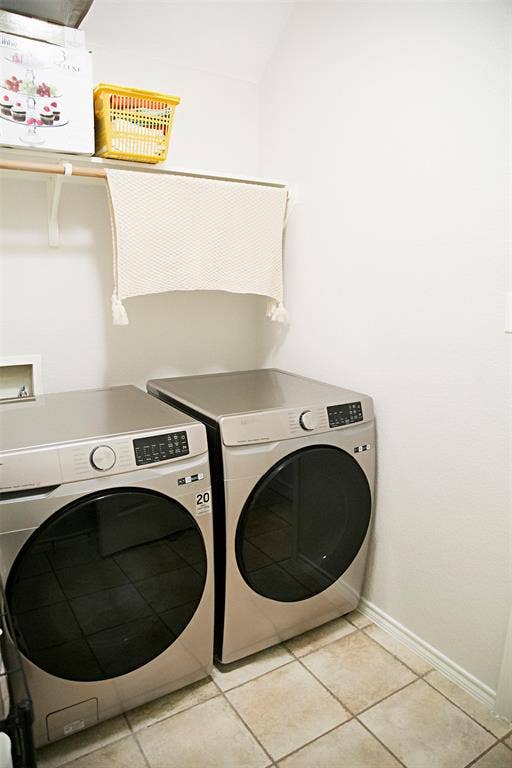
| Exclusions: | TV's, refrigerator, washer, EV charger, and dryer. |
| Exterior Features: | Balcony, Covered Patio/Porch |
| Fencing: | Wood |
| Fireplace Features: | Gas Logs, Living Room |
| Fireplaces Total: | 1 |
| Flooring: | Carpet, Ceramic Tile, Laminate, Wood |
| Foundation Details: | Slab |
| Furnished?: | No |
| Garage Spaces: | 2 |
| Garage?: | Yes |
| Heating: | Central, Natural Gas, Zoned |
| High School Name: | Benbrook |
| Hoa Management Company: | Vision Communities Management |
| Hoa Management Company Phone: | 972-612-2303 |
| Interior Features: | Decorative Lighting, Double Vanity, Dry Bar, Open Floorplan, Vaulted Ceiling(s) |
| Lease Conditions: | Application Fee, Approval by HOA, Credit Report, Prior Residence Info., References Required |
| Lease Term: | Negotiable |
| Lease Term Description: | 6 months to 1 year, negotiable |
| Lease Type: | Six Month, Yearly |
| Levels: | Two |
| Room Count: | 6 |
| Lot Features: | Few Trees, Sprinkler System |
| Lot Size: | Less Than .5 Acre (not Zero) |
| Lot Size Area: | 0.1650 |
| Lot Size Units: | Acres |
| Middle School Name: | Benbrook |
| Monies Required: | First Months Rent, Pet Deposit, Security Deposit |
| Multi Parcel ID: | No |
| Municipal Utility District?: | No |
| Non Refundable Pet Fee?: | No |
| Notice Surveillance Devices Pres: | None |
| Number Of Days Guests Allowed: | 7 |
| Number Of Dining Areas: | 2 |
| Number Of Living Areas: | 2 |
| Number Of Parking Spaces: | 2 |
| Number Of Pets Allowed: | 1 |
| Number Of Vehicles: | 4 |
| Parking Features: | Garage, Garage Door Opener, Garage Faces Front |
| Pets Allowed: | Yes Pets Allowed |
| Pool?: | No |
| Postal Code Plus 4: | 4570 |
| Property Attached?: | No |
| Restrictions: | Agricultural, Animals, No Livestock, No Smoking, No Sublease, No Waterbeds |
| Roof: | Composition |
| School District: | Fort Worth ISD |
| Security Features: | Smoke Detector(s) |
| Senior Community Yn: | No |
| Smart Home Features Appor Pass Y: | 1 |
| Structural Style: | Single Detached |
| Tenant Pays: | All Utilities |
| Transaction Type: | For Sale/Lease |
| Utilities: | City Sewer, City Water |
| Will Subdivide: | No |
| Year Built Details: | Preowned |
Listing Courtesy of: Keller Williams Lonestar DFW
Listing Agent: Lam Tran
817-907-9061
All listings featuring the  icon are provided courtesy of North Texas Real Estate Information Systems, Inc. (NTREIS), Copyright 2026. All rights reserved.
All information is believed accurate but not guaranteed. The properties displayed may not be all of the properties available through the IDX Program. Any use of this site other than by potential buyers or sellers is strictly prohibited.
North Texas Real Estate Information Systems, Inc. data last updated on October 08, 2026 04:15 PM - CT
Property Last Updated: October 08, 2026 04:15 PM - CT
