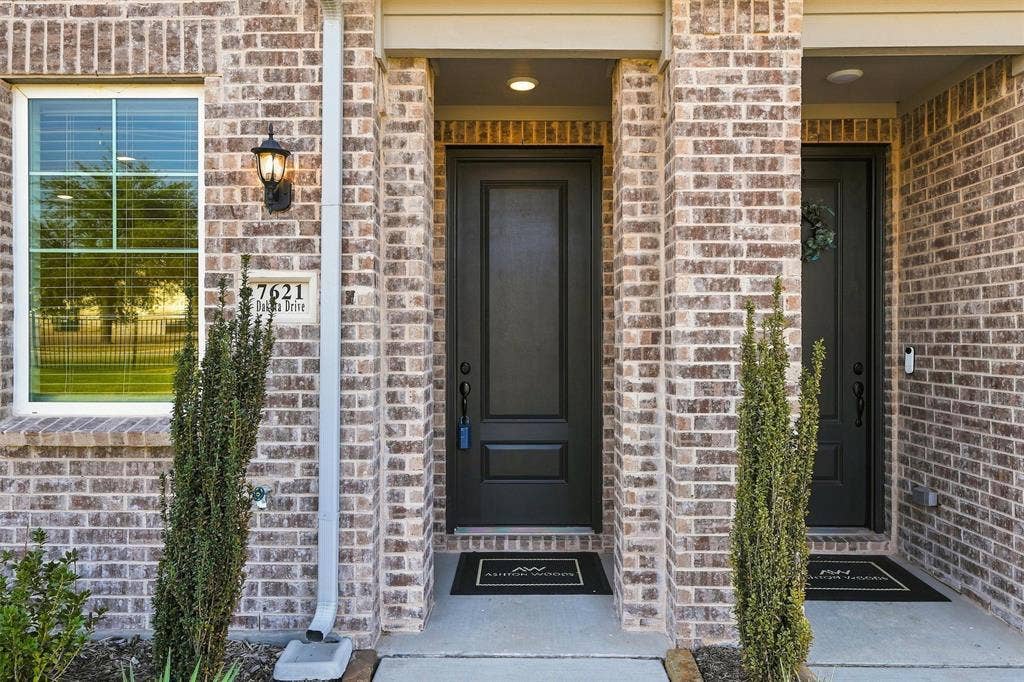
7621 Dakota
Watauga, TX 76148
$2,400
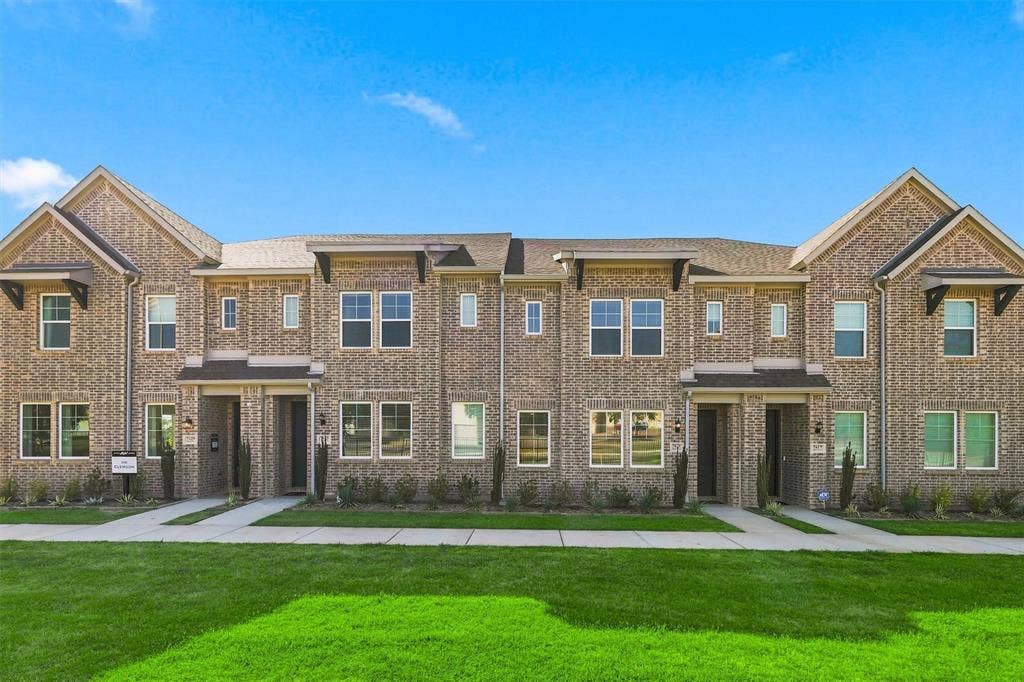
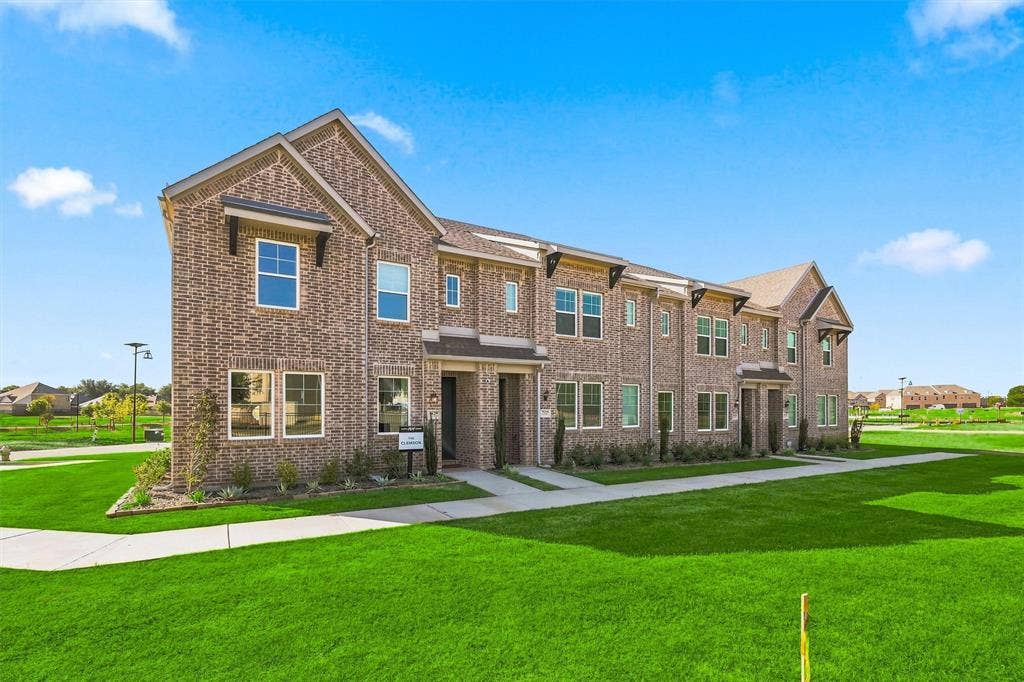
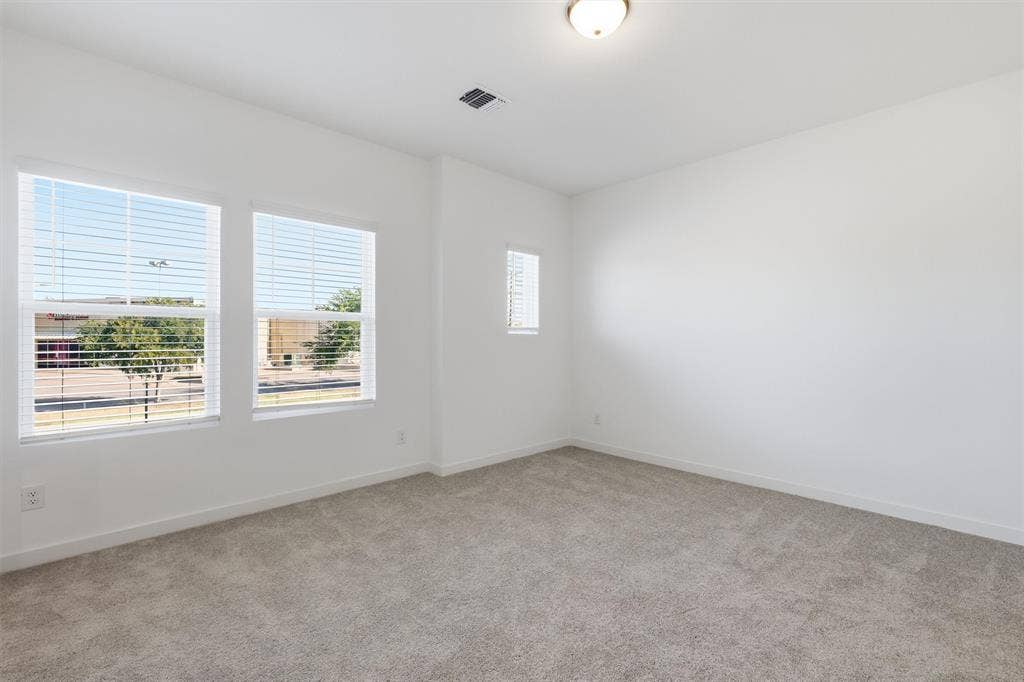
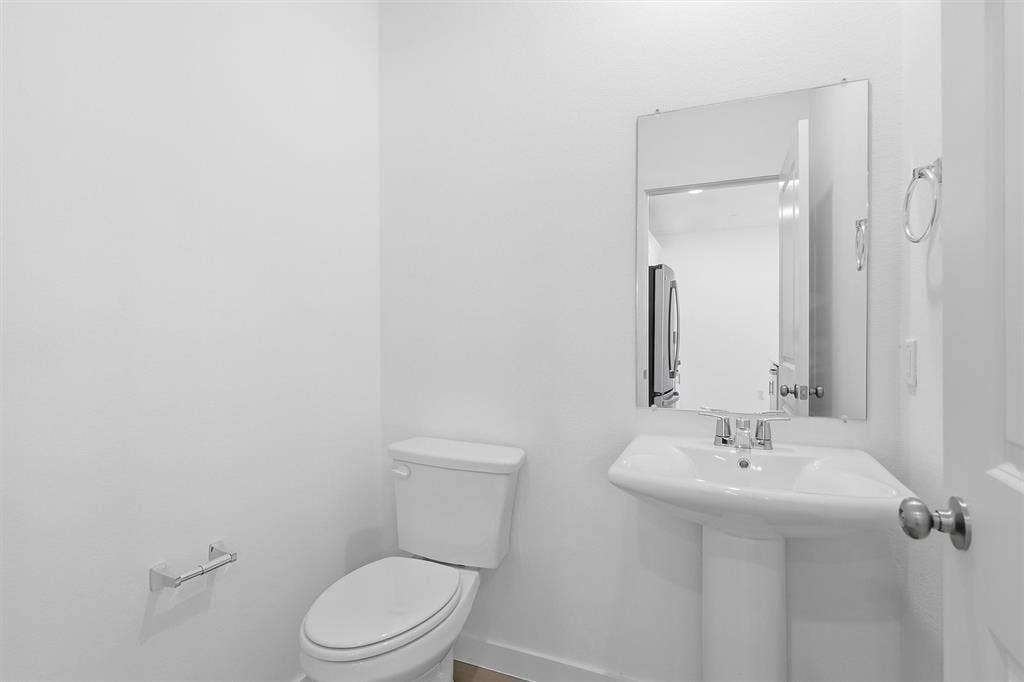
BRAND NEW AVAILABLE FOR IMMEDIATE MOVE-IN! Best priced in the area! Come home to the fresh feel of new construction, modern style, and flexible space at this never-lived-in townhome in The Pointe at Capp Smith Lake. With 3 bedrooms, 2.5 baths, 1,869 square feet, a versatile loft, and a two-car garage, this home offers comfortable, low-maintenance living in Watauga.
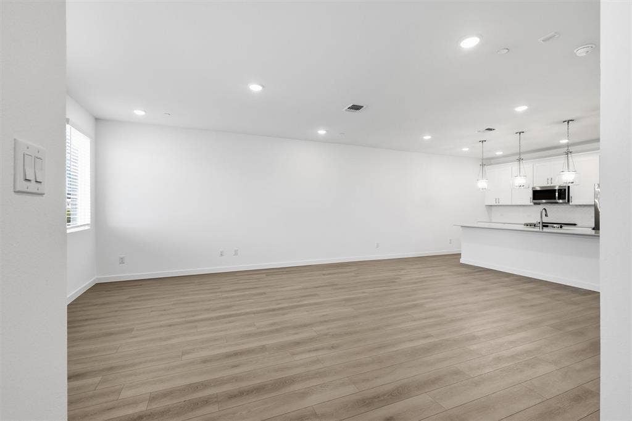
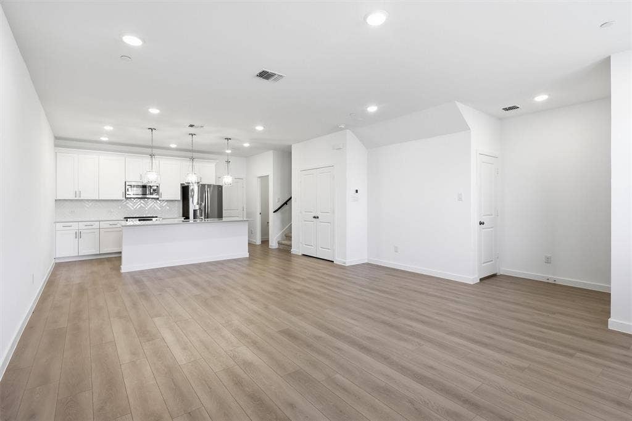
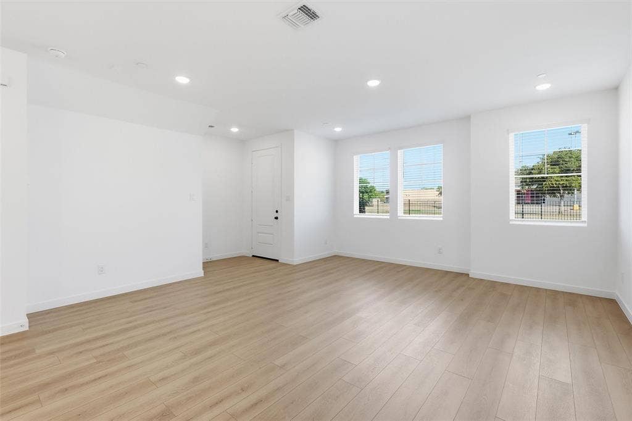
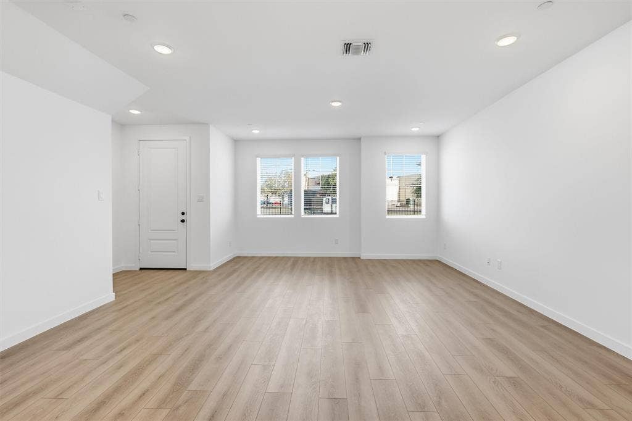
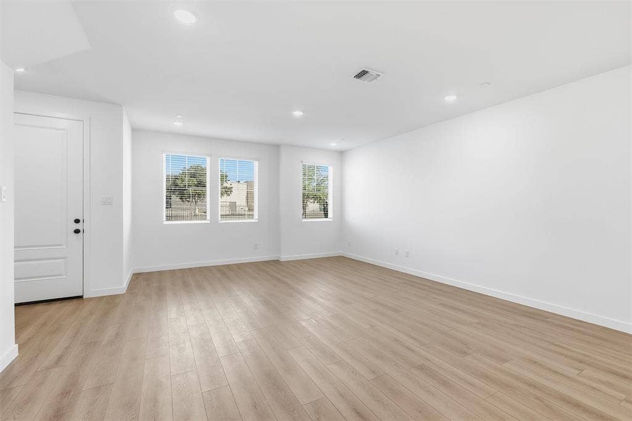
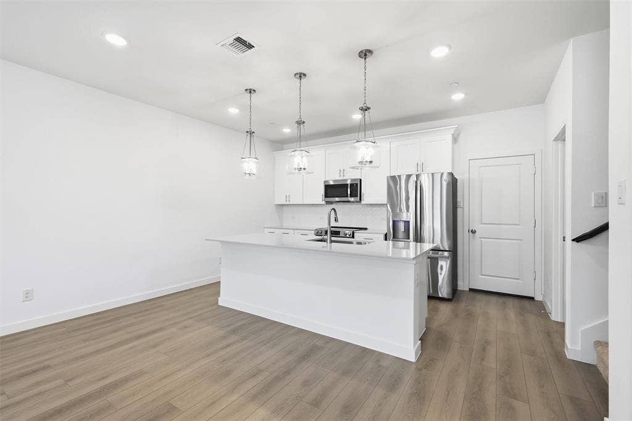
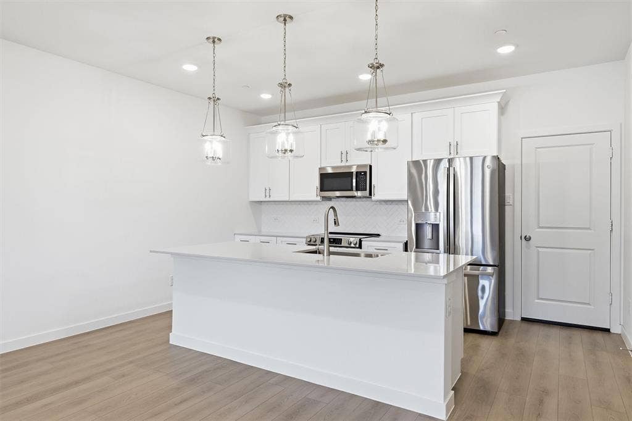
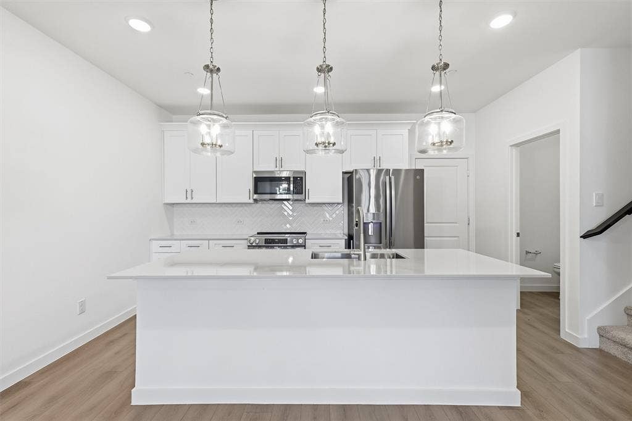
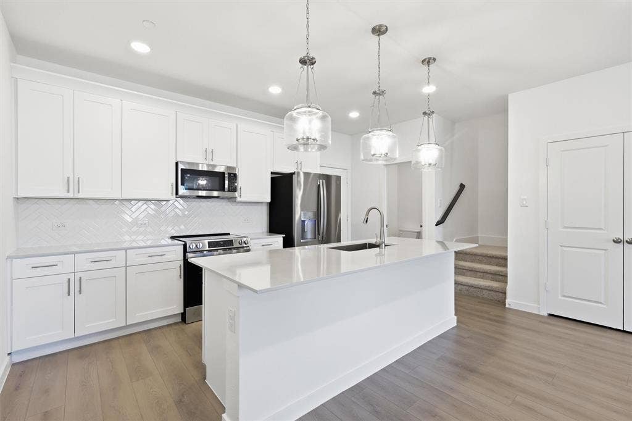
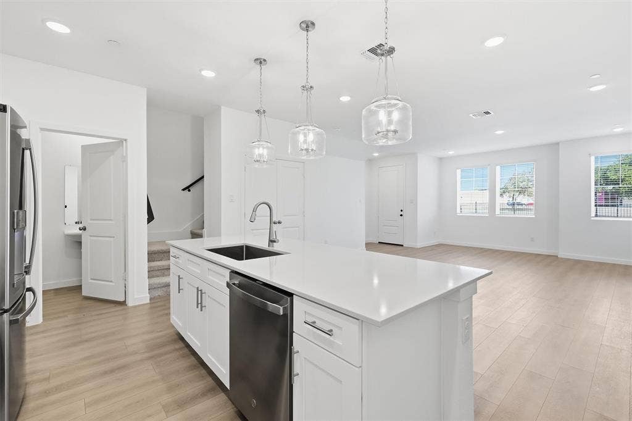
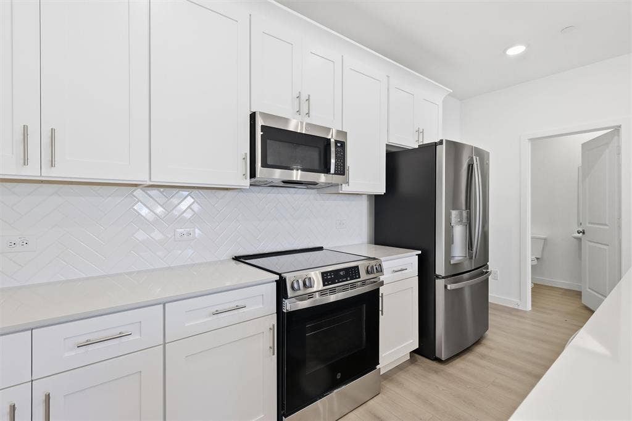
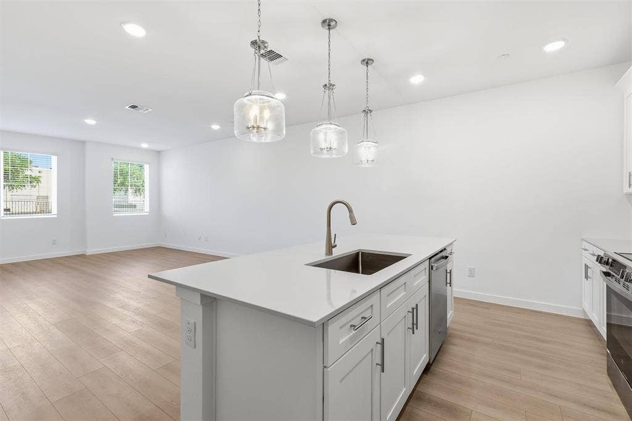
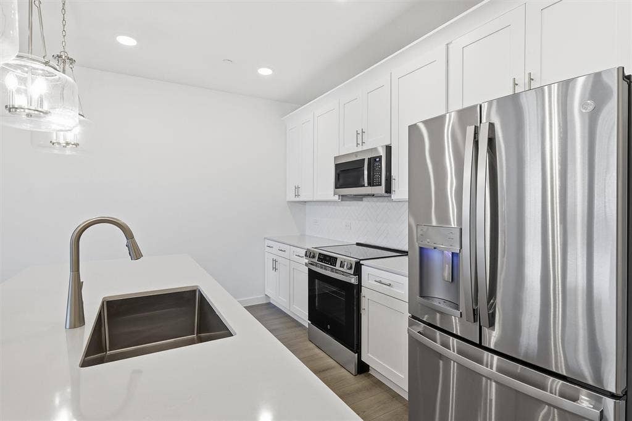
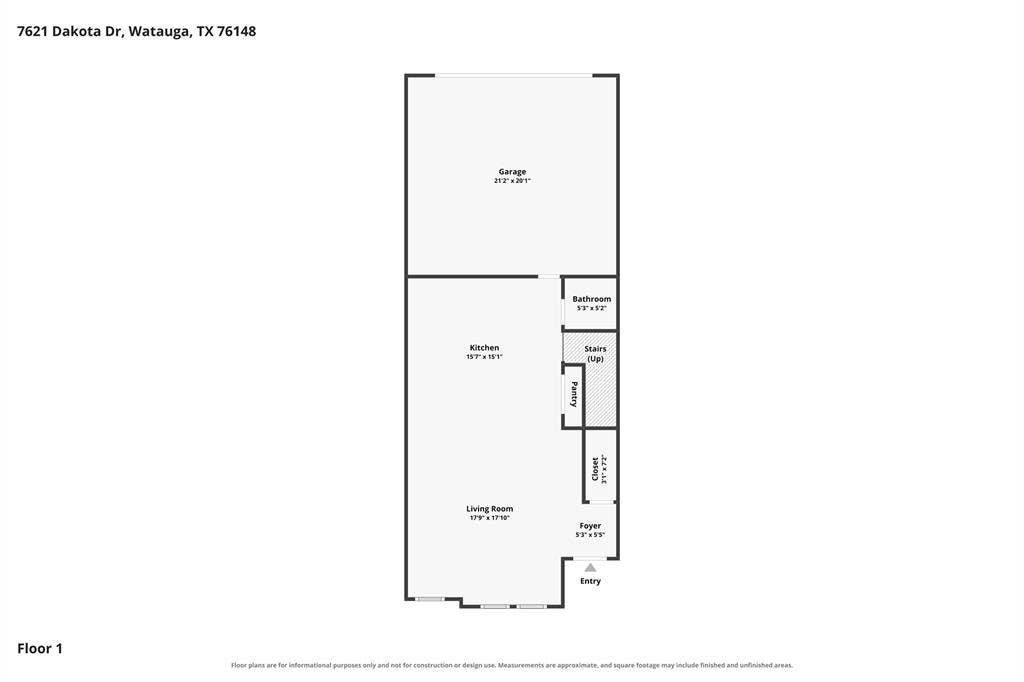
Inside, 9-foot ceilings and a light, neutral palette create a bright, welcoming atmosphere. The open-concept kitchen, dining, and living areas flow together effortlessly for easy everyday living and entertaining. The modern kitchen features a spacious island, shaker-style cabinetry, tile backsplash, pantry, and generous counter space. A covered patio extends the living space outdoors, perfect for morning coffee or relaxing at the end of the day.
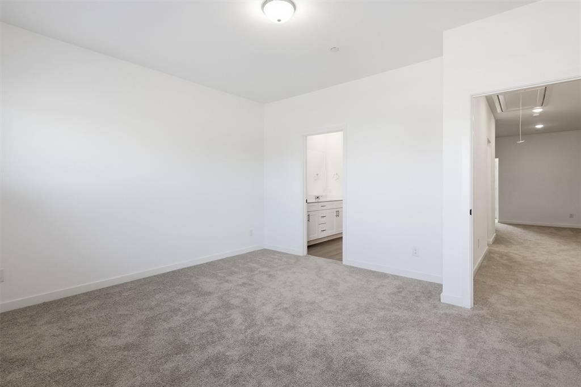
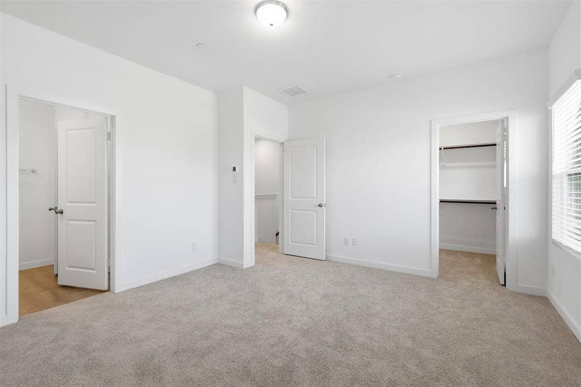
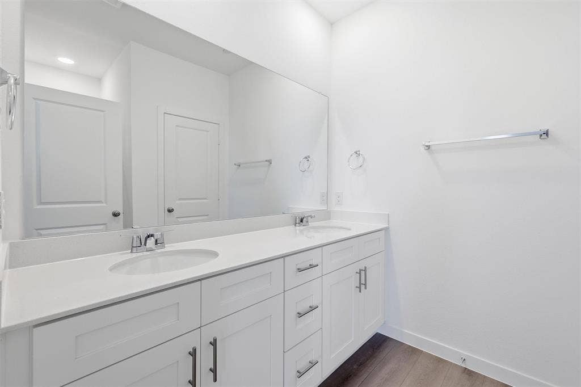
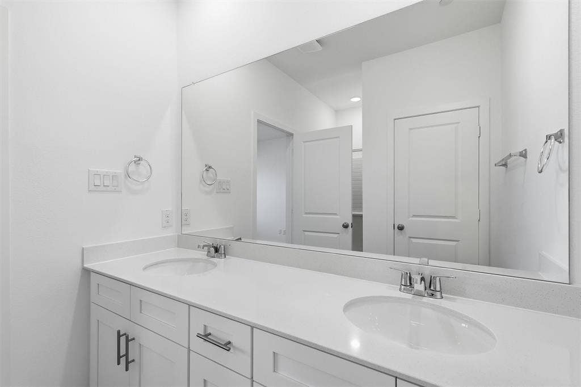
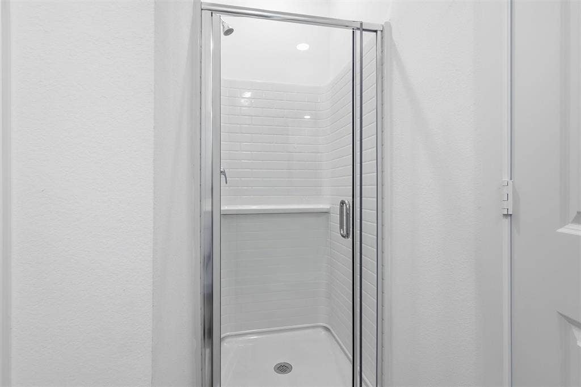
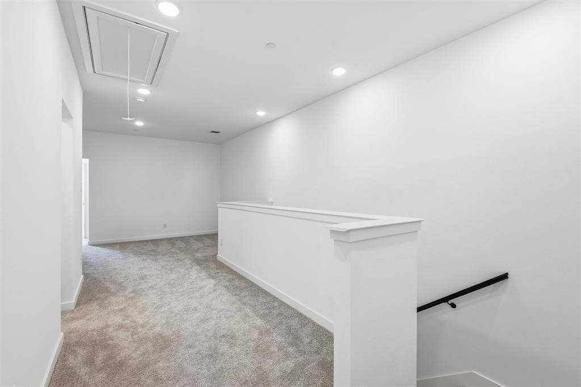
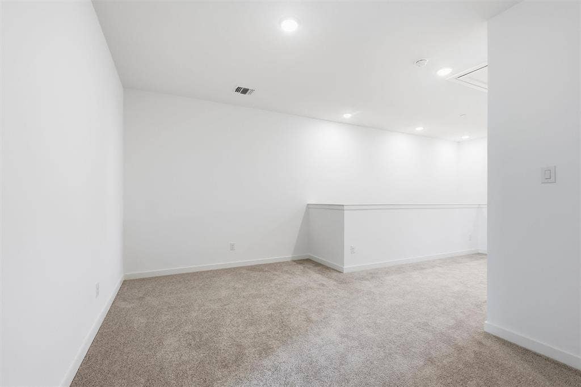
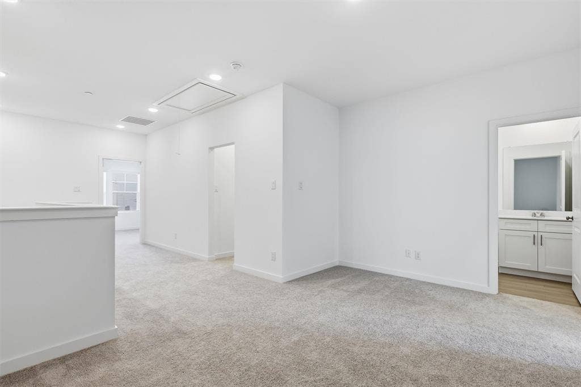
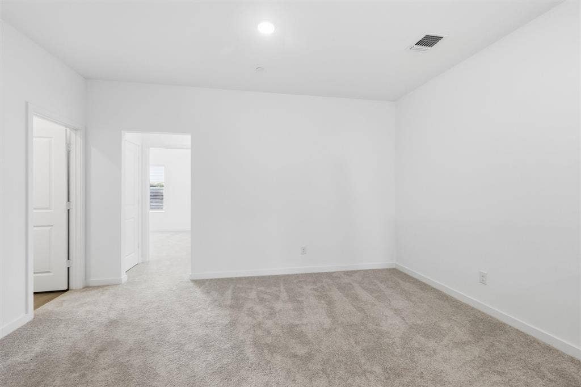
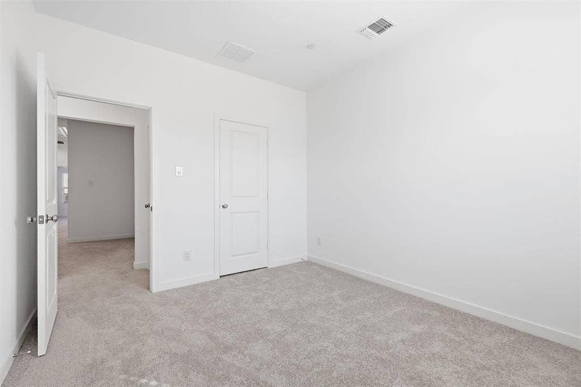
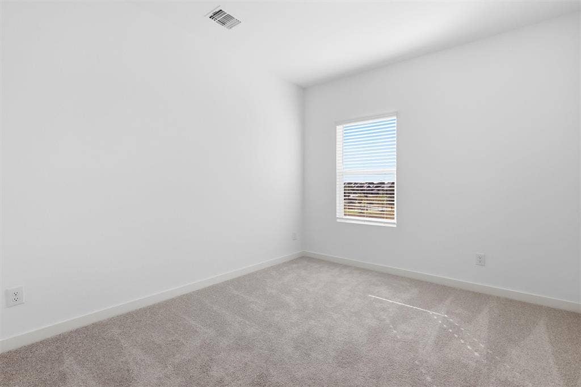
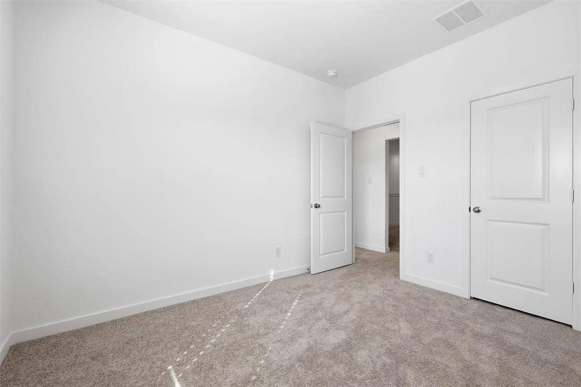
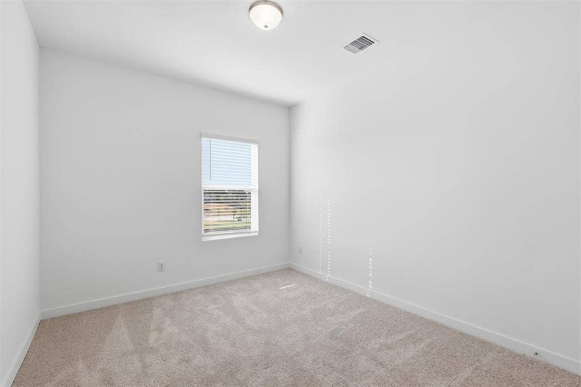
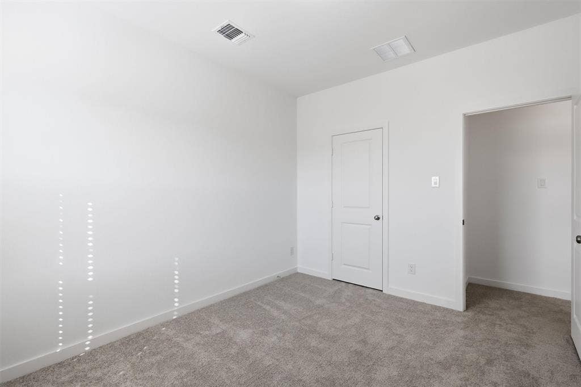
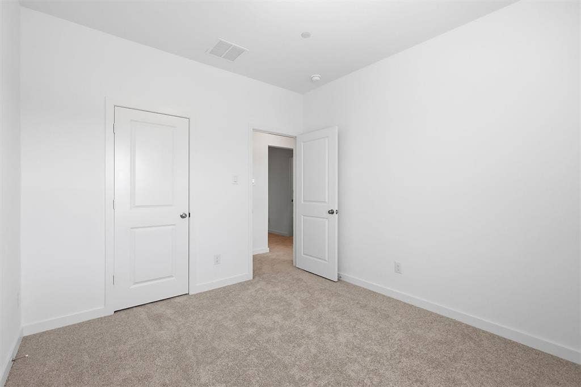
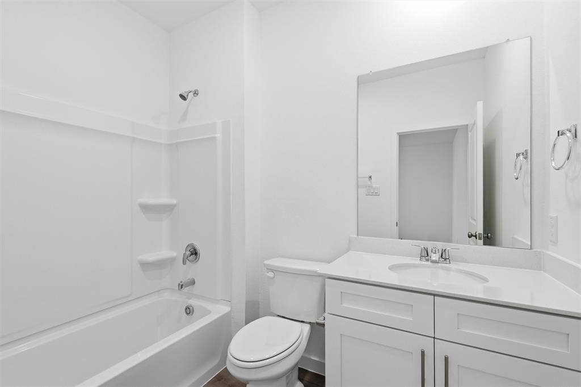
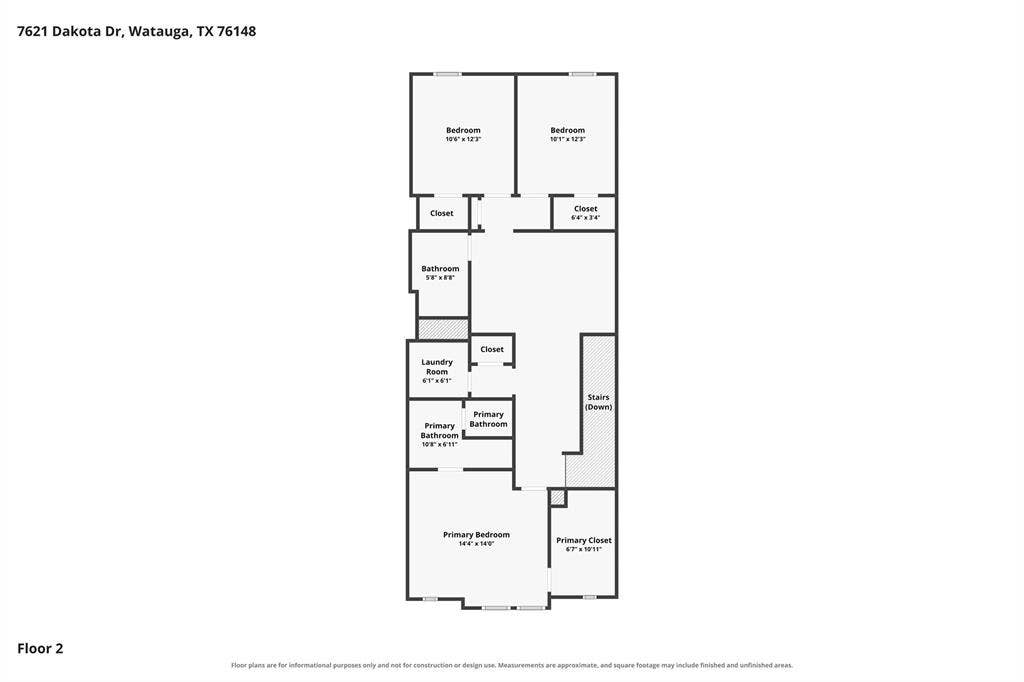
Upstairs, the flexible loft gives you valuable bonus space for a home office, game room, workout area, or second living space. The private primary suite features a walk-in closet and ensuite bath with dual sinks and a glass-enclosed walk-in shower. Two additional bedrooms offer walk-in closets, while a full bath and conveniently located laundry area complete the upper level.
Move-in is simple with a refrigerator, washer, dryer, dishwasher, disposal, microwave, and electric range included. A rear-entry two-car garage adds convenient parking and storage, while energy-efficient features bring modern efficiency to everyday life.
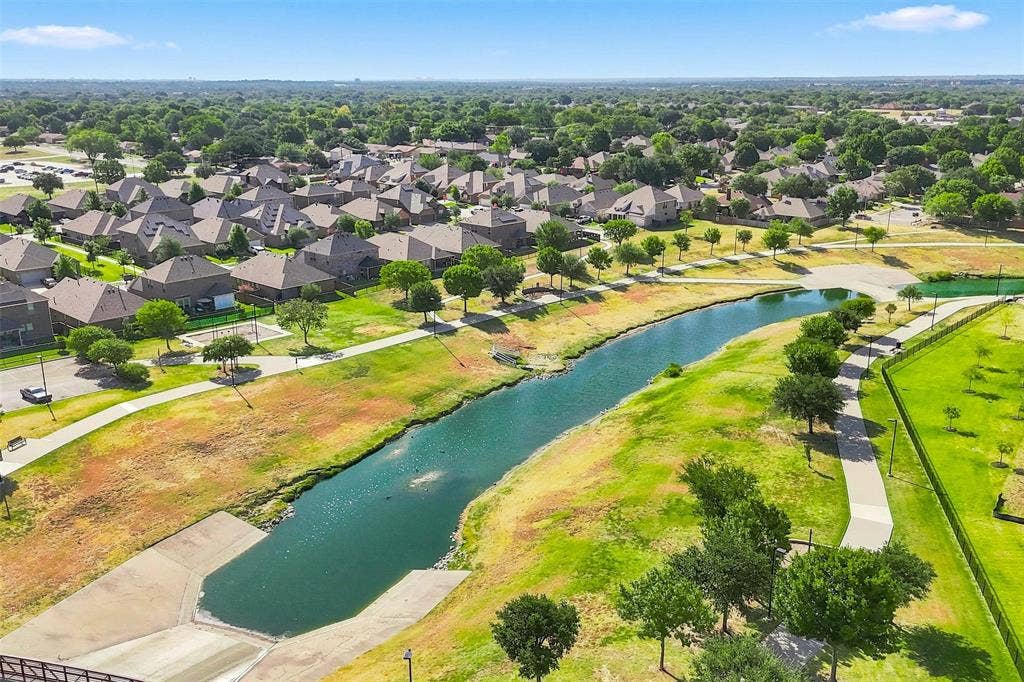
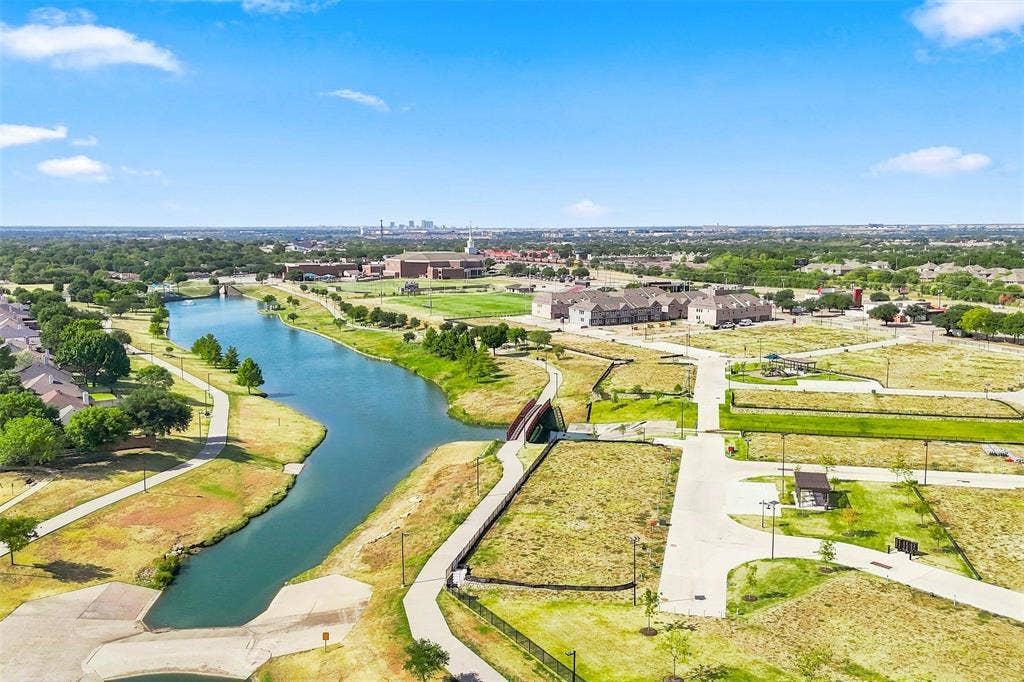
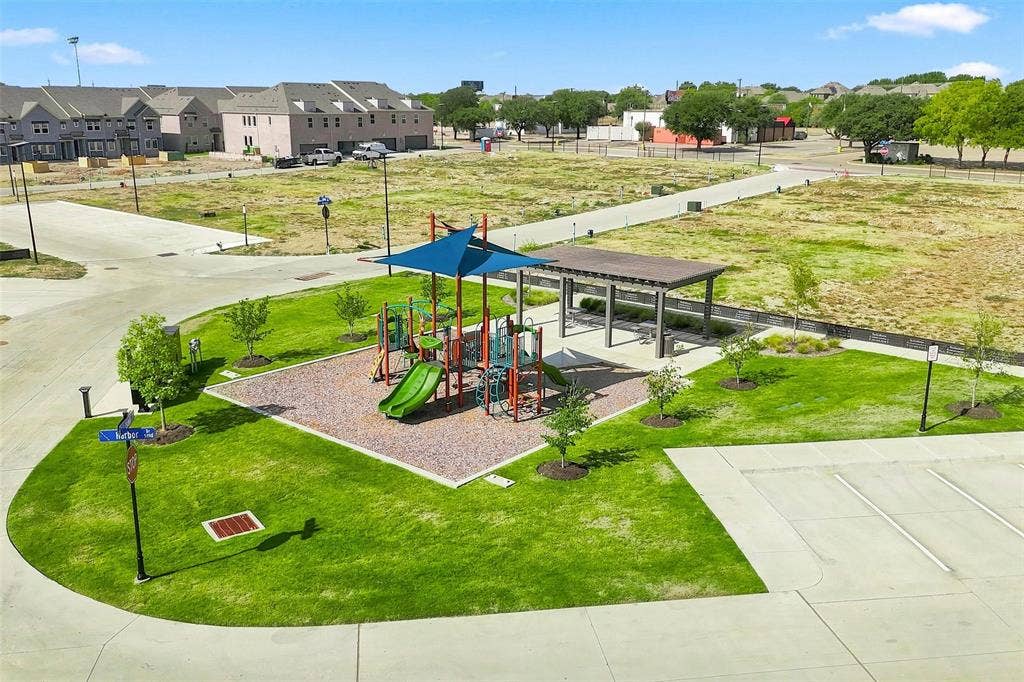
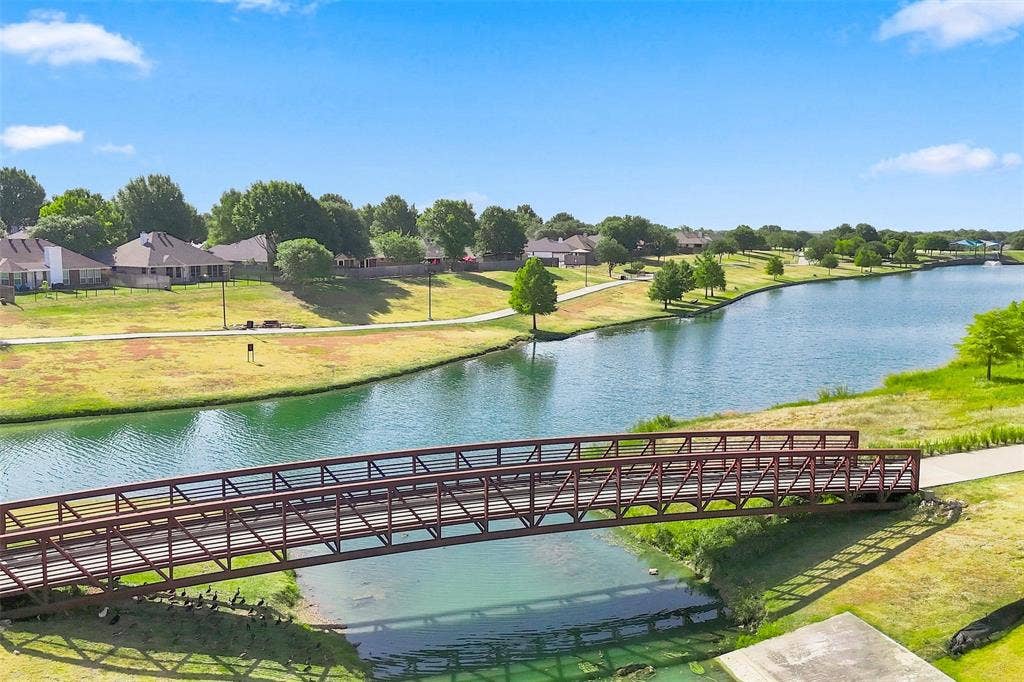
Located in The Pointe at Capp Smith Lake and served by Keller ISD, this Watauga townhome for lease offers neighborhood sidewalks, a playground, and jogging and biking paths, ...
+ Read More| Listing Id: | 21366272 |
|---|---|
| List Price: | $2,400 |
| Property Type: | Residential Lease |
| Property Sub Type: | Townhouse |
| Status: | Closed |
| Bedrooms Total: | 3 |
| Bathrooms Full: | 2 |
| Bathrooms Half: | 1 |
| Living Area: | 1,869 |
| Lot Size Square Feet: | 1,655.2800 |
| Lot Size Acres: | 0.038 |
| Architectural Style: | Craftsman |
| Waterfront?: | No |
| City: | Watauga |
| County Or Parish: | Tarrant |
| Subdivision Name: | The Pointe At Capp Smith Lake |
| Postal Code: | 76148 |
| Year Built: | 2026 |
| Appliances: | Dishwasher,Disposal,Dryer,Electric Range,Microwave,Refrigerator,Washer |
| Application Fee Amount: | $50 |
| Association Fee Includes: | Maintenance Grounds, Management Fees |
| Association Type: | Mandatory |
| Attached Garage?: | Yes |
| Availability Date: | 2026-08-21 |
| Basement Yn: | No |
| Bathrooms Total Decimal: | 2.10 |
| Bathrooms Total Integer: | 3 |
| Community Features: | Curbs, Jogging Path/Bike Path, Playground, Sidewalks, Other |
| Construction Materials: | Brick |
| Cooling: | Central Air, Electric, ENERGY STAR Qualified Equipment, Zoned |
| Covered Spaces: | 2 |
| Deposit Amount: | $2,400 |
| Deposit Pet: | $350 |
| Directions: | use GPS |
| Easements: | Utilities |
| Elementary School: | Whitleyrd |
| Elementary School Name: | Whitleyrd |
| Exterior Features: | Courtyard, Rain Gutters, Lighting |
| Flooring: | Carpet |
| Foundation Details: | Slab |
| Furnished?: | No |
| Garage Height: | 8 |
| Garage Length: | 20 |
| Garage Spaces: | 2 |
| Garage Width: | 21 |
| Garage?: | Yes |
| Green Energy Efficient: | 12 inch+ Attic Insulation, Appliances, Construction, HVAC, Lighting, Low Flow Commode, Thermostat, Windows |
| Heating: | Central, Electric, ENERGY STAR Qualified Equipment, ENERGY STAR/ACCA RSI Qualified Installation |
| High School Name: | Central |
| Hoa Management Company: | Legacy Southwest Property Managment |
| Hoa Management Company Phone: | 214-705-1615 |
| Interior Features: | Built-in Features, Cable TV Available, Decorative Lighting, Eat-in Kitchen, High Speed Internet Available, Kitchen Island, Loft, Open Floorplan, Pantry, Walk-In Closet(s), Wired for Data |
| Laundry Features: | Utility Room, Full Size W/D Area |
| Lease Conditions: | Application Fee, Credit Report, Prior Residence Info., References Required, Written Application (+) |
| Lease Term: | 12 Months |
| Lease Type: | Yearly, 1 Year Plus, Govt. Subsidy Considered |
| Levels: | Two |
| Room Count: | 7 |
| Lot Features: | Interior Lot, Sprinkler System, Subdivision |
| Lot Size: | Condo/Townhome Lot |
| Lot Size Area: | 0.0380 |
| Lot Size Units: | Acres |
| Middle School Name: | Hillwood |
| Monies Required: | First Months Rent, Pet Deposit, Security Deposit |
| Monthly Pet Fee: | $45 |
| Move In Date: | 09/18/2026 |
| Multi Parcel ID: | No |
| Municipal Utility District?: | No |
| Non Refundable Pet Fee?: | Yes |
| Number Of Days Guests Allowed: | 7 |
| Number Of Dining Areas: | 1 |
| Number Of Living Areas: | 1 |
| Number Of Parking Spaces: | 2 |
| Number Of Pets Allowed: | 2 |
| Number Of Vehicles: | 2 |
| Parking Features: | Garage, Garage Door Opener, Garage Faces Rear, Garage Single Door, Inside Entrance, Kitchen Level, Lighted, Side By Side |
| Patio And Porch Features: | Covered, Front Porch |
| Pets Allowed: | Yes Pets Allowed, Breed Restrictions, Call, Dogs OK, Number Limit, Size Limit |
| Pool?: | No |
| Property Attached?: | Yes |
| Restrictions: | Deed |
| Roof: | Composition |
| School District: | Keller ISD |
| Smart Home Features Appor Pass Y: | 0 |
| Soil Type: | Unknown |
| Structural Style: | Condo/Townhome |
| Tenant Pays: | All Utilities |
| Transaction Type: | For Lease |
| Utilities: | All Weather Road, City Sewer, City Water, Curbs, Electricity Connected, Individual Water Meter, Sidewalk, Underground Utilities |
| Will Subdivide: | No |
| Window Features: | Window Coverings |
Listing Courtesy of: Briggs Freeman Sotheby's Int'l
Listing Agent: Gladys Parke
214.448.9115
All listings featuring the  icon are provided courtesy of North Texas Real Estate Information Systems, Inc. (NTREIS), Copyright 2026. All rights reserved.
All information is believed accurate but not guaranteed. The properties displayed may not be all of the properties available through the IDX Program. Any use of this site other than by potential buyers or sellers is strictly prohibited.
North Texas Real Estate Information Systems, Inc. data last updated on October 08, 2026 04:15 PM - CT
Property Last Updated: October 08, 2026 04:15 PM - CT
