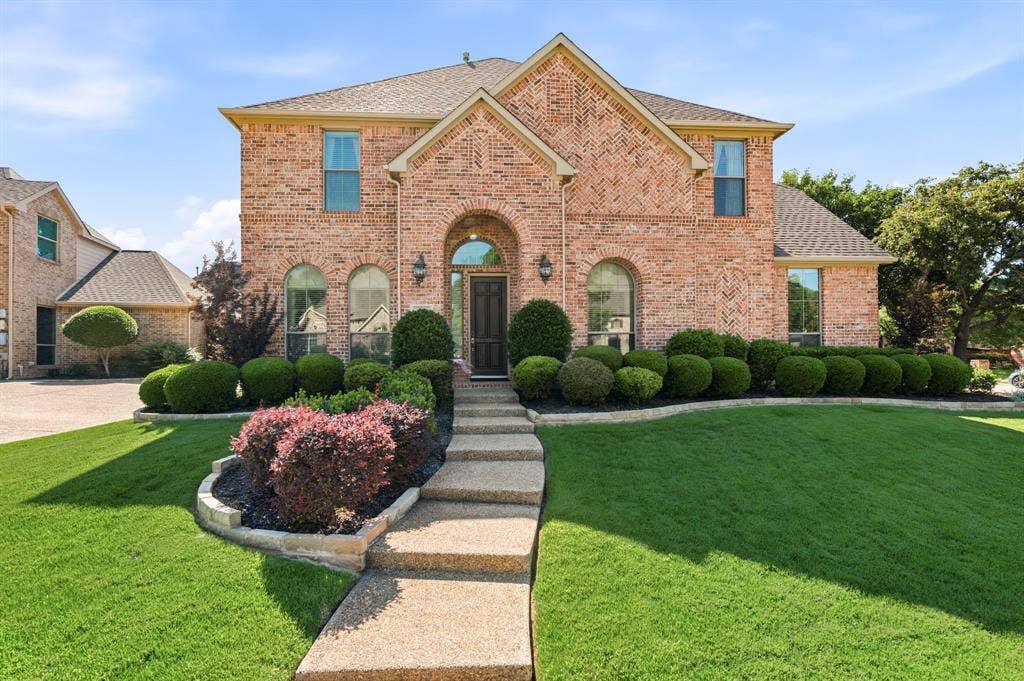
800 Sandy Trail
Keller, TX 76248
$1,050,000
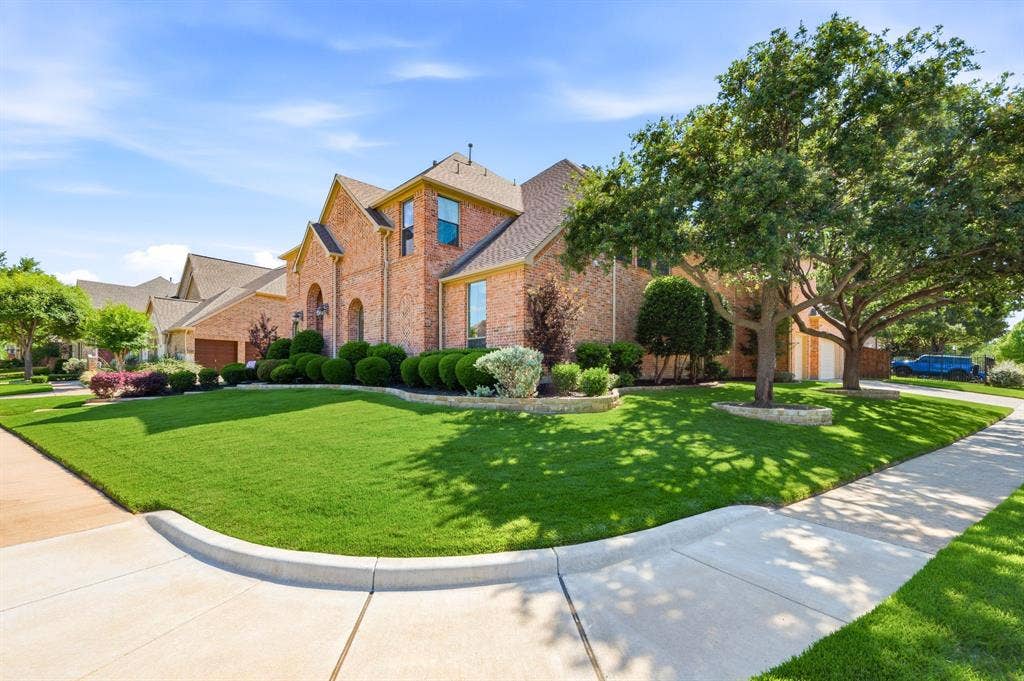
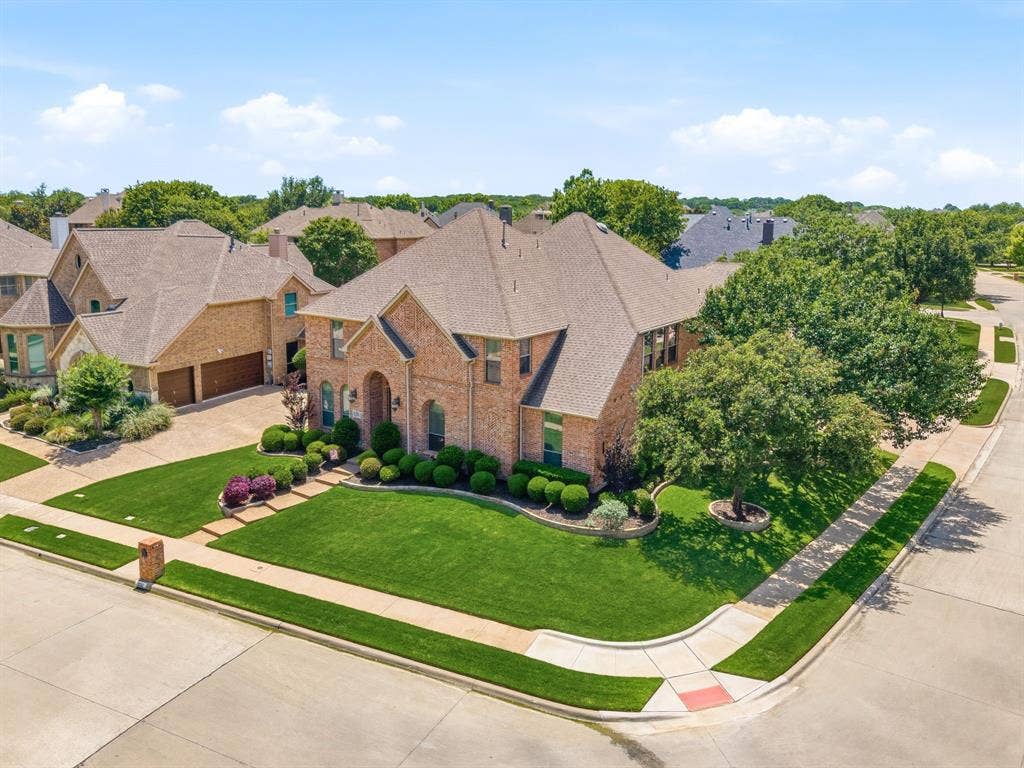
Nestled in the prestigious Enclave at Hidden Lake, this meticulously maintained, one-owner Huntington-built home offers 4,825 square feet of thoughtfully designed living space ideal for entertaining, accommodating multigenerational guests, and enjoying comfortable long-term living.
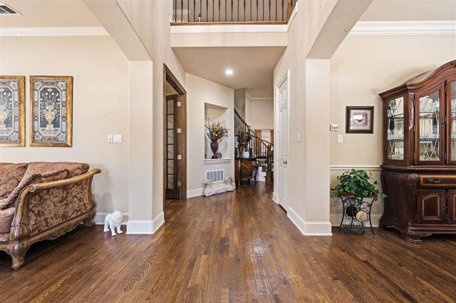
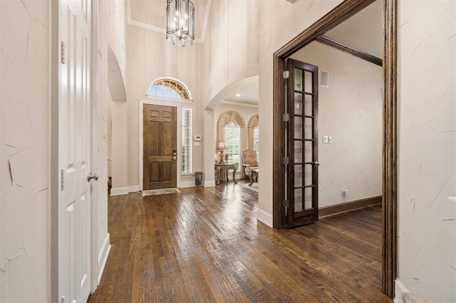
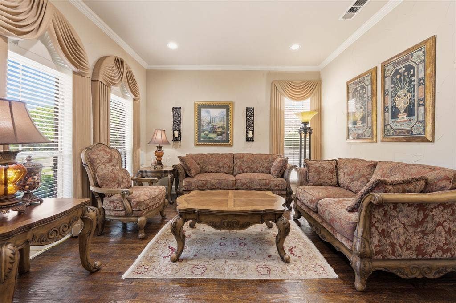
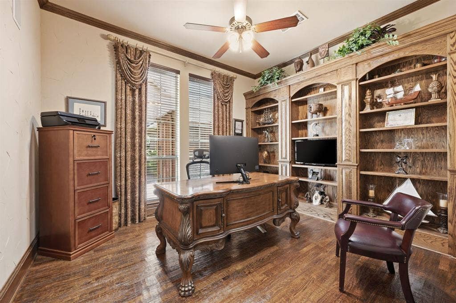
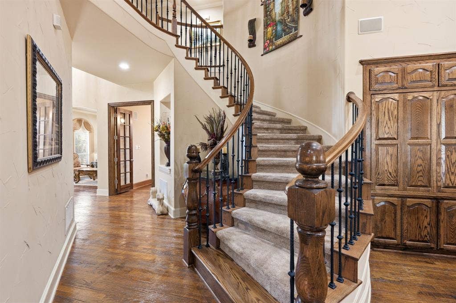
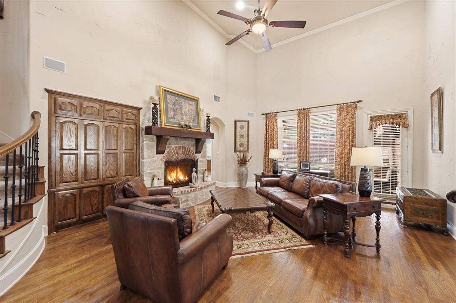
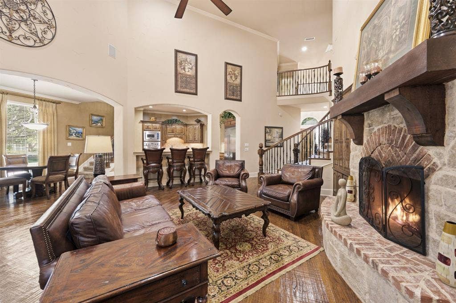
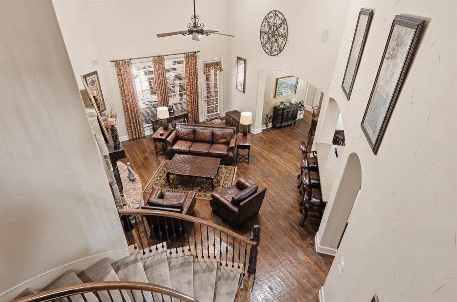
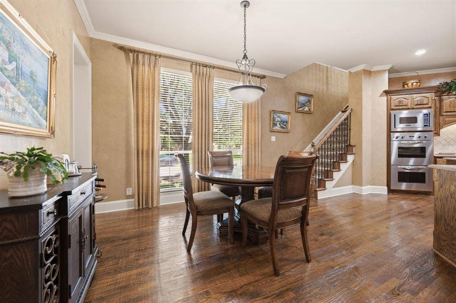
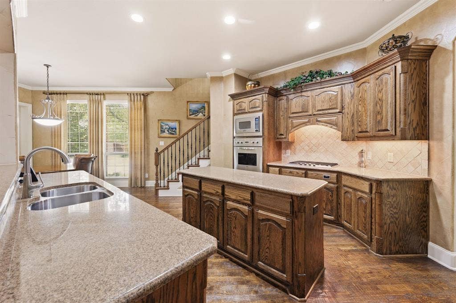
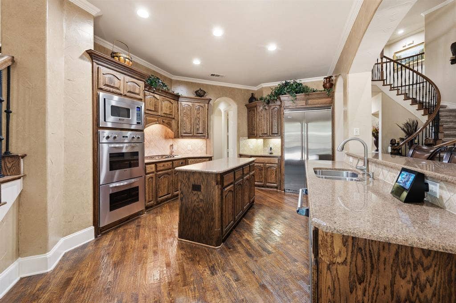
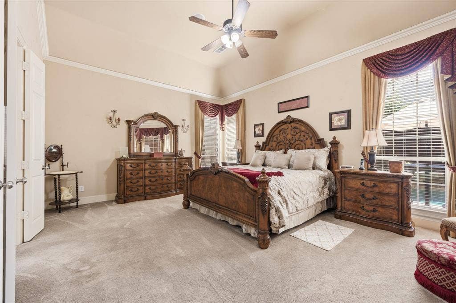
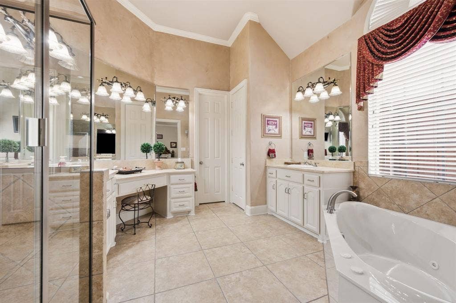
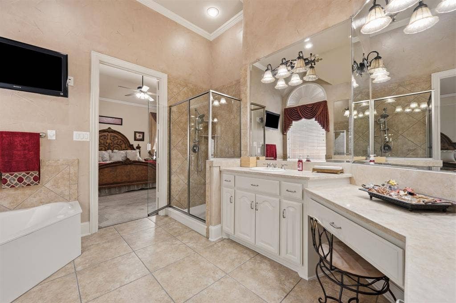
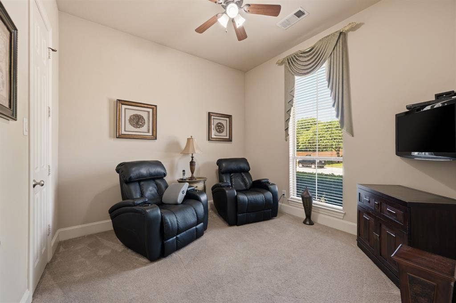
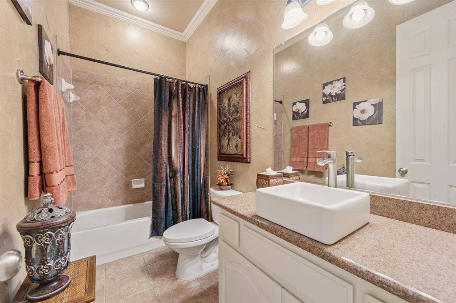
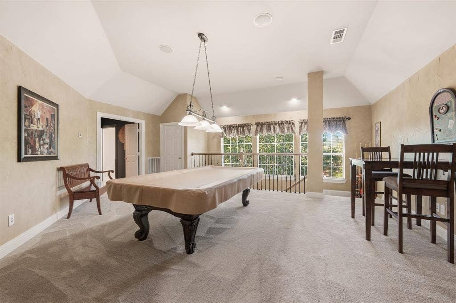
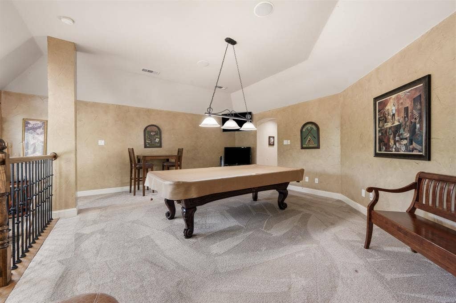
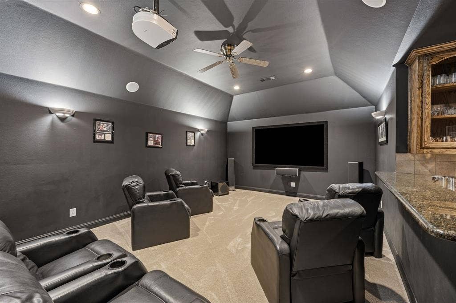
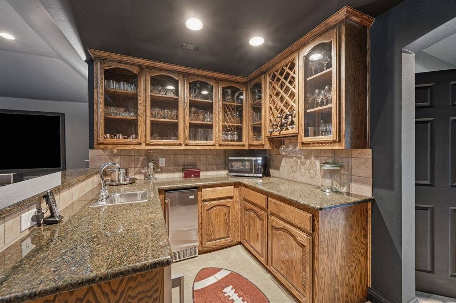
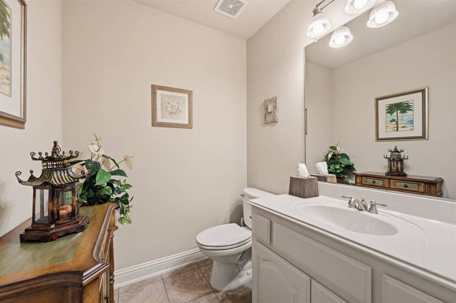
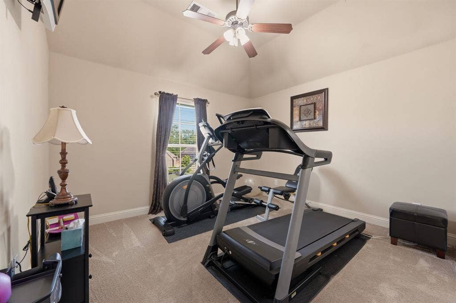
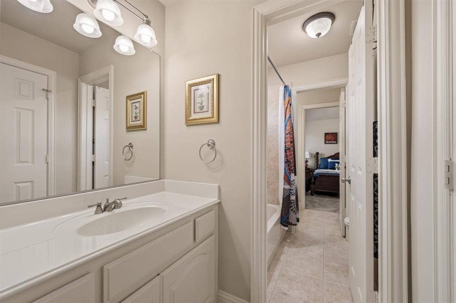
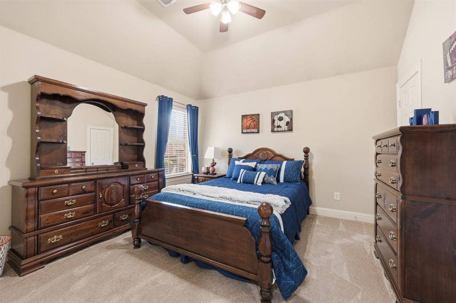
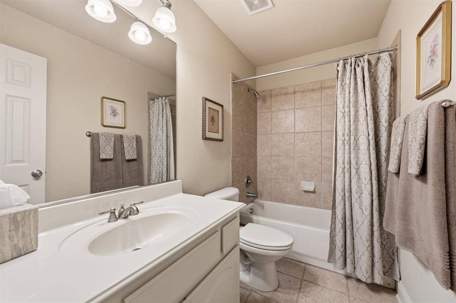
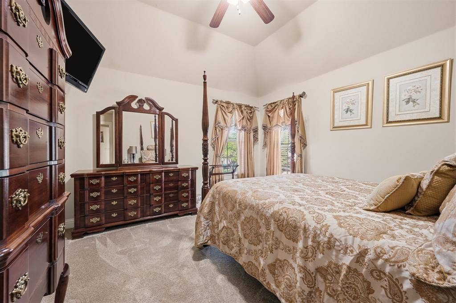
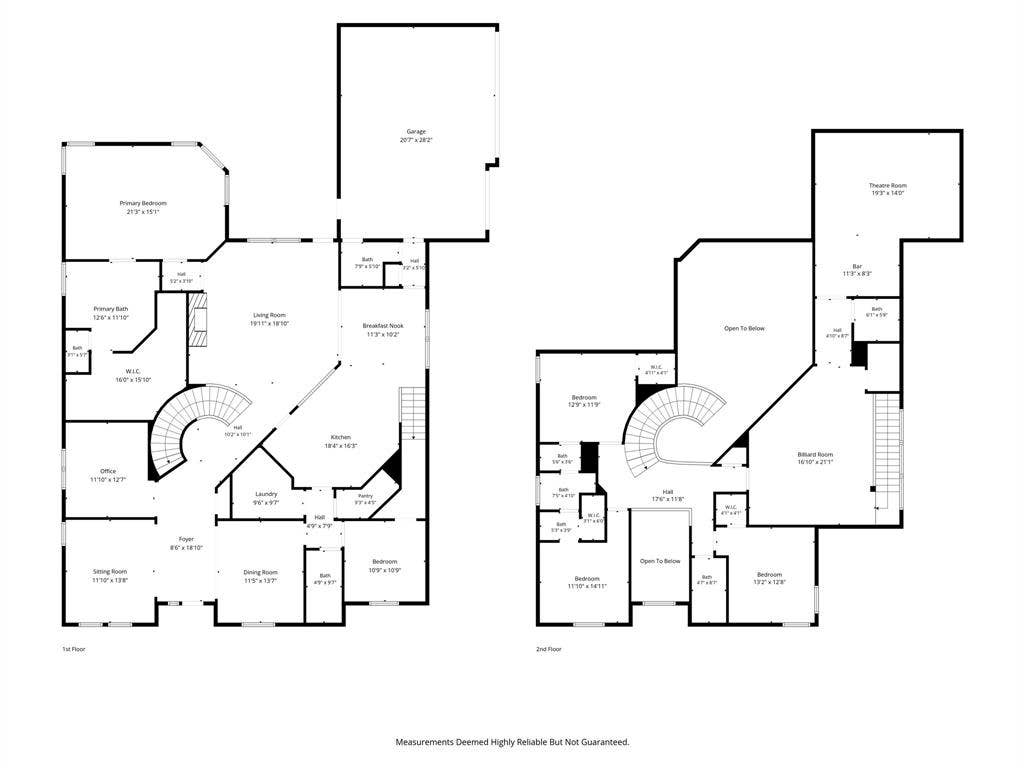
A grand two-story foyer welcomes you with hand-scraped hardwood floors, extensive custom millwork, rich crown molding, and elegant formal living and dining rooms. Abundant storage can be found throughout the home, with generously sized closets and well-planned spaces. The spacious primary suite is conveniently located on the main level and features a large walk-in closet and a private retreat-like atmosphere. The inviting family room showcases a stone gas fireplace, custom built-ins, and seamless access to the heart of the home—the gourmet kitchen. Designed for both everyday living and entertaining, the kitchen offers a large center island, granite countertops, custom oak cabinetry, a walk-in pantry, and premium Viking stainless steel appliances, including a gas cooktop, built-in refrigerator, double ovens, and microwave. An adjoining breakfast nook provides the perfect spot for casual dining. The main floor also includes a secondary bedroom, a full bath, and a powder bath, offering flexibility for guests or extended family. Upstairs, you’ll find three additional bedrooms, a Jack-and-Jill bath, an additional full bath, and a half bath. Entertainment takes center stage with a dedicated theater room featuring custom cabinetry, wine storage, a wet bar, wine cooler, and ice maker. An adjacent game room provides even more space for recreation and gathering. ...
| Listing Id: | 21286140 |
|---|---|
| List Price: | $1,050,000 |
| Property Type: | Residential |
| Property Sub Type: | Single Family Residence |
| Status: | Closed |
| Bedrooms Total: | 5 |
| Bathrooms Full: | 4 |
| Bathrooms Half: | 2 |
| Living Area: | 4,825 |
| Association Fee: | $748 |
| Unexempt Taxes: | $14,722 |
| Lot Size Square Feet: | 9,968.0000 |
| Lot Size Acres: | 0.2288 |
| Architectural Style: | Traditional |
| Waterfront?: | No |
| City: | Keller |
| County Or Parish: | Tarrant |
| Subdivision Name: | Retreat At Hidden Lakes The |
| Postal Code: | 76248 |
| Year Built: | 2004 |
| Accessibility Features Yn: | No |
| Accessory Unit?: | No |
| Appliances: | Built-in Refrigerator,Dishwasher,Gas Cooktop,Gas Water Heater,Ice Maker,Microwave,Convection Oven,Double Oven,Refrigerator,Vented Exhaust Fan |
| Association Fee Frequency: | Annually |
| Association Fee Includes: | Full Use of Facilities, Maintenance Grounds, Maintenance Structure, Management Fees |
| Association Type: | Mandatory |
| Attached Garage?: | Yes |
| Bathrooms Total Decimal: | 4.20 |
| Bathrooms Total Integer: | 6 |
| Buyer Financing: | Cash |
| Community Features: | Club House, Community Pool, Golf, Pool, Sidewalks |
| Consent for Visitors to Record: | Audio, Video |
| Construction Materials: | Brick, Frame |
| Cooling: | Ceiling Fan(s), Central Air, Zoned |
| Covered Spaces: | 3 |
| Directions: | From Keller Parkway (TX-1709); head south on Davis Boulevard. Turn right on to Bearcreek Parkway. Turn left onto Lakeridge Drive. Turn left onto Lakepoint Drive. At end of street, turn right onto Sandy Trail. House is located on corner lot, 1st house on right. |
| Dock Permitted?: | No |
| Easements: | Drainage, Utilities |
| Elementary School: | Hiddenlake |
| Elementary School Name: | Hiddenlake |
| Exclusions: | 3 AVR's, televisions in family room, primary bedroom, & game room, VIZIO TV in bedroom upstairs, generator; Green Egg, Bistro sets, washer, dryer |
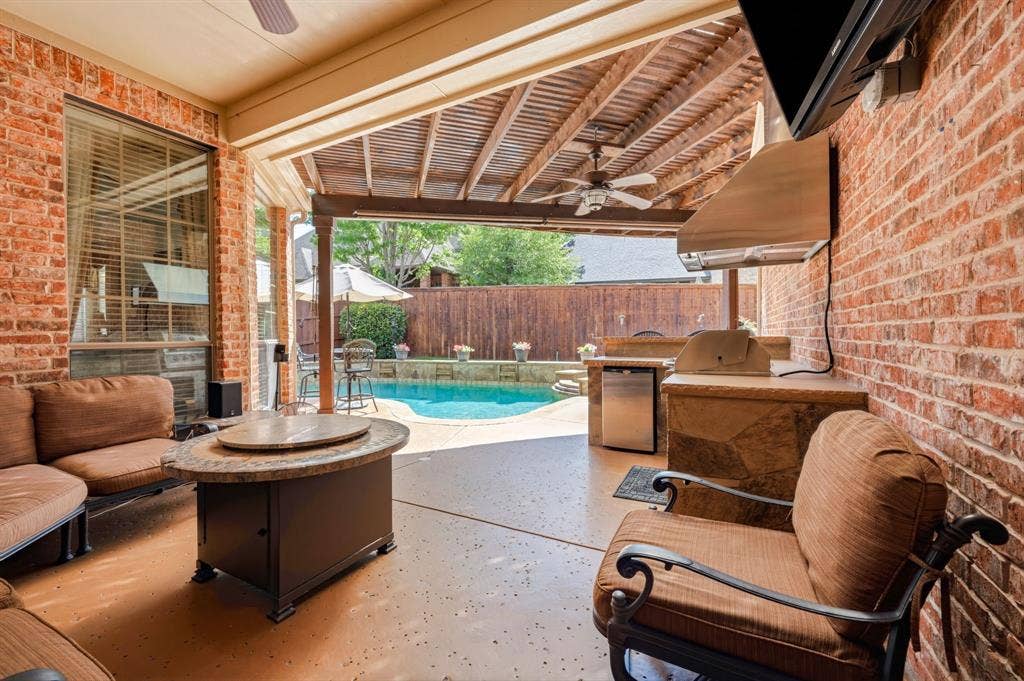
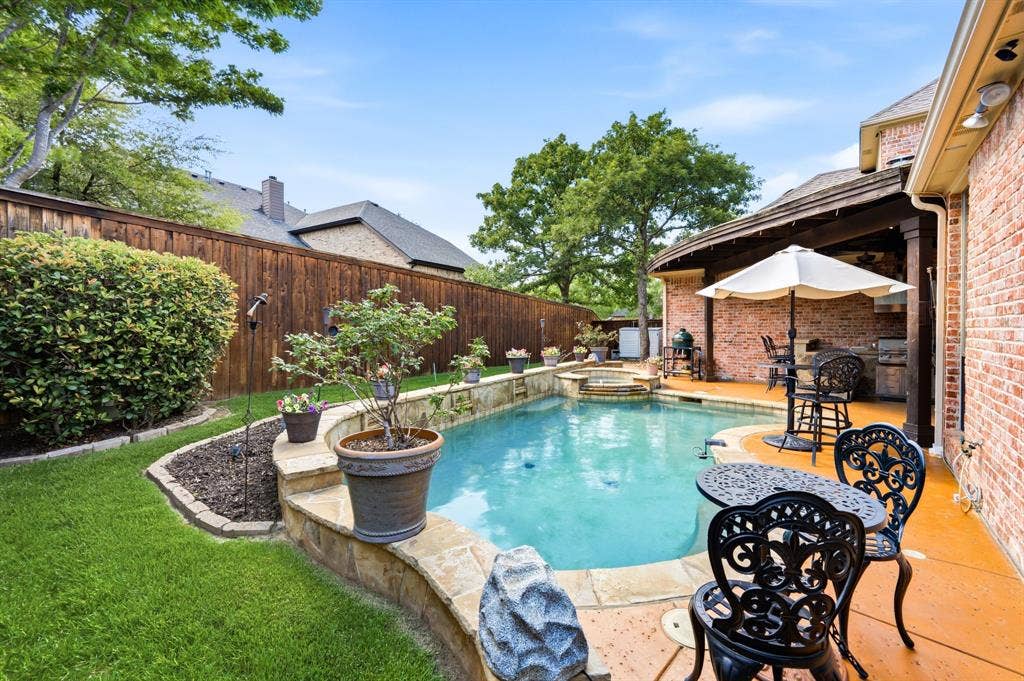
| Exterior Features: | Attached Grill, Rain Gutters, Outdoor Kitchen |
| Fencing: | Back Yard, High Fence |
| Fireplace Features: | Family Room, Gas, Gas Logs, Raised Hearth, Stone |
| Fireplaces Total: | 1 |
| Flooring: | Carpet, Hardwood |
| Foundation Details: | Slab |
| Garage Height: | 10 |
| Garage Length: | 20 |
| Garage Spaces: | 3 |
| Garage Width: | 28 |
| Garage?: | Yes |
| Heating: | Central, Fireplace Insert, Natural Gas |
| High School Name: | Keller |
| Hoa Management Company: | Hidden Lakes HomeOwner Association |
| Hoa Management Company Phone: | 817-337-9726 |
| Horse Permitted Yn: | No |
| Interior Features: | Built-in Features, Cable TV Available, Chandelier, Granite Counters, High Speed Internet Available, Kitchen Island, Multiple Staircases, Open Floorplan, Sound System Wiring, Walk-In Closet(s), Wet Bar, Wired for Data |
| Intermediate School Name: | Bear Creek |
| Lake Pump Yn: | No |
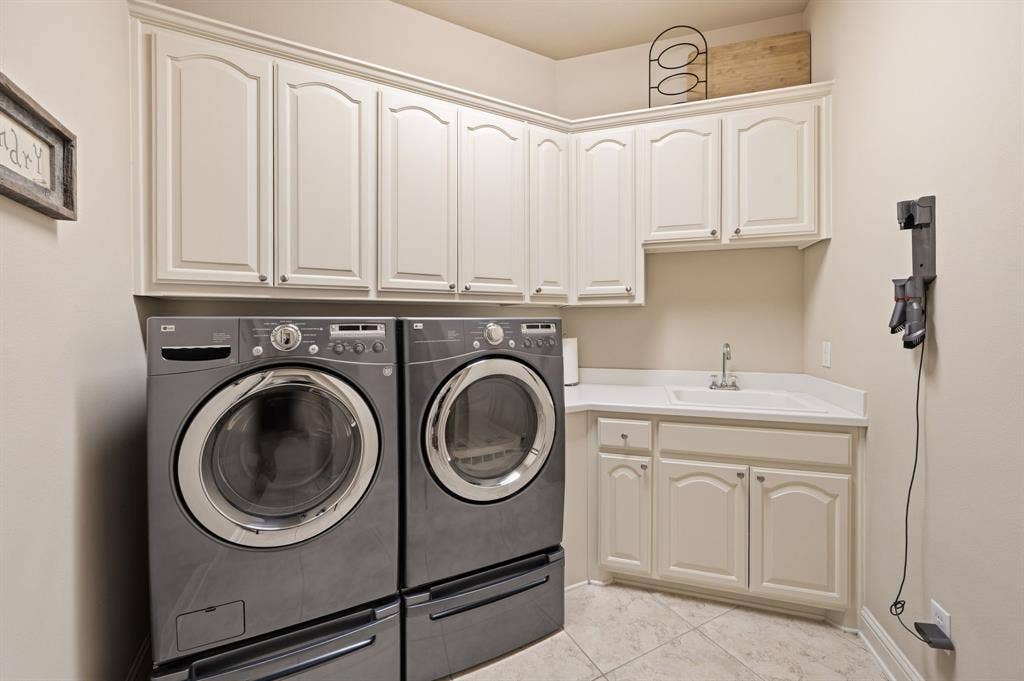
| Laundry Features: | Electric Dryer Hookup, Gas Dryer Hookup, Utility Room, Dryer Hookup, Washer Hookup |
| Levels: | Two |
| Listing Terms: | Cash, Conventional |
| Room Count: | 20 |
| Lot Features: | Corner Lot, Subdivision |
| Lot Size: | Less Than .5 Acre (not Zero) |
| Lot Size Area: | 9,968.0000 |
| Lot Size Source: | Appraiser |
| Lot Size Units: | Square Feet |
| Middle School Name: | Keller |
| Multi Parcel ID: | No |
| Municipal Utility District?: | No |
| Notice Surveillance Devices Pres: | Audio |
| Number Of Dining Areas: | 2 |
| Number Of Living Areas: | 2 |
| Number Of Parking Spaces: | 3 |
| Other Equipment: | Irrigation Equipment |
| Other Structures: | Storage |
| Parking Features: | Driveway, Garage Door Opener, Garage Double Door, Garage Single Door, Inside Entrance |
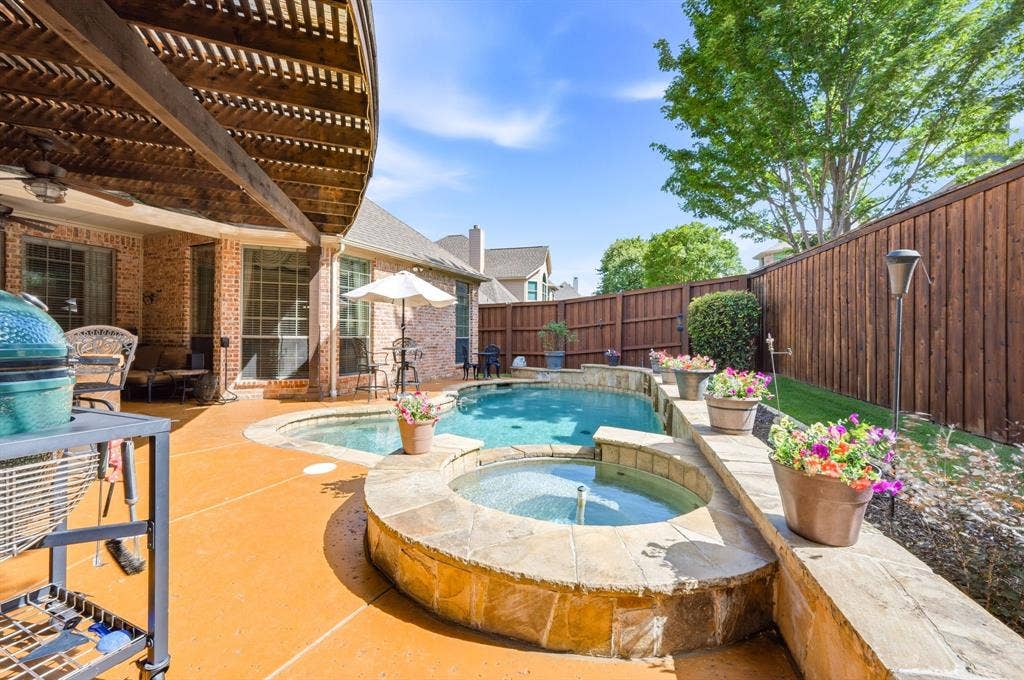
| Patio And Porch Features: | Covered, Deck |
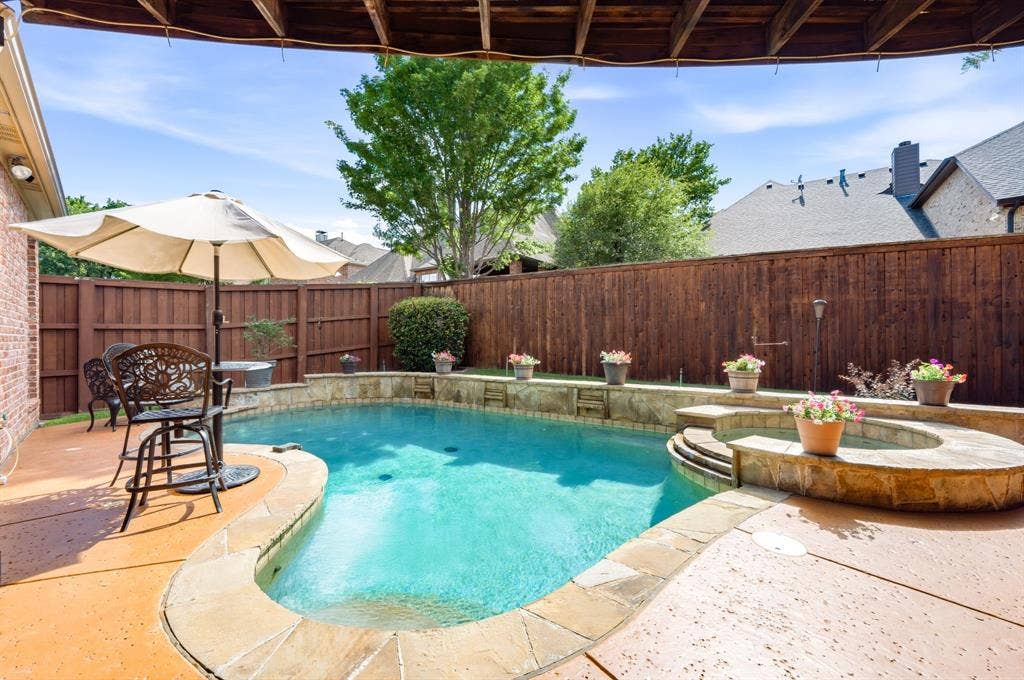
| Pool Features: | Fenced, Gunite, In Ground, Pool/Spa Combo, Salt Water, Separate Spa/Hot Tub, Water Feature |
| Pool?: | Yes |
| Possession: | Closing/Funding |
| Postal Code Plus 4: | 8476 |
| Property Attached?: | No |
| Roof: | Asphalt, Shingle |
| School District: | Keller ISD |
| Security Features: | Burglar, Carbon Monoxide Detector(s), Smoke Detector(s), Wireless |
| Senior Community Yn: | No |
| Smart Home Features Appor Pass Y: | 0 |
| Special Taxing Entities: | 0 |
| Structural Style: | Single Detached |
| Transaction Type: | For Sale |
| Utilities: | Cable Available, City Sewer, City Water, Individual Gas Meter, Individual Water Meter, Natural Gas Available, Phone Available, Sidewalk, Underground Utilities |
| Will Subdivide: | No |
| Year Built Details: | Preowned |
Listing Courtesy of: eXp Realty LLC
Listing Agent: Gilbert Raines
817-676-1757
Mortgage Calculator
All listings featuring the  icon are provided courtesy of North Texas Real Estate Information Systems, Inc. (NTREIS), Copyright 2026. All rights reserved.
All information is believed accurate but not guaranteed. The properties displayed may not be all of the properties available through the IDX Program. Any use of this site other than by potential buyers or sellers is strictly prohibited.
North Texas Real Estate Information Systems, Inc. data last updated on October 08, 2026 04:15 PM - CT
Property Last Updated: October 08, 2026 04:15 PM - CT
