
817 Headwaters Drive
Haslet, TX 76052
$794,990
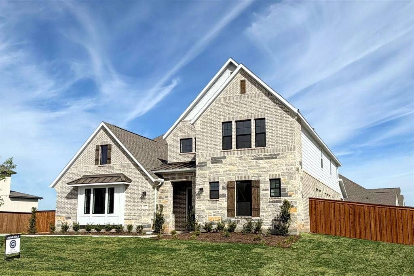
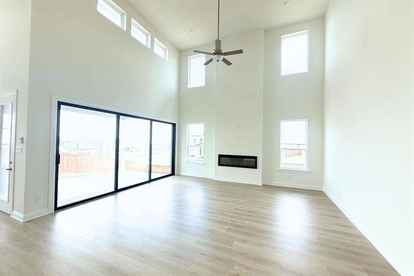
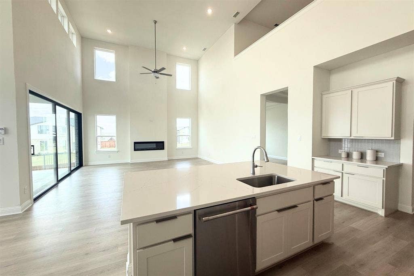
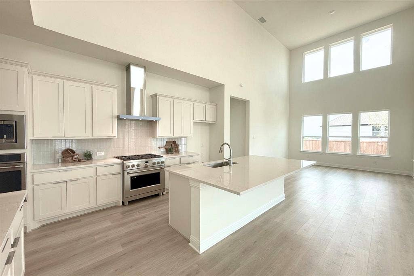
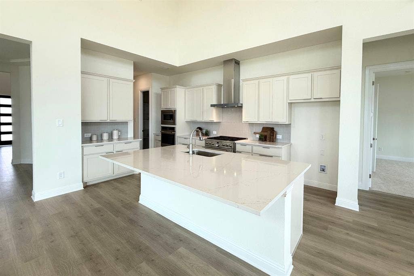
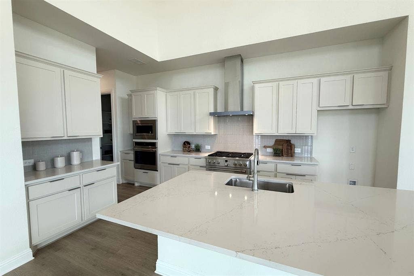
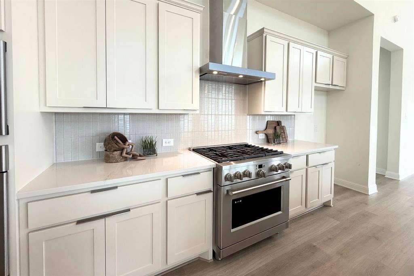
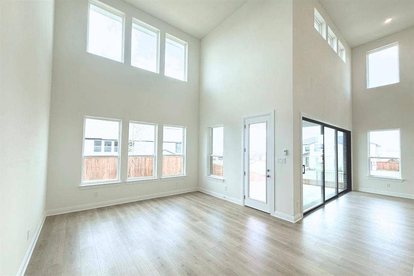
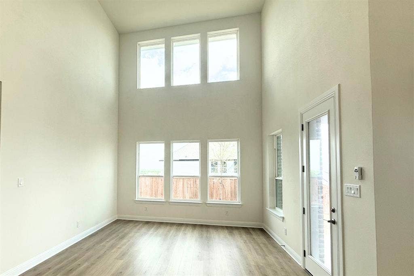
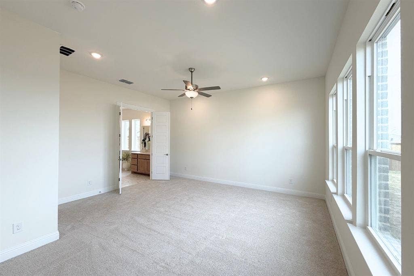
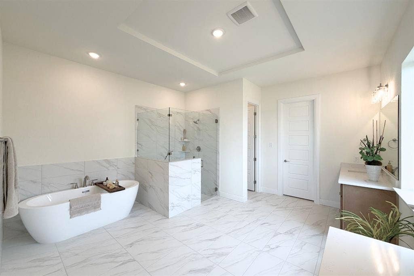
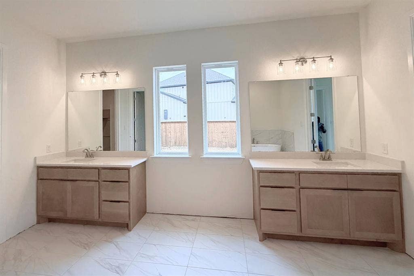
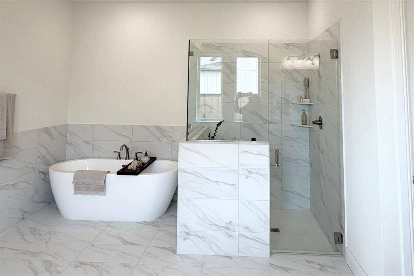
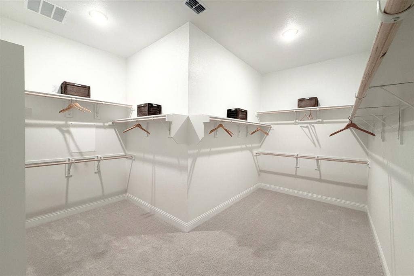
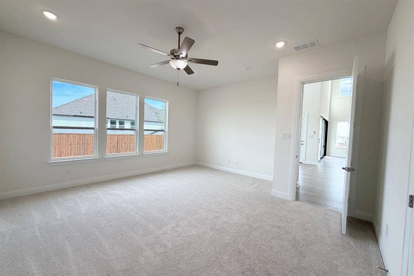
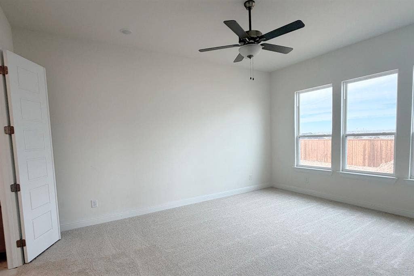
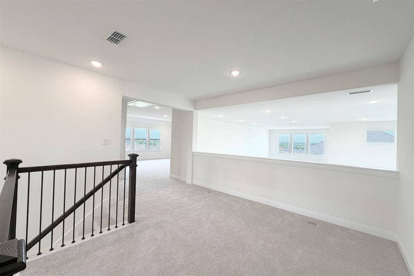
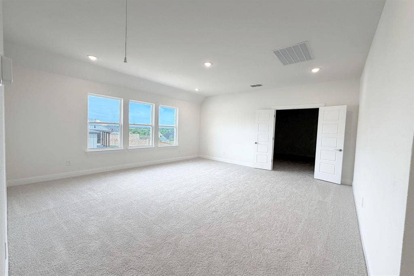
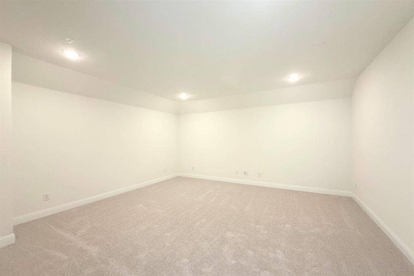
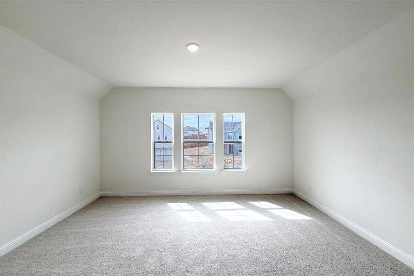
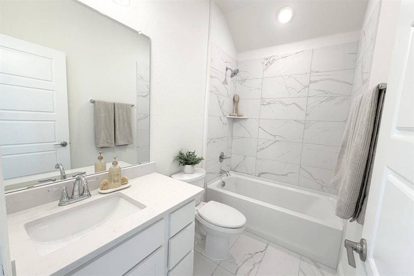
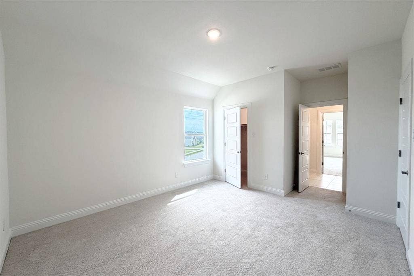
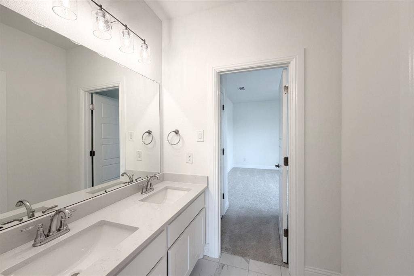
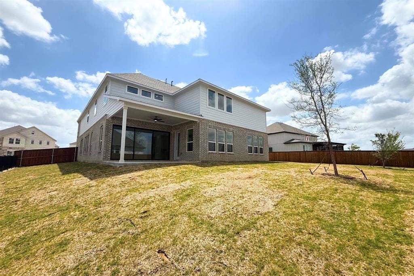
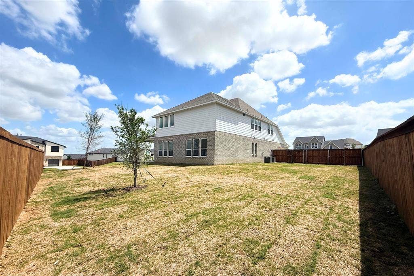
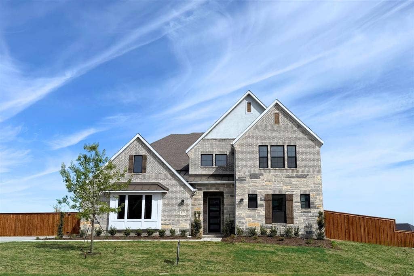
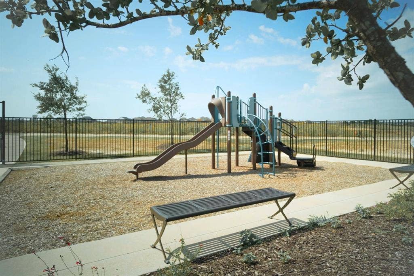
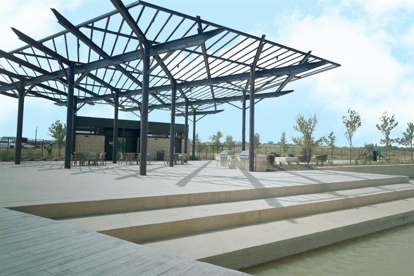
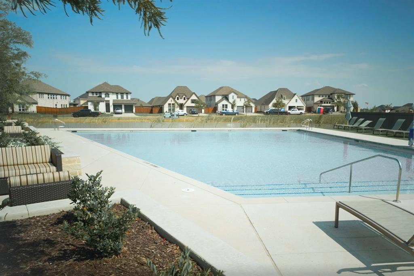
Live in the scenic and beautiful community of Sweetgrass - where amenities, beauty, and prime location make every day living a breeze! From GFO Home's grand Presidential Series, this stunning Two-Story, 4,558 SF home is GFO Home’s highly sought-after Kennedy Floor Plan- offering 5 Bedrooms, 4.5 Bathrooms, and a spacious 2-car Garage on a huge .39 corner acre lot in the scenic and amenity-rich Sweetgrass Community. Highlights on the main floor include a Private Study, a Guest Suite with full ensuite Bathroom, and an Open Concept Family Room with soaring 2-story Vaulted Ceilings, 2-Story Stacked Windows, a stunning Electric Fireplace, and elegant 15’ ft Glass Slider Patio Doors leading to the spacious Covered Patio and Private Backyard. You’ll also enjoy a Formal Dining Room for special gatherings, and a Gourmet Chef’s Kitchen featuring a large Center Island, an Upgraded Commercial Cooking Range with Canopy Vent Hood, Walk-in Pantry, and attached Breakfast Room. Relax in the luxurious Primary Suite and Spa-Inspired Primary Bathroom with a designer Free-Standing Tub, Walk-In Frameless Glass Shower, & Oversized Walk-In Closet. Enjoy an Upstairs Game Room, a Bonus Loft area, and additional Media Room. The 2nd Floor also features 3 additional Bedrooms with 2 full Bathrooms. Experience high-end living with GFO Home’s Kennedy floor plan in Haslet’s Premier Neighborhood- Sweetgrass! Located just off 35W by Ft. Worth Alliance, Sweetgrass features amazing on-site community amenities including parks & playgrounds, hiking & biking trails, a community clubhouse, ...
+ Read More| Listing Id: | 21130169 |
|---|---|
| List Price: | $794,990 |
| Property Type: | Residential |
| Property Sub Type: | Single Family Residence |
| Status: | Closed |
| Bedrooms Total: | 5 |
| Bathrooms Full: | 4 |
| Bathrooms Half: | 1 |
| Living Area: | 4,558 |
| Association Fee: | $1,950 |
| Lot Size Square Feet: | 17,272.0000 |
| Lot Size Acres: | 0.3965 |
| Architectural Style: | Traditional |
| Waterfront?: | No |
| City: | Haslet |
| County Or Parish: | Tarrant |
| Subdivision Name: | Sweetgrass |
| Postal Code: | 76052 |
| Year Built: | 2026 |
| Accessibility Features Yn: | No |
| Appliances: | Dishwasher,Disposal,Electric Oven,Gas Oven,Gas Range,Microwave |
| Association Fee Frequency: | Annually |
| Association Fee Includes: | Front Yard Maintenance, Full Use of Facilities, Management Fees |
| Association Type: | Mandatory |
| Attached Garage?: | Yes |
| Bathrooms Total Decimal: | 4.10 |
| Bathrooms Total Integer: | 5 |
| Buyer Financing: | Conventional |
| Construction Materials: | Brick, Fiber Cement, Rock/Stone |
| Cooling: | Ceiling Fan(s), Central Air |
| Covered Spaces: | 2 |
| Directions: | Sweetgrass is located 1 mile west of Harmon Rd. on the north side of Blue Mound Rd. Visit the GFO Model Home in Sweetgrass at 815 Feathergrass Pl., Haslet, TX 76052. |
| Elementary School: | Haslet |
| Elementary School Name: | Haslet |
| Exterior Features: | Covered Patio/Porch |
| Fireplace Features: | Electric, Living Room |
| Fireplaces Total: | 1 |
| Flooring: | Carpet, Tile, Vinyl, Wood |
| Garage Spaces: | 2 |
| Garage?: | Yes |
| Green Energy Efficient: | Enhanced Air Filtration, Low Flow Commode, Rain / Freeze Sensors |
| Heating: | Central, Fireplace(s) |
| High School Name: | Eaton |
| Hoa Management Company: | Villa Manna Association Management |
| Hoa Management Company Phone: | 817-918-9470 |
| Horse Permitted Yn: | No |
| Interior Features: | Cable TV Available, Decorative Lighting, Kitchen Island, Loft, Smart Home System, Vaulted Ceiling(s), Walk-In Closet(s) |
| Levels: | Two |
| Listing Terms: | Cash, Conventional, FHA, VA Loan |
| Room Count: | 10 |
| Lot Features: | Interior Lot, Irregular Lot, Landscaped, Lrg. Backyard Grass |
| Lot Size: | Less Than .5 Acre (not Zero) |
| Lot Size Area: | 17,272.0000 |
| Lot Size Units: | Square Feet |
| Middle School Name: | Wilson |
| Multi Parcel ID: | No |
| Municipal Utility District?: | Yes |
| Number Of Dining Areas: | 2 |
| Number Of Living Areas: | 2 |
| Number Of Parking Spaces: | 2 |
| Parking Features: | Direct Access, Driveway, Enclosed, Garage, Garage Door Opener, Garage Double Door, Garage Faces Side |
| Patio And Porch Features: | Covered |
| Pool?: | No |
| Possession: | Closing/Funding |
| Property Attached?: | No |
| Restrictions: | Deed |
| Roof: | Shingle |
| School District: | Northwest ISD |
| Security Features: | Carbon Monoxide Detector(s), Fire Alarm, Wireless |
| Smart Home Features Appor Pass Y: | 1 |
| Structural Style: | Single Detached |
| Transaction Type: | For Sale |
| Utilities: | City Sewer, City Water, Curbs, Sidewalk |
| Will Subdivide: | No |
| Year Built Details: | New Construction - Complete |
Listing Courtesy of: Riverway Properties
Listing Agent: John Santasiero
713-621-6111
Mortgage Calculator
All listings featuring the  icon are provided courtesy of North Texas Real Estate Information Systems, Inc. (NTREIS), Copyright 2026. All rights reserved.
All information is believed accurate but not guaranteed. The properties displayed may not be all of the properties available through the IDX Program. Any use of this site other than by potential buyers or sellers is strictly prohibited.
North Texas Real Estate Information Systems, Inc. data last updated on October 08, 2026 04:15 PM - CT
Property Last Updated: October 08, 2026 04:15 PM - CT
