910 Winter Cherry Lane
Haslet, TX 76052
$525,000
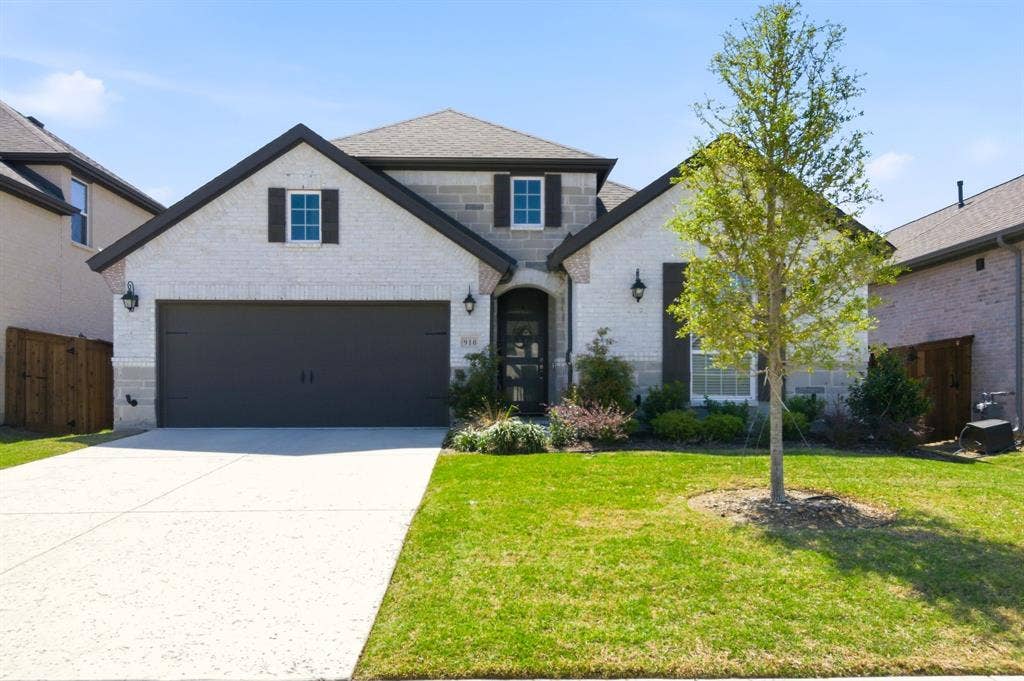
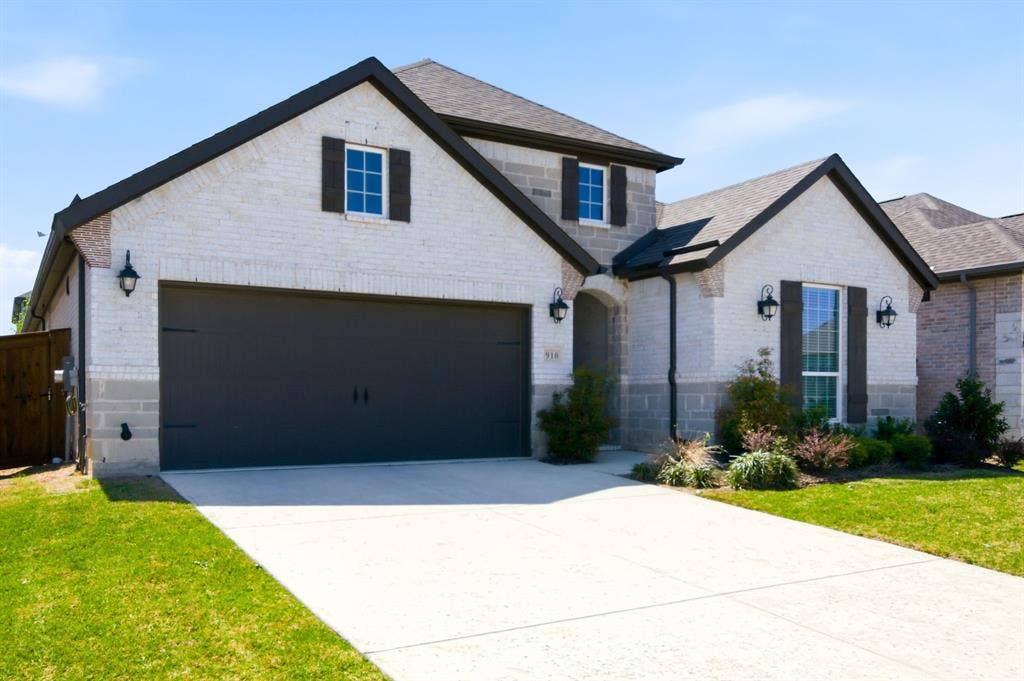
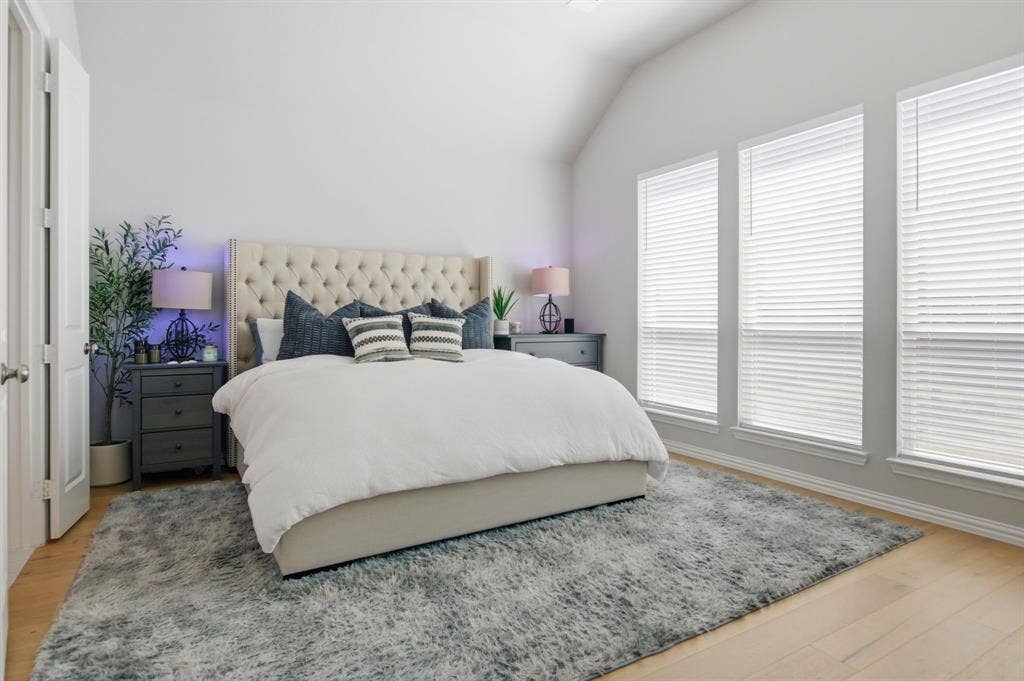
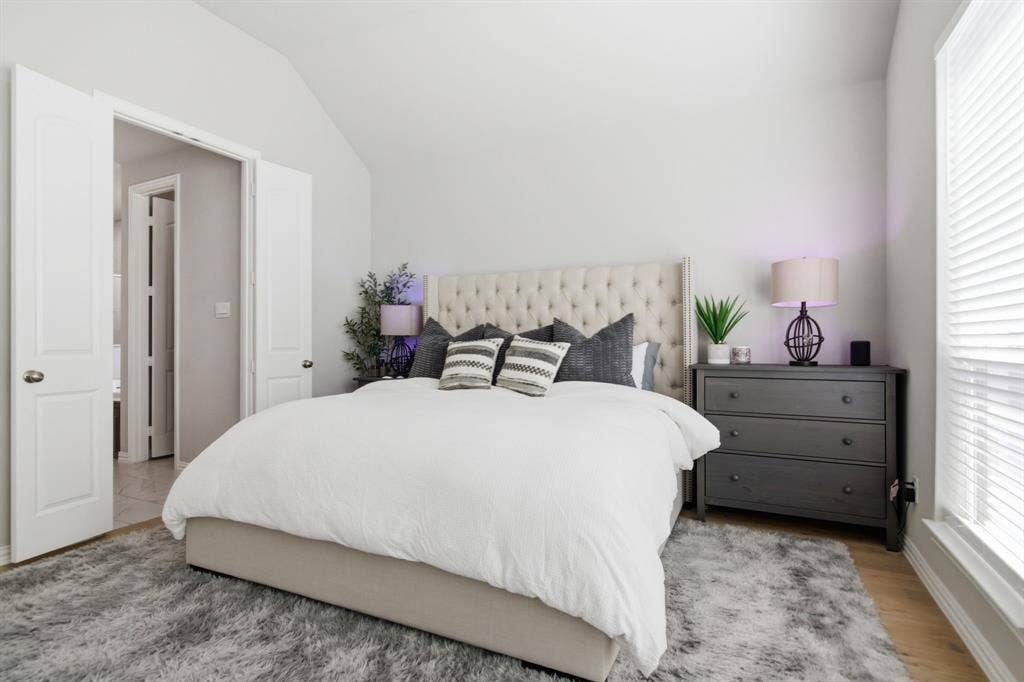
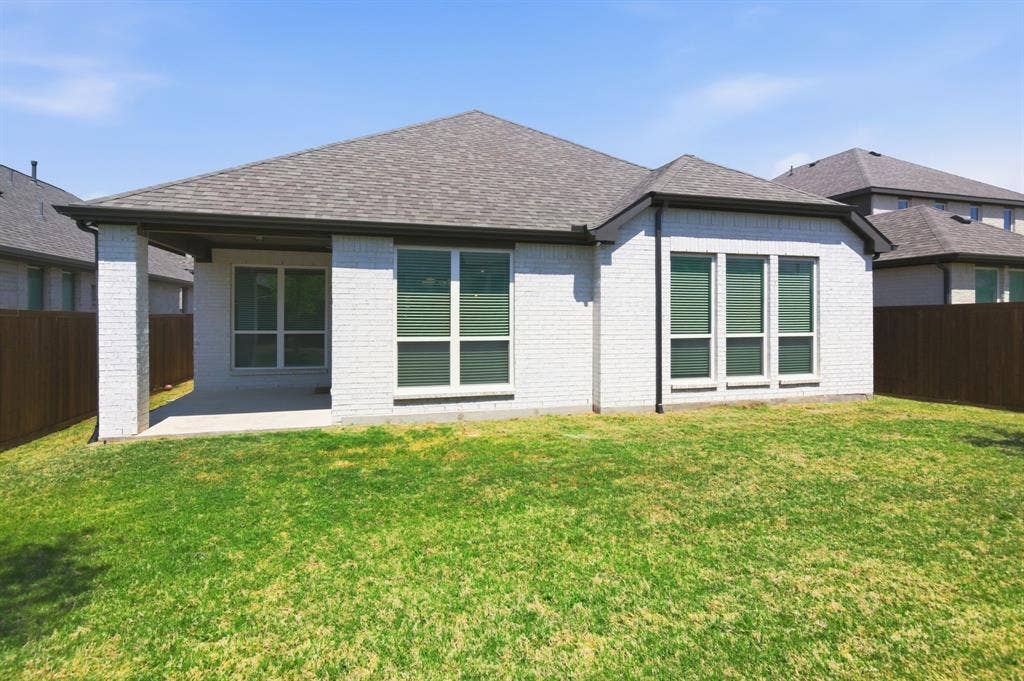
Why wait months for a new build—and then spend thousands more finishing it—when you can move right into this beautifully completed 2024 American Legend home in the highly sought-after Sweetgrass community? At 910 Winter Cherry Lane, the work has already been done. Unlike many new construction homes, this nearly new, turnkey property already includes the finishing touches buyers often have to budget for after closing, including window coverings, completed upgrades, and a home that's truly ready to enjoy from day one.
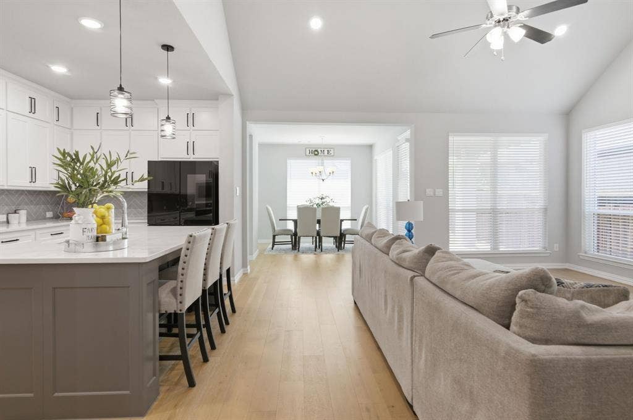
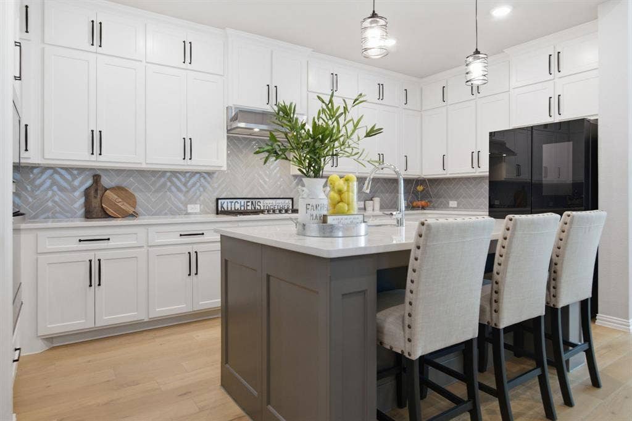
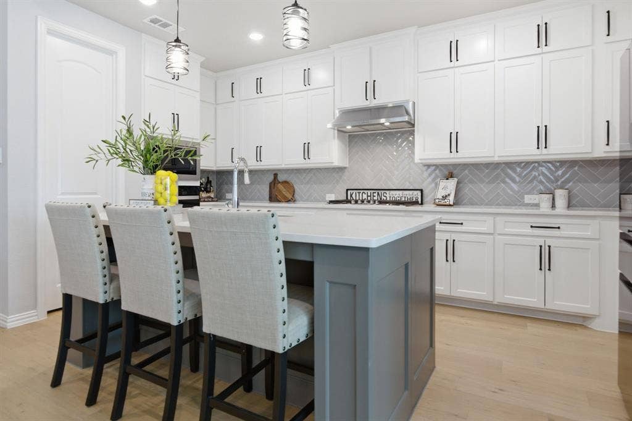
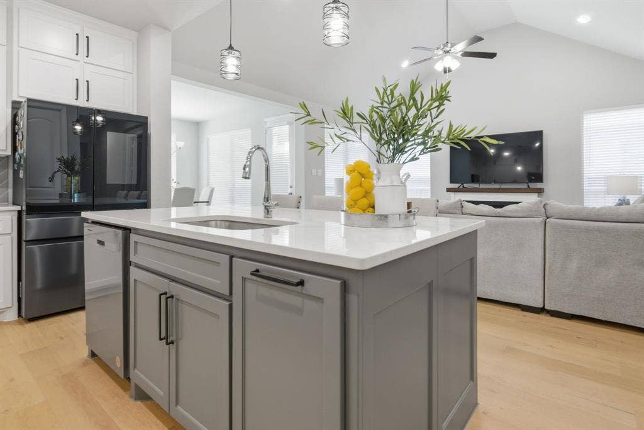
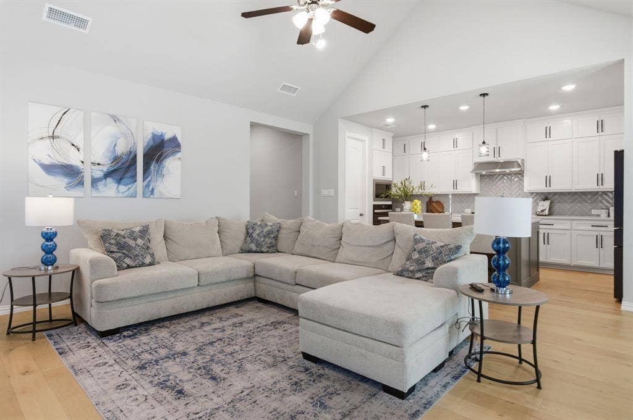
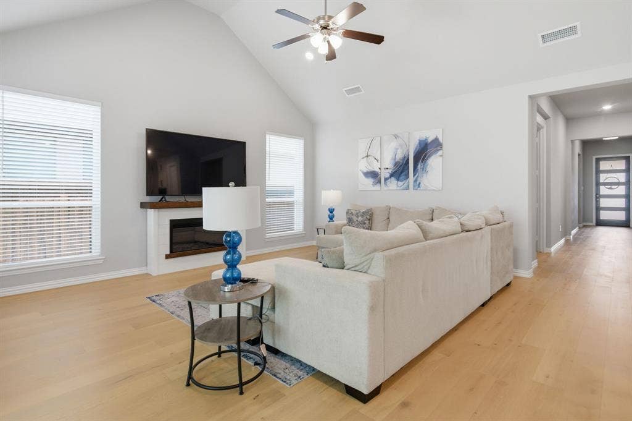
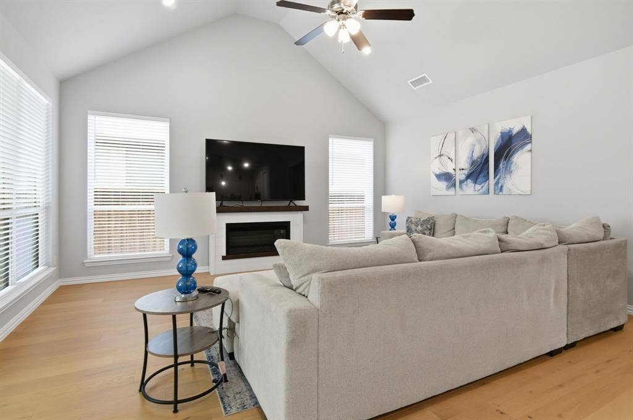
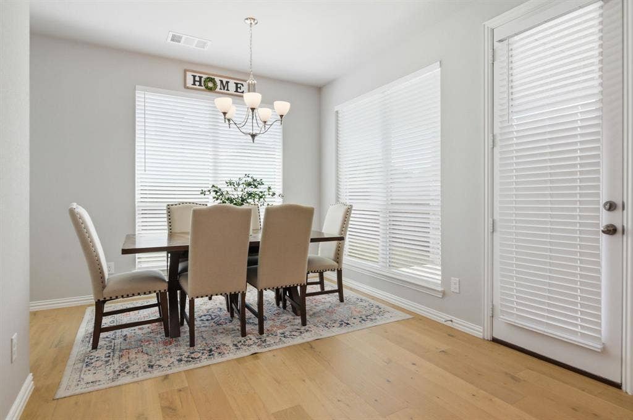
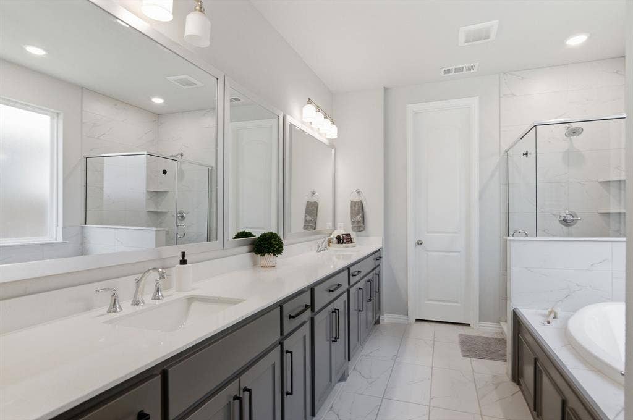
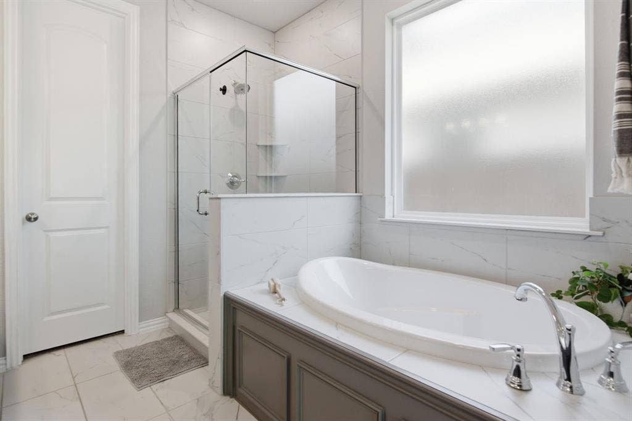
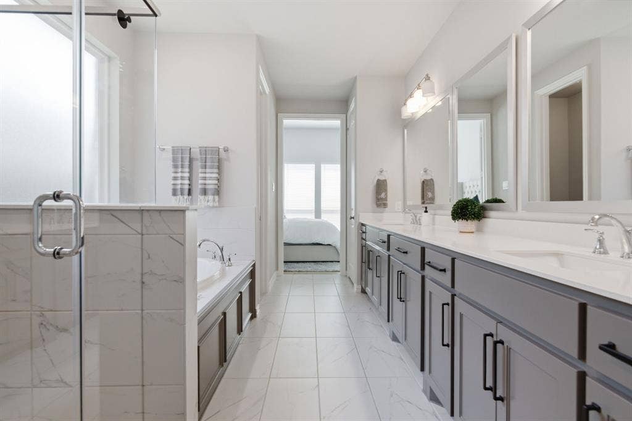
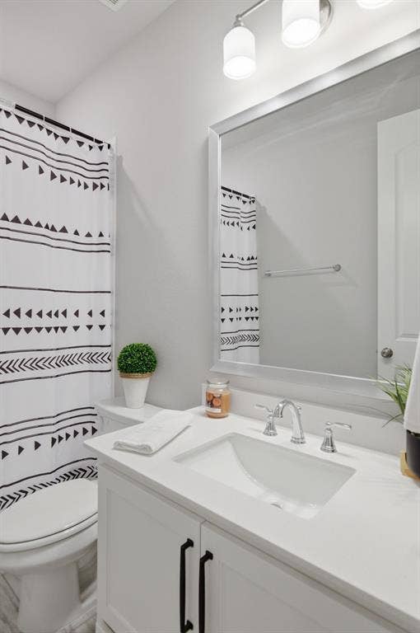
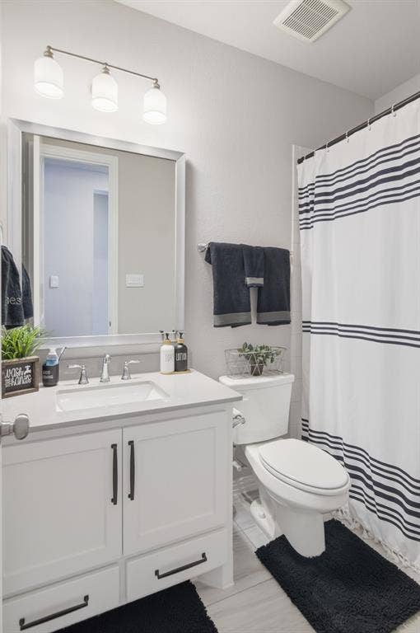
Inside, you'll find gorgeous luxury vinyl plank flooring throughout the main living areas, soaring vaulted ceilings, and an open-concept design that perfectly blends everyday comfort with effortless entertaining. The chef-inspired kitchen is a standout with extended-to-the-ceiling white Shaker cabinetry, elegant quartz countertops, abundant prep space, and storage that exceeds builder-standard finishes. Quartz continues throughout all three bathrooms, creating a seamless, upscale feel.
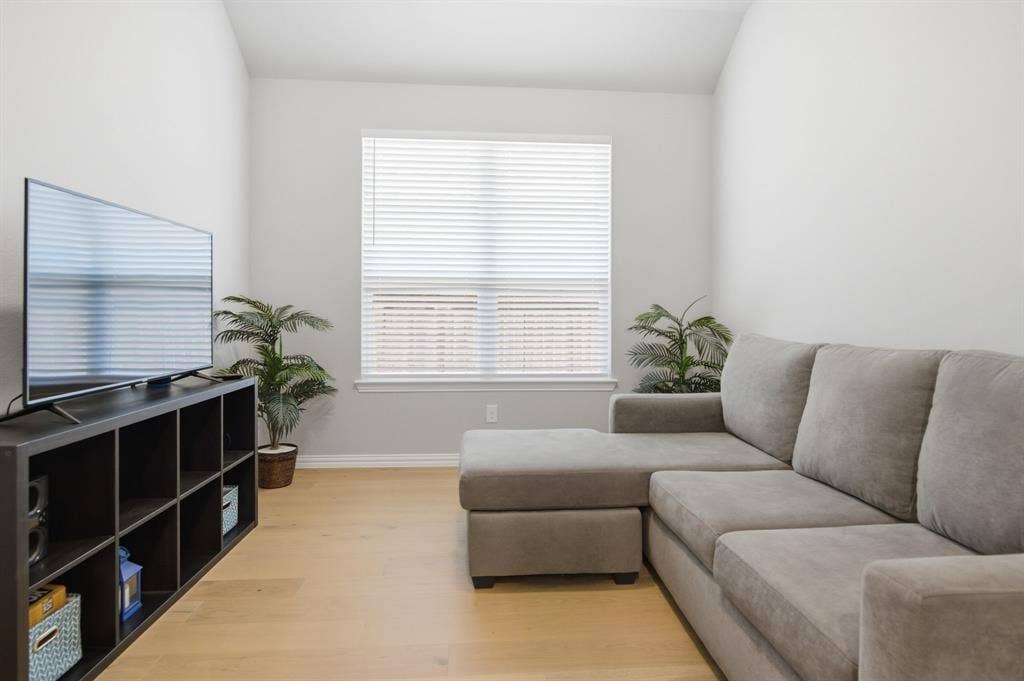
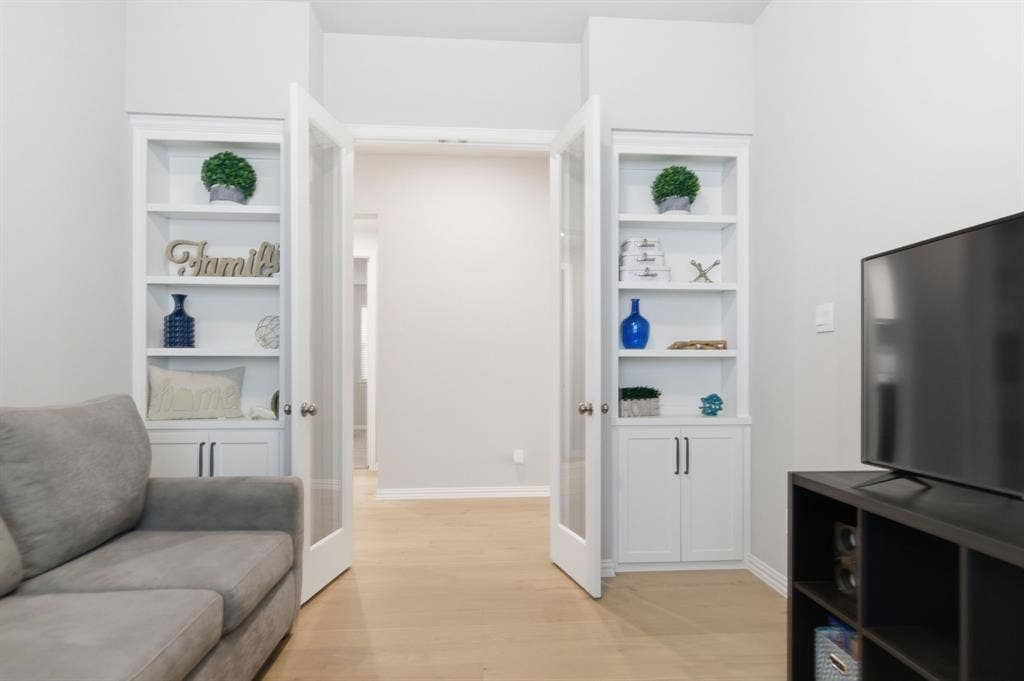
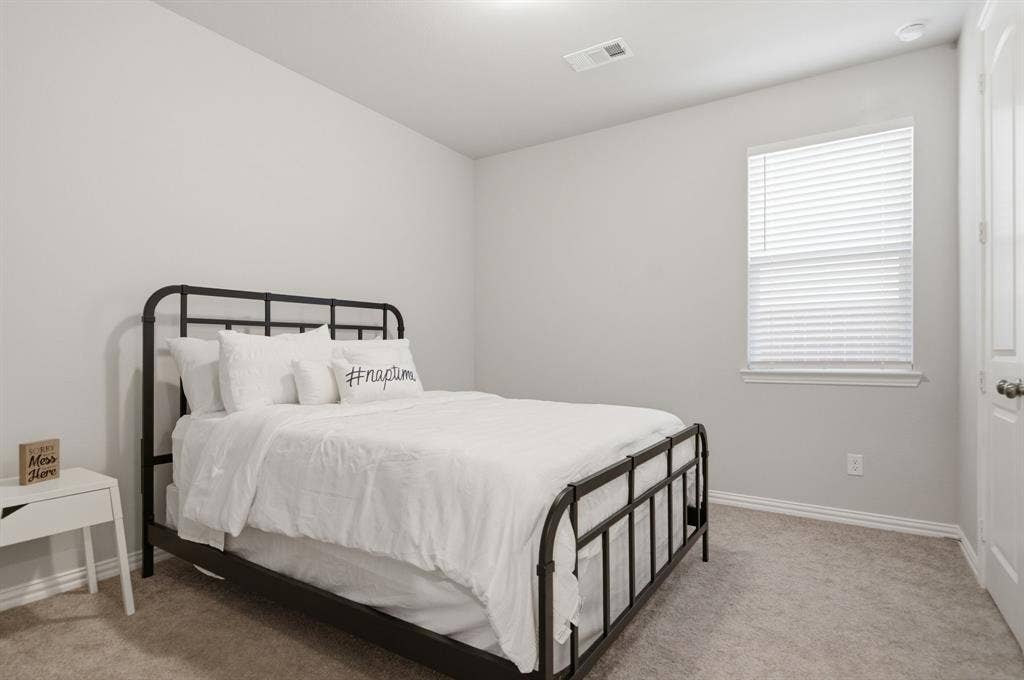
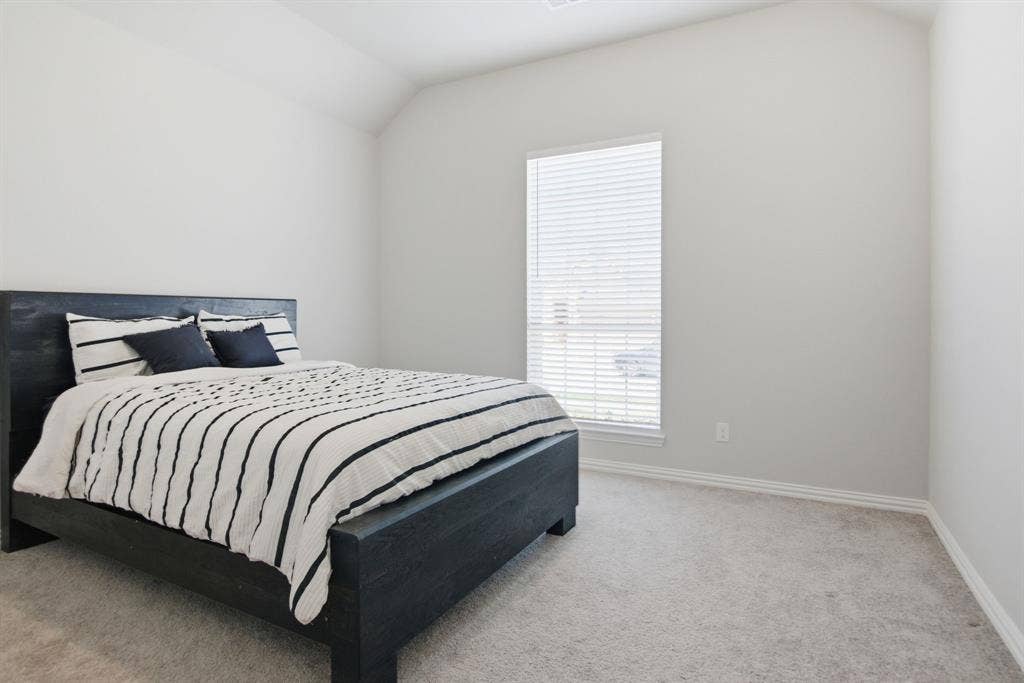
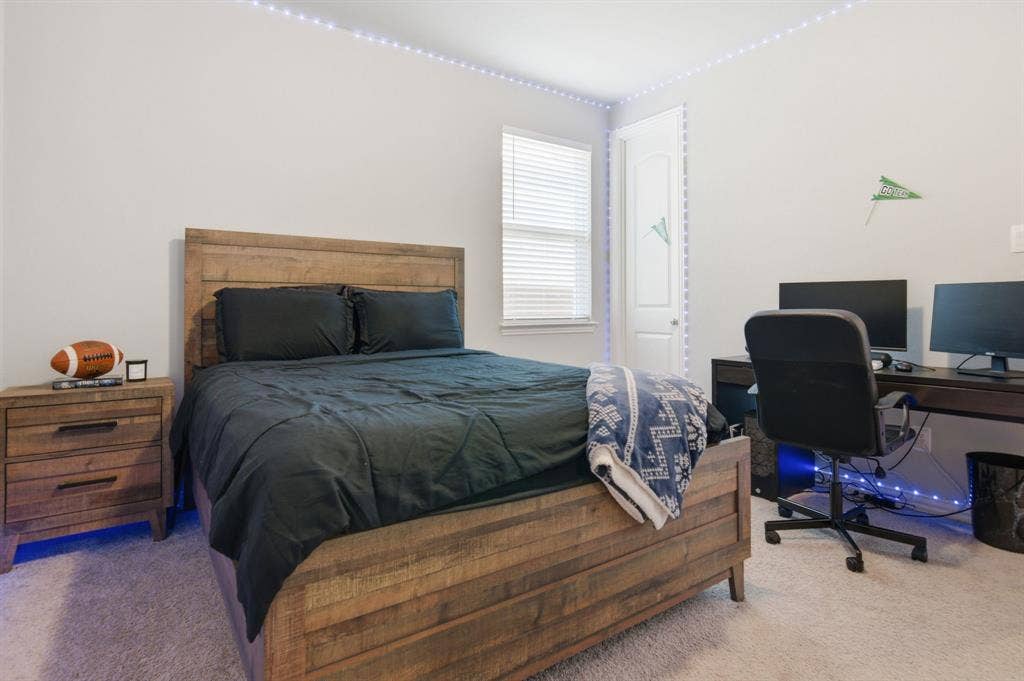
The spacious living room is anchored by a sleek electric fireplace, while the dedicated media room is ready for movie nights, game days, or gaming marathons. The private primary suite offers a spa-like retreat, while three additional bedrooms provide flexibility for family, guests, or a home office. One secondary bedroom even features its own en suite bath—ideal for visitors or multigenerational living.
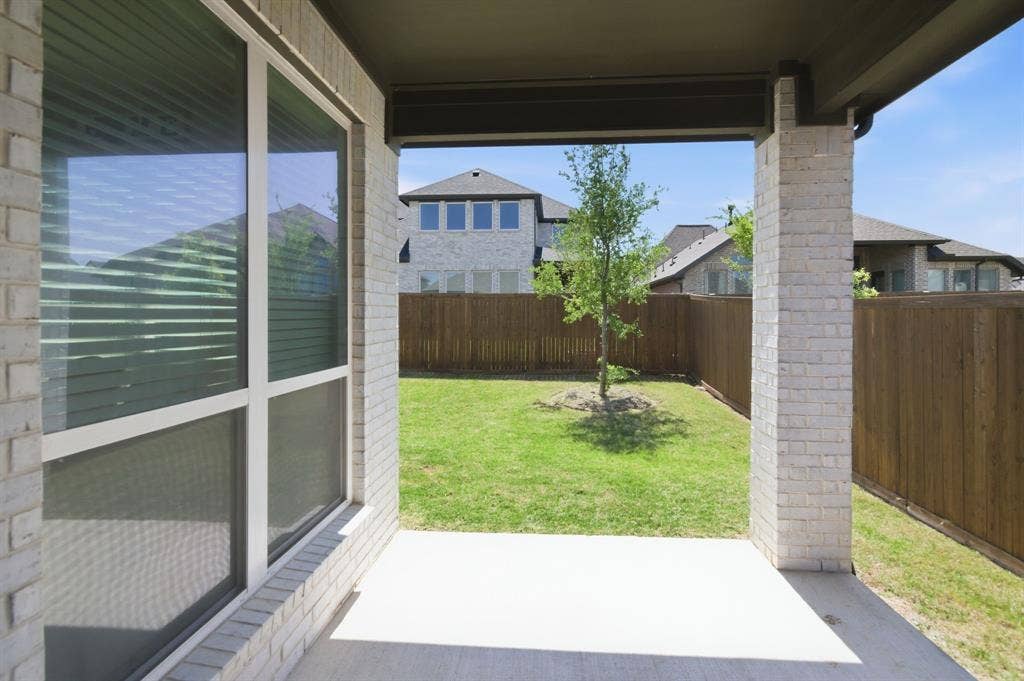
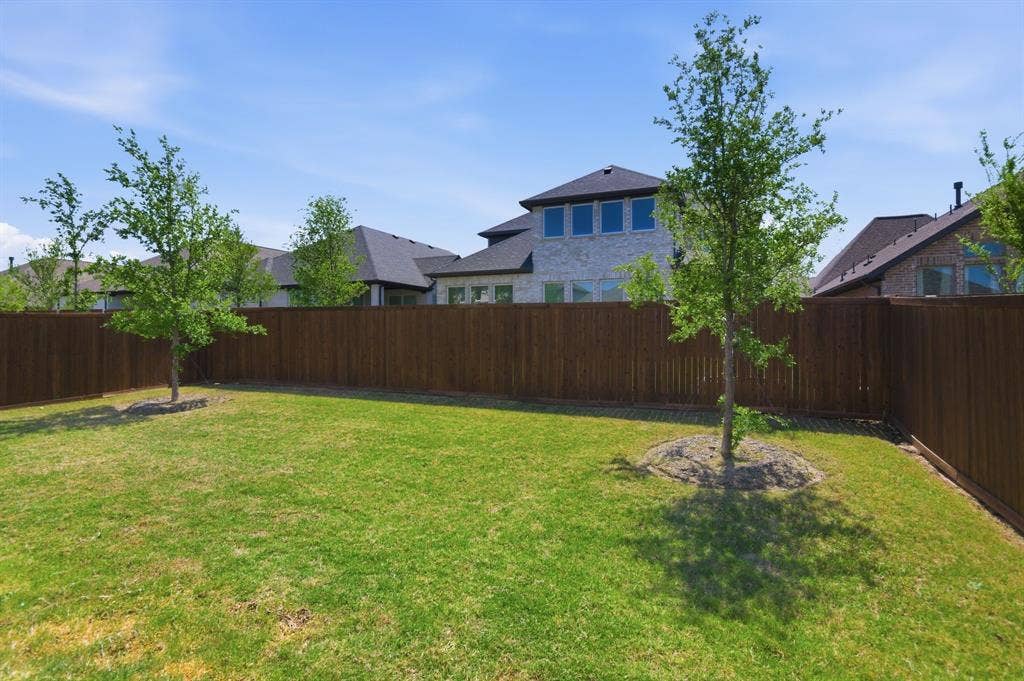
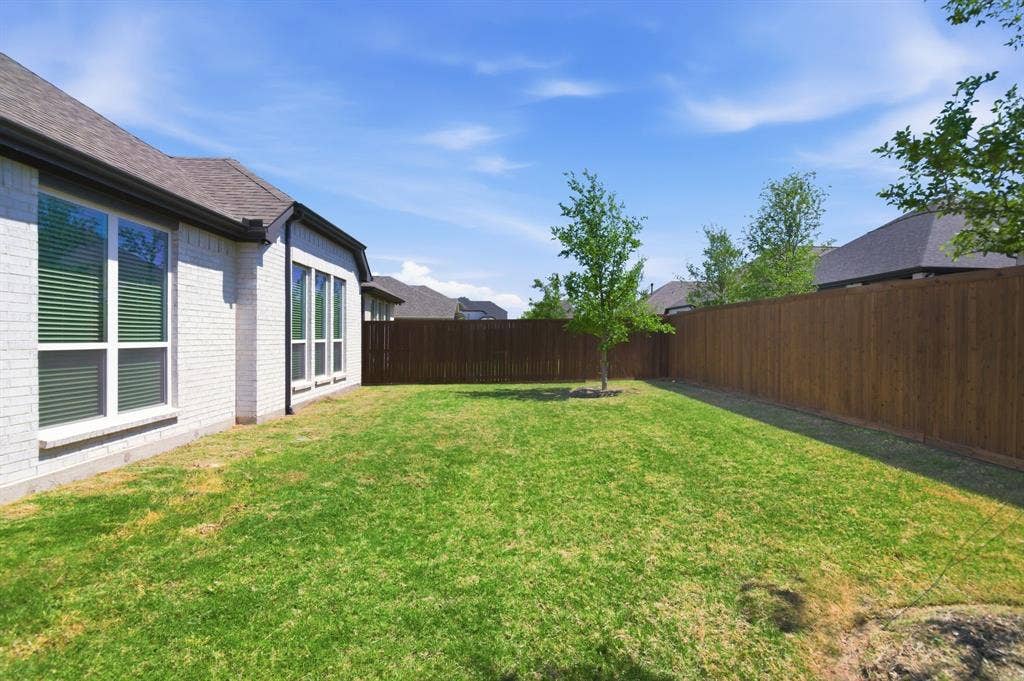
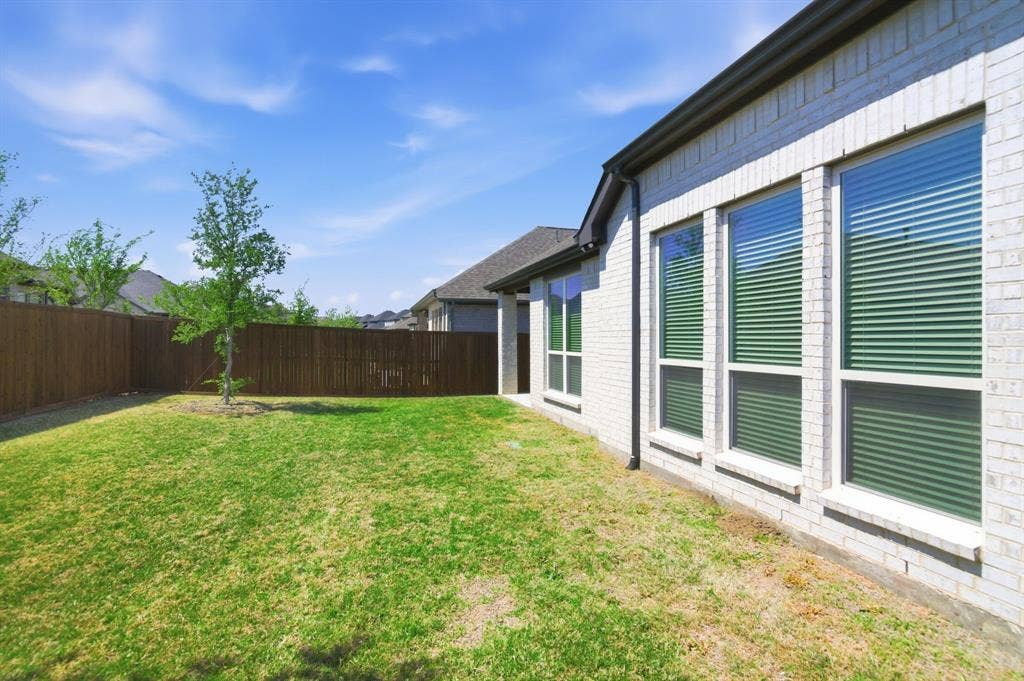
Outside, enjoy a backyard designed for relaxing and entertaining without the hassle of extensive upkeep. Best of all, you can start enjoying it immediately—no waiting on construction, no installing blinds, and no lengthy to-do list after move-in.
Why buy ...
| Listing Id: | 21365184 |
|---|---|
| List Price: | $525,000 |
| Property Type: | Residential |
| Property Sub Type: | Single Family Residence |
| Status: | Active |
| Bedrooms Total: | 4 |
| Bathrooms Full: | 3 |
| Living Area: | 2,408 |
| Association Fee: | $2,000 |
| Unexempt Taxes: | $9,868 |
| Lot Size Square Feet: | 6,621.1200 |
| Lot Size Acres: | 0.152 |
| Architectural Style: | Traditional |
| Waterfront?: | No |
| City: | Haslet |
| County Or Parish: | Tarrant |
| Subdivision Name: | Sweetgrass Ph 1a |
| Postal Code: | 76052 |
| Year Built: | 2023 |
| Accessibility Features Yn: | No |
| Accessory Unit?: | No |
| Appliances: | Dishwasher,Disposal,Gas Cooktop,Gas Water Heater,Microwave,Convection Oven,Plumbed For Gas in Kitchen,Tankless Water Heater |
| Association Fee Frequency: | Annually |
| Association Fee Includes: | Front Yard Maintenance, Full Use of Facilities, Maintenance Grounds, Management Fees |
| Association Type: | Mandatory |
| Attached Garage?: | Yes |
| Bathrooms Total Decimal: | 3.00 |
| Bathrooms Total Integer: | 3 |
| Consent for Visitors to Record: | Audio, Video |
| Construction Materials: | Brick, Stone Veneer |
| Cooling: | Ceiling Fan(s), Electric, Zoned |
| Covered Spaces: | 2 |
| Directions: | Please use GPS |
| Dock Permitted?: | No |
| Elementary School: | Haslet |
| Elementary School Name: | Haslet |
| Exterior Features: | Covered Patio/Porch, Rain Gutters |
| Fencing: | Wood |
| Fireplace Features: | Electric, Living Room |
| Fireplaces Total: | 1 |
| Flooring: | Carpet, Luxury Vinyl Plank |
| Foundation Details: | Slab |
| Garage Length: | 20 |
| Garage Spaces: | 2 |
| Garage Width: | 20 |
| Garage?: | Yes |
| Heating: | Central, Natural Gas, Zoned |
| High School Name: | Eaton |
| Hoa Management Company: | Terra Manna HOA Management |
| Hoa Management Company Phone: | 817-918-9470 |
| Interior Features: | Decorative Lighting, Eat-in Kitchen, High Speed Internet Available, Kitchen Island, Open Floorplan, Pantry, Vaulted Ceiling(s), Walk-In Closet(s) |
| Lake Pump Yn: | No |
| Levels: | One |
| Listing Terms: | Cash, Conventional, FHA, VA Loan |
| Room Count: | 12 |
| Lot Features: | Few Trees, Interior Lot, Landscaped, Sprinkler System, Subdivision |
| Lot Size: | Less Than .5 Acre (not Zero) |
| Lot Size Area: | 0.1520 |
| Lot Size Units: | Acres |
| Middle School Name: | CW Worthington |
| Multi Parcel ID: | No |
| Municipal Utility District?: | Yes |
| Notice Surveillance Devices Pres: | Audio, Video |
| Number Of Dining Areas: | 1 |
| Number Of Living Areas: | 1 |
| Number Of Parking Spaces: | 2 |
| Parking Features: | Driveway, Electric Vehicle Charging Station(s), Enclosed, Garage, Garage Door Opener, Garage Double Door, Garage Faces Front, Inside Entrance, Kitchen Level |
| Pool?: | No |
| Possession: | Closing/Funding |
| Postal Code Plus 4: | 2120 |
| Property Attached?: | No |
| Roof: | Composition |
| School District: | Northwest ISD |
| Security Features: | Smoke Detector(s) |
| Senior Community Yn: | No |
| Smart Home Features Appor Pass Y: | 0 |
| Soil Type: | Unknown |
| Structural Style: | Single Detached |
| Transaction Type: | For Sale/Lease |
| Utilities: | Cable Available, City Sewer, City Water, Community Mailbox, Curbs, Electricity Available, Individual Gas Meter, Individual Water Meter, Natural Gas Available, Sidewalk, Underground Utilities |
| Will Subdivide: | No |
| Year Built Details: | Preowned |
Listing Courtesy of: Keller Williams Realty
Listing Agent: India Davis
817-880-4165
Mortgage Calculator
All listings featuring the  icon are provided courtesy of North Texas Real Estate Information Systems, Inc. (NTREIS), Copyright 2026. All rights reserved.
All information is believed accurate but not guaranteed. The properties displayed may not be all of the properties available through the IDX Program. Any use of this site other than by potential buyers or sellers is strictly prohibited.
North Texas Real Estate Information Systems, Inc. data last updated on October 08, 2026 04:15 PM - CT
Property Last Updated: October 08, 2026 04:15 PM - CT
