911 Oldgate Road
Lakeside, TX 76108
$1,800,000
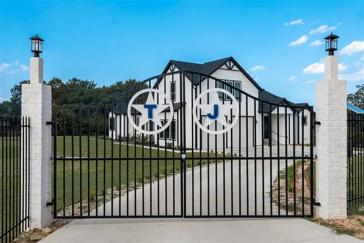
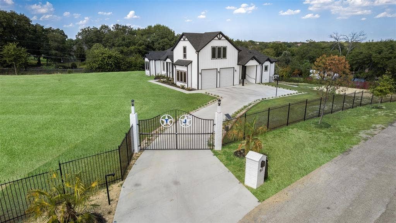
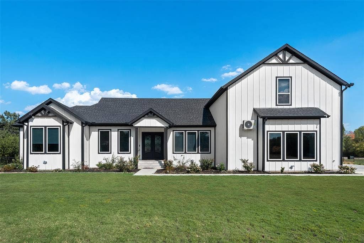
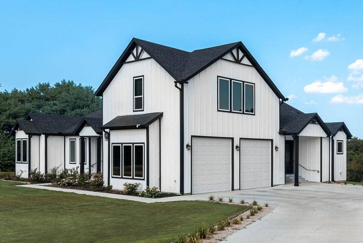
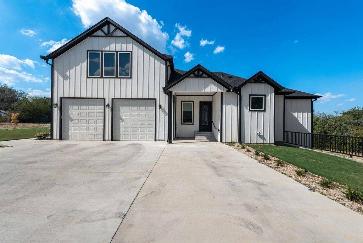
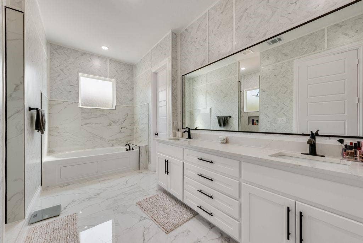
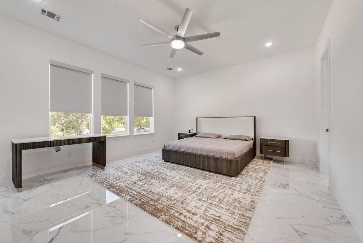
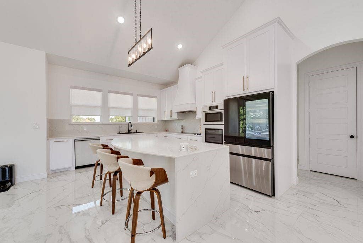
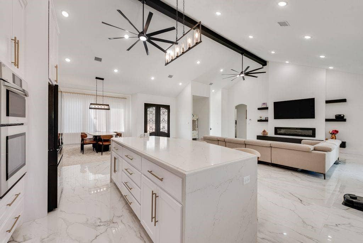
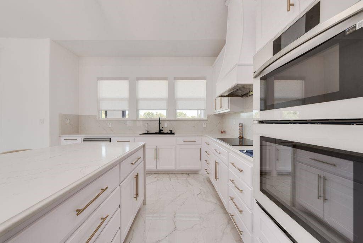
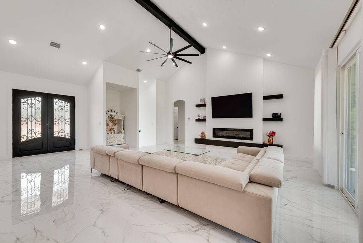
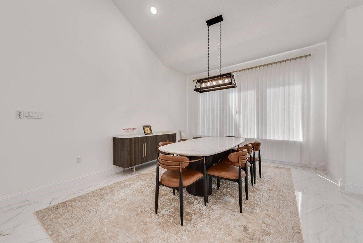
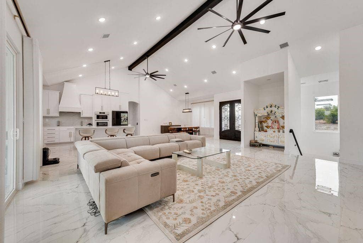
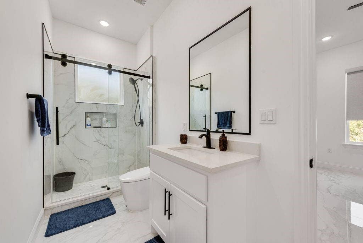
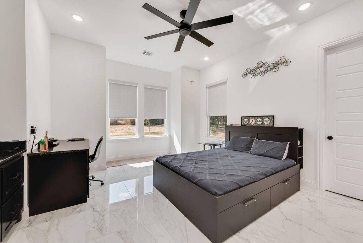
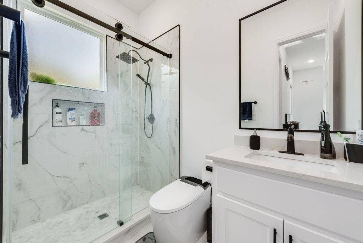
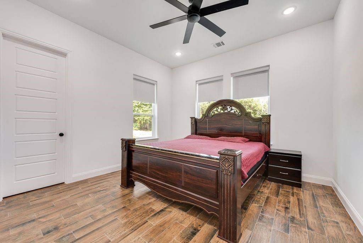
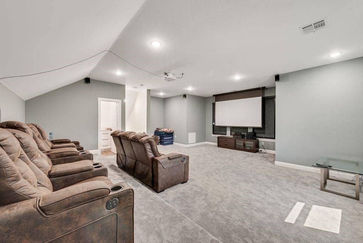
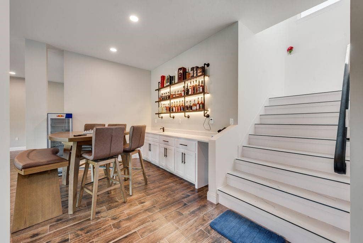
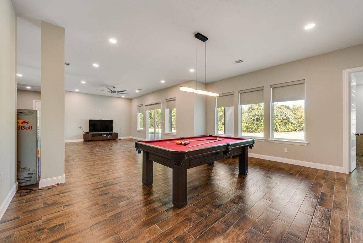
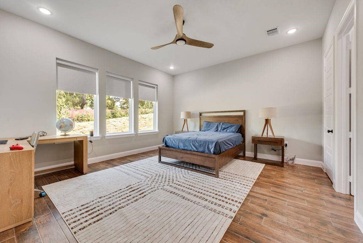
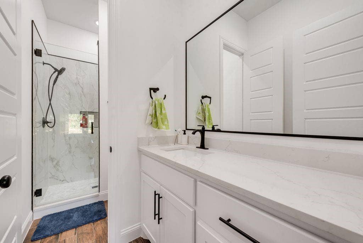
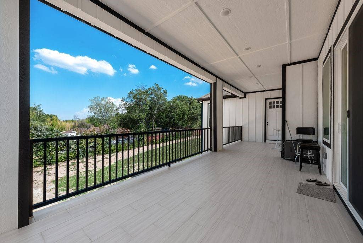
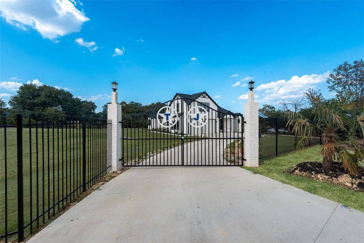
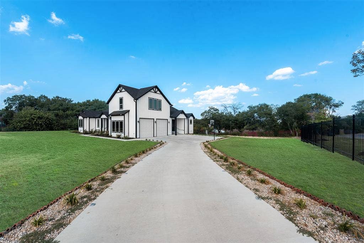
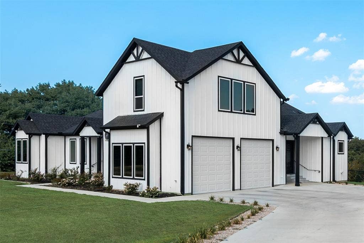
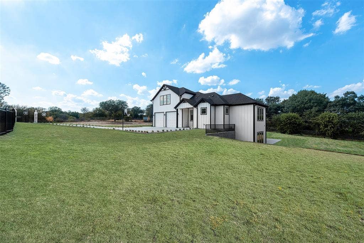
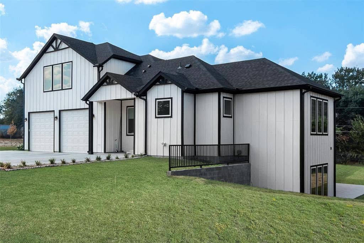
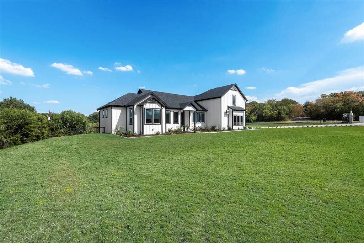
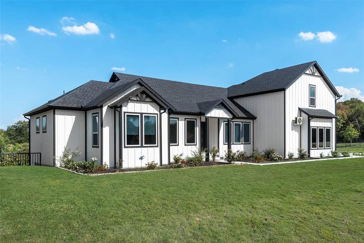
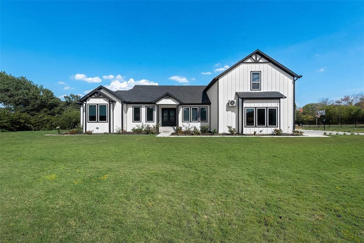
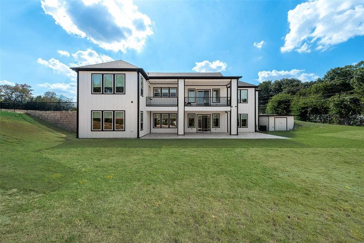
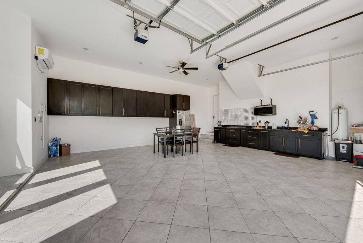
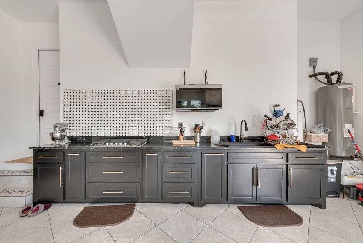
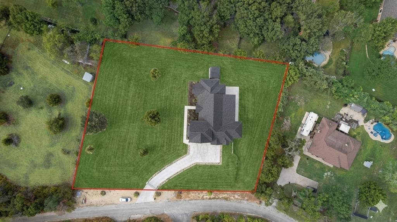
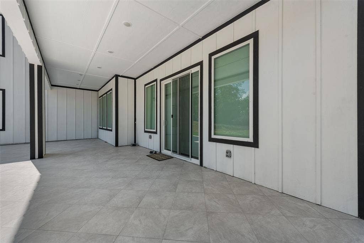
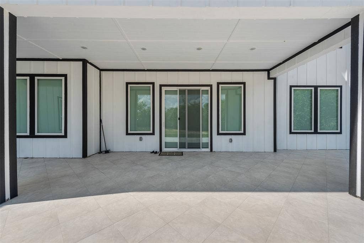
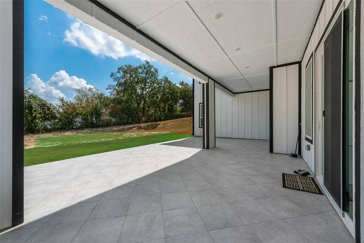
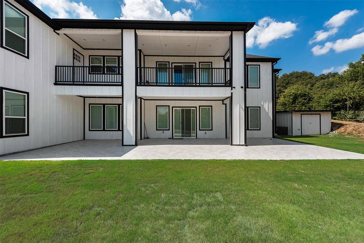
CUSTOM BUILT GATED ESTATE ON ACREAGE. Absolutely magnificent and convenient home with rare basement having 2 primary bedrooms. Plus 3 more bedrooms ,each with ensuite bathrooms. Huge game room with a well designed bar in the basement. Accompanied by huge covered patio that opens to backyard. Big Mediaroom with surround sound and screen on 2nd floor with a half bath. Sleek kitchen inside the home and a full kitchen with gas in the air-conditioned garage. Garage too has tiled floors. Living room opens to massive balcony. Must see the home to fully appreciate this beautiful home with your family. Huge lot to accommodate big pool , basketball court additional small guest house too
| Listing Id: | 21387738 |
|---|---|
| List Price: | $1,800,000 |
| Property Type: | Residential |
| Property Sub Type: | Single Family Residence |
| Status: | Active |
| Bedrooms Total: | 5 |
| Bathrooms Full: | 5 |
| Bathrooms Half: | 2 |
| Living Area: | 6,271 |
| Lot Size Square Feet: | 45,302.4000 |
| Lot Size Acres: | 1.04 |
| Architectural Style: | Contemporary/Modern,Modern Farmhouse,Split Level |
| Waterfront?: | No |
| City: | Lakeside |
| County Or Parish: | Tarrant |
| Subdivision Name: | Na |
| Postal Code: | 76108 |
| Year Built: | 2026 |
| Accessibility Features Yn: | No |
| Appliances: | Dishwasher,Disposal,Dryer,Electric Cooktop,Gas Cooktop,Microwave,Convection Oven,Refrigerator,Washer |
| Association Type: | None |
| Attached Garage?: | Yes |
| Basement Yn: | Yes |
| Bathrooms Total Decimal: | 5.20 |
| Bathrooms Total Integer: | 7 |
| Construction Materials: | Board & Batten Siding |
| Cooling: | Attic Fan, Ceiling Fan(s), Central Air, ENERGY STAR Qualified Equipment, Zoned |
| Covered Spaces: | 2 |
| Directions: | GPS |
| Easements: | Other |
| Elementary School: | Bluehaze |
| Elementary School Name: | Bluehaze |
| Exclusions: | All furniture, TVs , fridge, washer dryer , media room setup. |
| Exterior Features: | Balcony, Covered Deck, Garden(s), Rain Gutters, Lighting, Outdoor Kitchen, Playground, Private Entrance |
| Fencing: | Back Yard, Chain Link, Fenced, Front Yard, Gate |
| Fireplace Features: | Decorative, Electric |
| Fireplaces Total: | 2 |
| Flooring: | Carpet, Ceramic Tile, Tile |
| Garage Height: | 15 |
| Garage Length: | 25 |
| Garage Spaces: | 2 |
| Garage Width: | 23 |
| Garage?: | Yes |
| Heating: | Electric |
| High School Name: | Brewer |
| Horse Permitted Yn: | Yes |
| Interior Features: | Built-in Features, Cathedral Ceiling(s), Chandelier, Decorative Lighting, Double Vanity, Dry Bar, Eat-in Kitchen, Flat Screen Wiring, In-Law Suite Floorplan, Kitchen Island, Open Floorplan, Pantry, Second Primary Bedroom |
| Laundry Features: | Electric Dryer Hookup, Utility Room, Full Size W/D Area, Washer Hookup, On Site |
| Levels: | Three Or More |
| Listing Terms: | 1031 Exchange, Cash, Conventional, VA Loan |
| Room Count: | 10 |
| Lot Features: | Acreage, Cleared, Few Trees, Landscaped, Lrg. Backyard Grass, Rolling Slope |
| Lot Size: | 1 to < 3 Acres |
| Lot Size Area: | 1.0400 |
| Lot Size Units: | Acres |
| Middle School Name: | Brewer |
| Multi Parcel ID: | No |
| Municipal Utility District?: | No |
| Number Of Dining Areas: | 1 |
| Number Of Living Areas: | 3 |
| Number Of Parking Spaces: | 2 |
| Parking Features: | Additional Parking, Concrete, Direct Access, Electric Gate, Enclosed, Epoxy Flooring, Garage Door Opener, Garage Double Door, Garage Faces Front, Heated Garage, Lighted, RV Carport, Storage |
| Patio And Porch Features: | Covered, Front Porch, Patio, Rear Porch |
| Pool?: | No |
| Possession: | Closing/Funding |
| Property Attached?: | No |
| Roof: | Asphalt |
| School District: | White Settlement ISD |
| Security Features: | Burglar, Carbon Monoxide Detector(s), Fire Alarm, Security Lights |
| Senior Community Yn: | No |
| Smart Home Features Appor Pass Y: | 1 |
| Soil Type: | Other |
| Structural Style: | Single Detached |
| Transaction Type: | For Sale |
| Utilities: | Aerobic Septic, Asphalt, City Sewer, Electricity Connected, Propane, Septic |
| Vegetation: | Cleared, Grassed |
| Will Subdivide: | No |
| Year Built Details: | Preowned |
Listing Courtesy of: MAXWORTH REAL ESTATE GROUP LLC
Listing Agent: Parth Raval
817-929-9259
Mortgage Calculator
All listings featuring the  icon are provided courtesy of North Texas Real Estate Information Systems, Inc. (NTREIS), Copyright 2026. All rights reserved.
All information is believed accurate but not guaranteed. The properties displayed may not be all of the properties available through the IDX Program. Any use of this site other than by potential buyers or sellers is strictly prohibited.
North Texas Real Estate Information Systems, Inc. data last updated on October 08, 2026 04:15 PM - CT
Property Last Updated: October 08, 2026 04:15 PM - CT
