924 Monterey Drive
Denton, TX 76209
$239,900
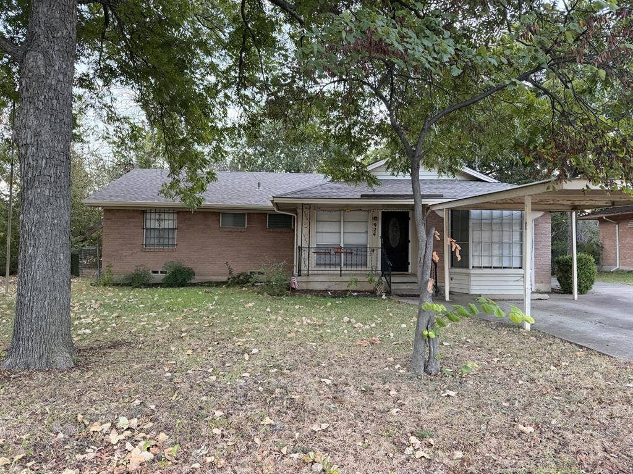
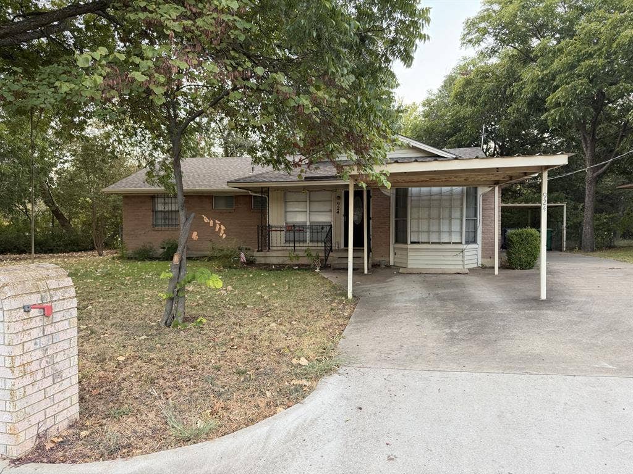
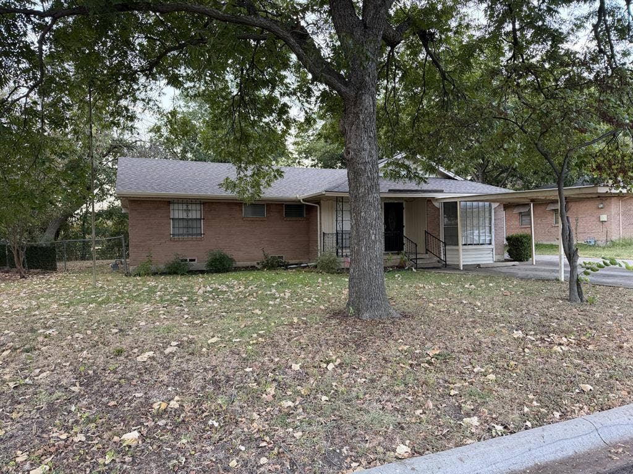
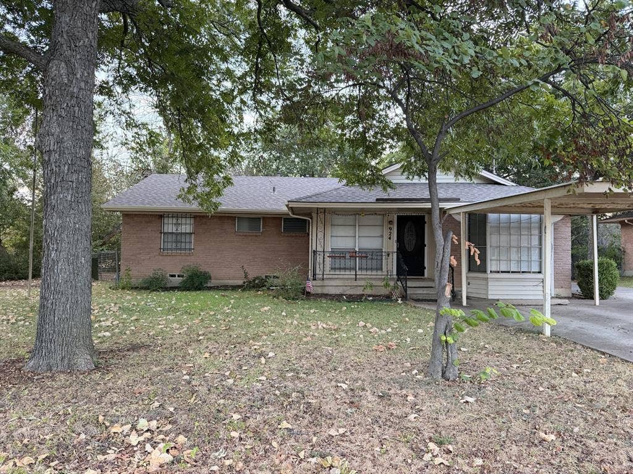
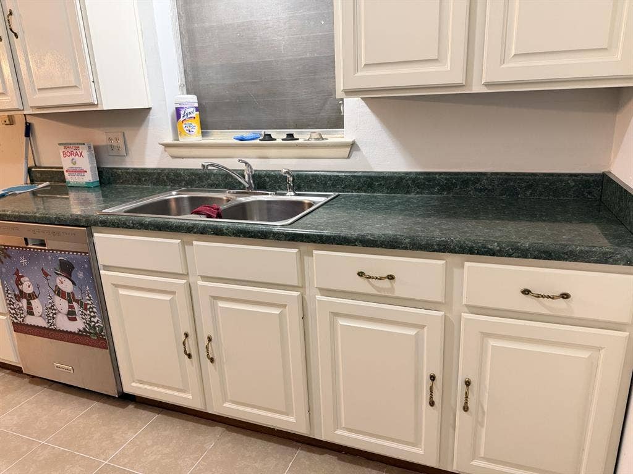
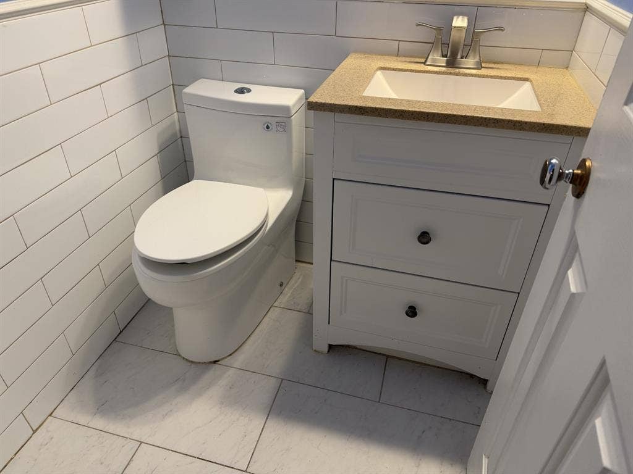
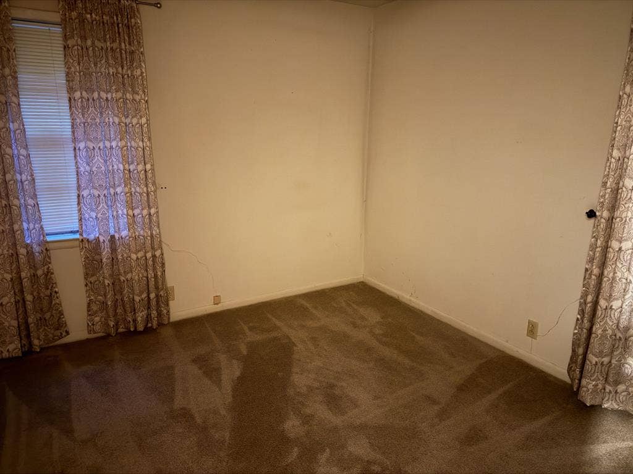
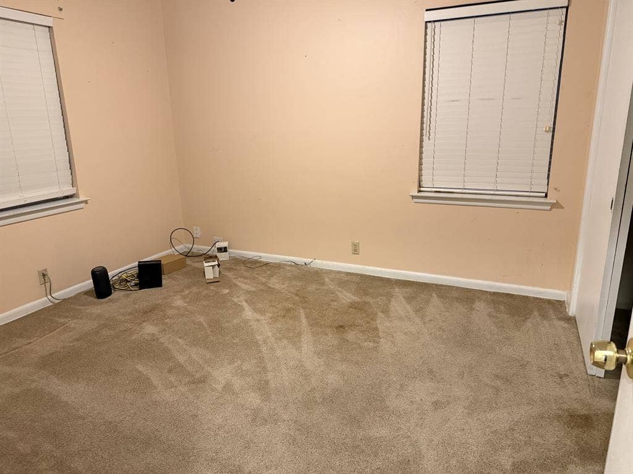
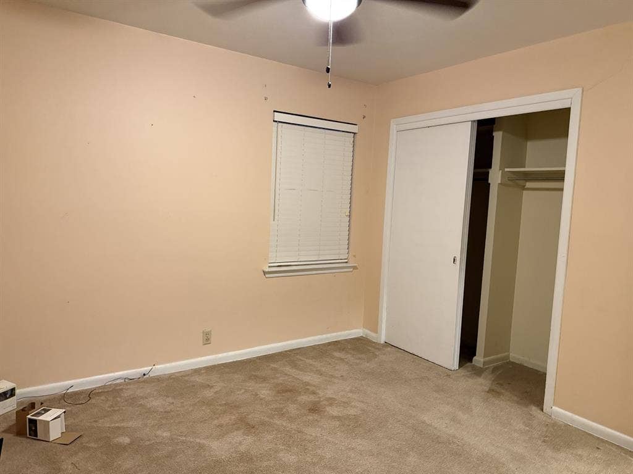
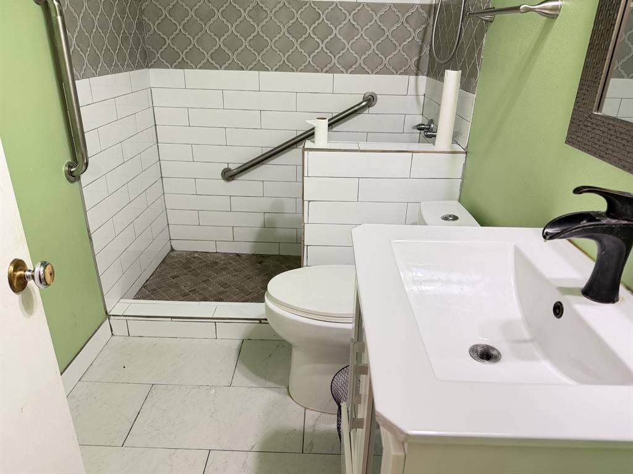
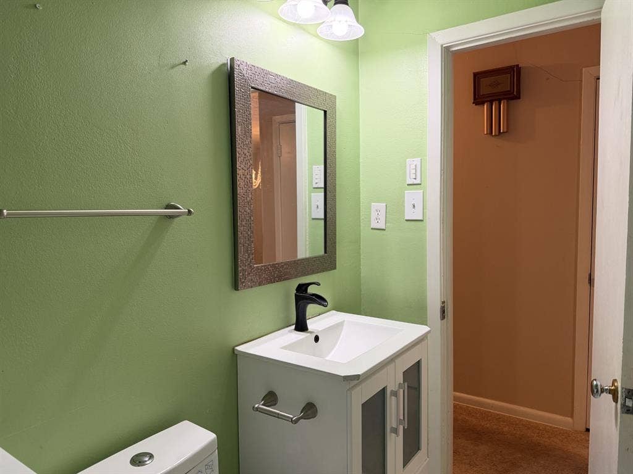
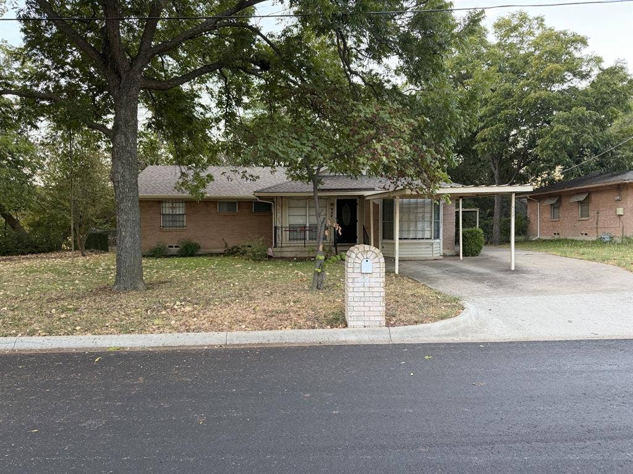
Welcome home to this beautifully maintained 3-bedroom, 1.5-bath residence, where comfort, convenience, and a peaceful natural setting come together. With no HOA fees, you'll enjoy the freedom and flexibility of homeownership without additional monthly dues.
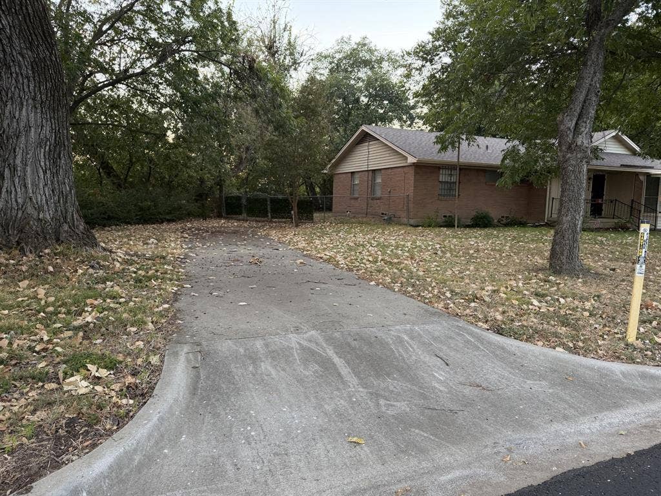
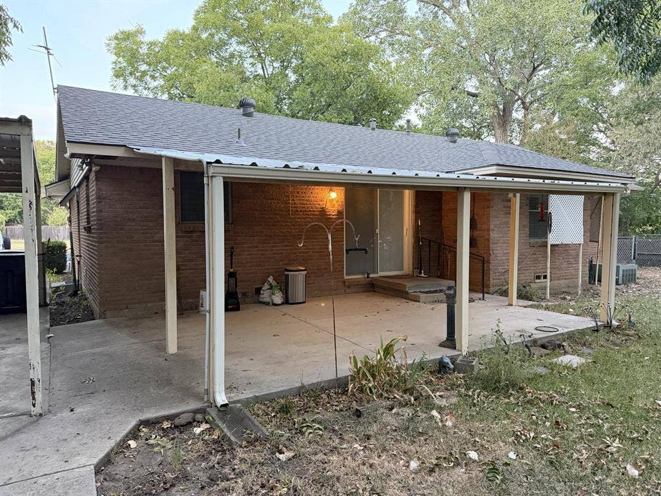
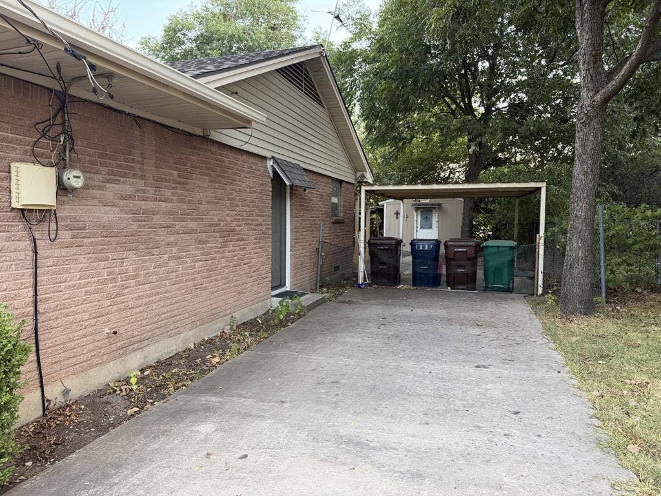
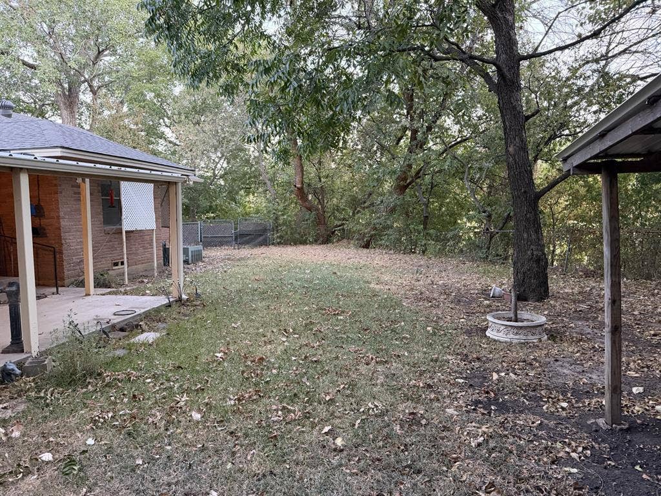
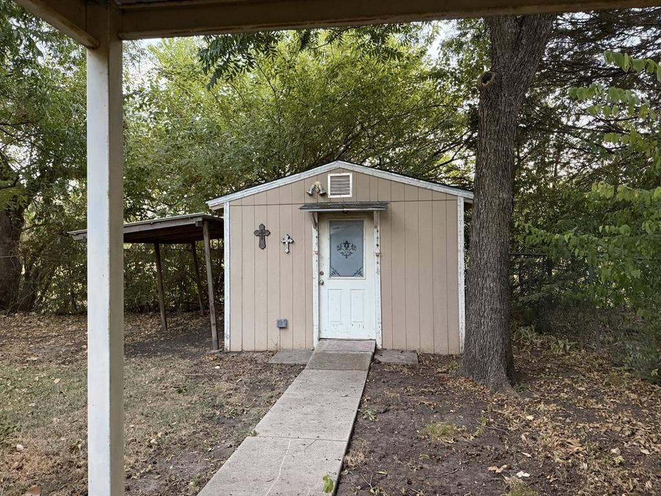
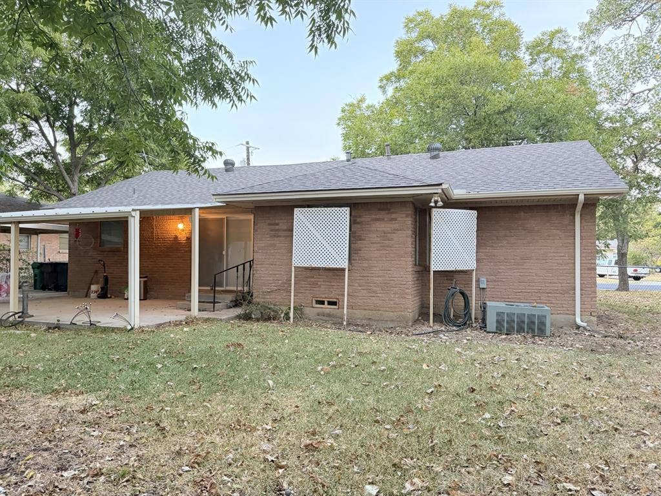
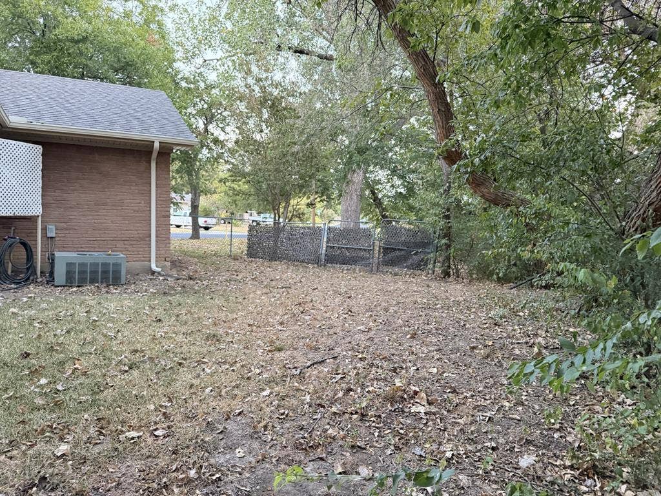
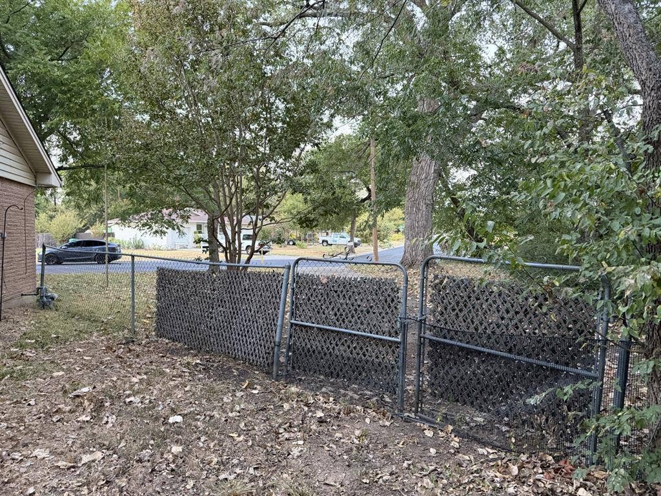
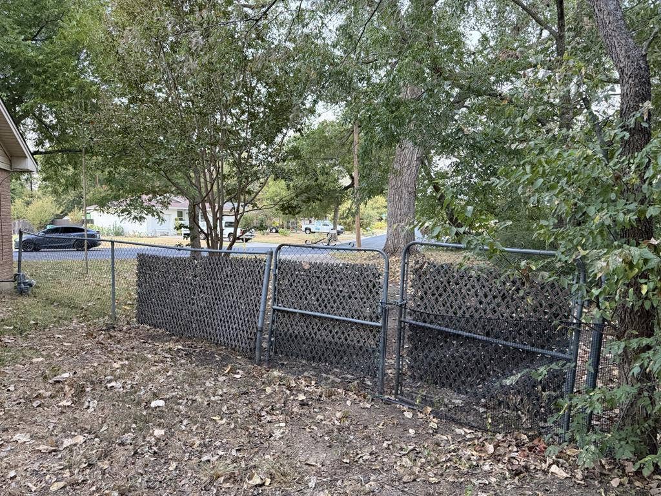
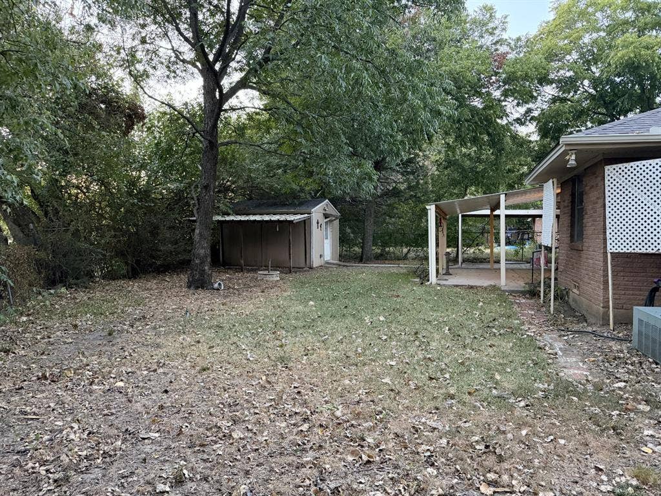
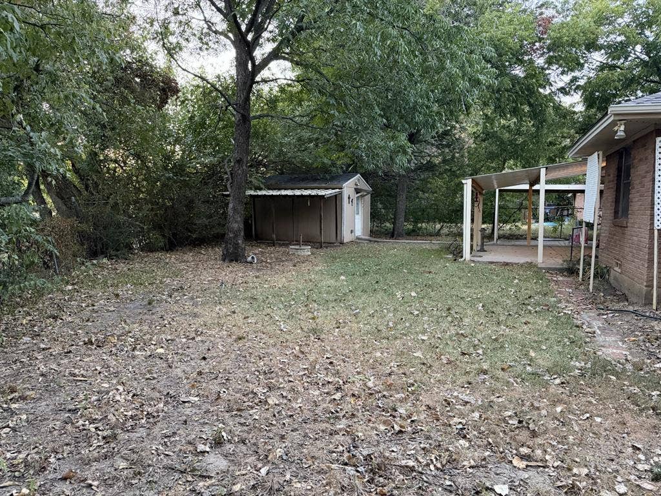
Nestled beside a scenic walking trail and surrounded by mature, verdant trees, this property offers a tranquil atmosphere that has been meticulously cared for. The oversized, chain-link fenced backyard provides plenty of space for pets, gardening, outdoor entertaining, or simply relaxing. A backyard storage shed keeps lawn and garden tools organized, while the concrete parking pad offers convenient additional parking for guests or multiple vehicles.
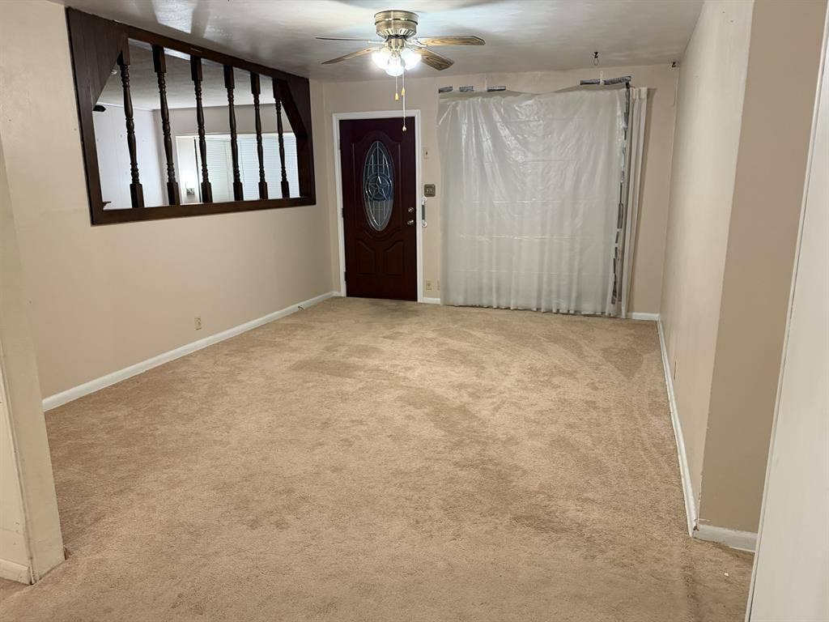
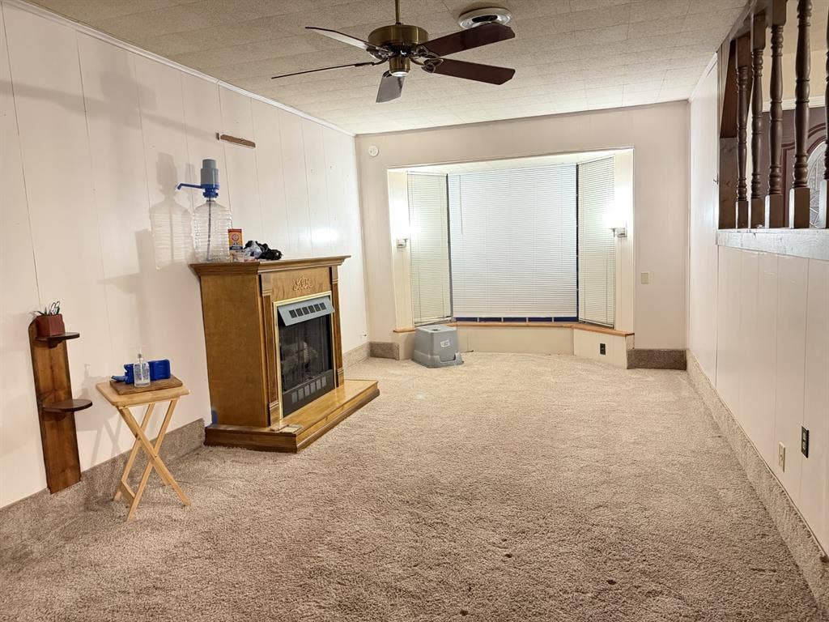
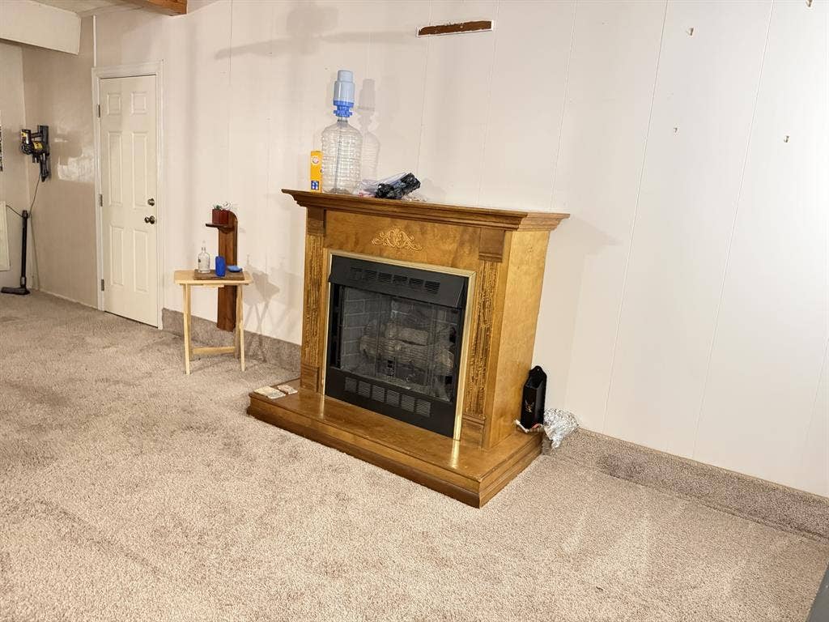
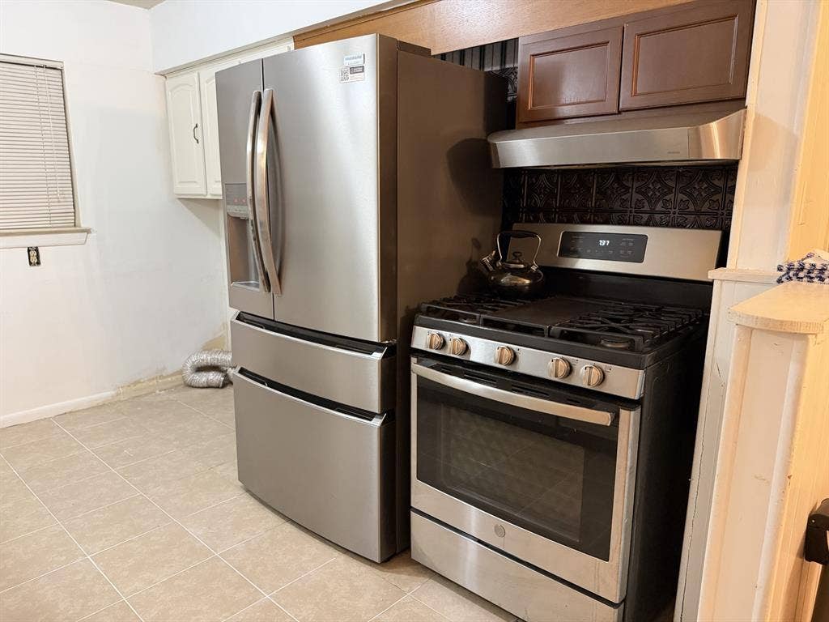
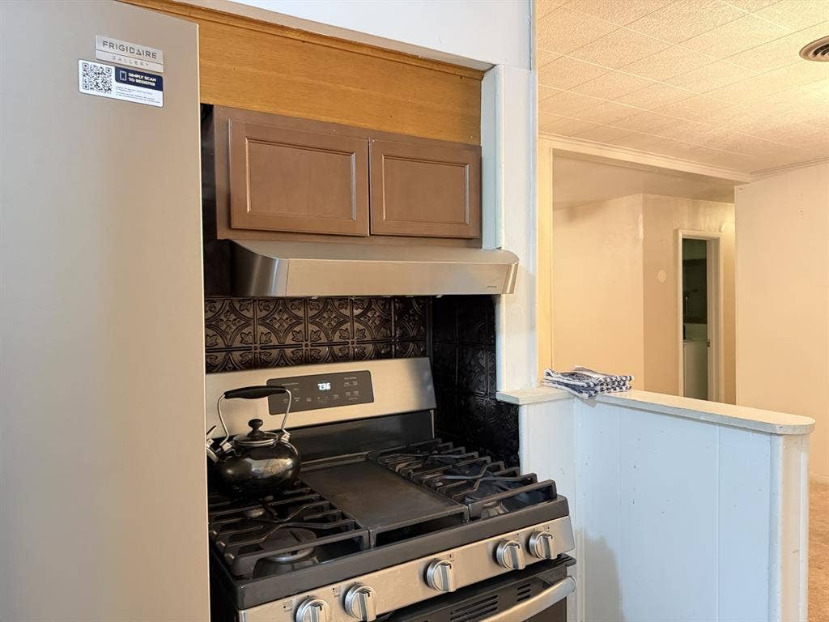
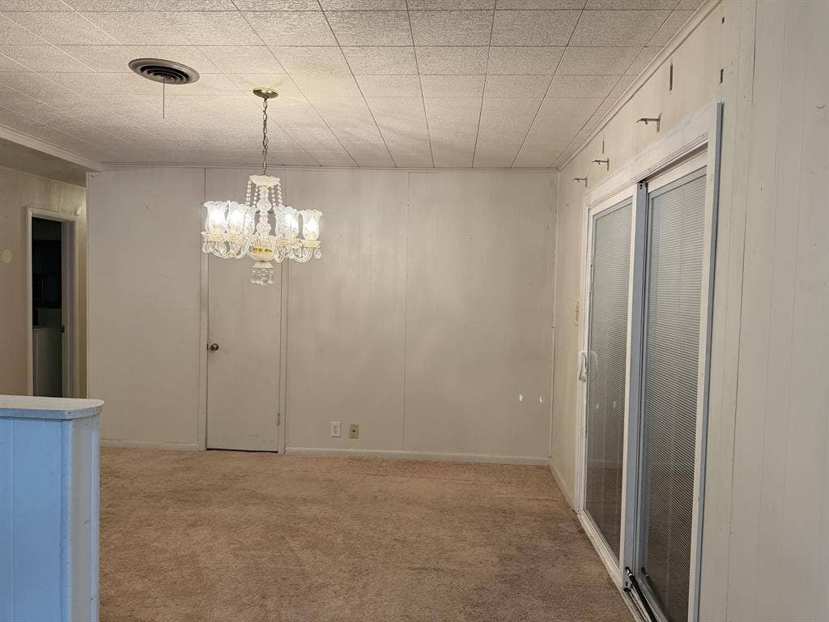
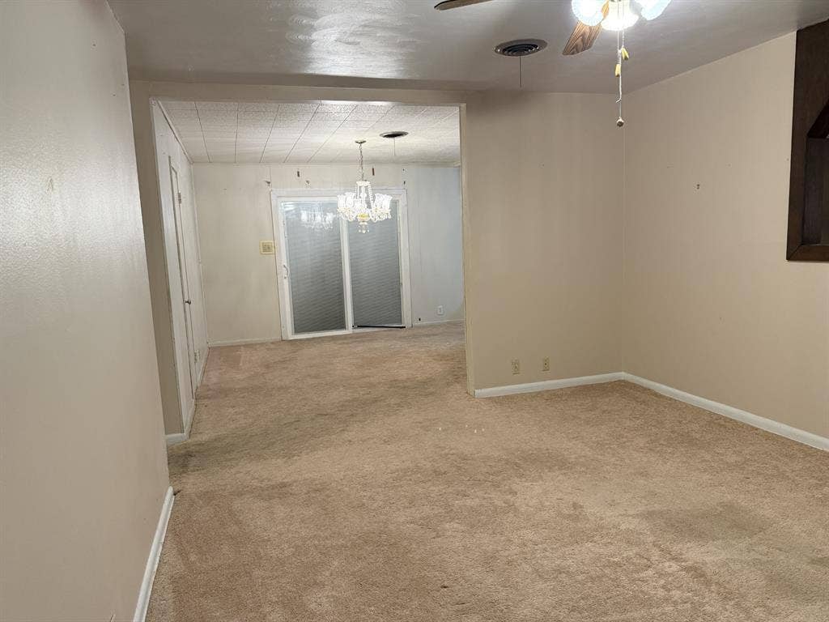
Inside, you'll find a spacious living room filled with natural light, a well-appointed kitchen with abundant functionality, an inviting dining area, and a cozy den converted from the garage—ideal for a second living space, home office, or hobby room.
Move-in ready and full of charm, this home is ready for its next chapter.
| Listing Id: | 21393517 |
|---|---|
| List Price: | $239,900 |
| Property Type: | Residential |
| Property Sub Type: | Single Family Residence |
| Status: | Active |
| Bedrooms Total: | 3 |
| Bathrooms Full: | 1 |
| Bathrooms Half: | 1 |
| Living Area: | 1,123 |
| Unexempt Taxes: | $3,180 |
| Lot Size Square Feet: | 9,757.4400 |
| Lot Size Acres: | 0.224 |
| Waterfront?: | No |
| City: | Denton |
| County Or Parish: | Denton |
| Subdivision Name: | Holiday Park |
| Postal Code: | 76209 |
| Year Built: | 1965 |
| Accessibility Features Yn: | No |
| Appliances: | Dishwasher |
| Association Type: | None |
| Bathrooms Total Decimal: | 1.10 |
| Bathrooms Total Integer: | 2 |
| Carport Spaces: | 1 |
| Covered Spaces: | 1 |
| Directions: | E University Dr to Turn right on E. Sherman Dr Take E. Sherman Dr to Turn left on Monterey Dr 924 Monterey Dr first house on left |
| Elementary School: | Ginnings |
| Elementary School Name: | Ginnings |
| Fencing: | Chain Link |
| Fireplace Features: | Family Room |
| Fireplaces Total: | 1 |
| Foundation Details: | Pillar/Post/Pier |
| Garage?: | No |
| High School Name: | Ryan H S |
| Interior Features: | High Speed Internet Available |
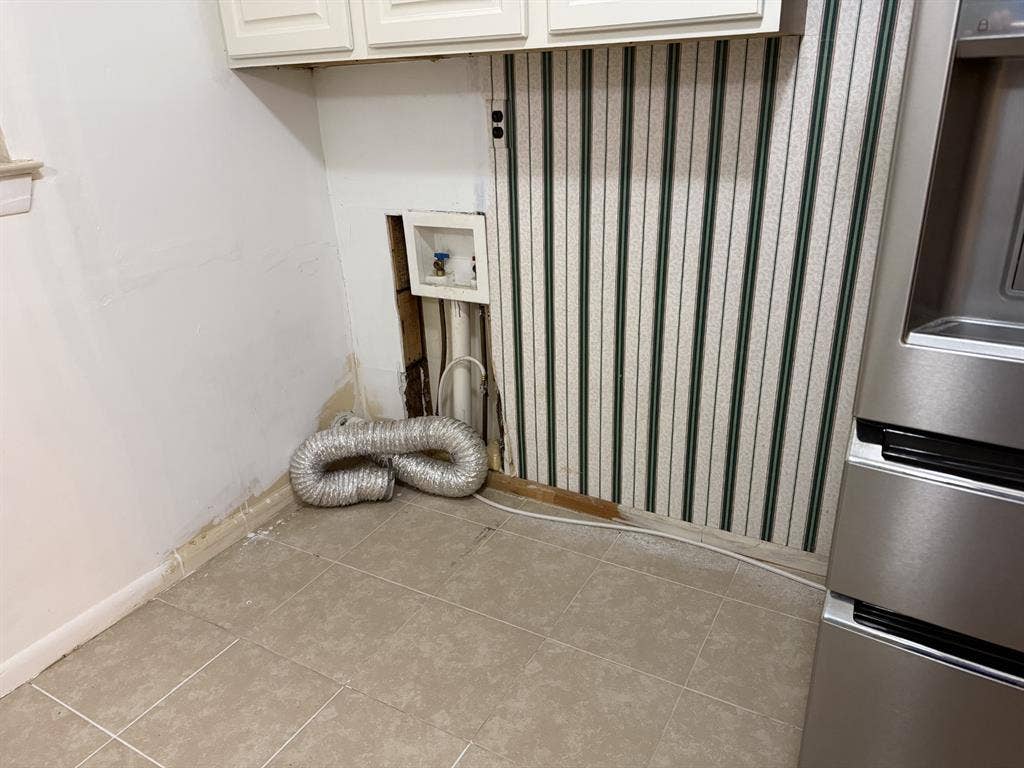
| Laundry Features: | Electric Dryer Hookup, Washer Hookup |
| Levels: | One |
| Room Count: | 7 |
| Lot Size: | Less Than .5 Acre (not Zero) |
| Lot Size Area: | 0.2240 |
| Lot Size Units: | Acres |
| Middle School Name: | Strickland |
| Multi Parcel ID: | No |
| Municipal Utility District?: | No |
| Number Of Dining Areas: | 1 |
| Number Of Living Areas: | 1 |
| Parking Features: | Attached Carport, Driveway |
| Patio And Porch Features: | Rear Porch |
| Pool?: | No |
| Possession: | Closing/Funding |
| Postal Code Plus 4: | 8725 |
| Property Attached?: | No |
| Roof: | Composition |
| School District: | Denton ISD |
| Smart Home Features Appor Pass Y: | 0 |
| Structural Style: | Single Detached |
| Transaction Type: | For Sale |
| Utilities: | City Sewer, City Water |
| Will Subdivide: | No |
Listing Courtesy of: RE/MAX DFW Associates
Listing Agent: Tim Allread
469-450-2444
Mortgage Calculator
All listings featuring the  icon are provided courtesy of North Texas Real Estate Information Systems, Inc. (NTREIS), Copyright 2026. All rights reserved.
All information is believed accurate but not guaranteed. The properties displayed may not be all of the properties available through the IDX Program. Any use of this site other than by potential buyers or sellers is strictly prohibited.
North Texas Real Estate Information Systems, Inc. data last updated on October 08, 2026 04:15 PM - CT
Property Last Updated: October 08, 2026 04:15 PM - CT
